

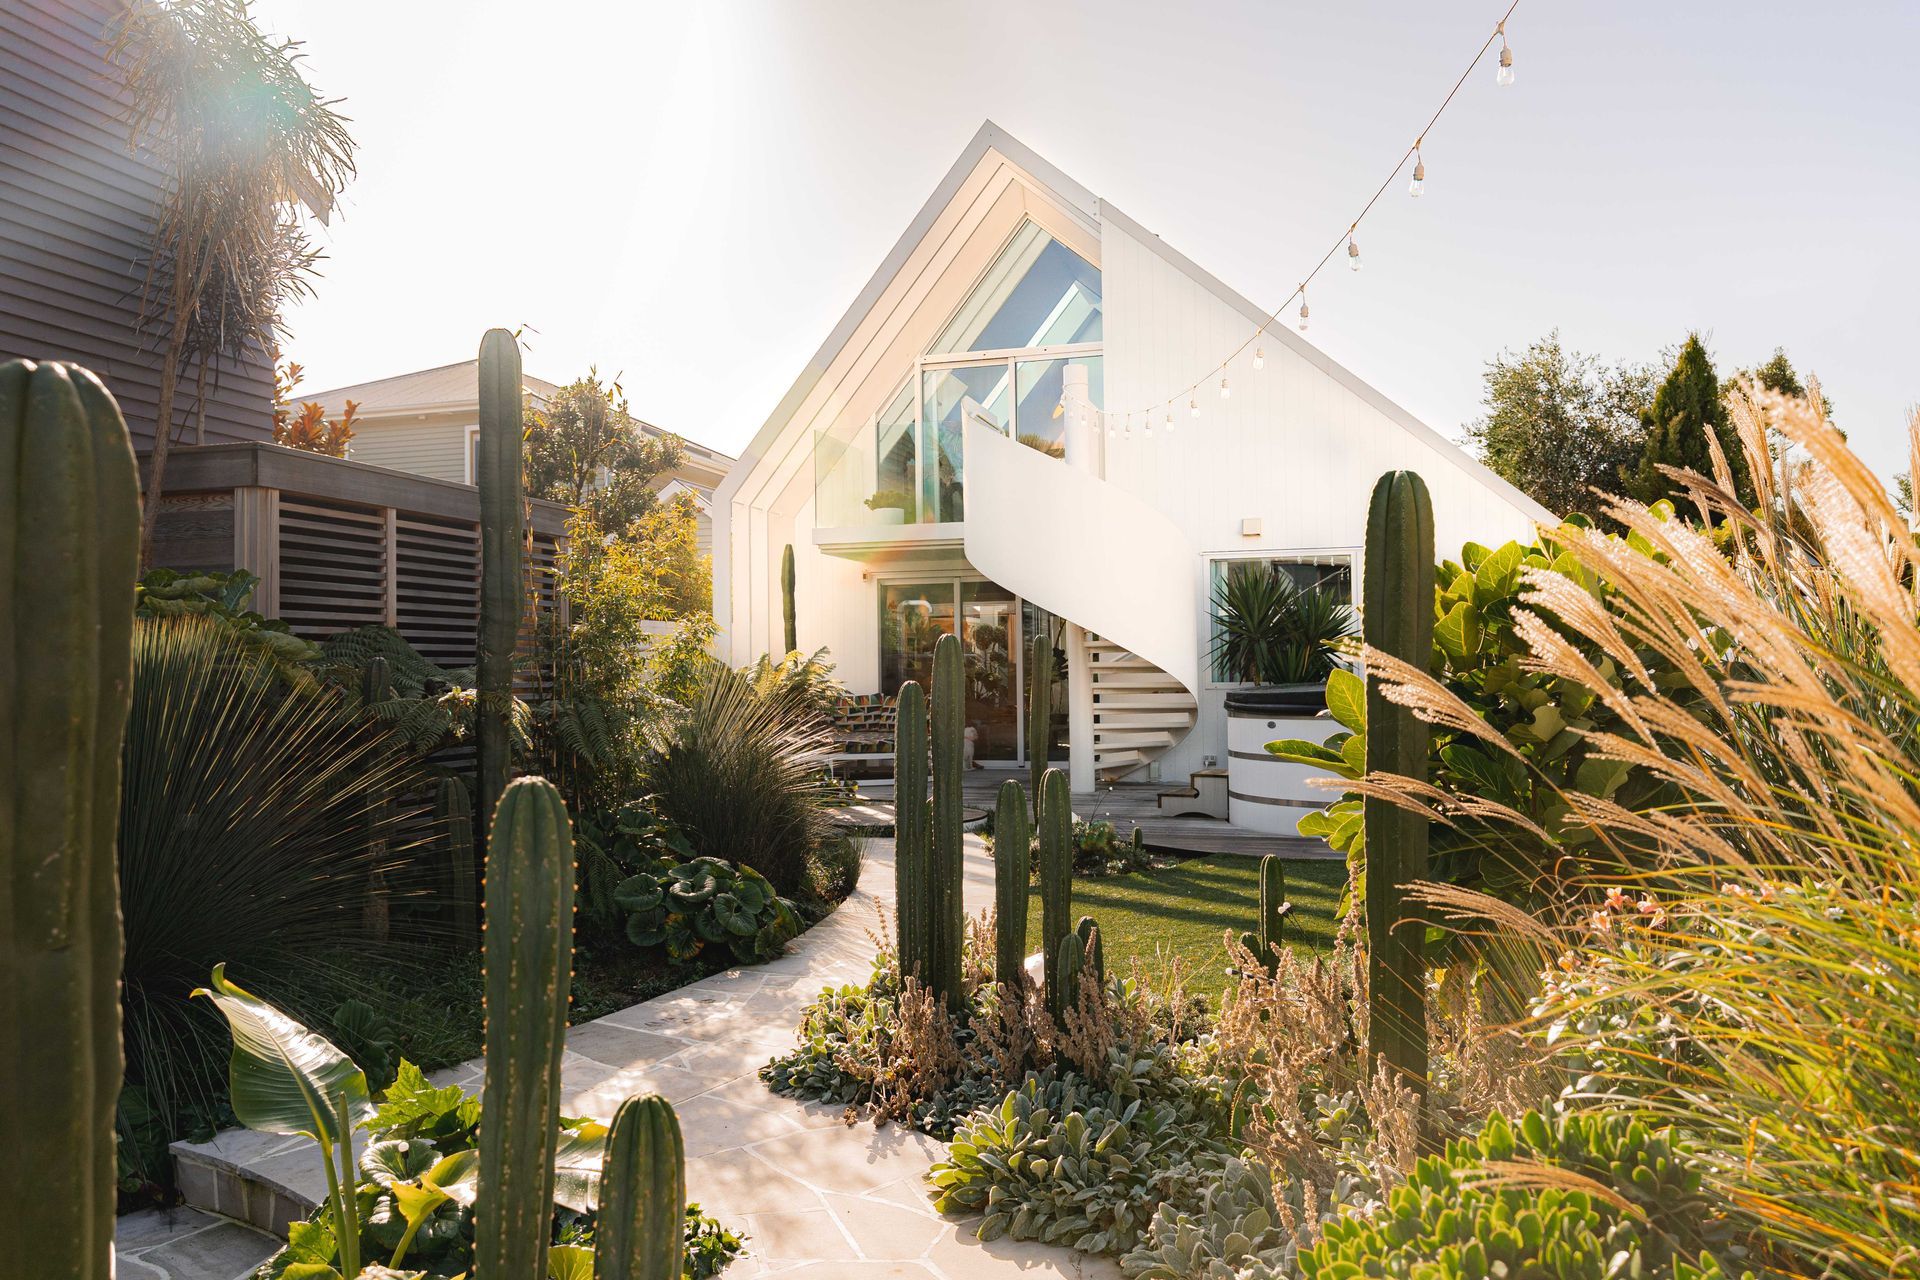
A sculptural coastal garden that seamlessly extends the home’s interior, featuring resilient native plantings and refined hardscaping, inspired by Palm Springs clarity, Japanese restraint, and Balinese warmth.
This project was a unique collaboration with a client who approached the garden not as a traditional outdoor space, but as an extension of their home’s interior - reflecting the client's background in interior design and desire to apply the same principles outdoors. The result is a sculptural, highly considered coastal garden that balances precision with personality.
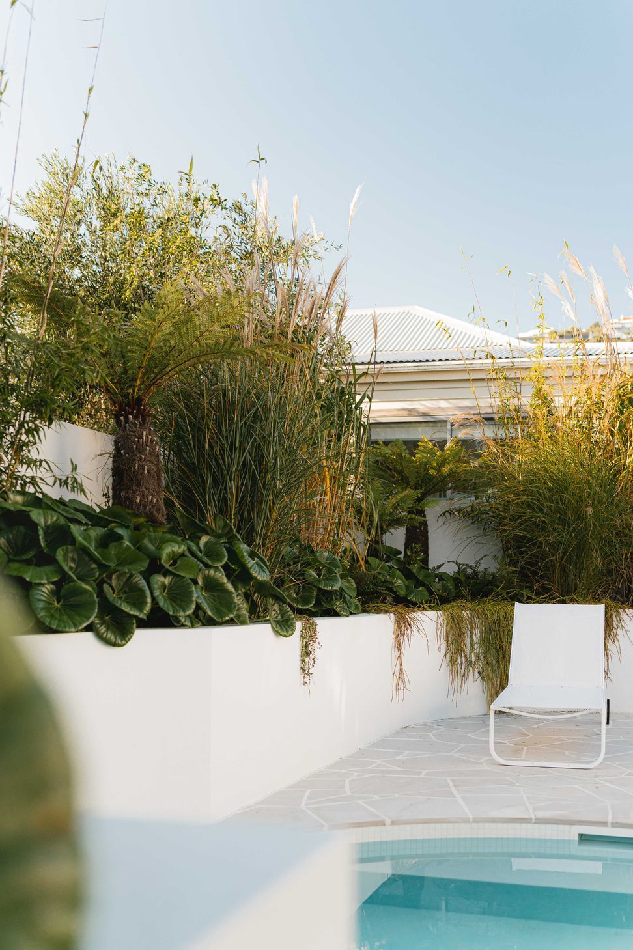
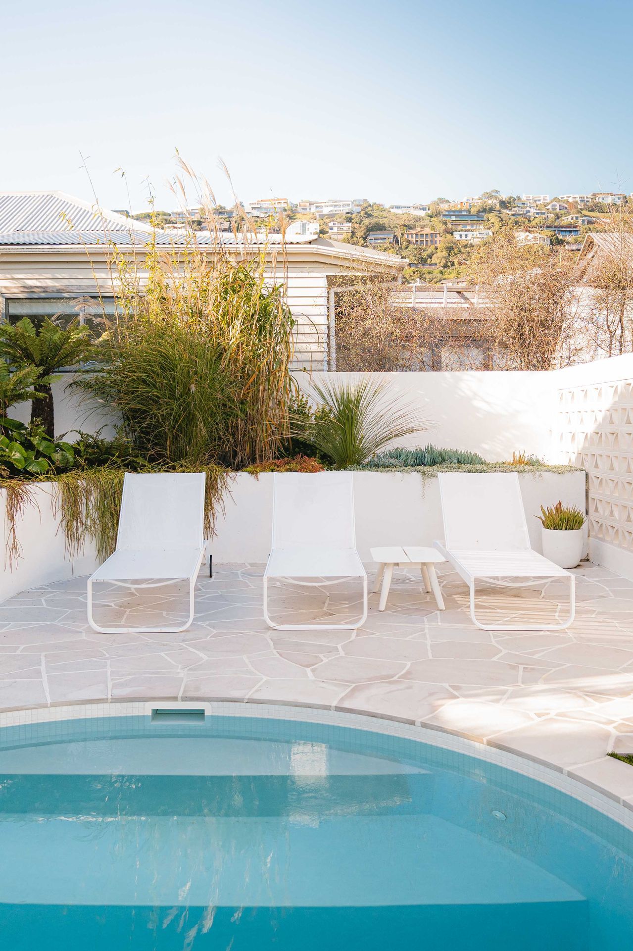
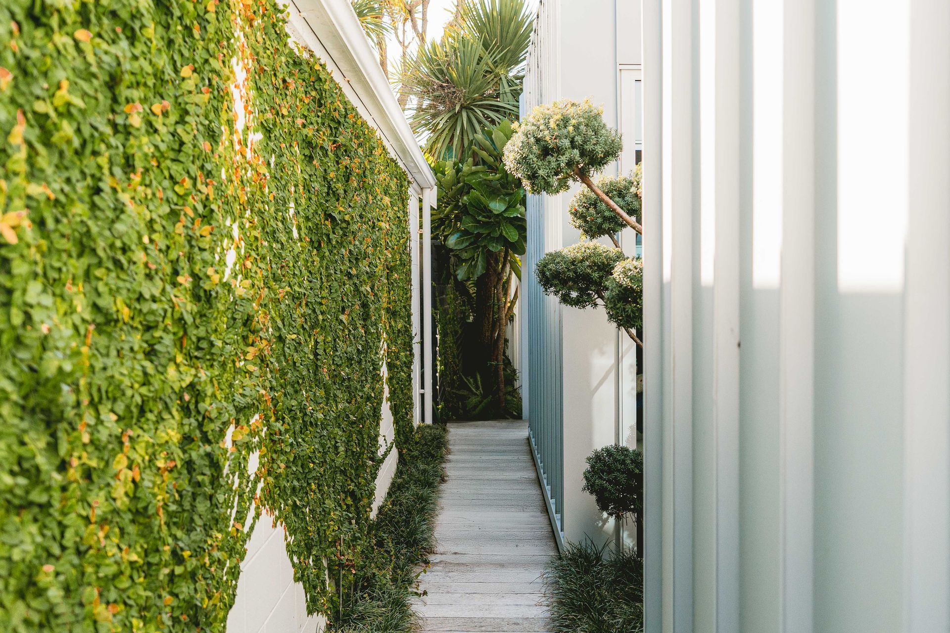
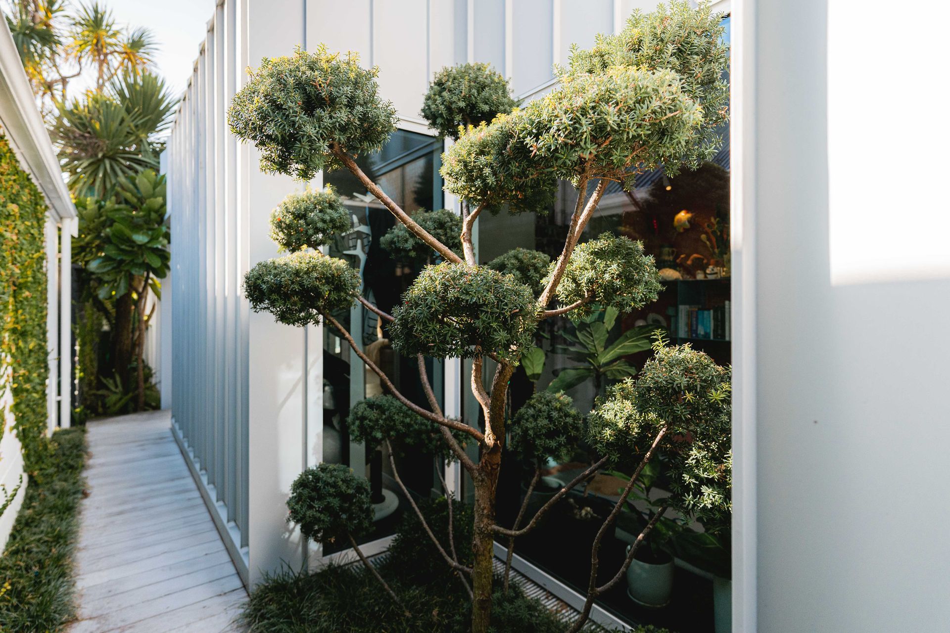
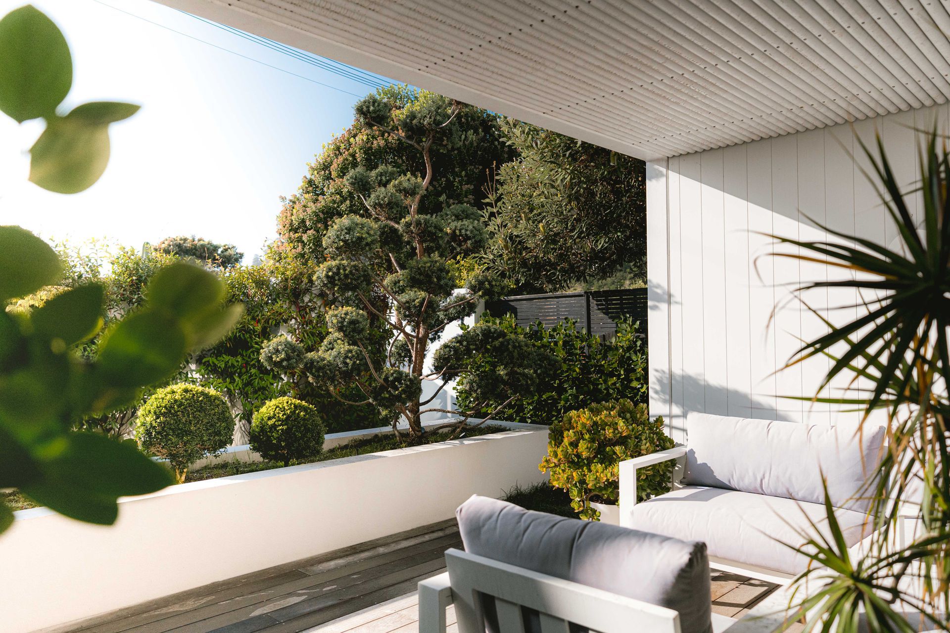
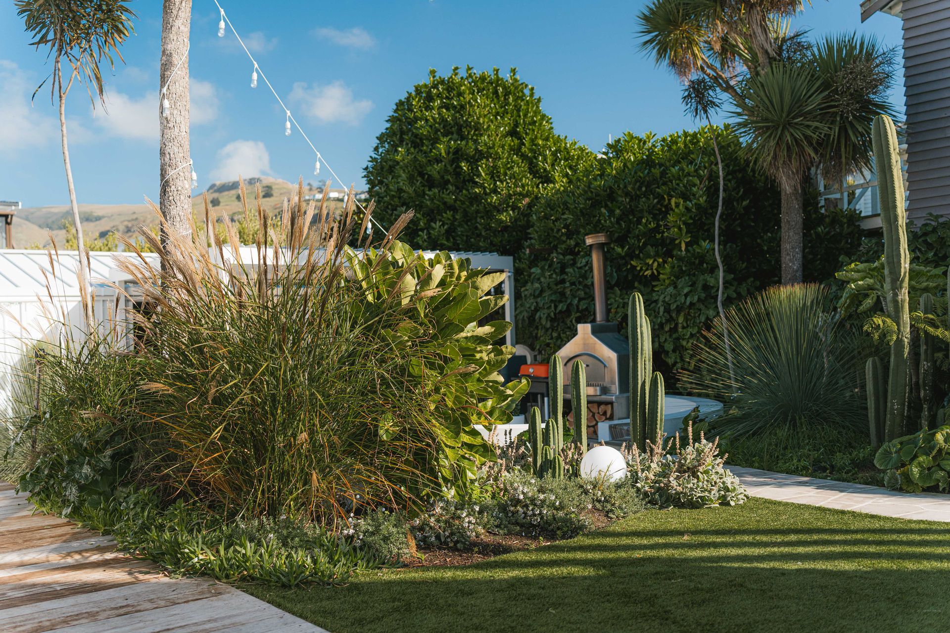
The environmental conditions—free-draining sandy soil, strong easterlies, and full-day sun—demanded a tough, resilient planting palette. The brief called for evergreen species with architectural interest, minimal maintenance, and a coastal tolerance. We worked with a restrained, predominantly native selection, including cloud-pruned tōtara for structure, and bold forms like Griselinia littoralis (kapuka) and Meryta sinclairii (puka), creating year-round sculptural presence.
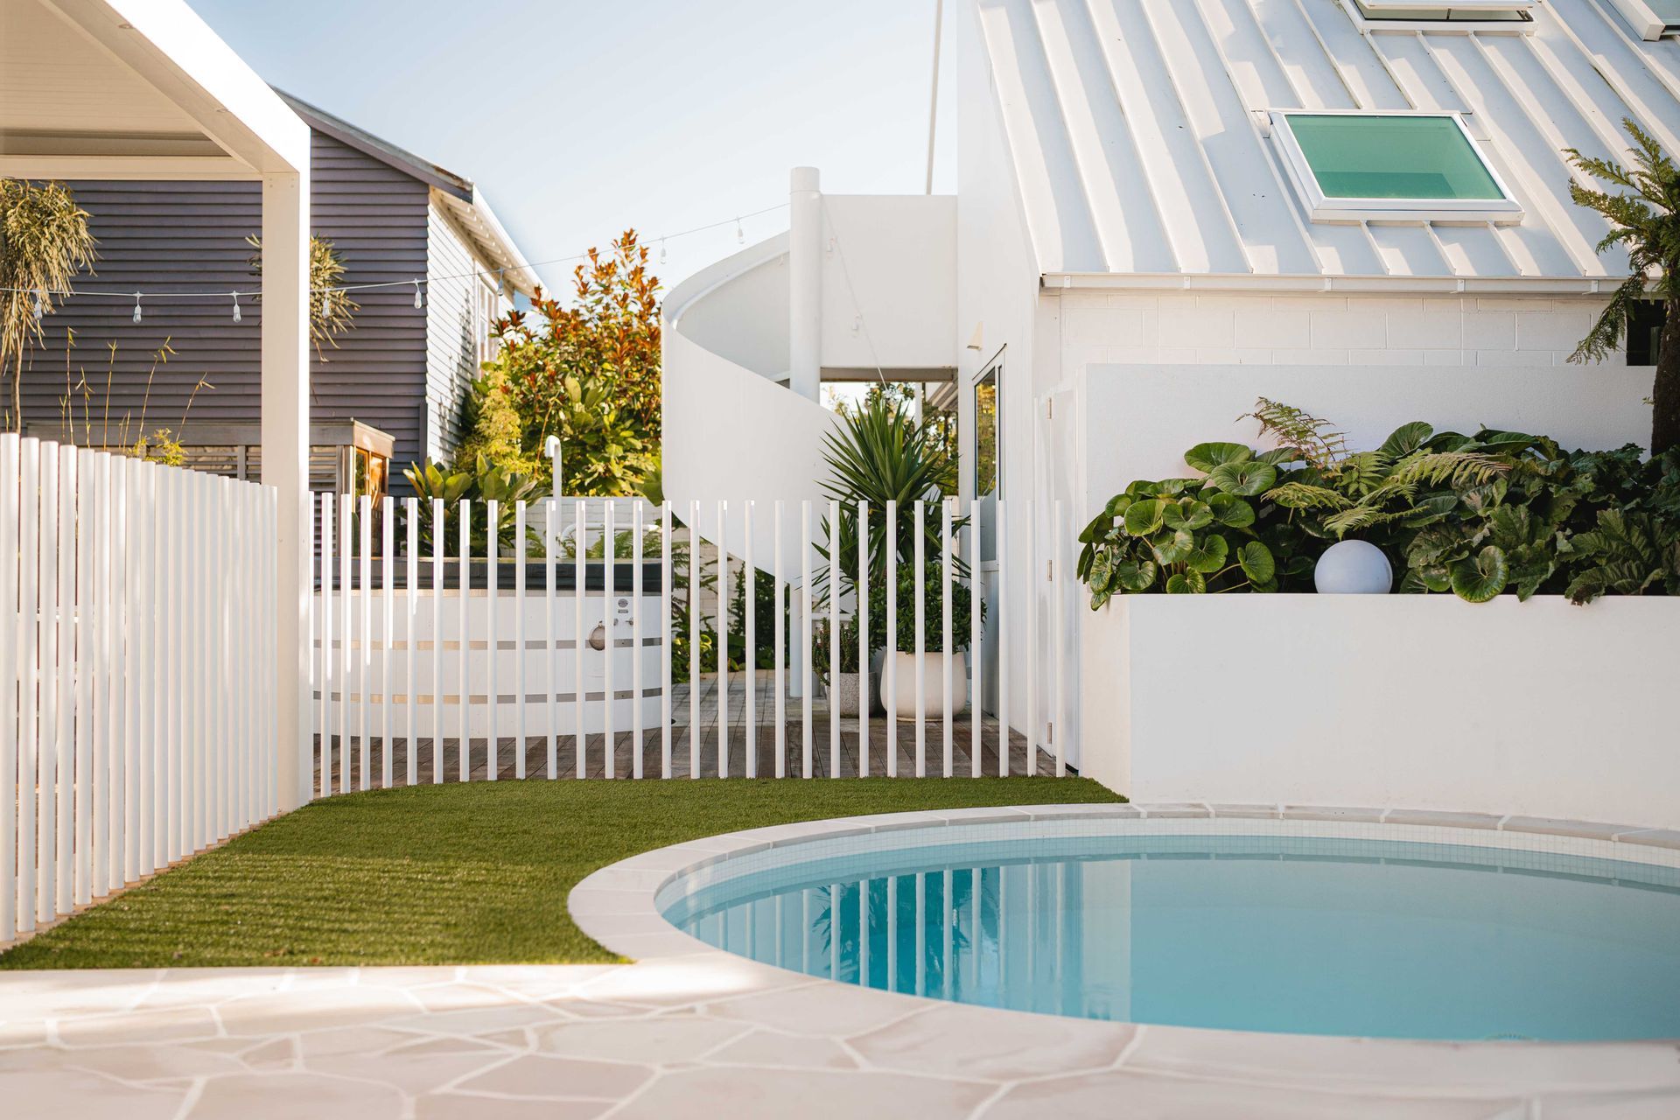
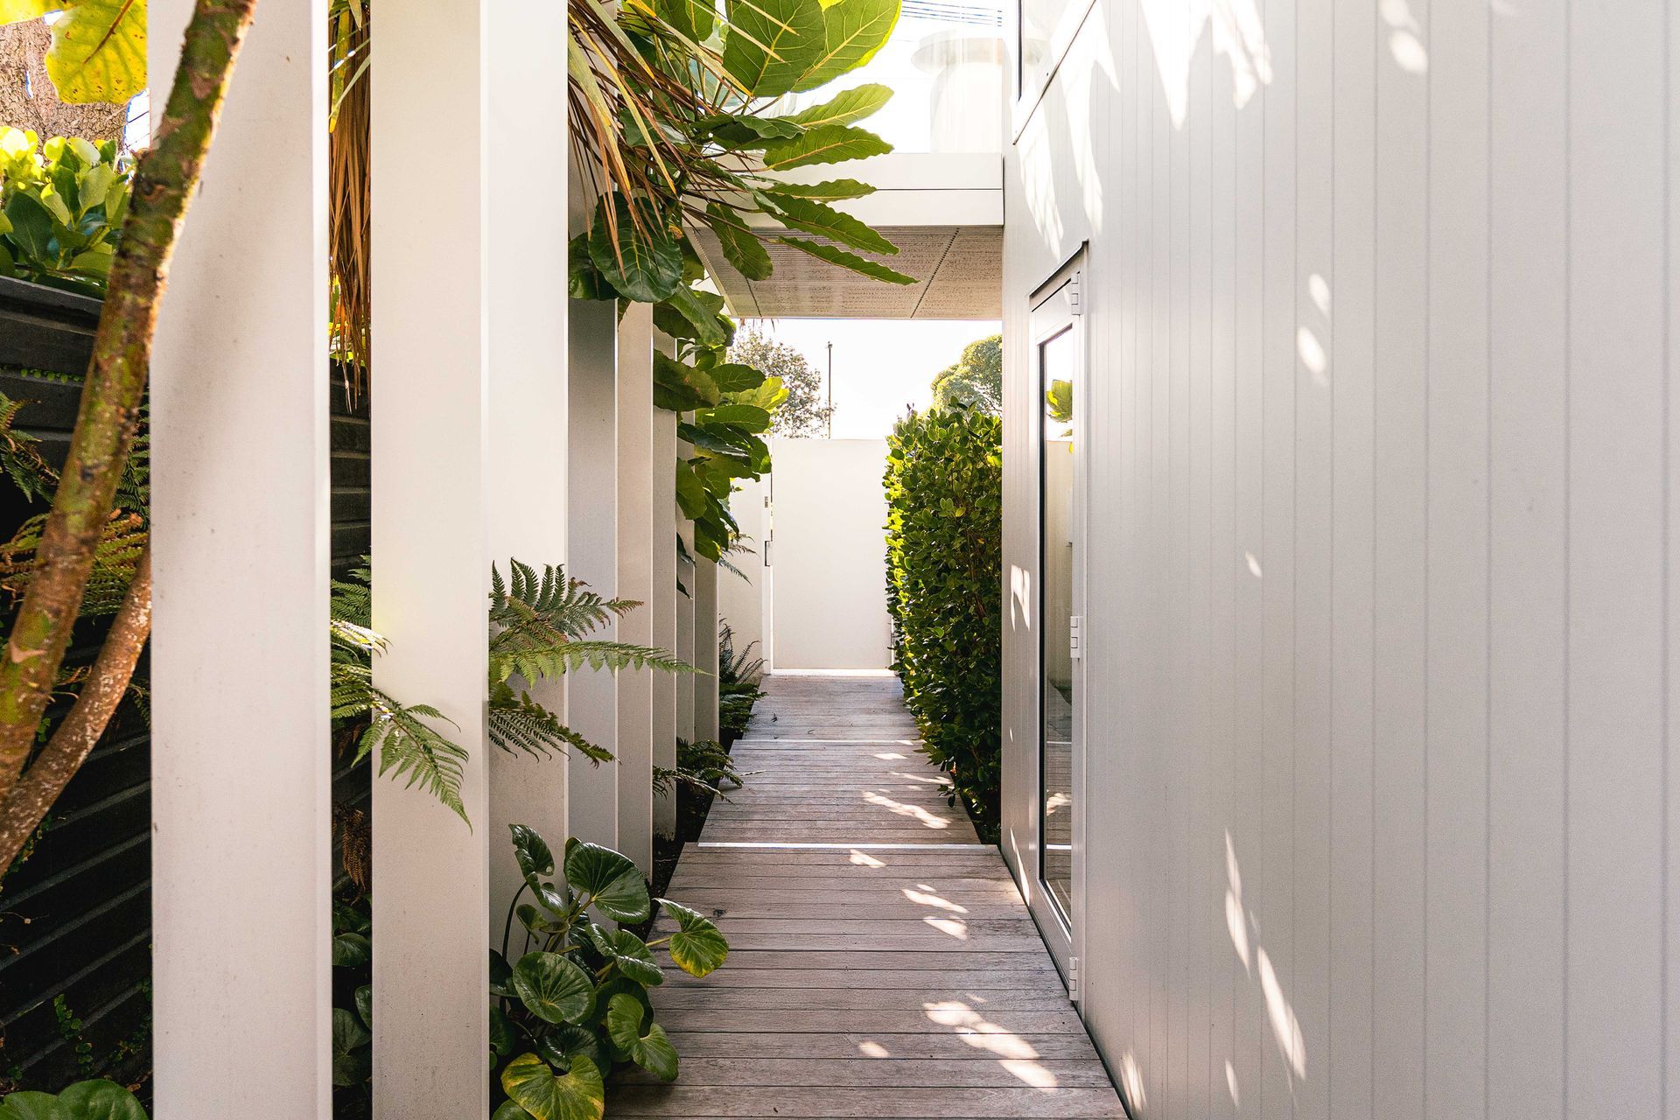
Hardscaping played a key role in confining and refining the garden layout. Walls, decking, and lighting were integrated seamlessly to echo the architectural language of the home. One significant design gesture was the visual referencing of the curved exterior spiral staircase, which helped shape the flow and movement in the back garden.
The client requested a style that merged Palm Springs clarity, Japanese restraint, and Balinese warmth. This guided the spatial planning and material choices, with clean lines, layered textures, and curated greenery framed by precise hardscaping. Lighting, decking, and built elements were integrated to feel architectural and intentional, ensuring that every component of the garden complemented the home.
Architecture - NOTT Architects
Photography - Mik Hubert Studio
- Completed
- 2023
- Building style
- Contemporary
Like this Project?
Hire Henry Blakely Landscapes
Professionals used in
this project
The practices and trades credited on this project.

More projects from
Henry Blakely Landscapes
Other work by Henry Blakely Landscapes, across every category they build in.


More in
Landscaping
Everything else in Landscaping, from every practice on ArchiPro.


Next Project
Keep scrolling