
Project team
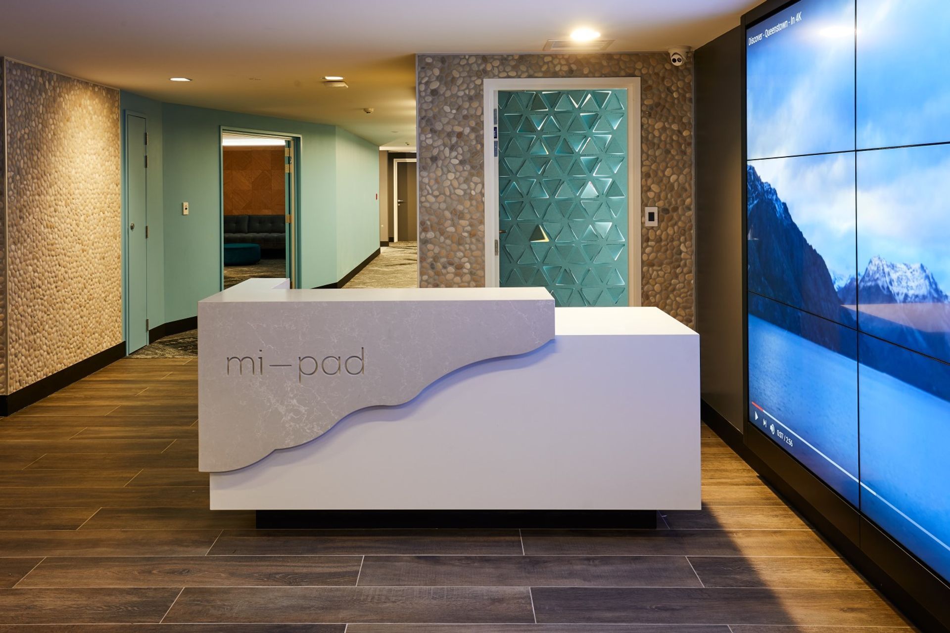
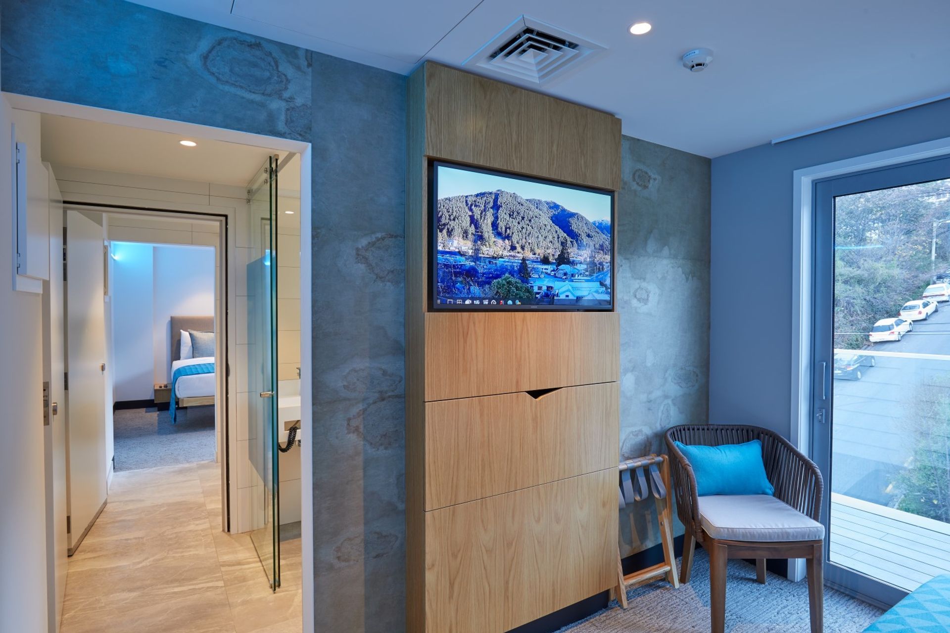
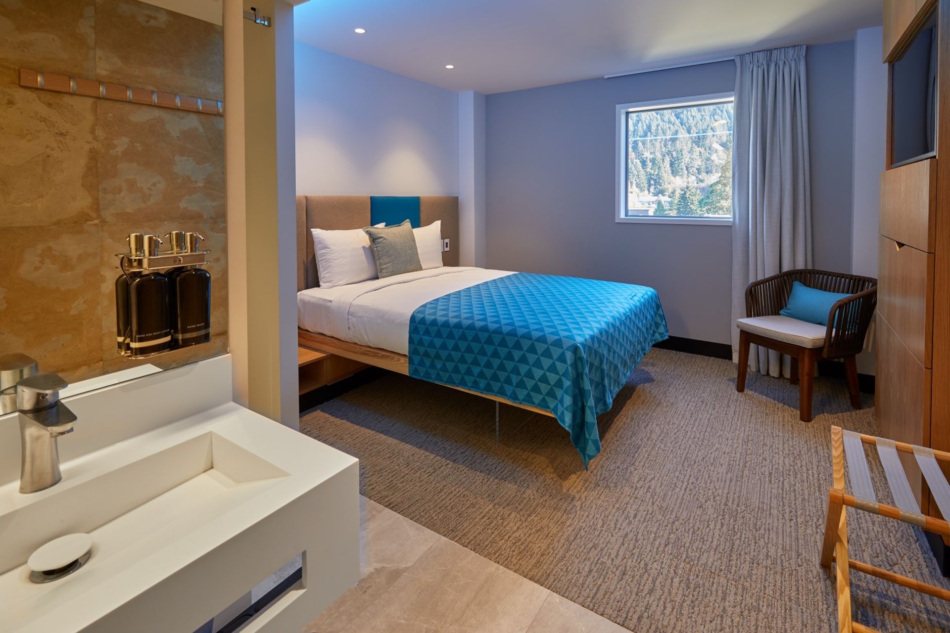
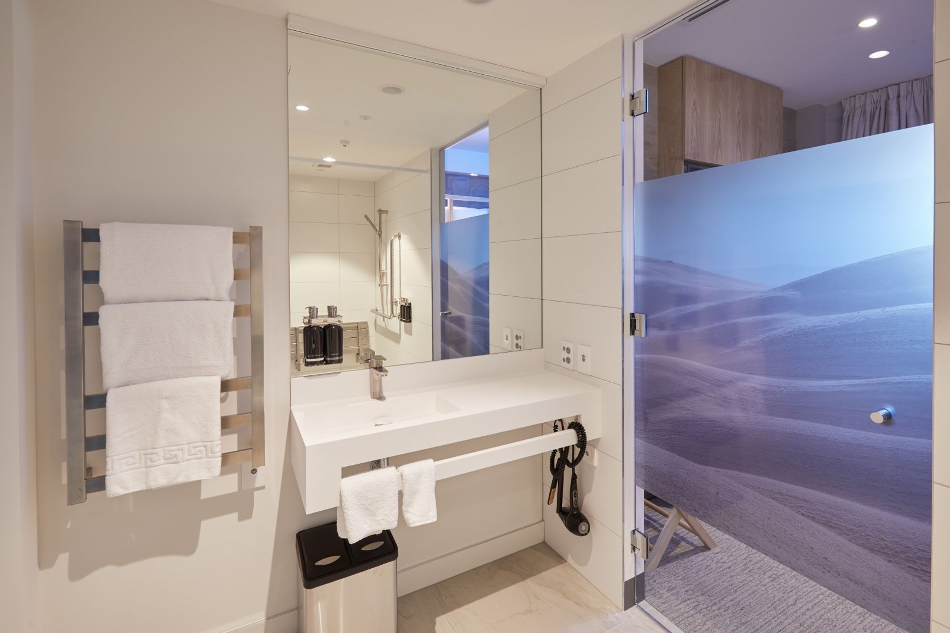
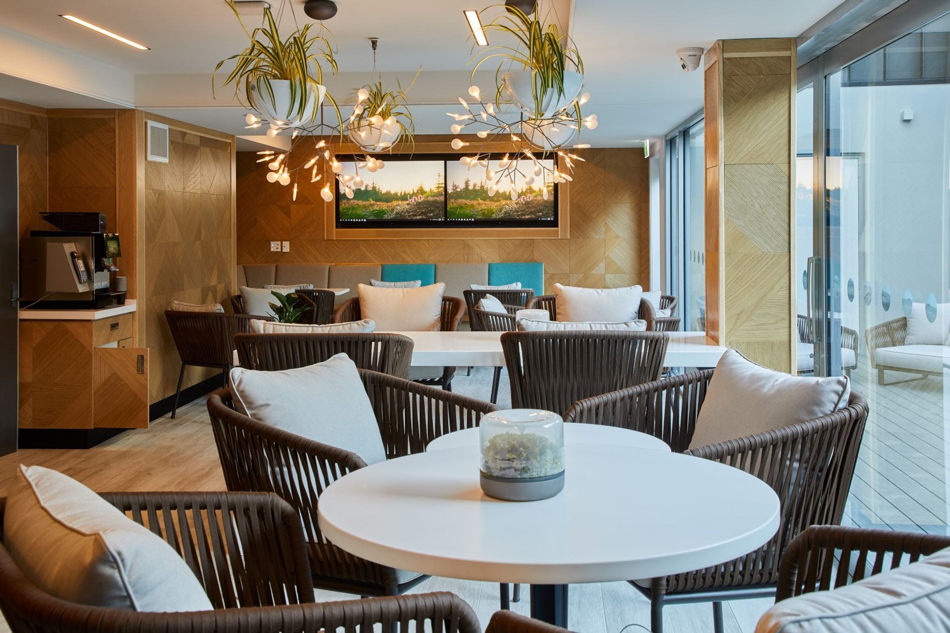
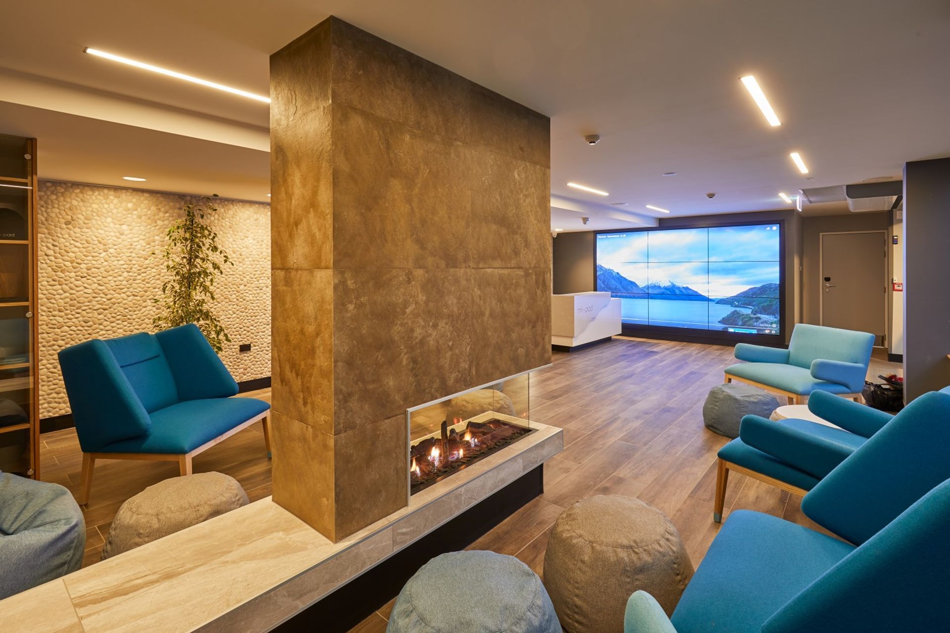
Internal fit out of MiPad Hotel in Queenstown, inspired by Central Otago landscapes, integrating elements of land, river, mountains, and sky across six storeys, featuring a ground floor lobby designed as 'awa' with local river tones and gold accents.
Totem Studio Architects were excited to create the internal fit out of the Mi-Pad Hotel in Queenstown.
The central Otago landscapes were the inspiration for the design and integrates land, river, mountains and sky to each of the six storeys. The ground floor lobby is 'awa' or river and utilizes the use of local rivers tones and blue furnishings with gold accents as a nod to the history of the region.

Like this Project?
Hire Totem Studio
Professionals used in
this project
The practices and trades credited on this project.

More projects from
Totem Studio
Other work by Totem Studio, across every category they build in.


More in
Interiors
Everything else in Interiors, from every practice on ArchiPro.


Next Project
Keep scrolling