Project team
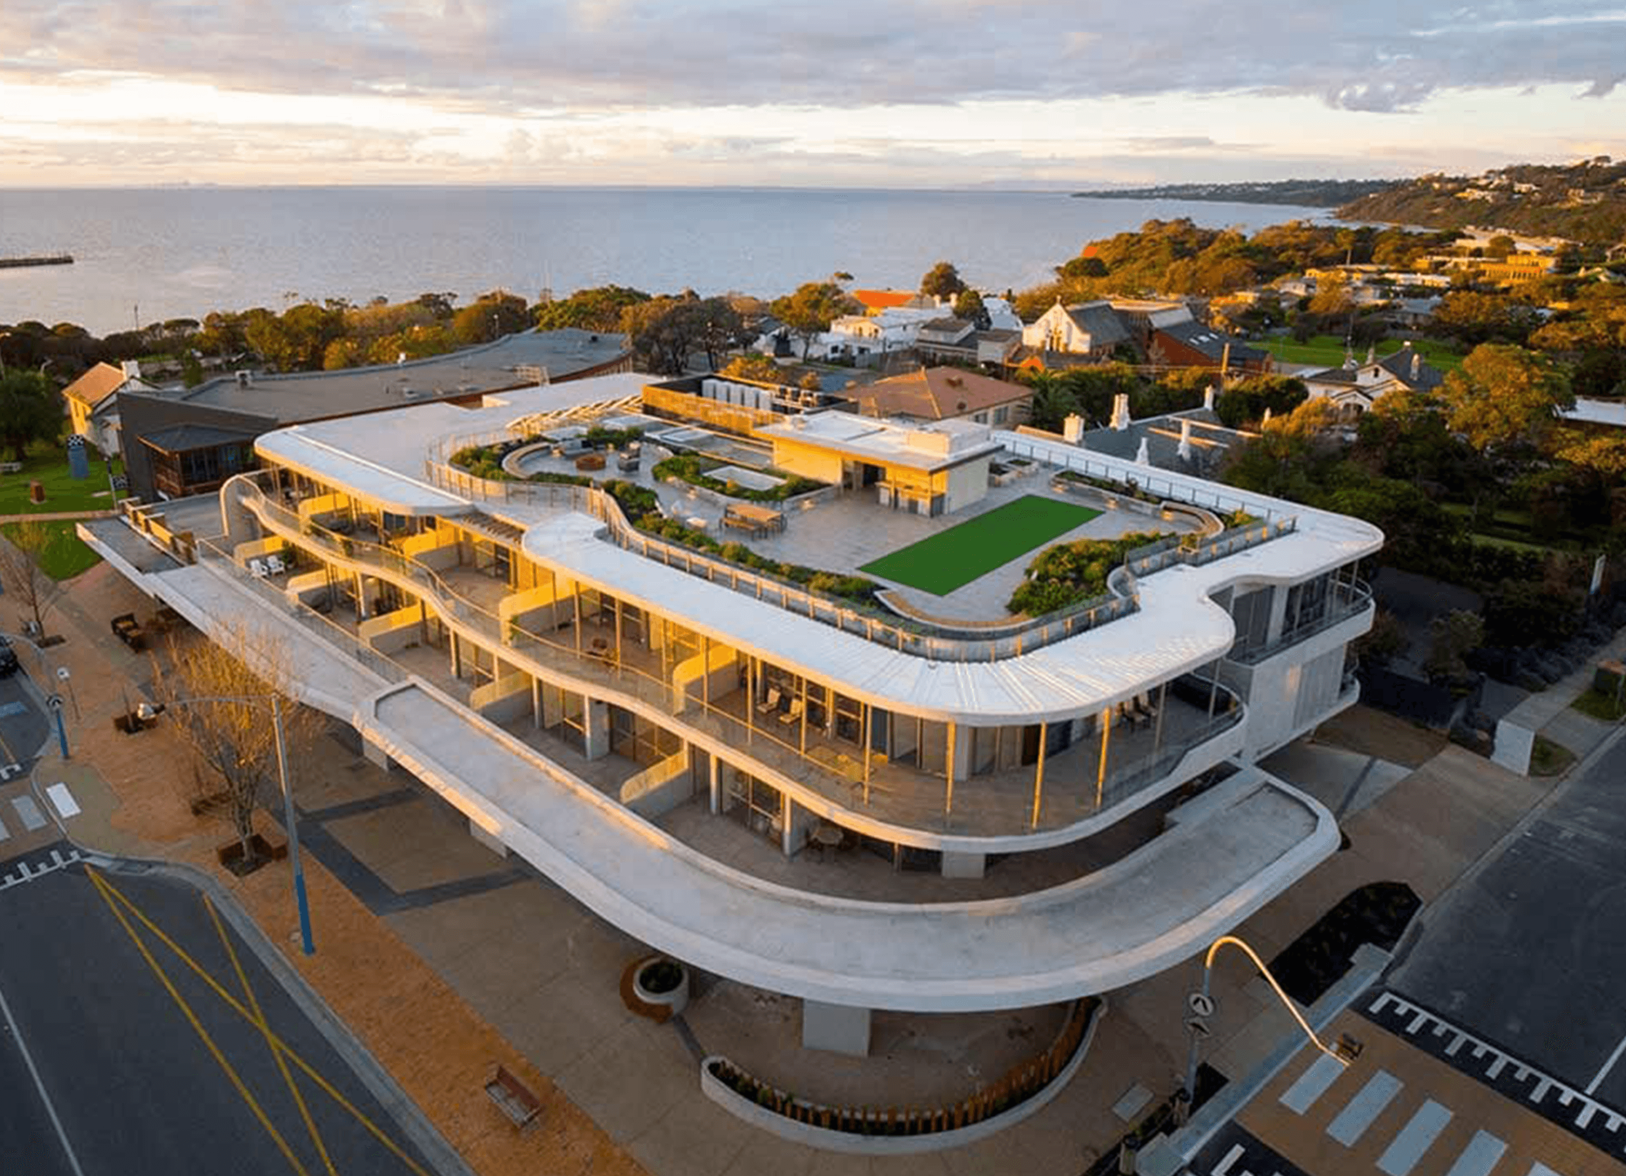
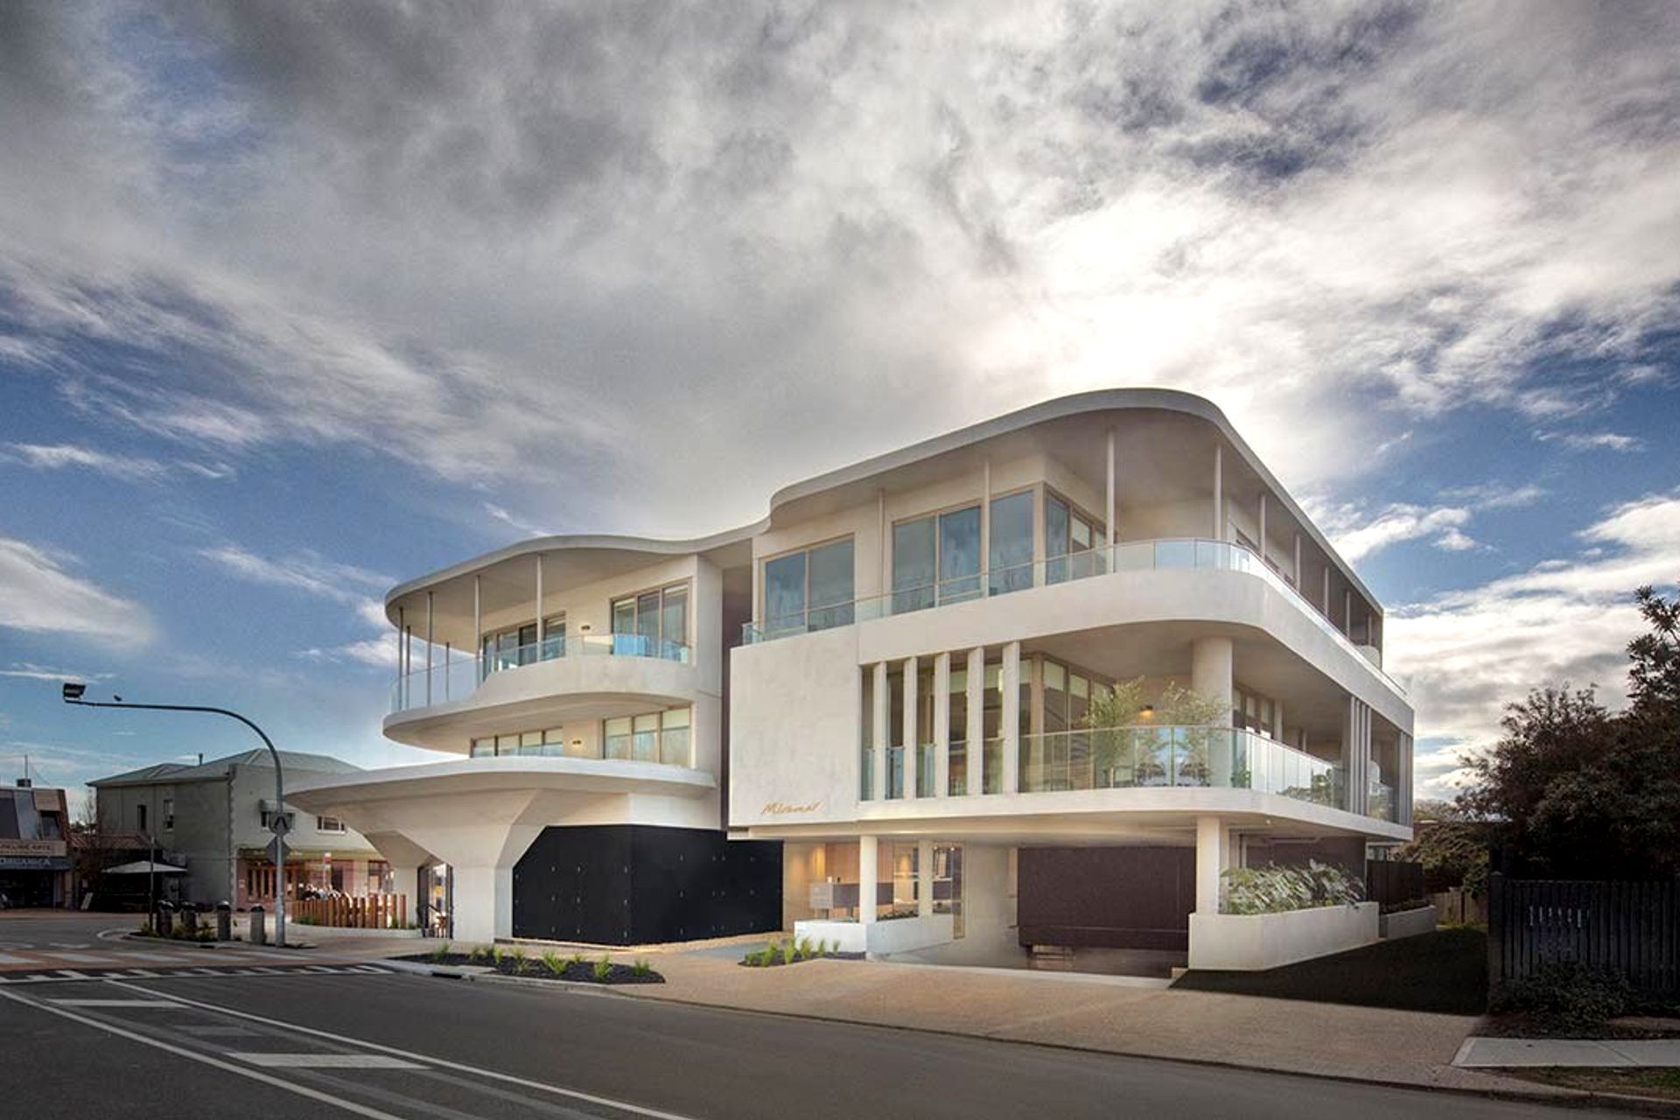
Miramar Mornington is a sculptural boutique multi-residential building featuring 26 apartments, 4 commercial tenancies, and a rooftop garden, designed with a muted palette and concrete to reflect the local coastal context.
Miramar Mornington is a boutique multi-residential building consisting of 26 apartments, 4 commercial tenancies and a roof top garden over 3 levels. The form of the building is sculptural, inspired by sandstone cliffs, paired with a muted palette to reflect the local coastal context. To achieve this strong, monolithic sculptural form, concrete was the natural choice of materiality.
Photographer: John Gollings



Professionals used in
this project
The practices and trades credited on this project.


More projects from
Mills Gorman Architects
Other work by Mills Gorman Architects, across every category they build in.


More in
Luxury Homes
Everything else in Luxury Homes, from every practice on ArchiPro.


Next Project
Keep scrolling