

Project team
Product Suppliers
A stunning two-storey sales hub for Mirvac, designed to harmonize with the Smith Lane development, featuring expansive glass facades, innovative thermal efficiency solutions, and a welcoming environment for clients to explore luxury living options.
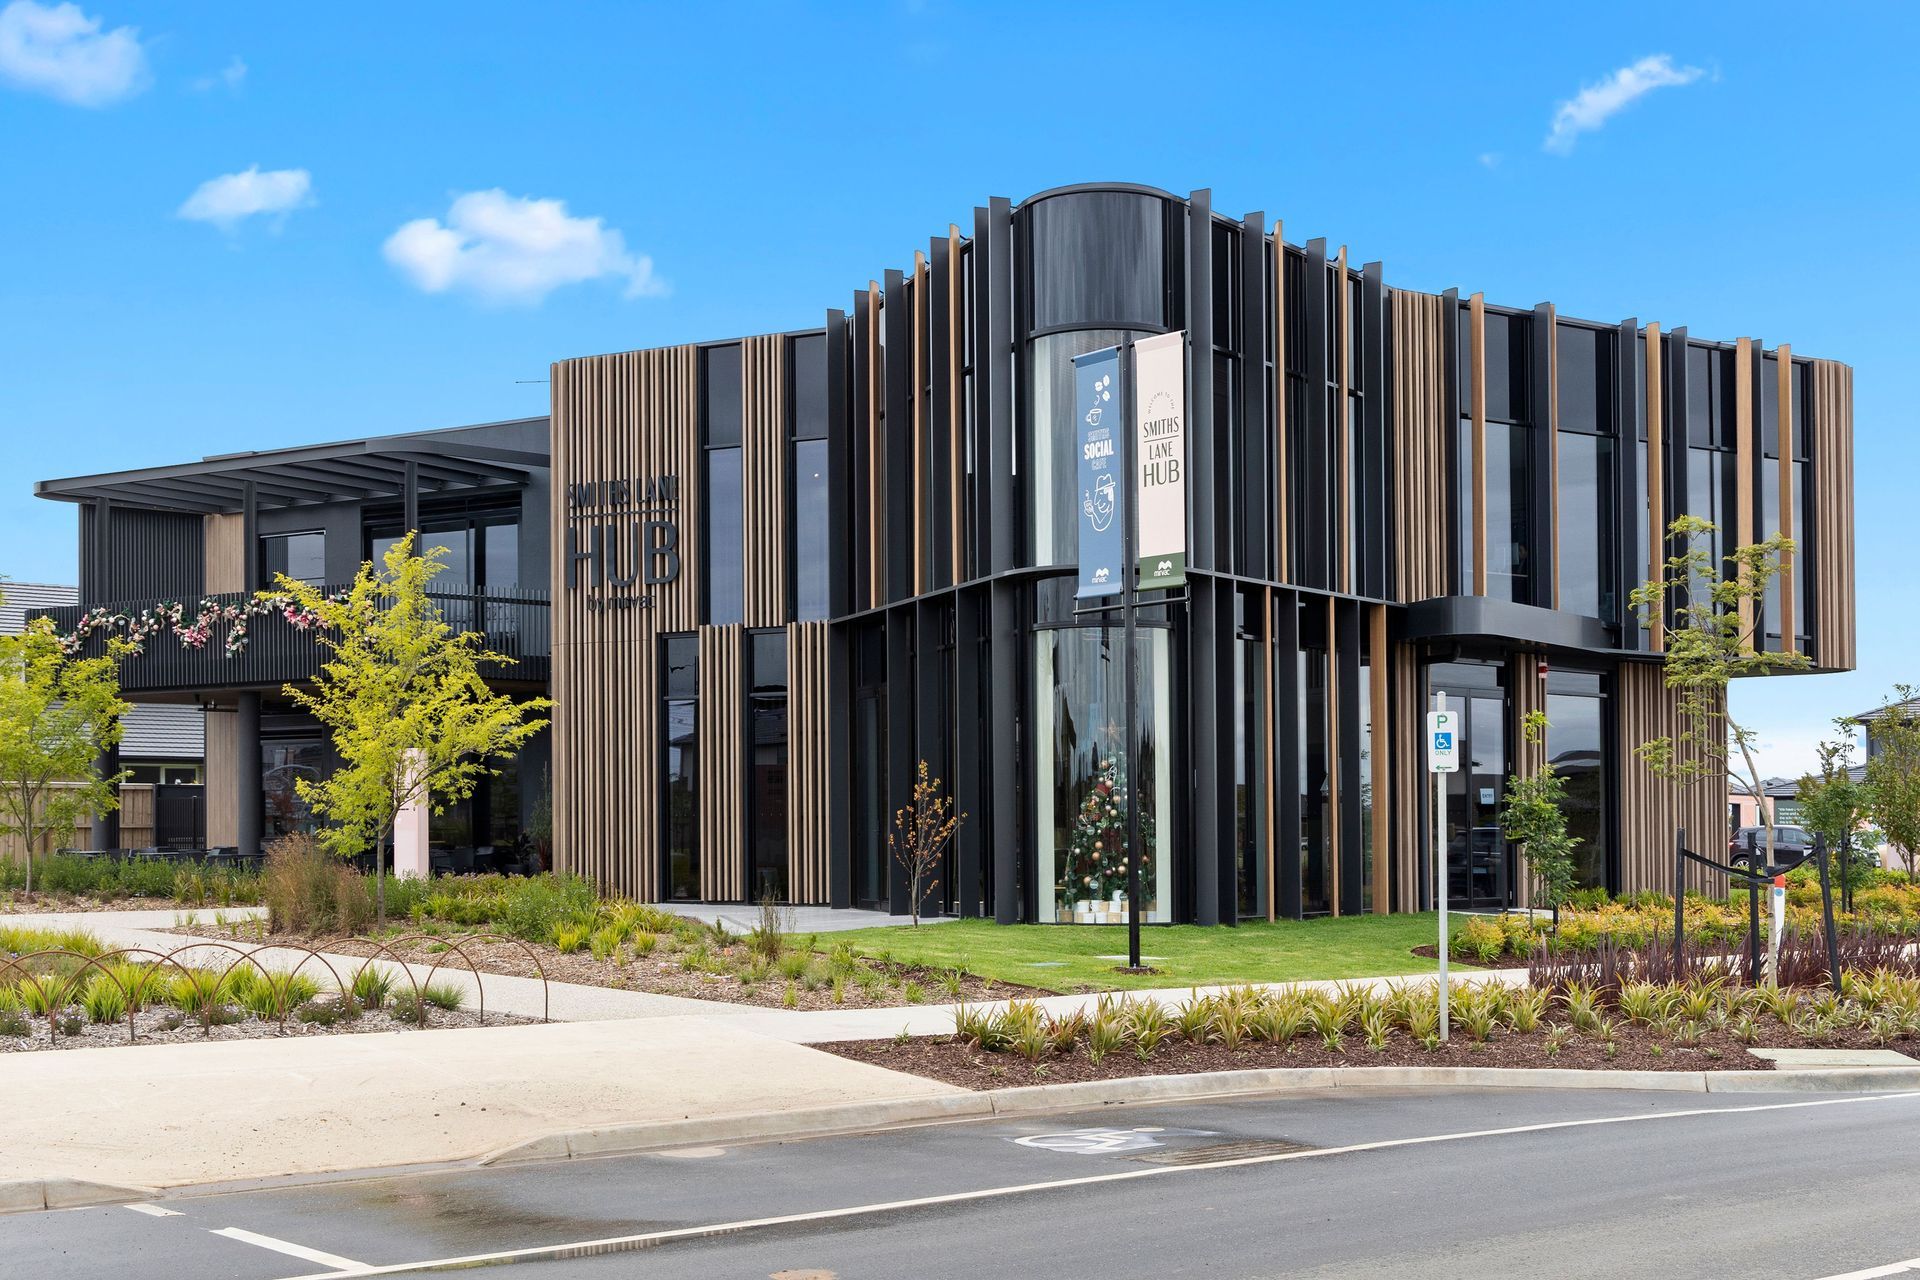
Nestled in the growth corridor of the South-Eastern Suburbs of Melbourne now sits a beautiful two storey sales hub for Mirvac. In keeping with their brand of luxury residences and iconic commercial landmarks, Mirvac endeavoured to create an architectural structure that compliments the landscape of the Smith Lane development.
This included a place like no other, a curated community, offering a vibrant town centre, village-like setting, an abundance of green space and high-quality homes.
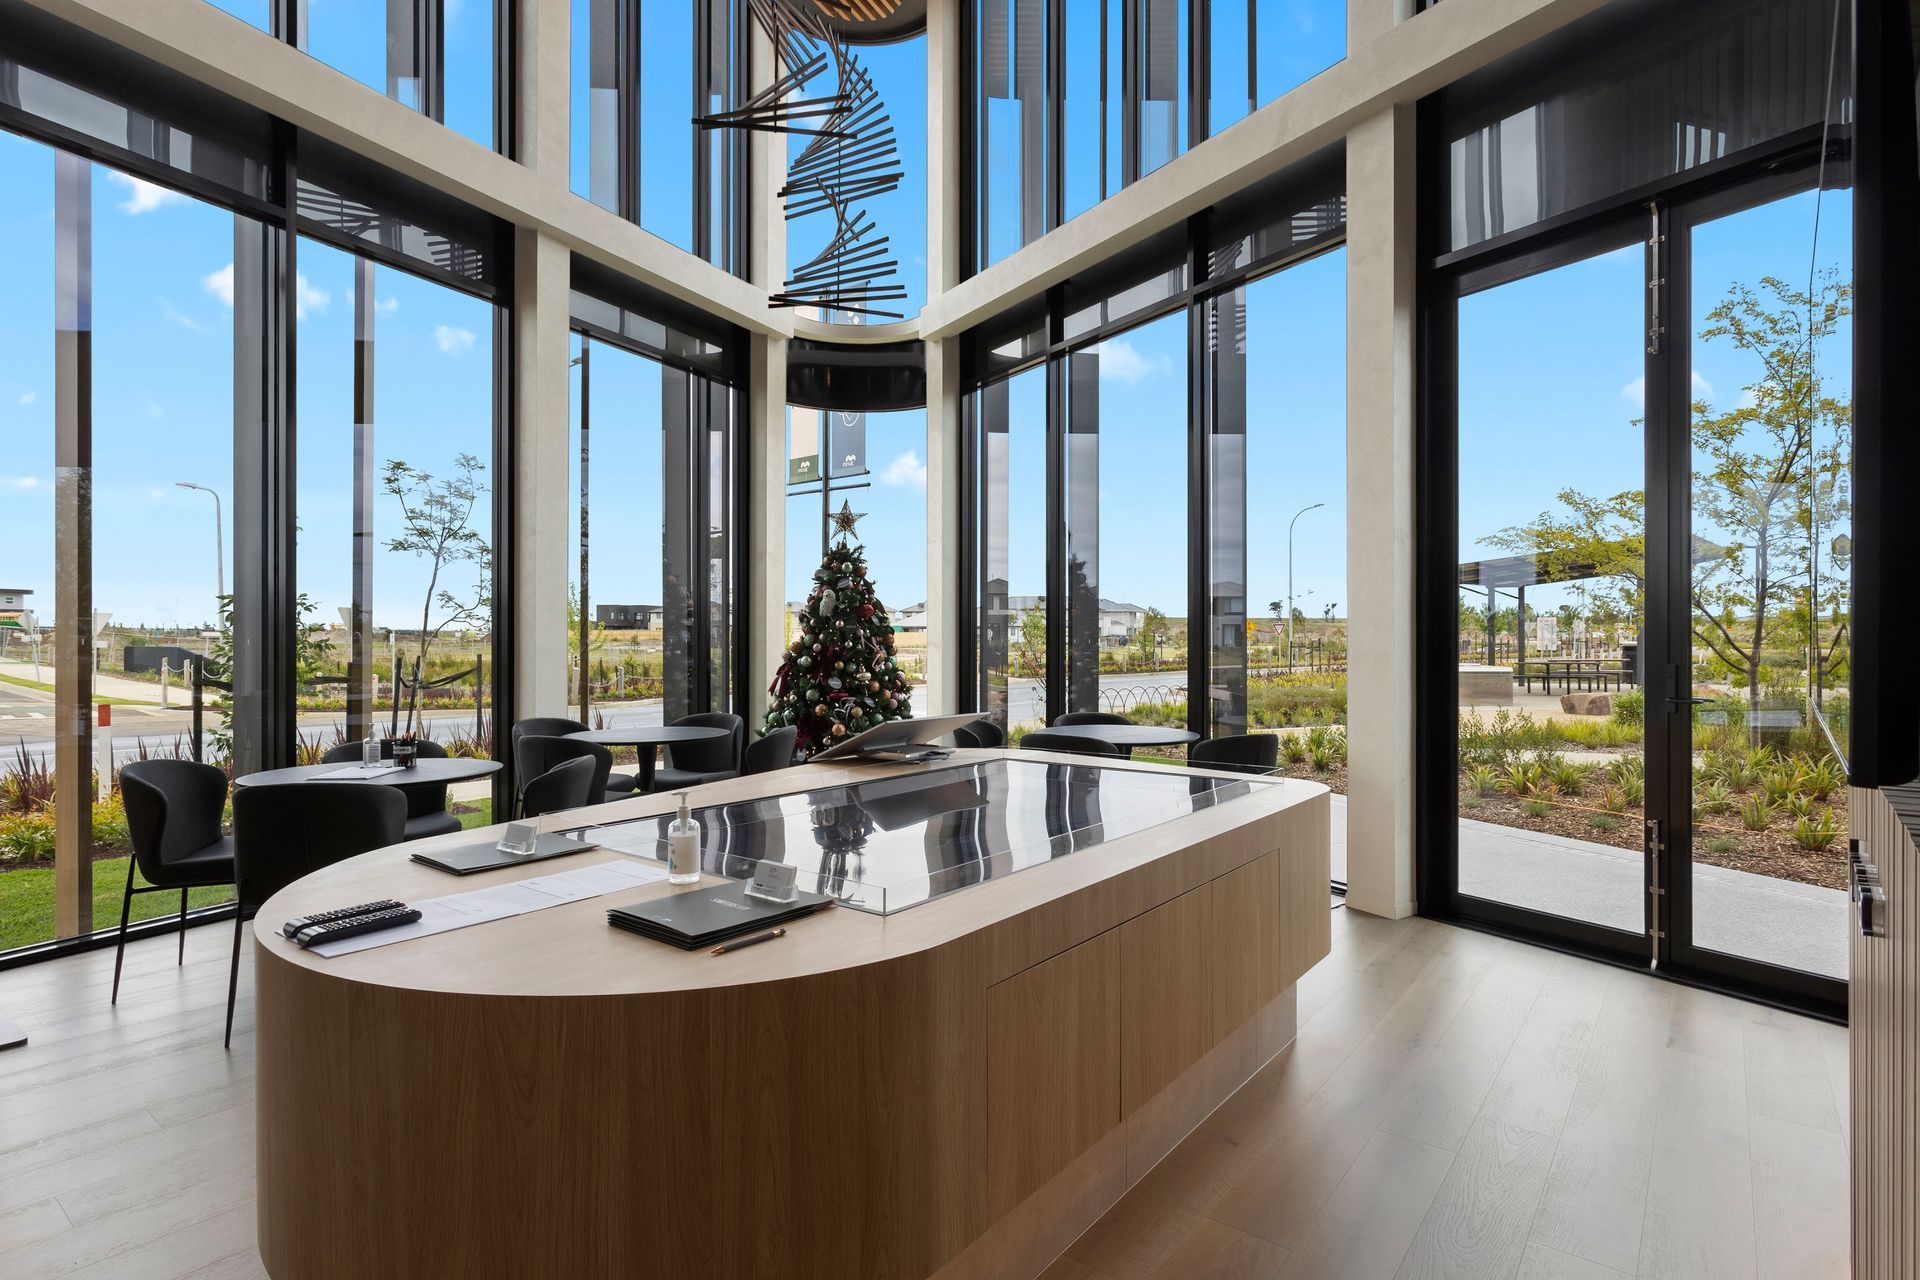
The Sales Hub is the epicentre and had to be special. Large spans of glass surround the building inviting light inside. Whilst sun fins protect the building creating shade. These two features combined, improve thermal efficiency, making it comfortable all year round.
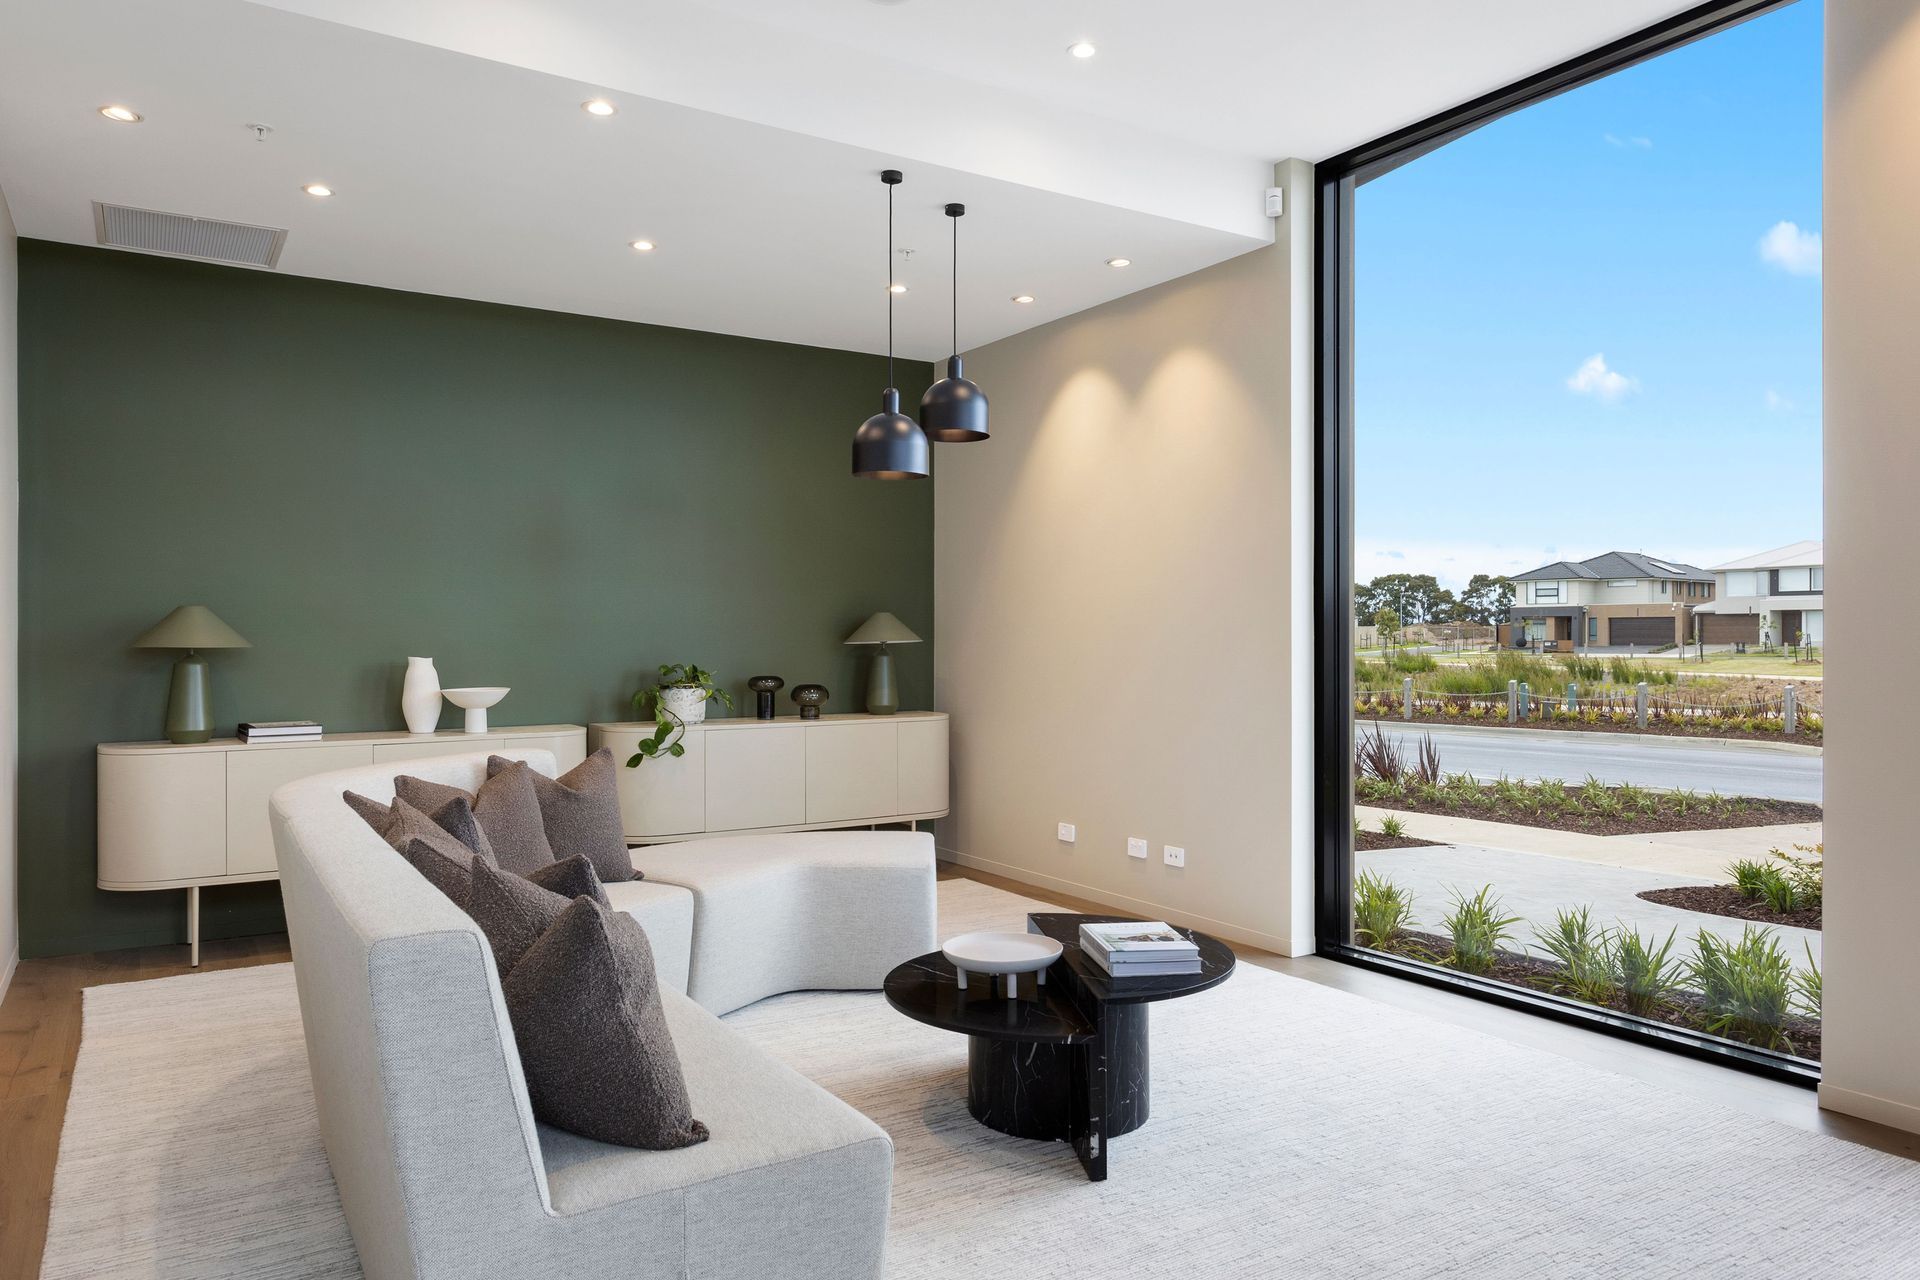
The space is perfect for clients who like to take time making decisions. It’s important that they feel at home and at ease. The experience should be one of joy and excitement not stress! The floor to ceiling curved glass windows at the front, softens the structure and connects it to its surrounds. To make this possible, Mirvac used the Series 624 Double Glazed CentreGLAZED 150mm Framing System. This framing system enabled 9-metre-high windows spanning two floors.
The Series 704 SlideMASTER™ Sliding Door brings a smooth, sleek visual finish and premium performance to The Hub. Cross ventilation is created using louvres, allowing for natural airflow. Featured Products: Series 624 Double Glazed Centre Glazed 150mm Framing, Series 52H Commercial Door (Double Side Beaded), Series 400 Single Glazed CentreGLAZE™ 102mm Framing, Series 466 Awning Window, Series 704 SlideMASTER™ Sliding Door, Louvres.
Like this Project?
Hire Architectural Window Systems
The products behind the project
Five products specified into this build from one supplier, a verified ArchiPro member. Tap through to specifications, suppliers and lead times.


Professionals used in
this project
The practices and trades credited on this project.

More projects from
Architectural Window Systems
Other work by Architectural Window Systems, across every category they build in.


More in
Business Parks
Everything else in Business Parks, from every practice on ArchiPro.


Next Project
Keep scrolling