

Project team
- Specht Novak Architects
- Michael Moran
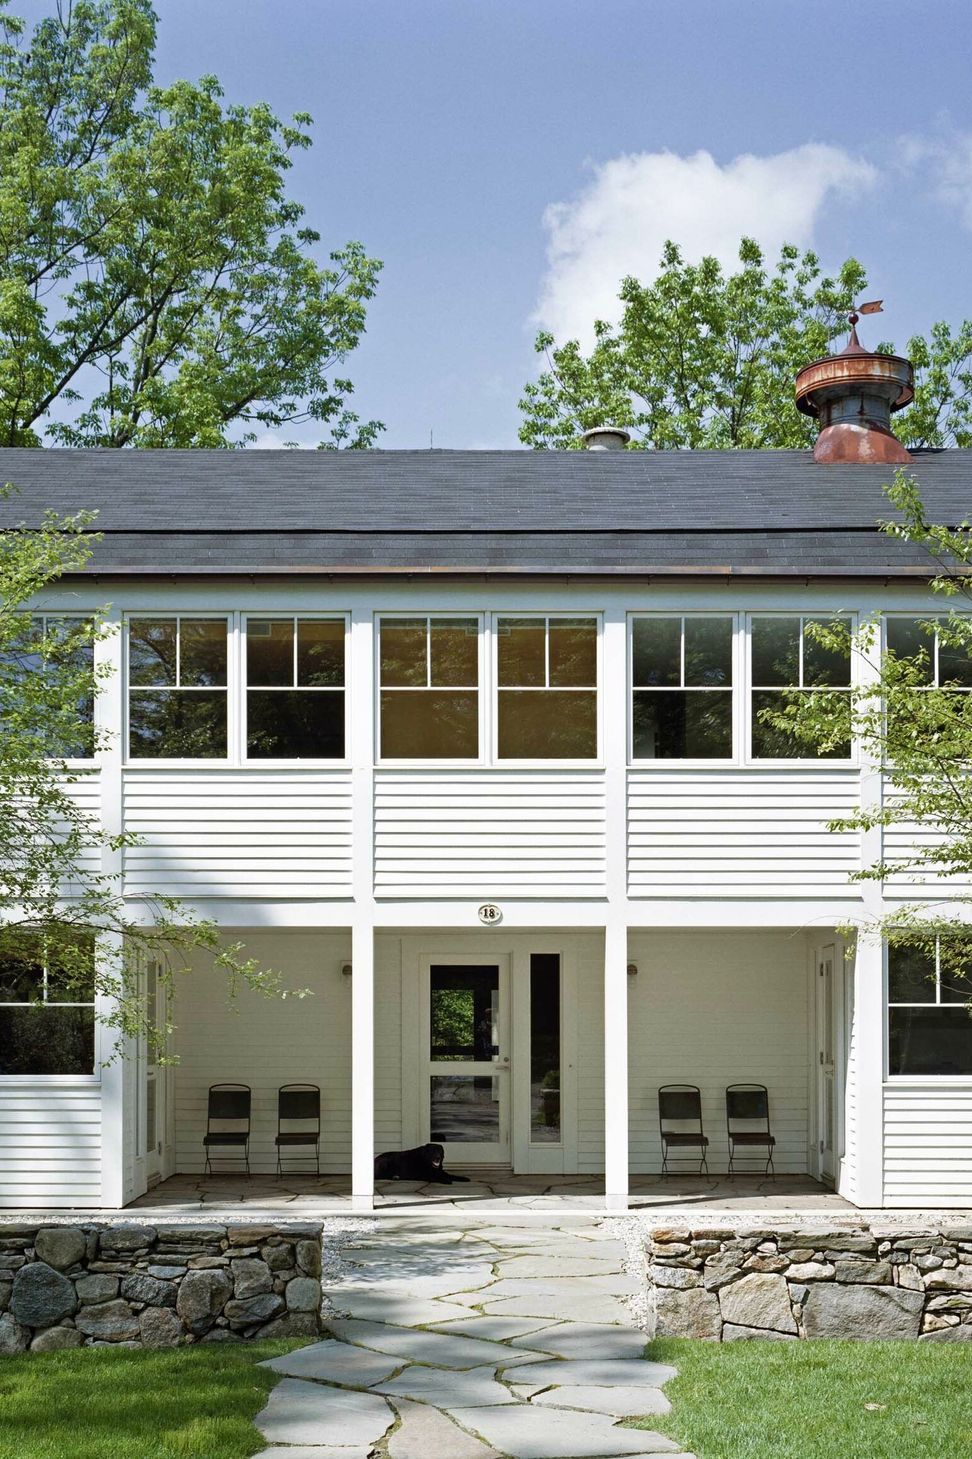
We created this modern home out of a 19th-century gambrel barn once part of a working dairy farm.
The structure, which was burned to its frame in a fire years ago, has been transformed into a weekend retreat for a couple actively engaged in the arts – he as a Broadway producer, she as a fashion editor – and their two Labrador Retrievers.
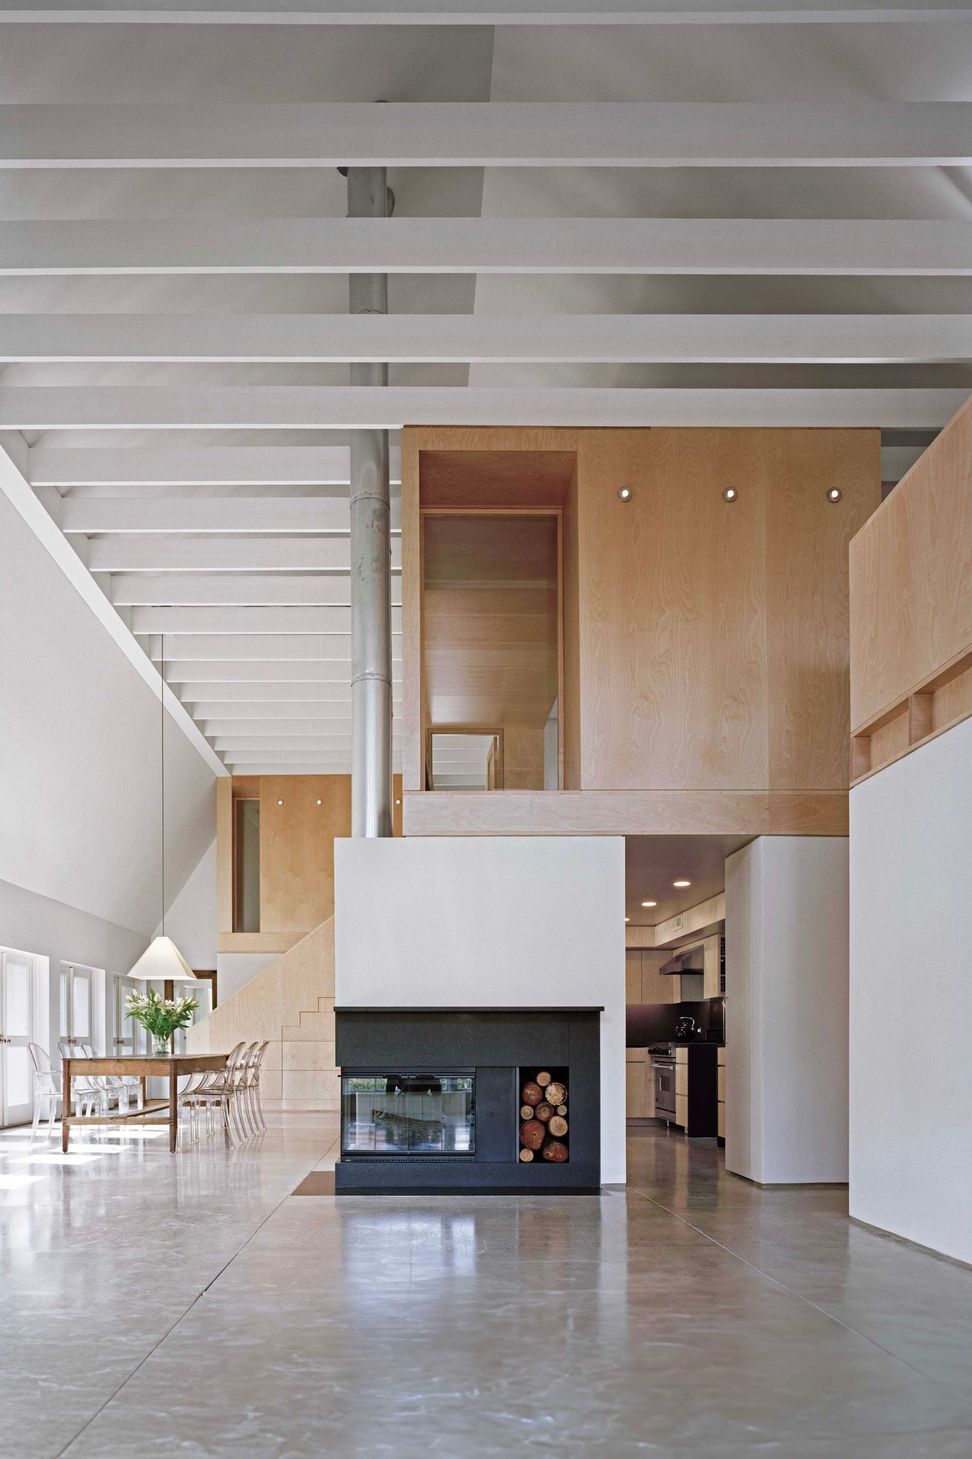
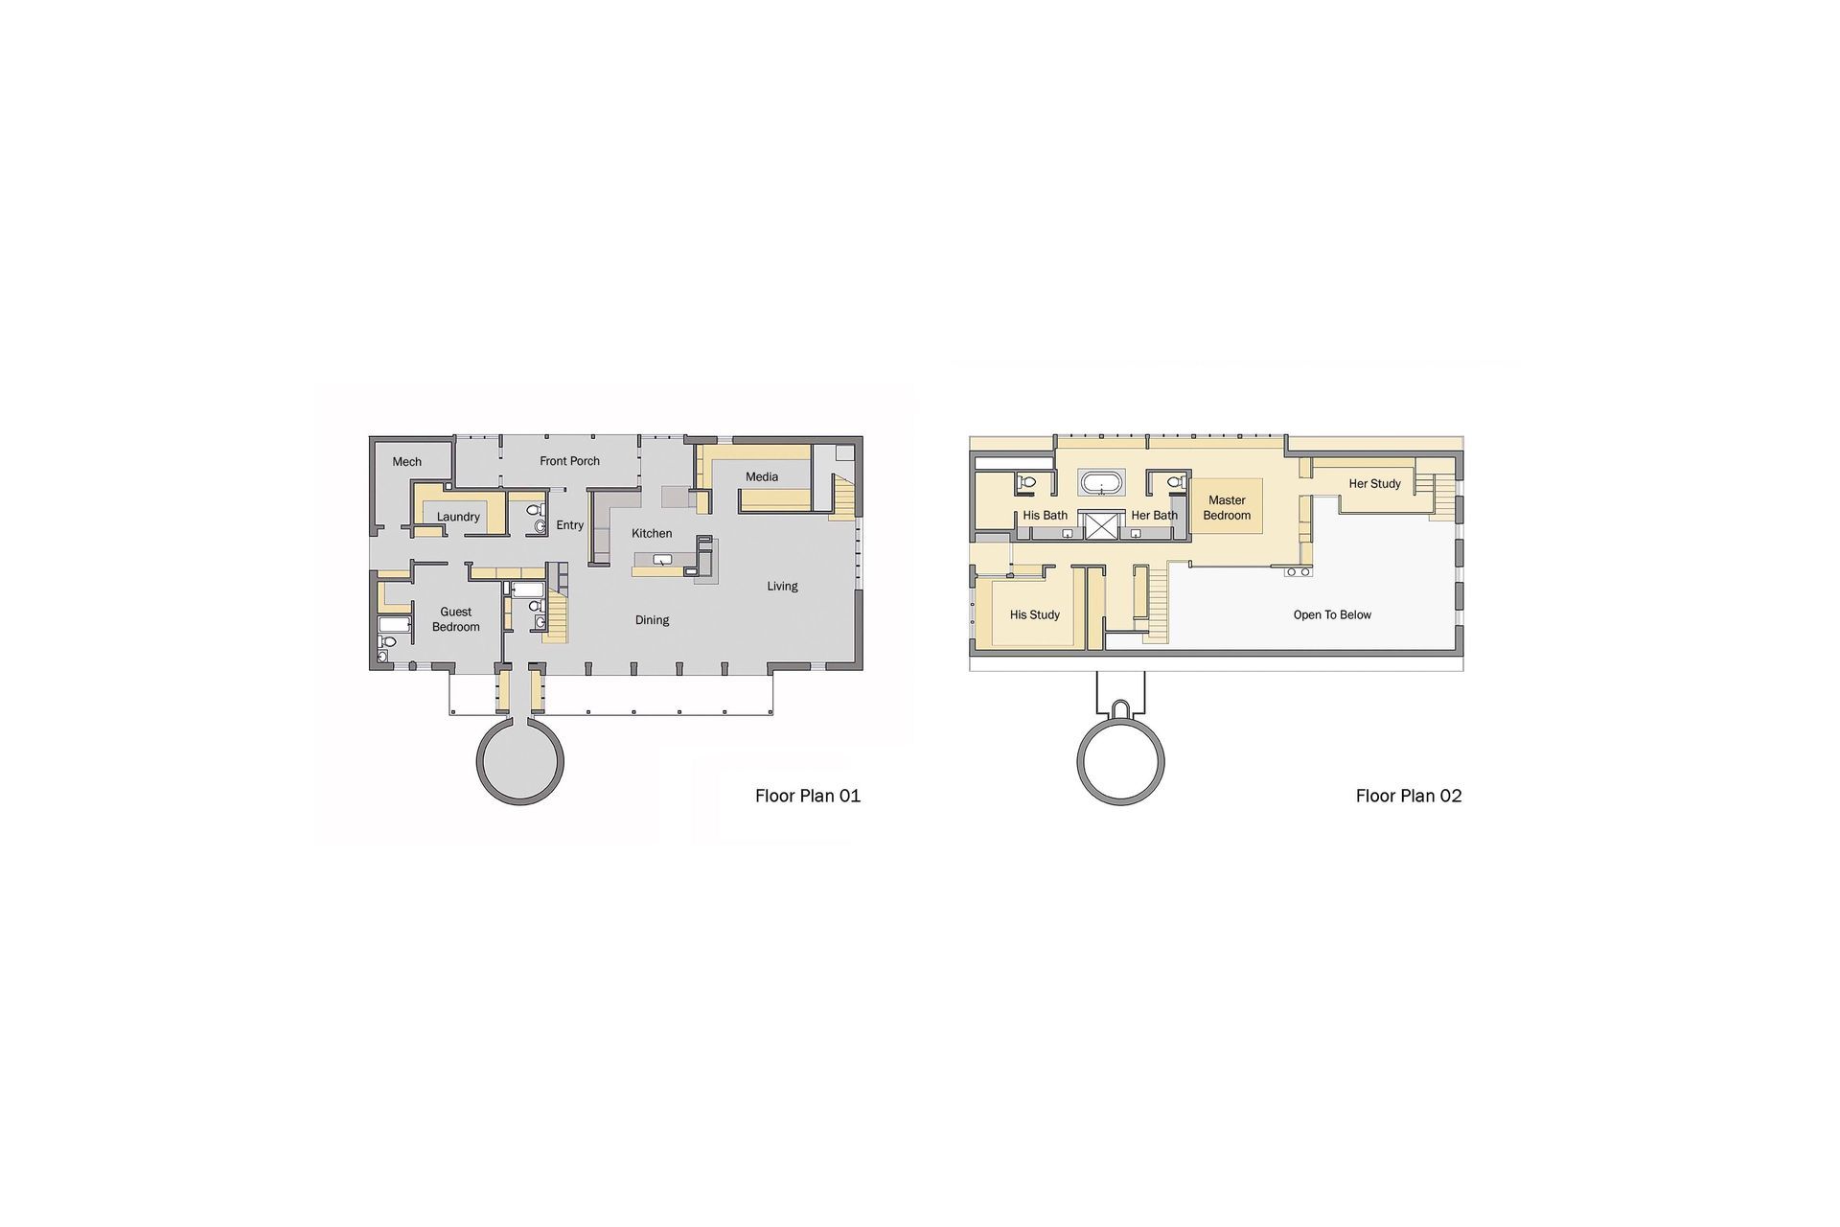
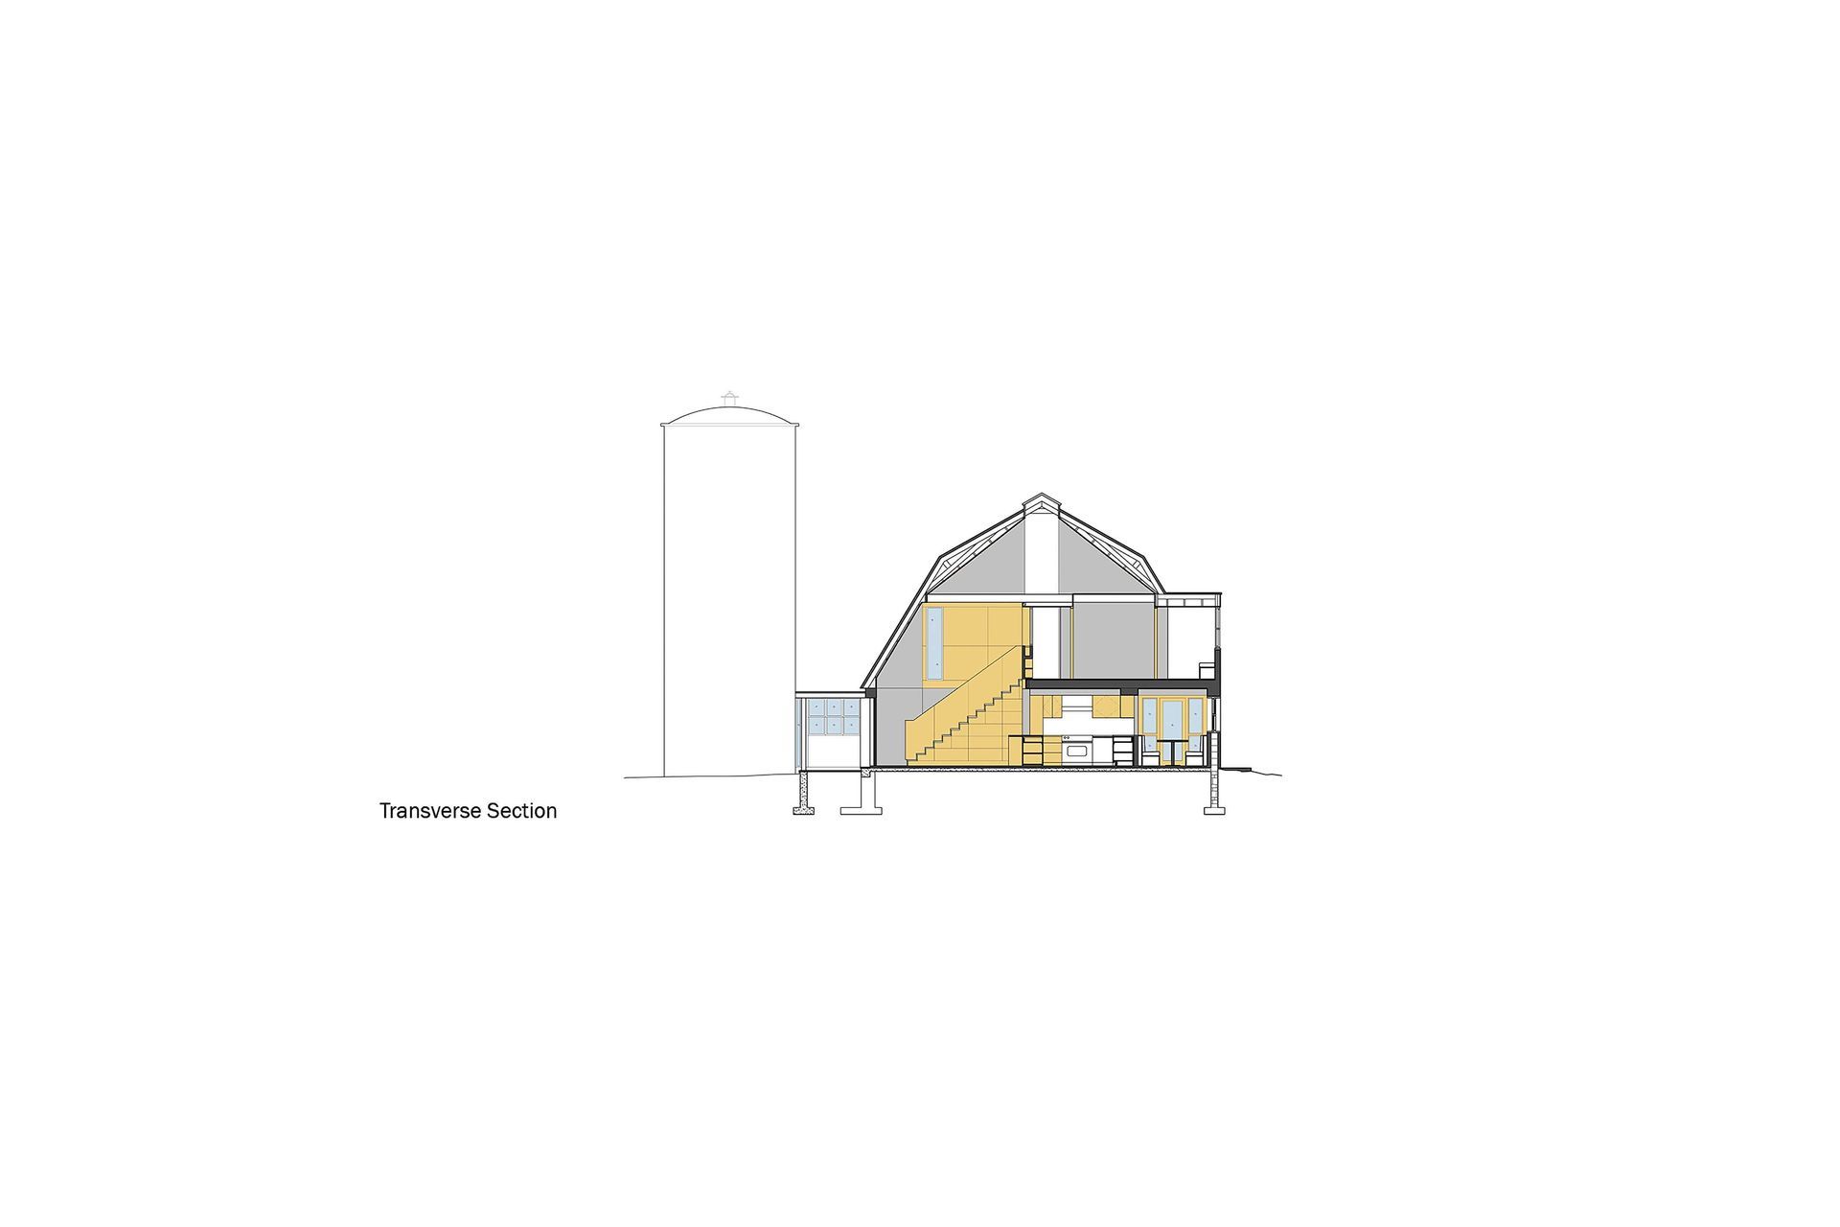
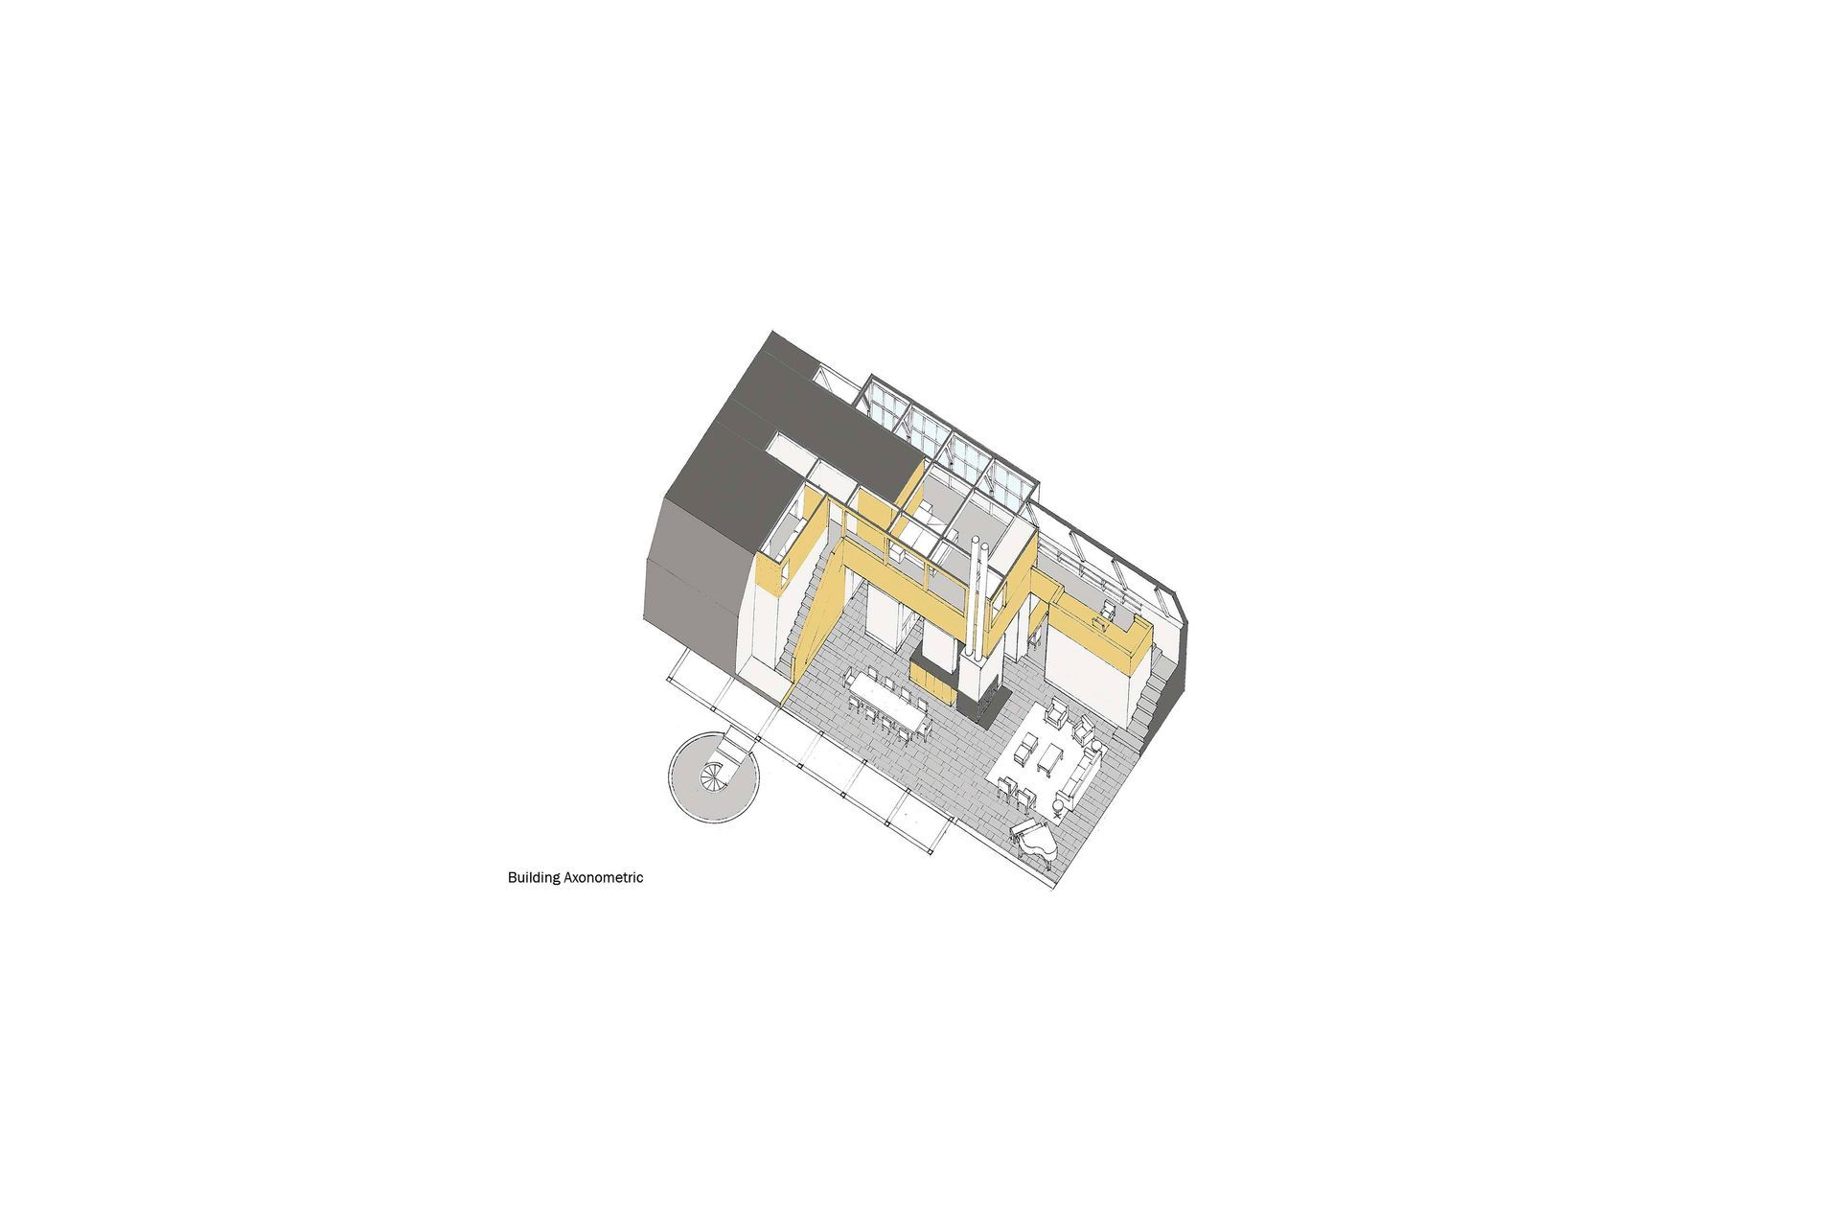
The barn and silo exteriors are restored to remain contextual with the other farm buildings while the interiors are radically reconstructed. The entire second floor is removed and an exterior buttress creates a free volume within. The master bedroom sits in a glass “perch” that looks down on the open, public spaces below it.
“The architects create texture and scale with a solid and void plywood band that subtly denotes the upper floor of the structure.”
– Christine Chang Hanway, Remodelista
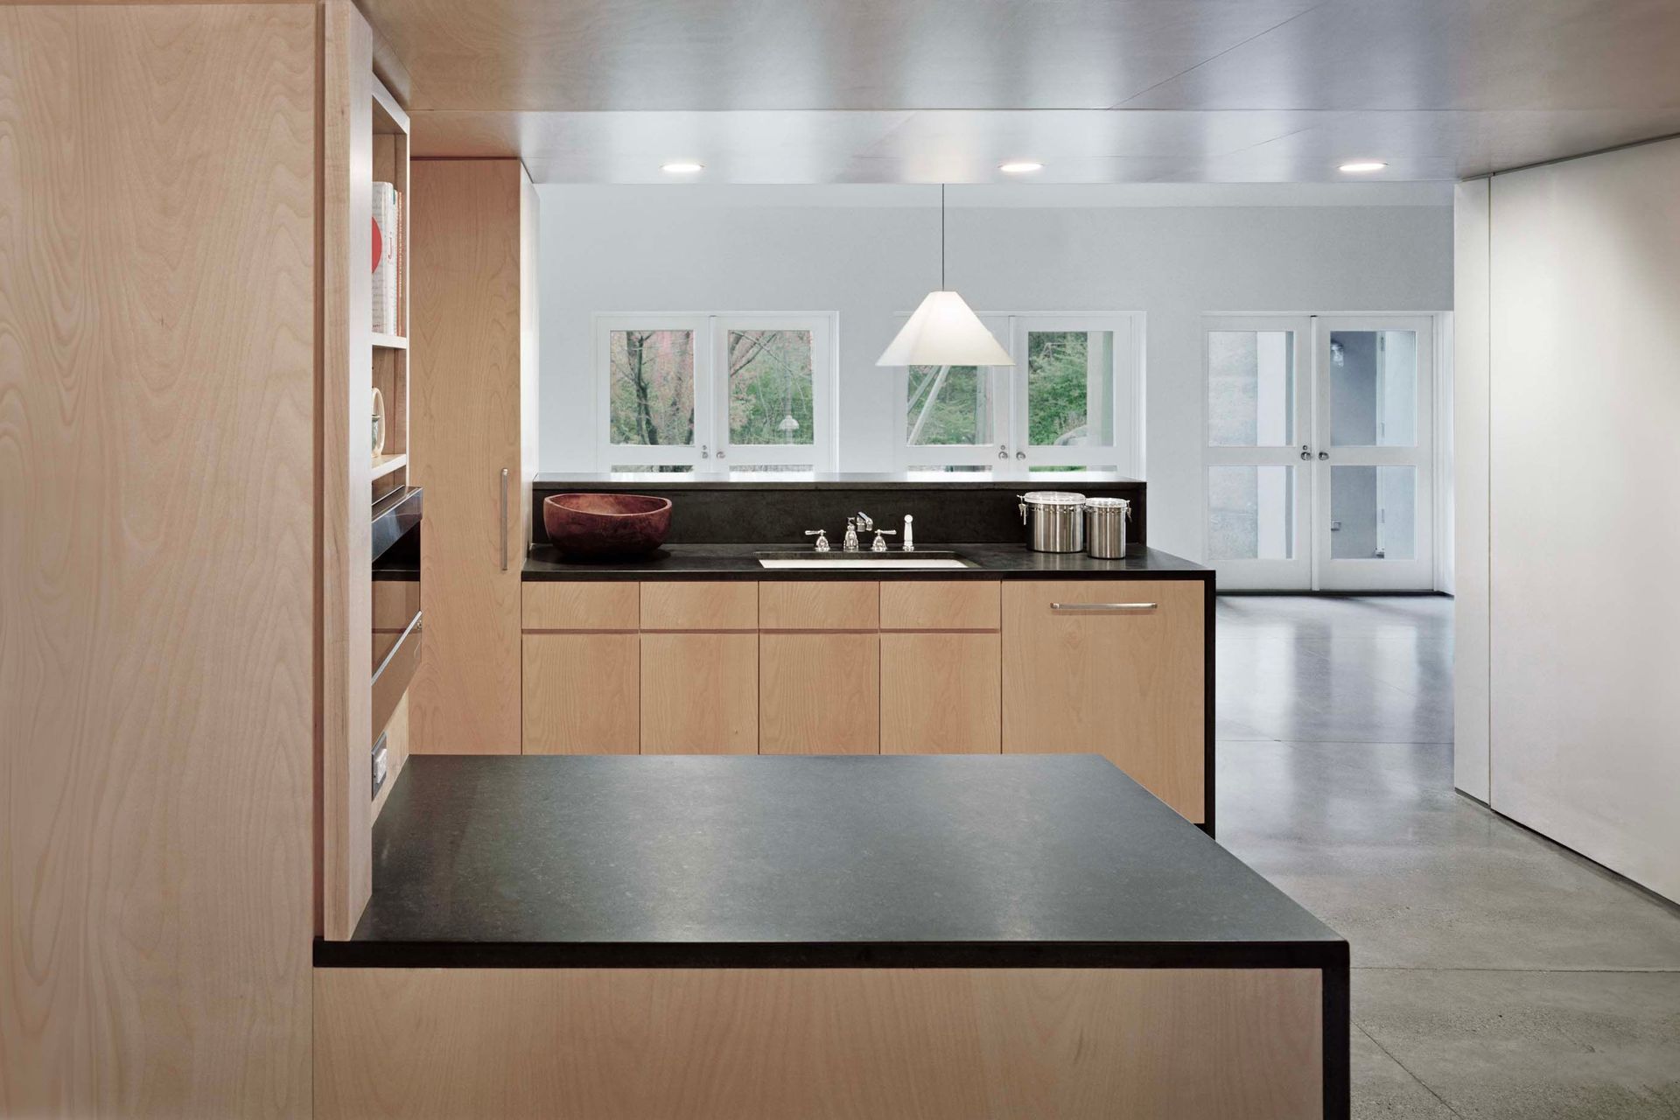
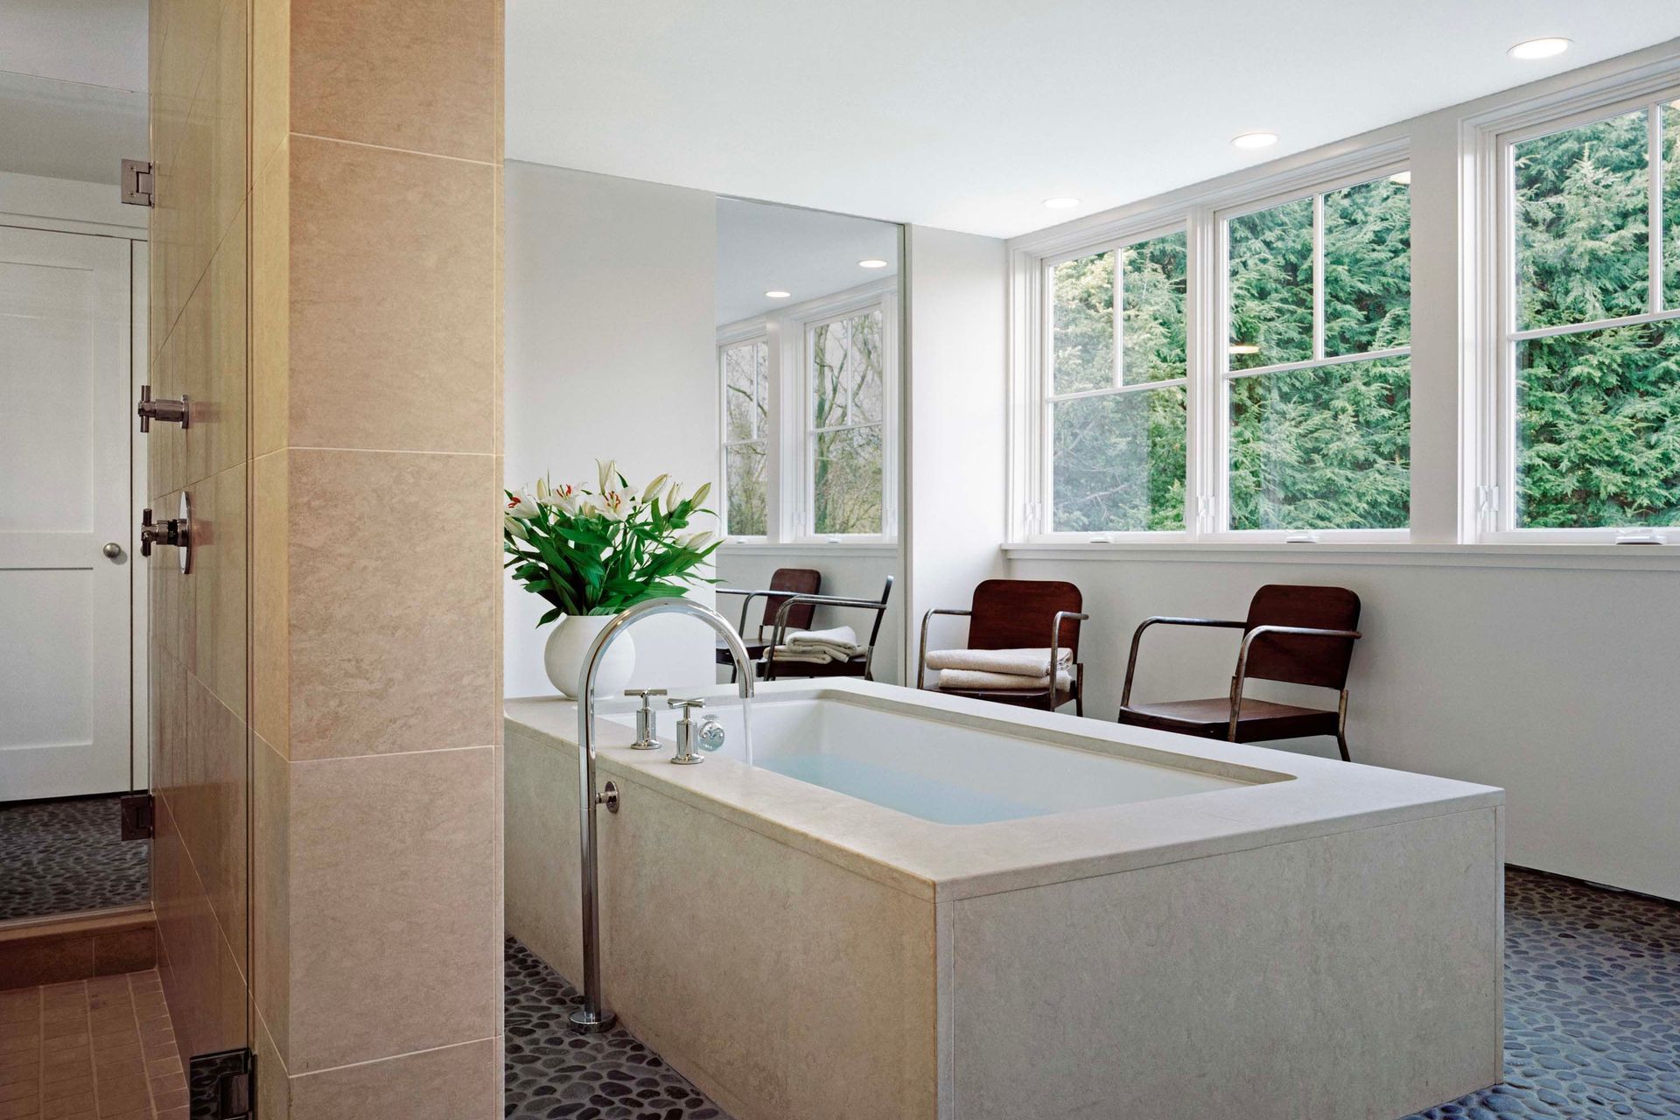
Materials for the interior consist of simple yet elegant materials, such as polished concrete, second-grade oak flooring, and maple plywood. The interior and exterior connect visually through a wall of glass doors to the garden and the rolling fields beyond.
- Building style
- Farmhouse


Like this Project?
Hire Specht Novak Architects
Professionals used in
this project
The practices and trades credited on this project.

More projects from
Specht Novak Architects
Other work by Specht Novak Architects, across every category they build in.


More in
Single House
Everything else in Single House, from every practice on ArchiPro.


Next Project
Keep scrolling