

Project team
Product Suppliers
A sleek, modern Melbourne home featuring a seamless flow between spaces, enhanced by minimalistic design elements and custom flush door solutions, resulting in a stunning 741m2 living experience with 4 bedrooms, 2 bathrooms, and a gym.
This inner Melbourne home exhibits the sleek, square-set aesthetic brought to life by EZ Concept® architectural systems. The overarching vision for the house created by MPR Design and Build is defined by a continuous flow between rooms – unobstructed by superfluous detailing and enhanced with minimalistic flush swing doors and cavity sliders throughout the house. This extends all throughout the 4-bedroom house, complete with 2 bathrooms and even a gym!
The EZ Concept team sought to achieve the best possible flush door solutions for the project in collaboration with MPR. From arranging custom sizing for opening jambs to solving complex construction problems, the team were available for assistance throughout. The result – this 741m2 block has been transformed into a show-stopping modern triumph.


Bold Bedrooms
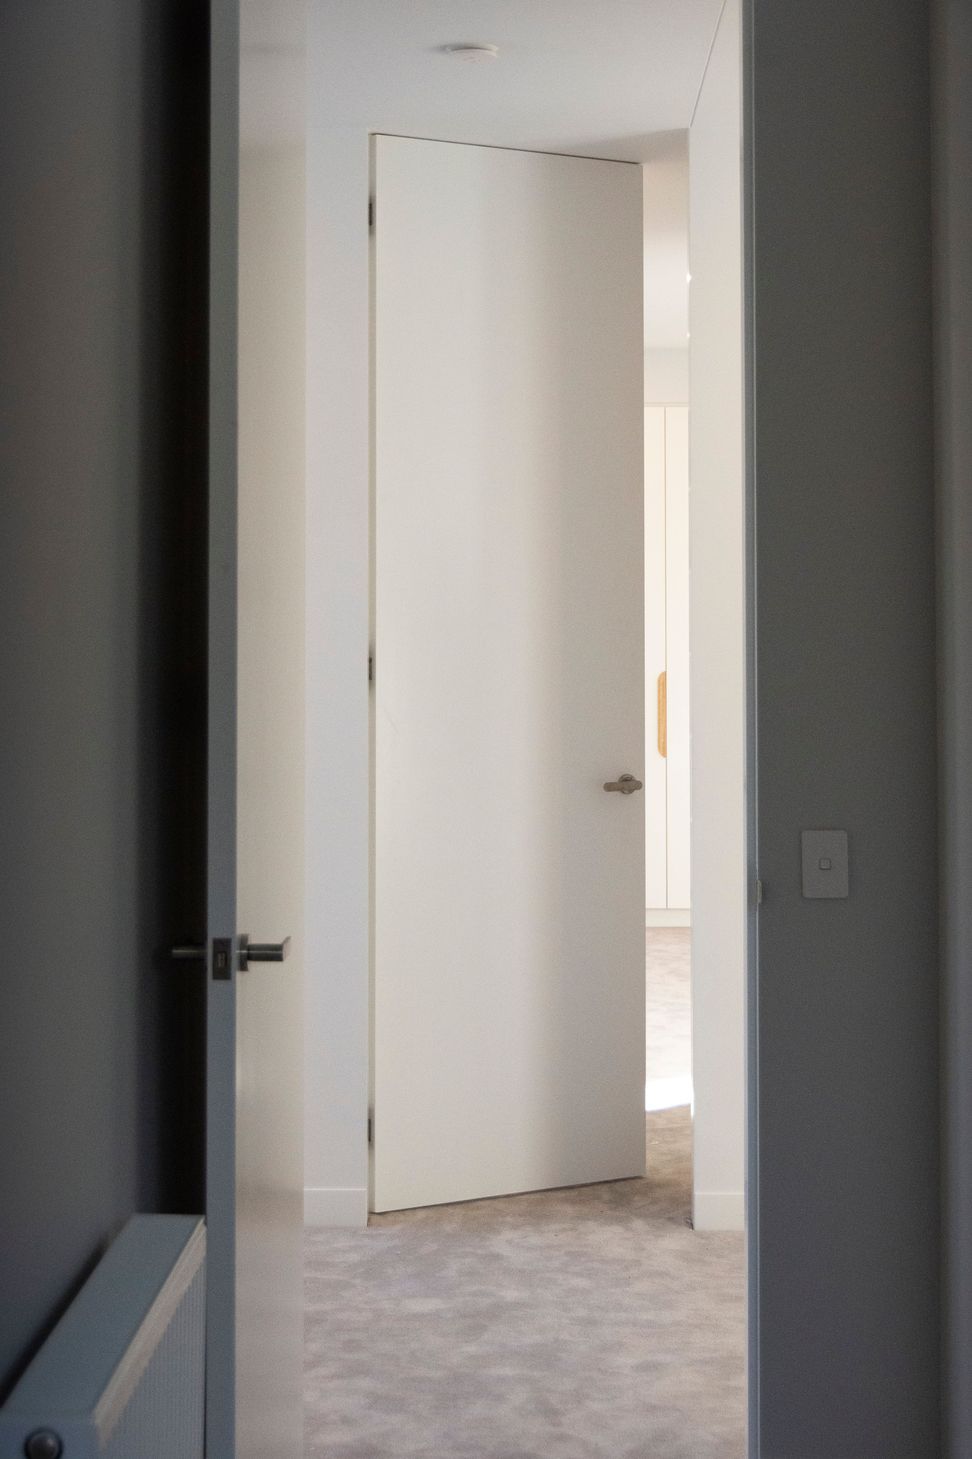
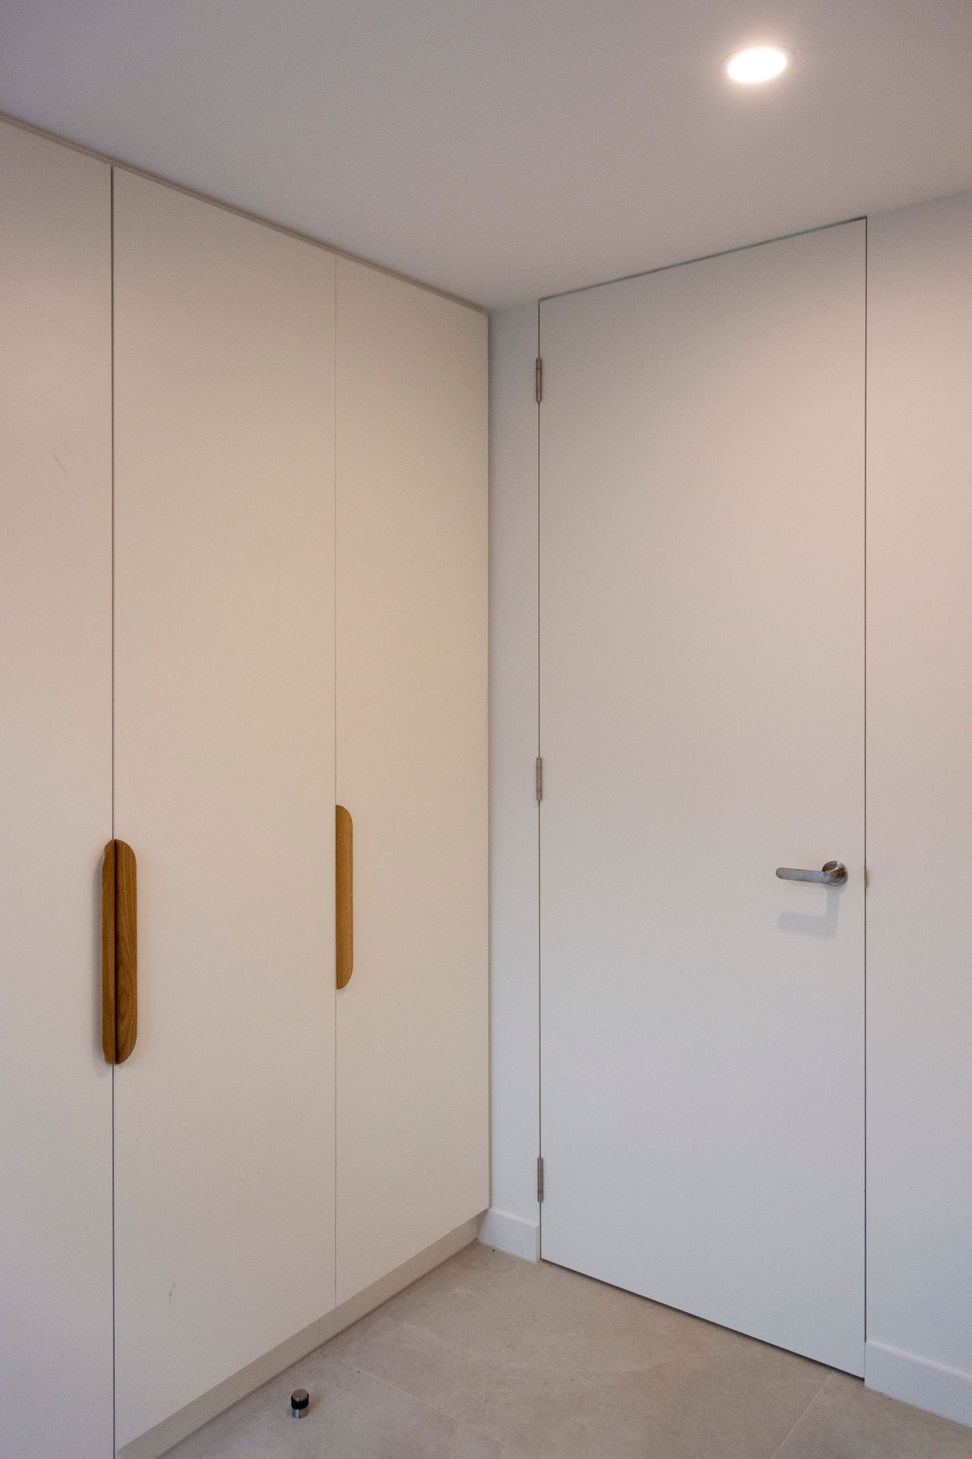
EzyJamb® Single Rebate (SRC) door jambs frame each of the openings to the house’s four bedrooms. The atmosphere of the hallway seamlessly transitions to the bedrooms thanks to the Full Height doors. These floor-to-ceiling frames ensure that each room feels interconnected. The EZ Concept team made these jambs custom to fit the client’s specifications and accommodate for their height and width requirements.
Boundless Bathrooms
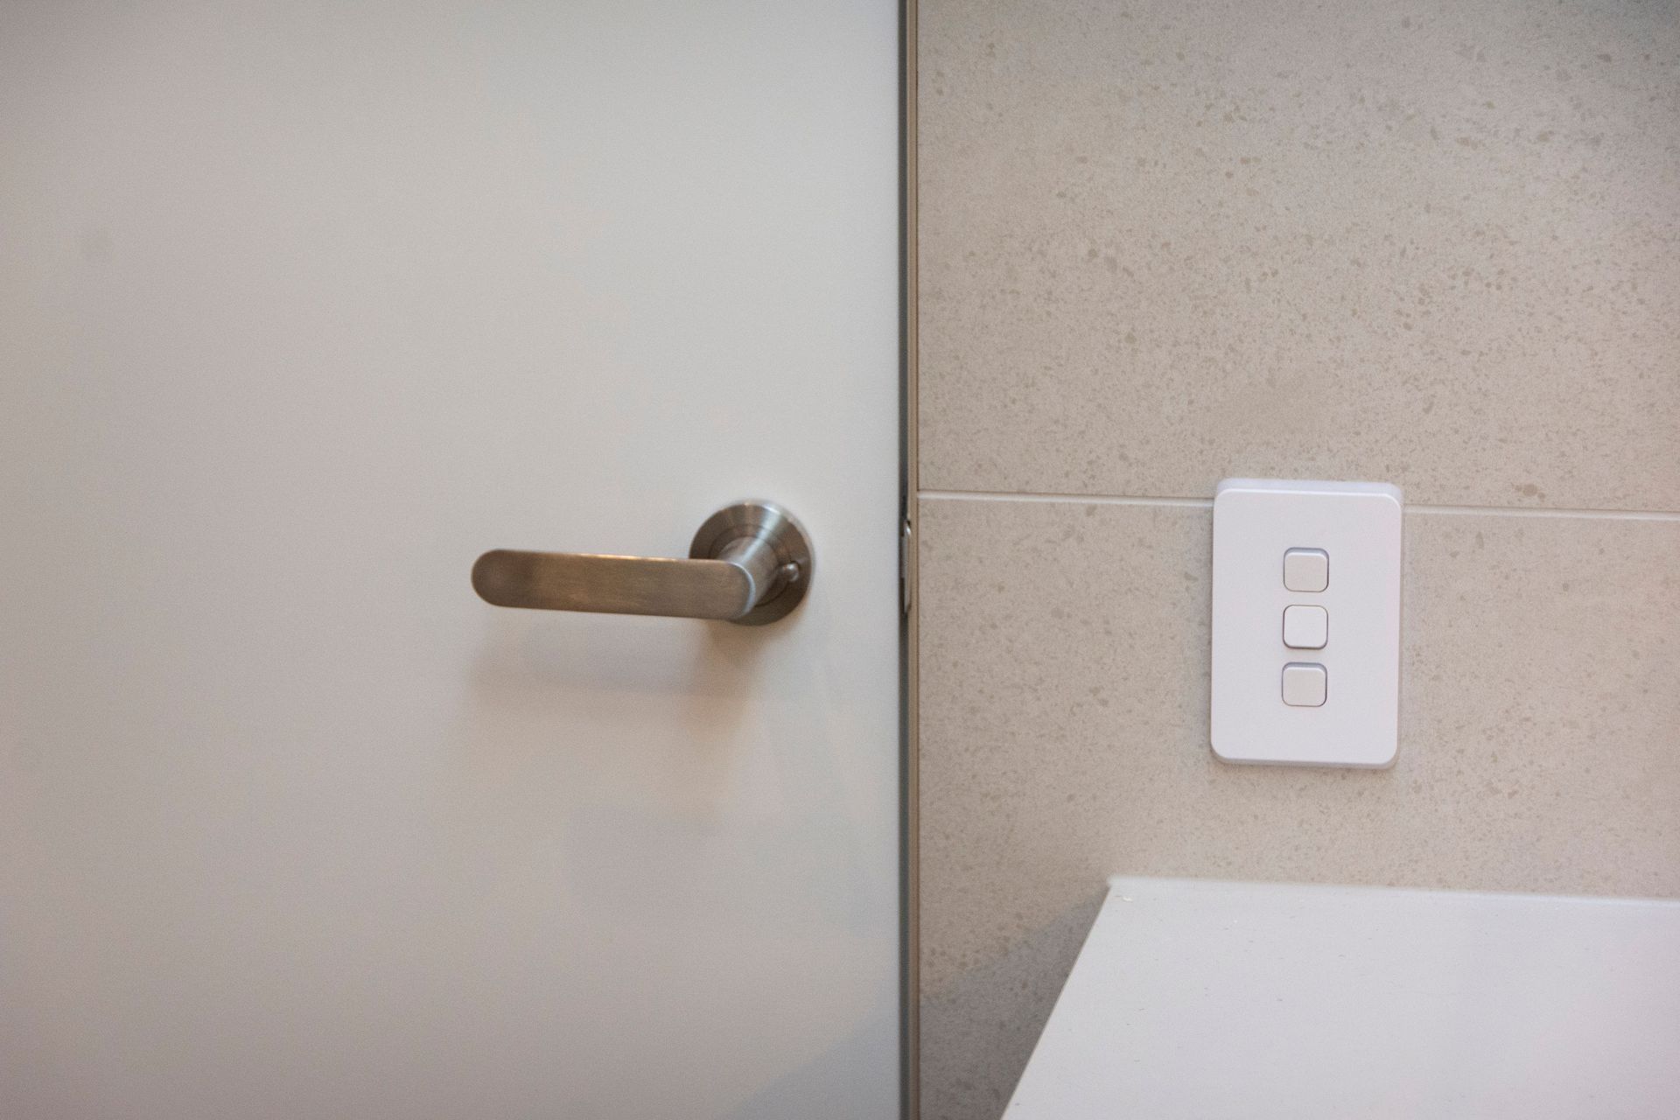
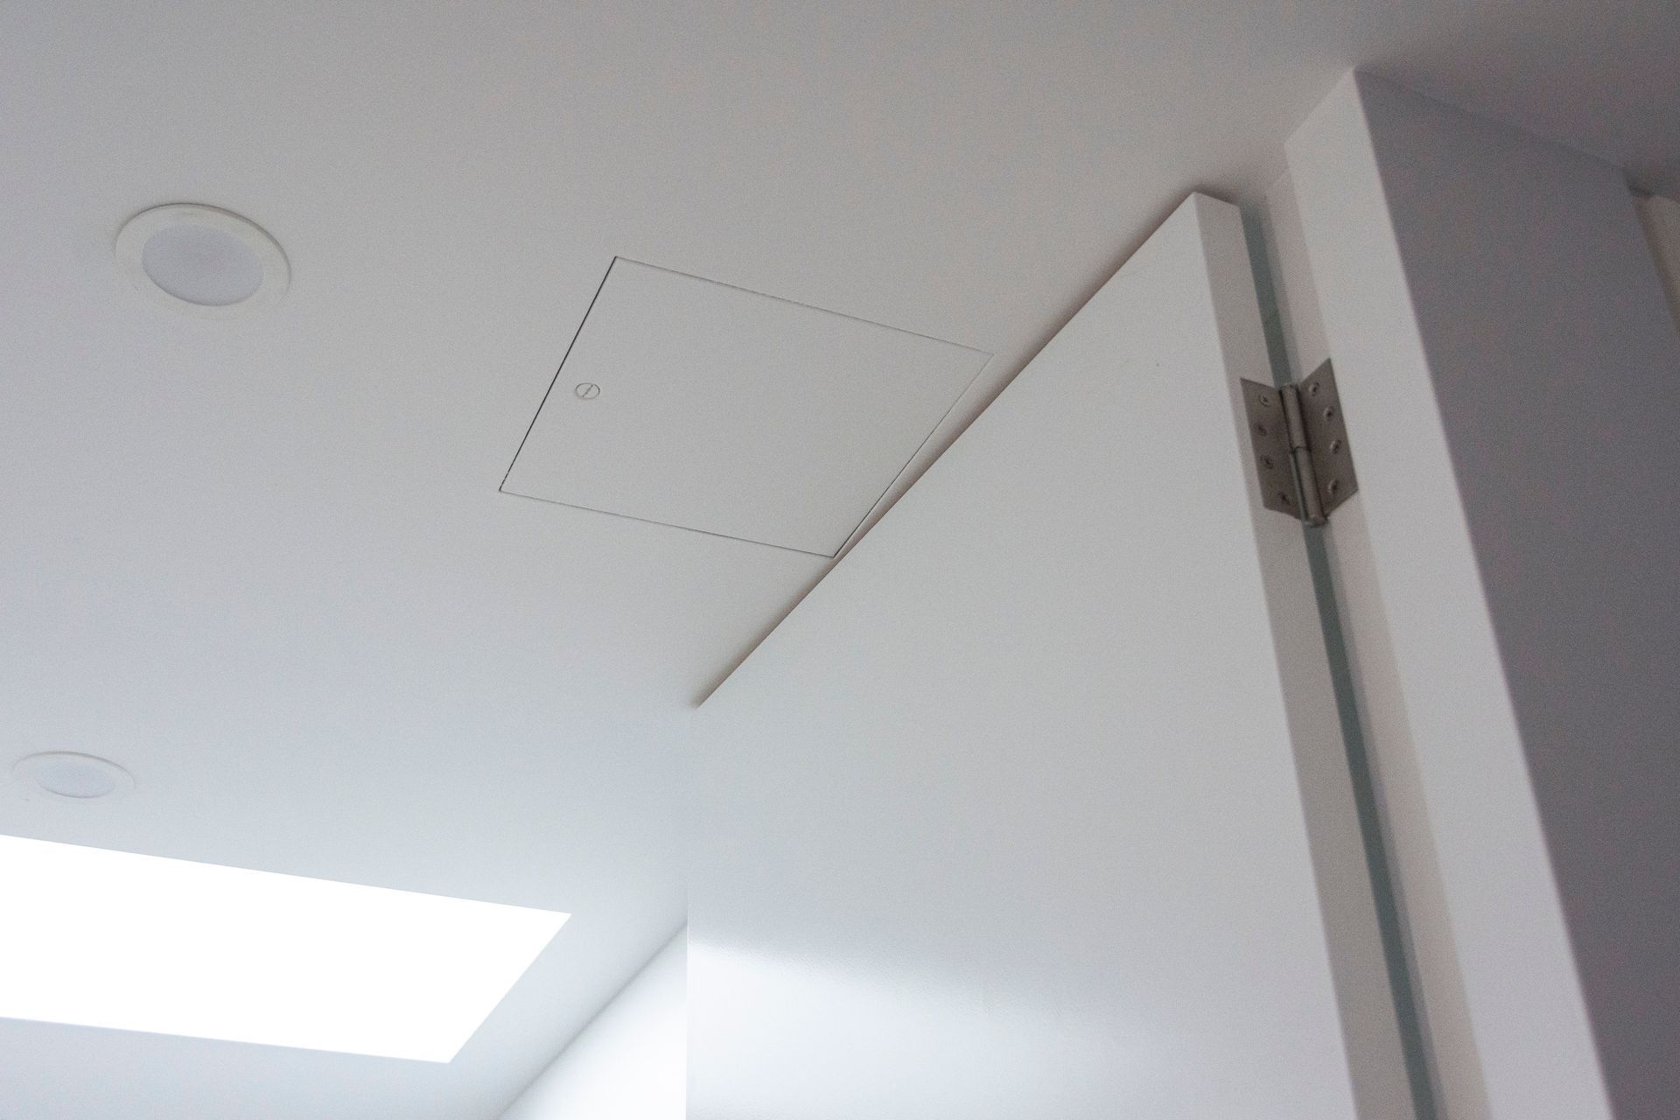
The highlight of the bathroom is its timber finish seen from the floorboards to the cupboards. The door opening gives room for these elements to shine as the frameless jamb slips into this space without breaking the minimalist feel of its surrounding. Installed with RocYork® Lift Off Hinges, the EzyJamb frames accommodate for doors such as this that require a service gap.
Architectural Flow with EZ Concept
EZ Concept systems can be seen in various other rooms – allowing the house’s modern aesthetic to stream through. The EzyJamb Single Rebate (SRC) frames the Study door – maintaining the minimalist detail of the hallways whilst open and concealing the opening when closed. This same stunning result can be seen in the opening to the upstairs Gym. The design of the house ties together wonderfully through this consistency in architectural openings.
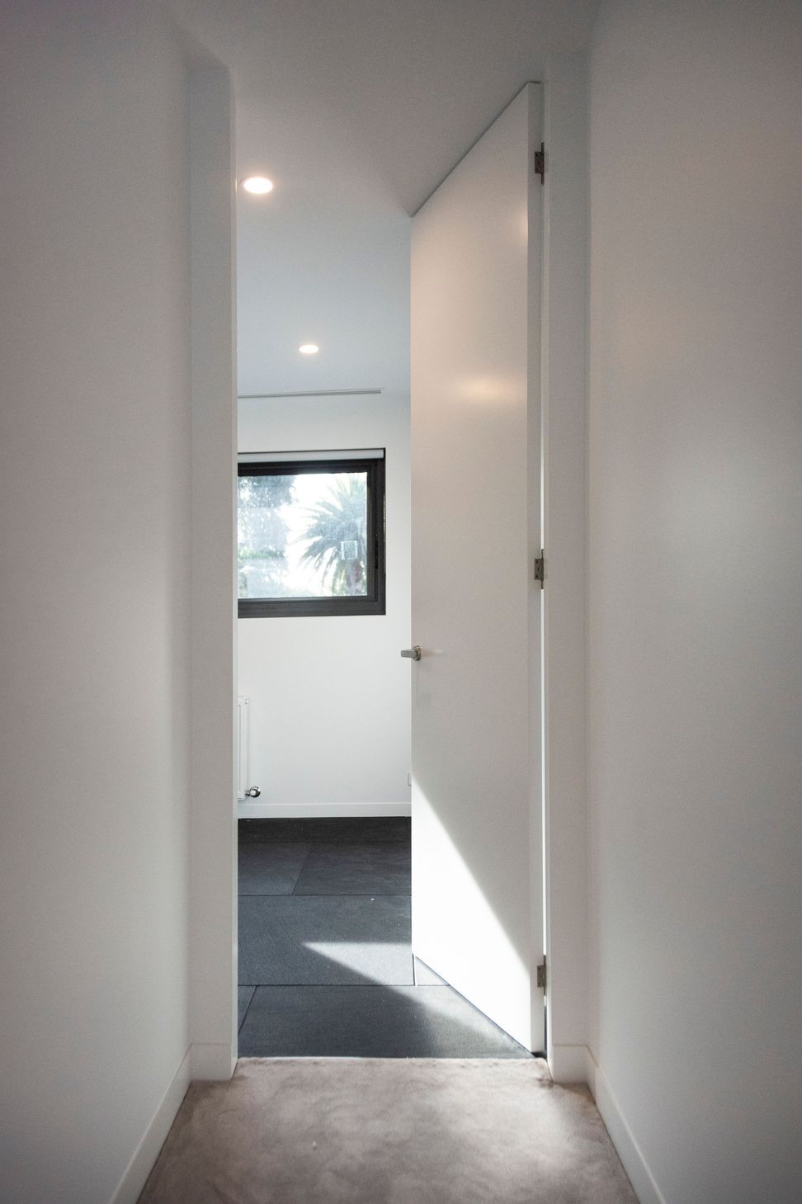
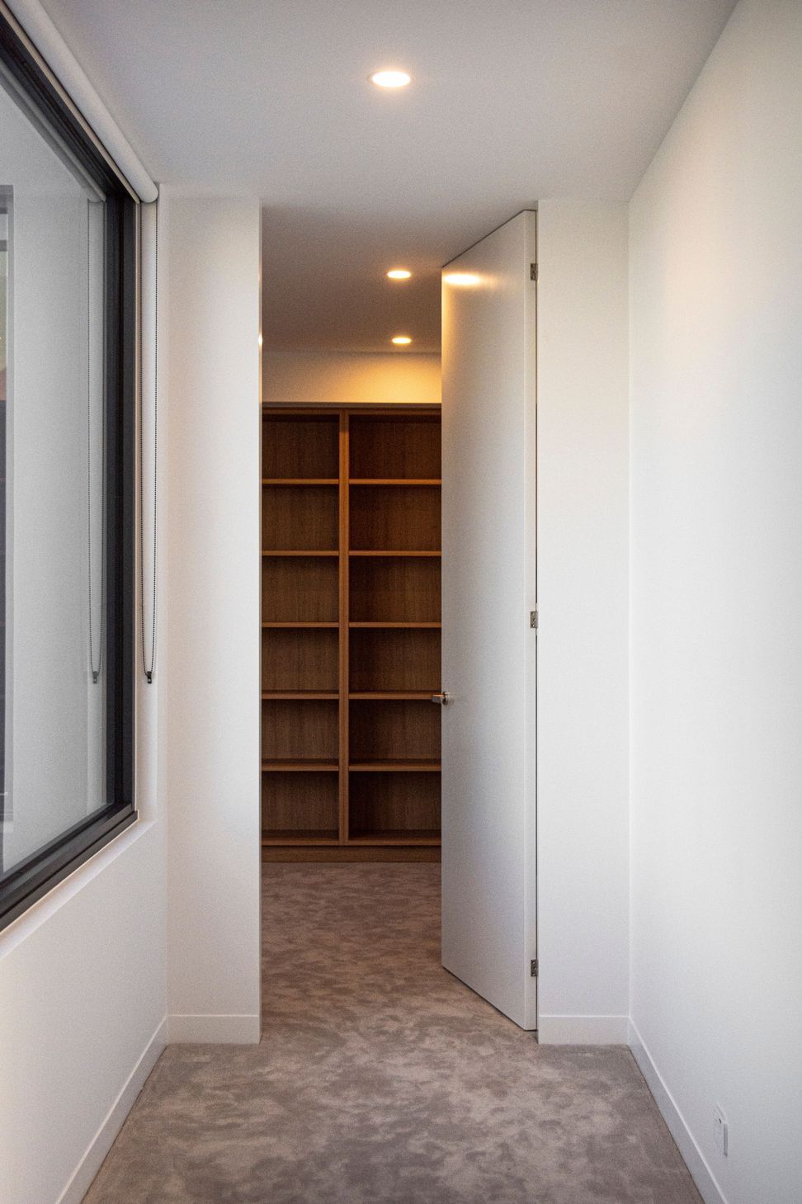
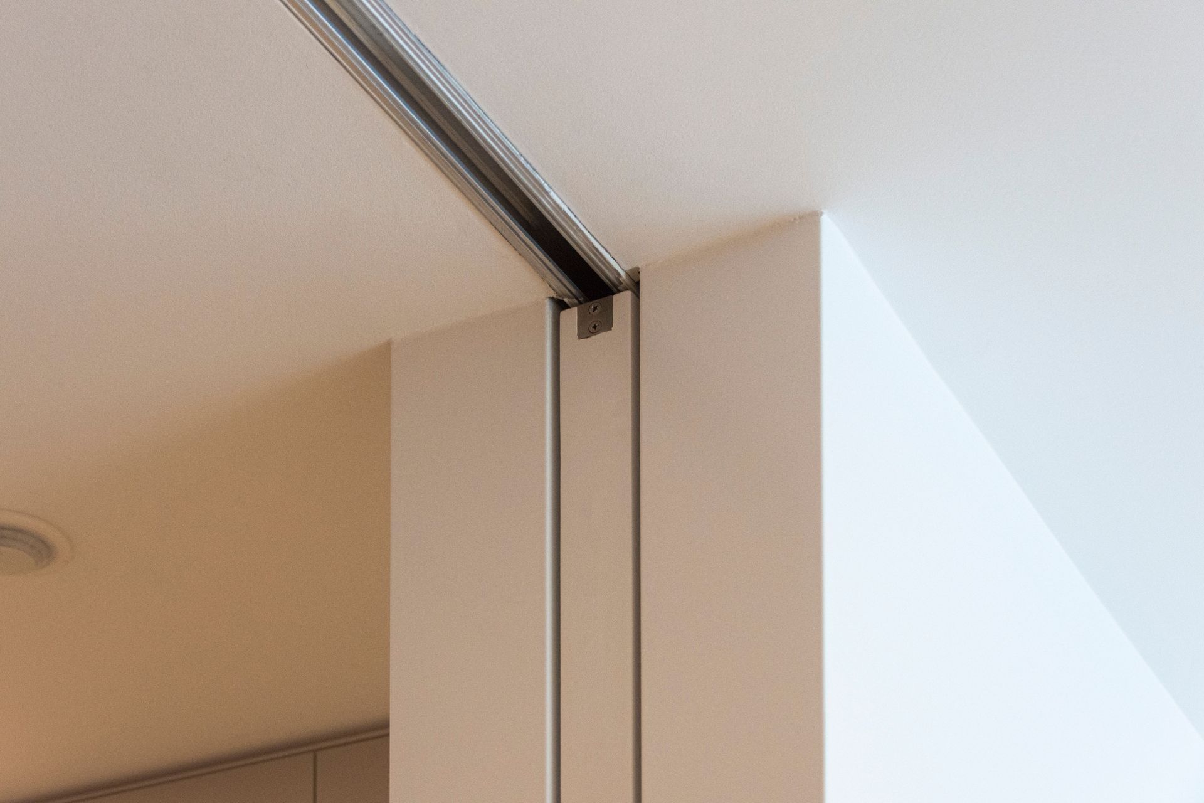
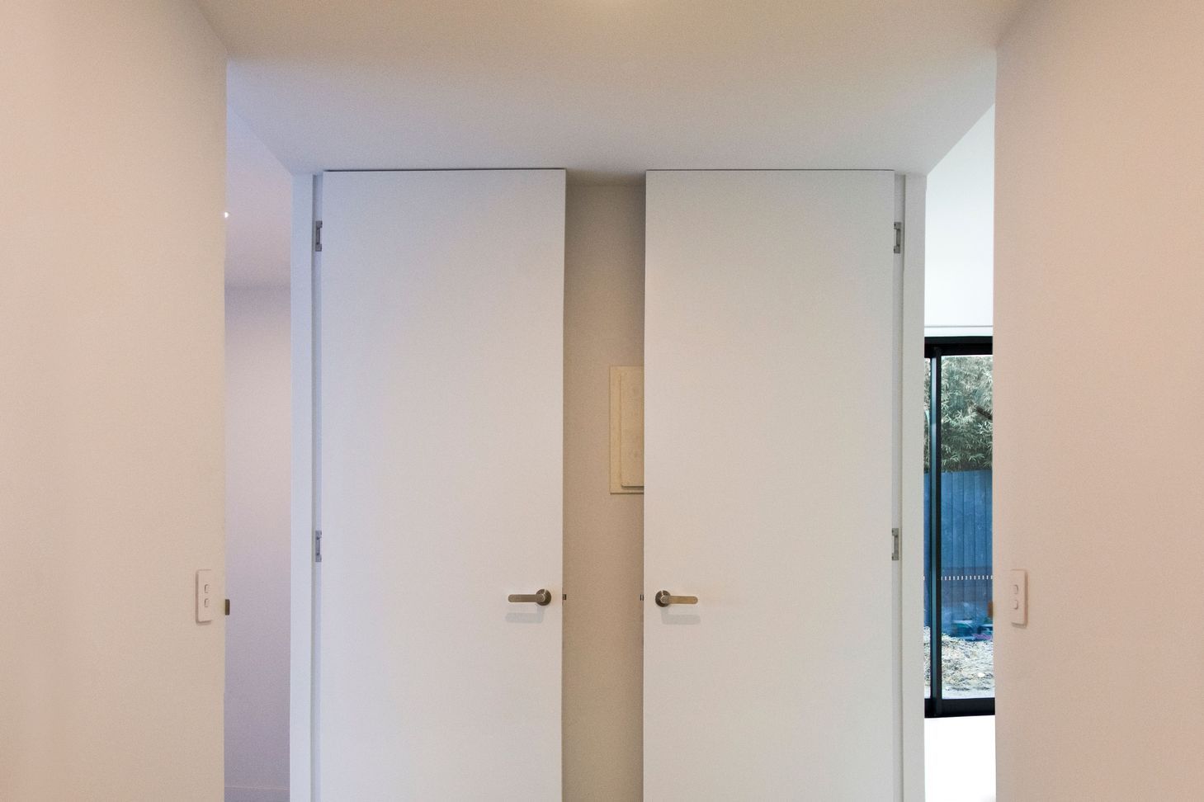
This Melbourne house exhibits all the hallmarks of clean-line modern architecture – innovatively realised with EZ Concept architectural finishing systems
Like this Project?
Hire EZ Concept
The products behind the project
Five products specified into this build from two suppliers, verified ArchiPro members. Tap through to specifications, suppliers and lead times.


Professionals used in
this project
The practices and trades credited on this project.



More projects from
EZ Concept
Other work by EZ Concept, across every category they build in.


More in
Luxury Homes
Everything else in Luxury Homes, from every practice on ArchiPro.


Next Project
Keep scrolling