

Project team
- Klopf Architecture
- Mariko Reed
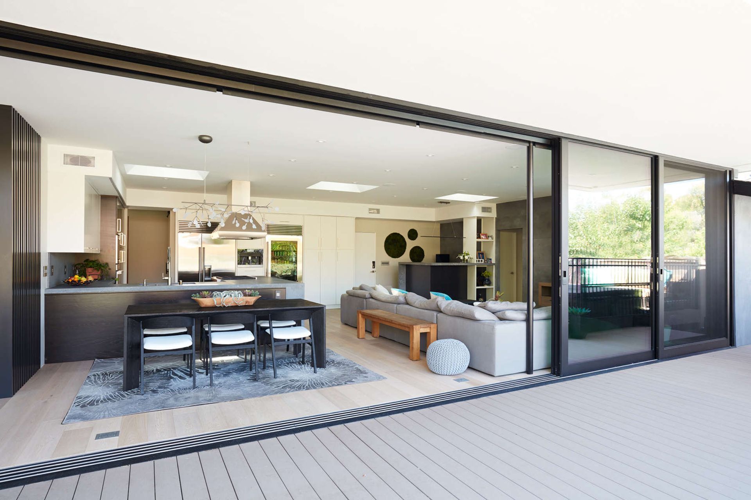
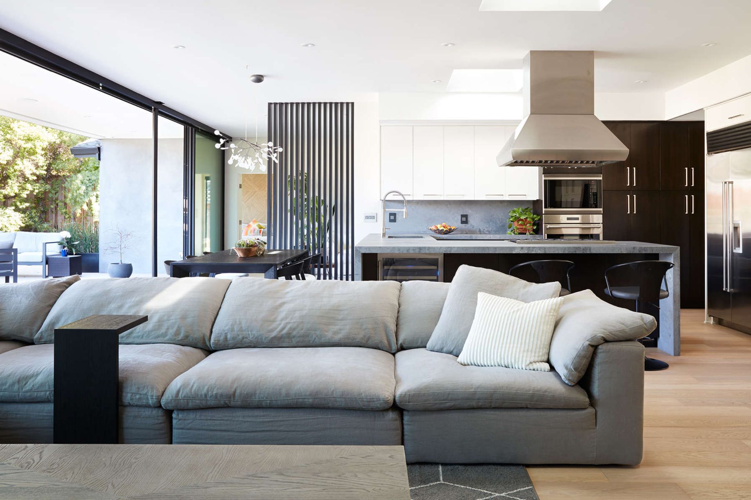
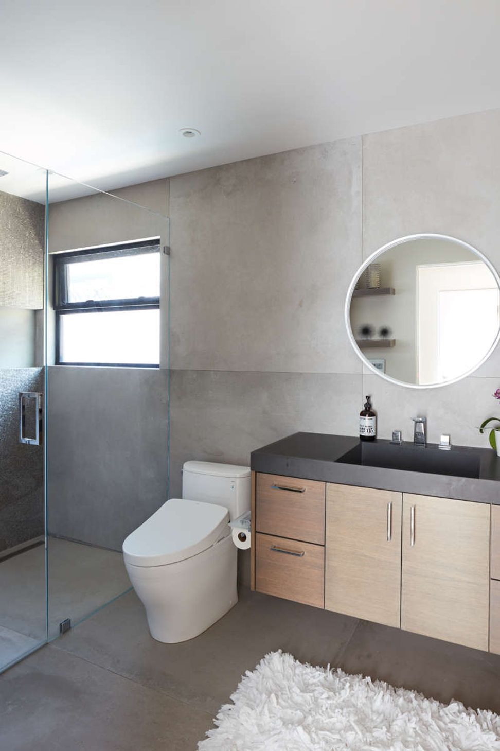
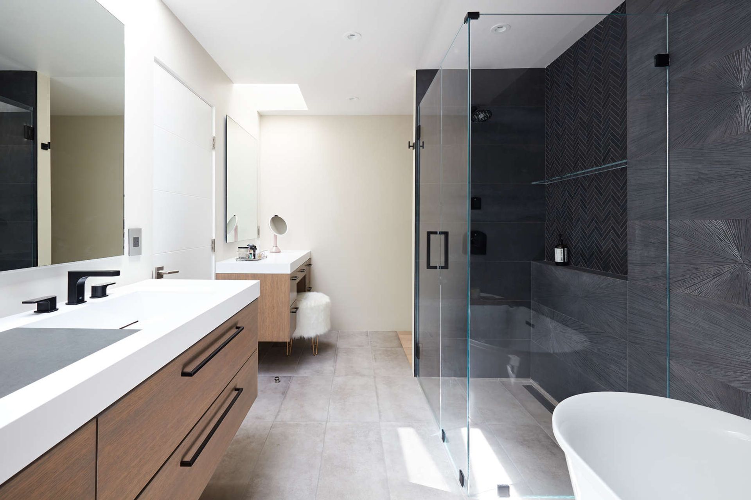
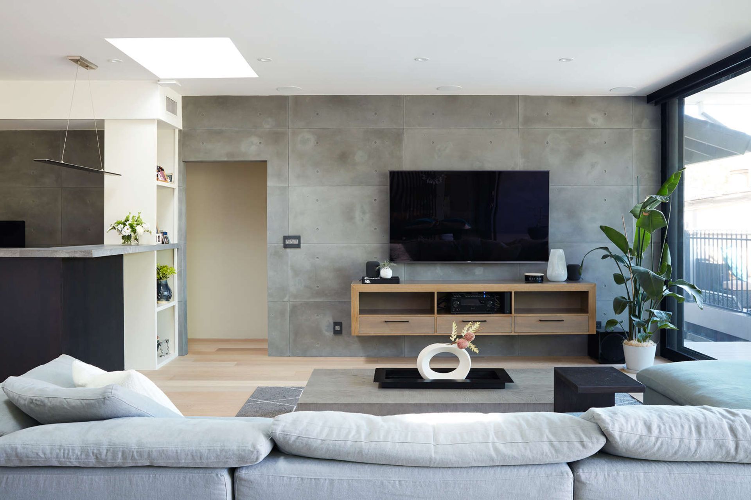
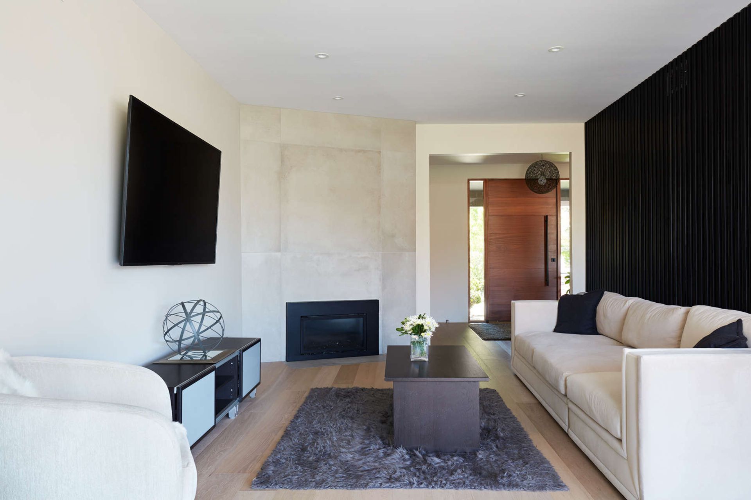
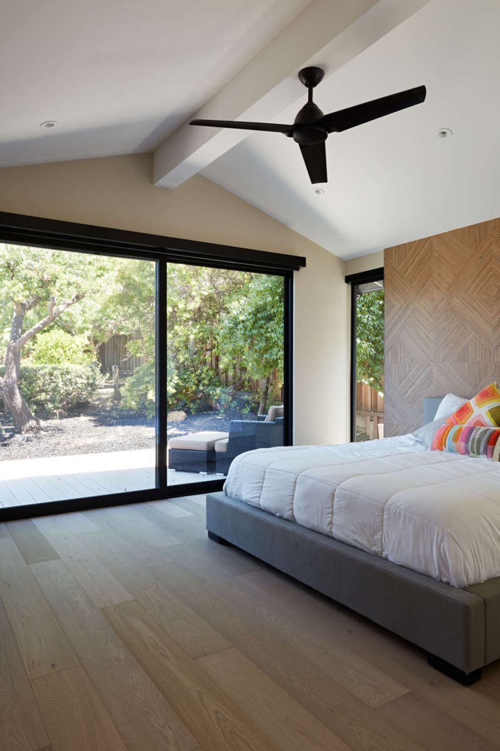
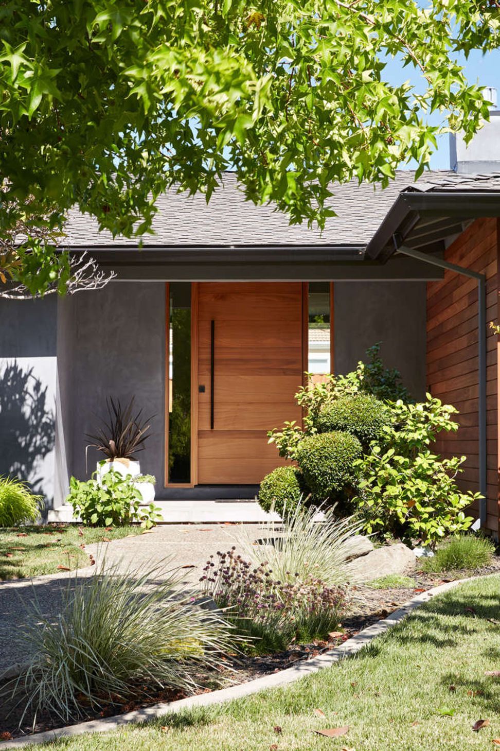
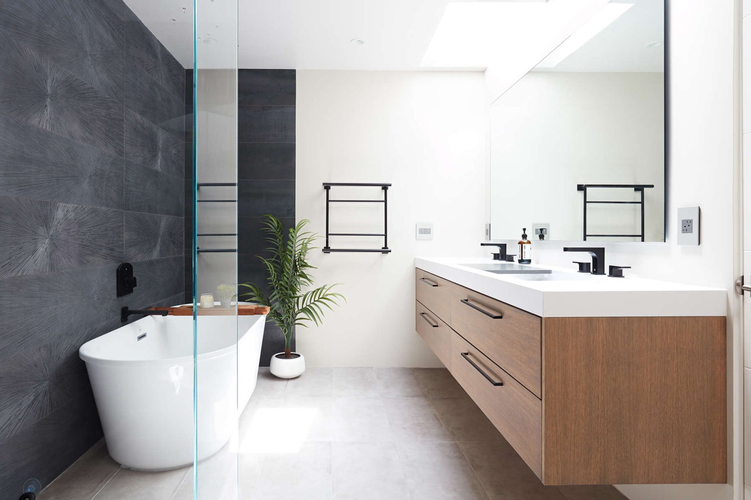
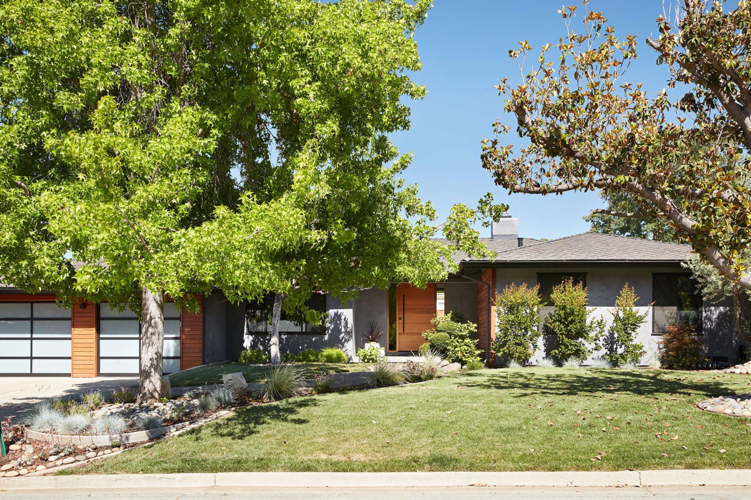
The homeowners had just completed a full kitchen remodel and wanted to modernize more of the house to match the new kitchen design. They asked to open up the dark and disconnected spaces that included closed-off rooms and a sunken living room, looking for an open design with more of a connection to the backyard. The floor in the living area was raised to create a consistent floor level and the rear of the house was completely torn away, replaced with a taller flat roof design and a 42-foot length of sliding glass doors. The primary suite was also reconfigured to make better use of some dead hallway space and awkward bathroom and closet layouts. This was an example of transforming a typical ranch house into something special for homeowners who were willing to go all the way through with their master plan.
- Completed
- 2020
- Building style
- Ranch
Like this Project?
Hire Klopf Architecture
Professional Reviews
Professionals used in
this project
The practices and trades credited on this project.

More projects from
Klopf Architecture
Other work by Klopf Architecture, across every category they build in.


More in
Renovations
Everything else in Renovations, from every practice on ArchiPro.


Next Project
Keep scrolling