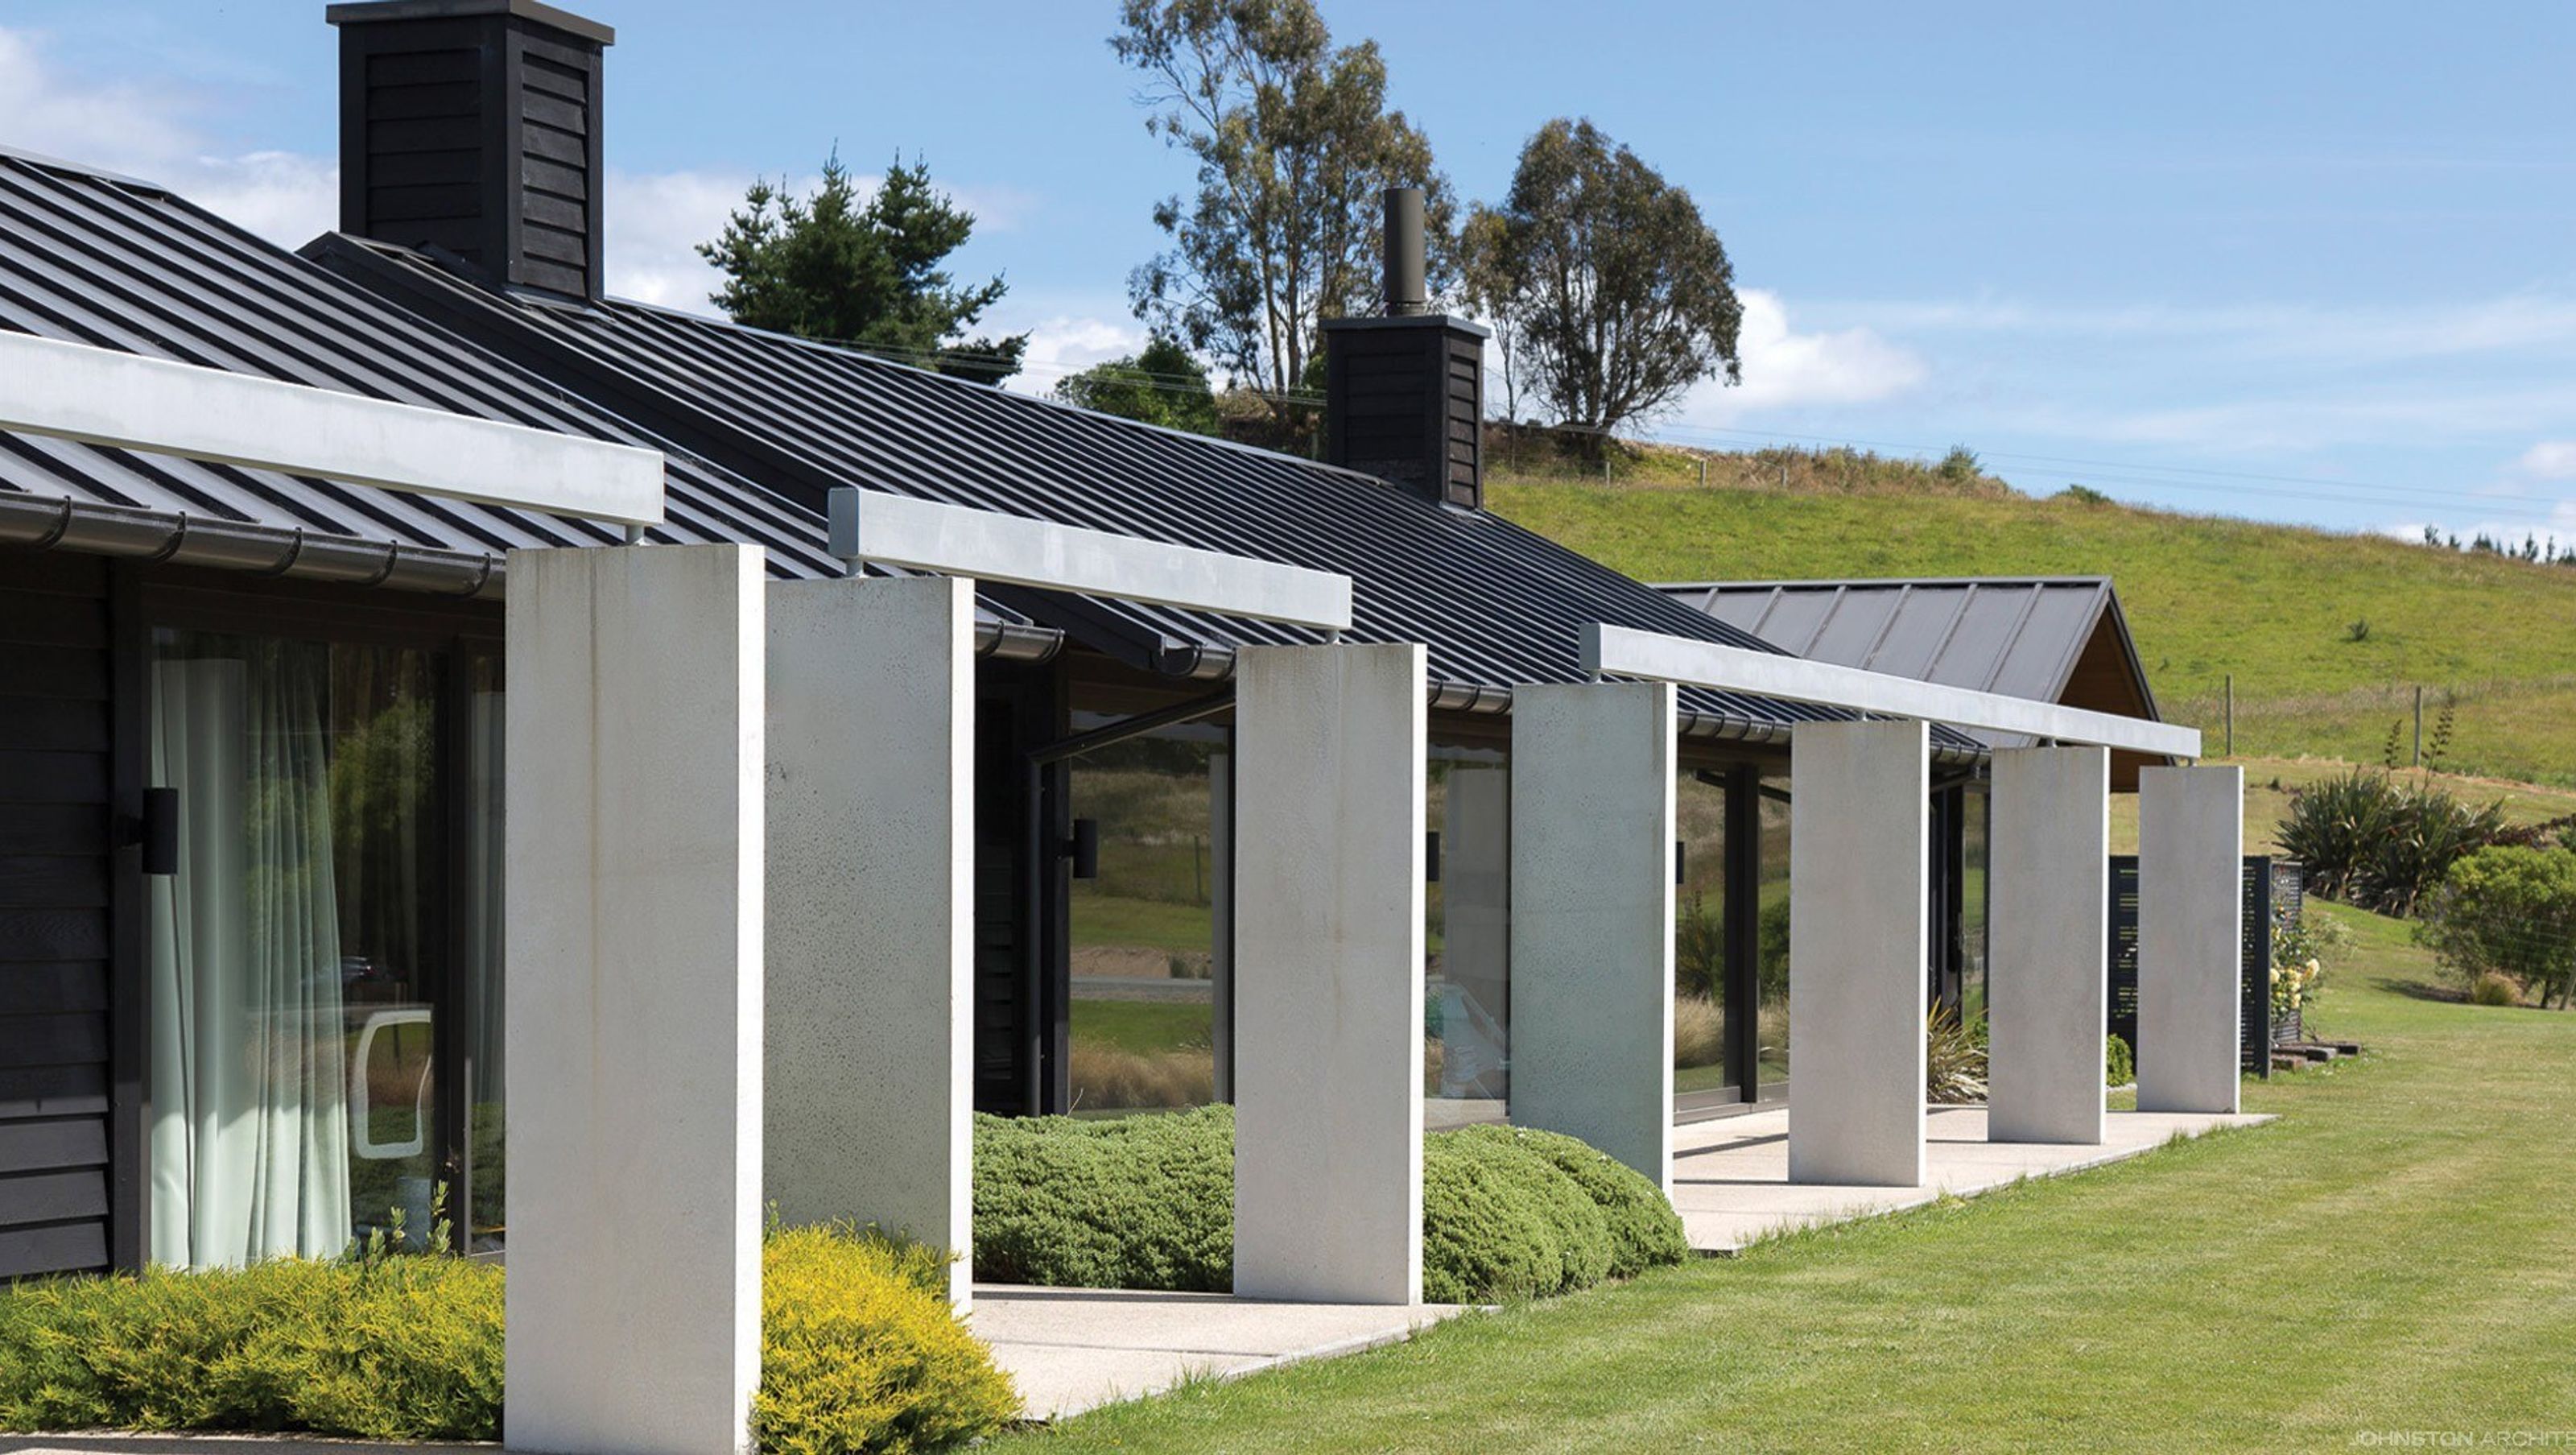

A stunning family residence featuring five gabled pavilions, designed for comfort and breathtaking ocean views, nestled in the picturesque landscape of Moeraki.

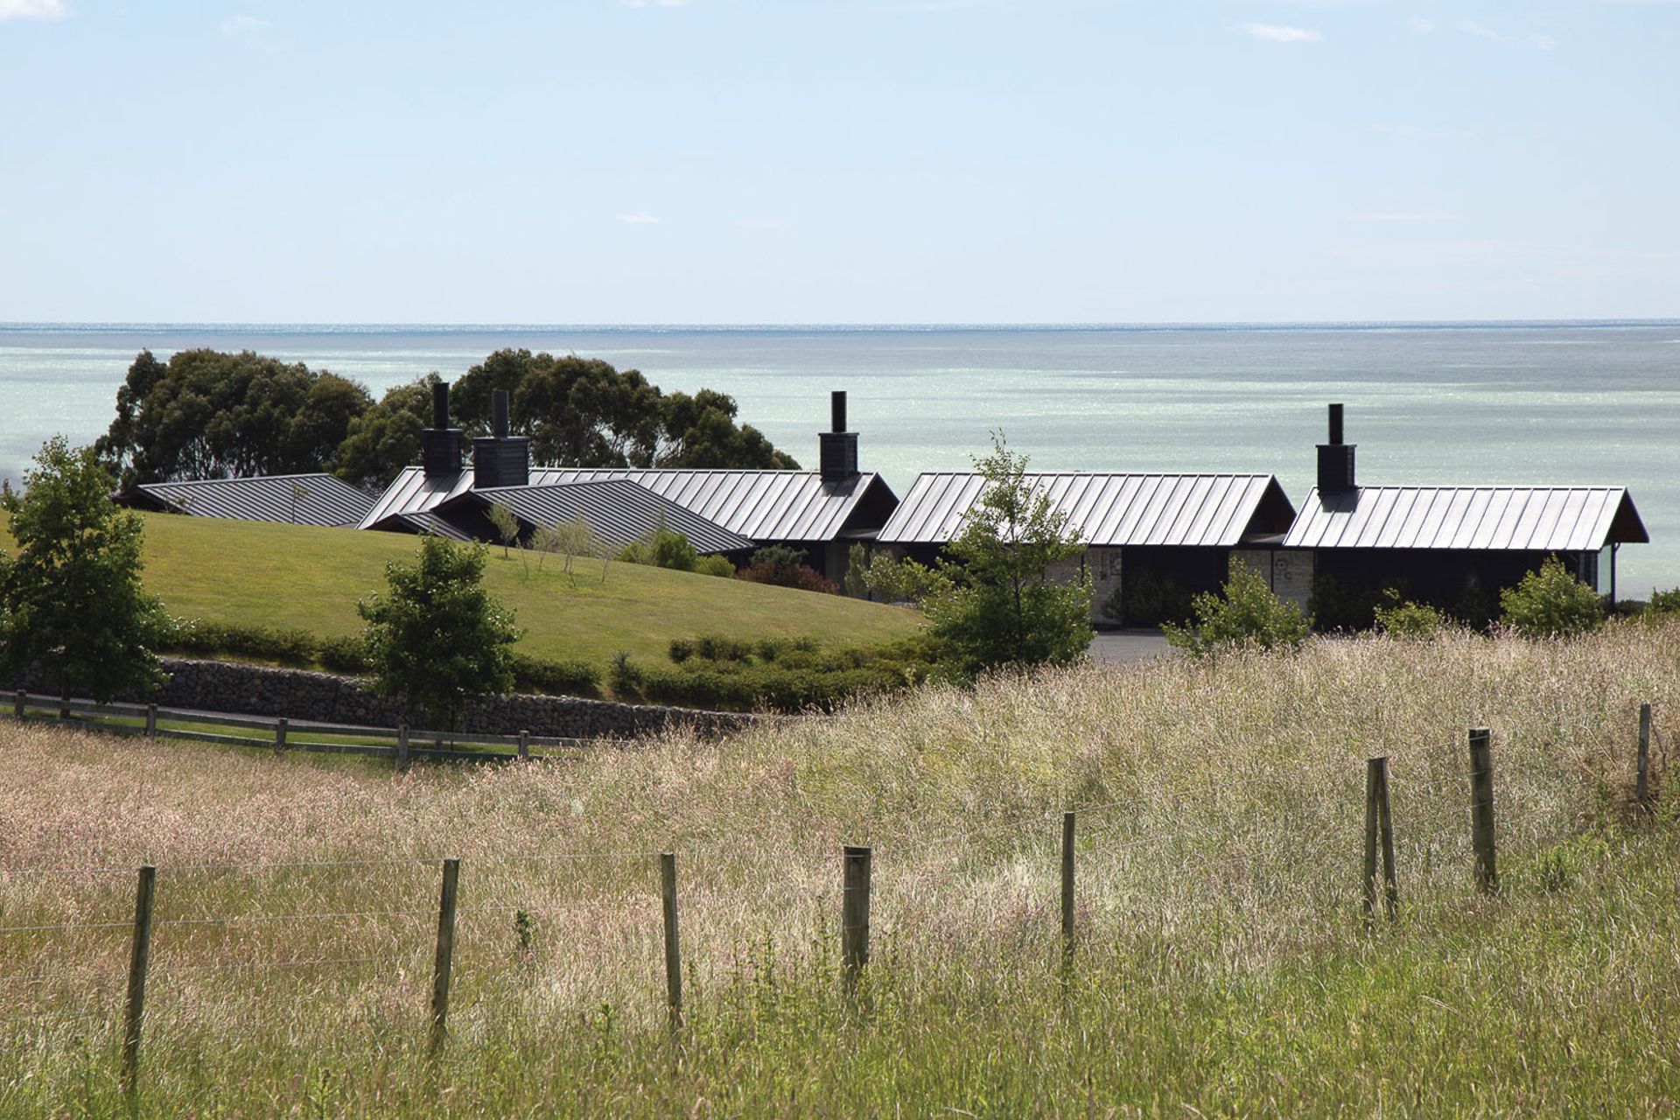
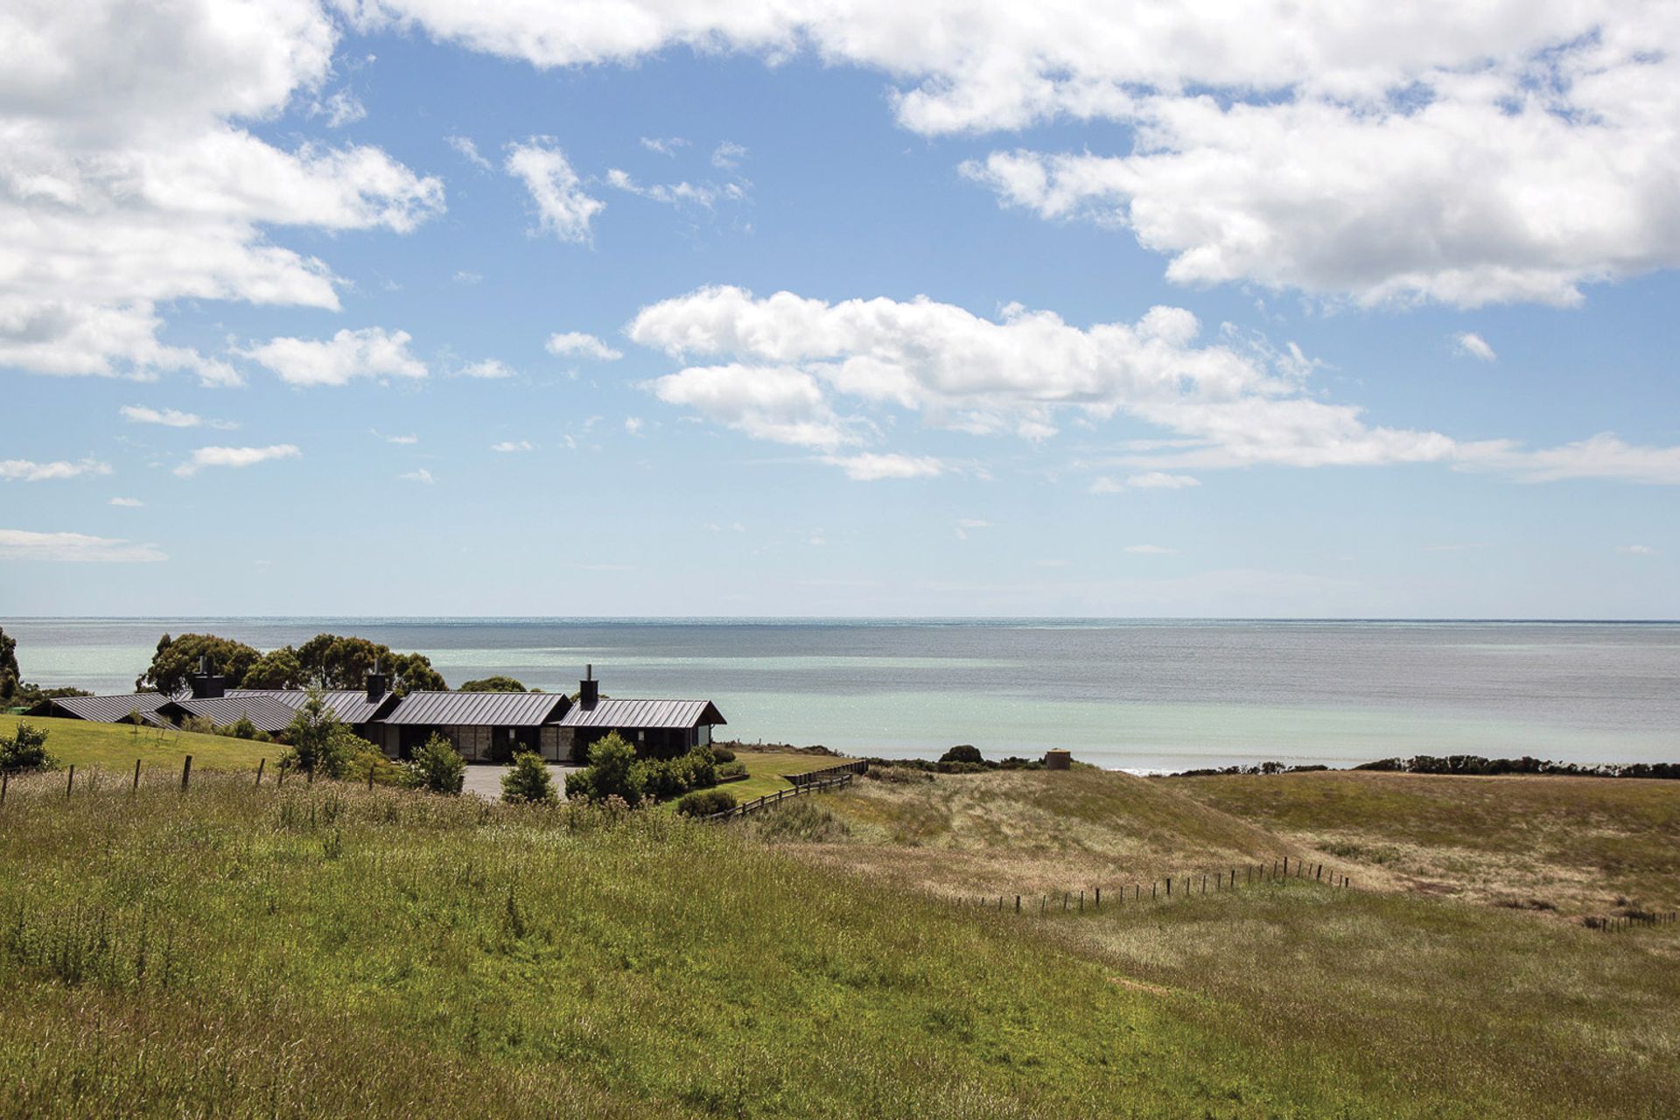
Located on a large lifestyle block amongst rolling farmland paddocks, this large family home faces east, overlooking the famous Moeraki boulders and the boundless Pacific Ocean beyond.
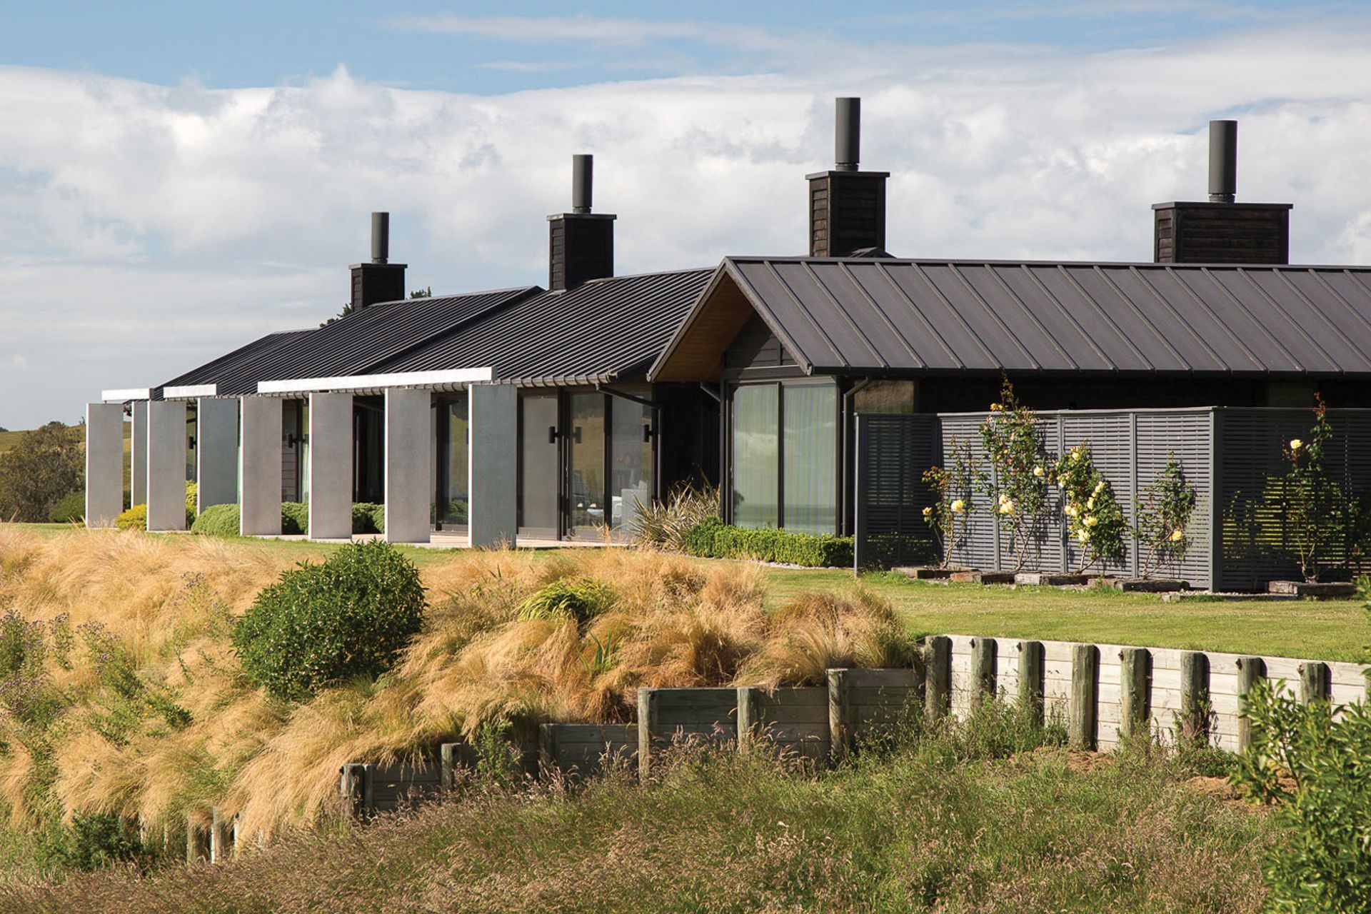
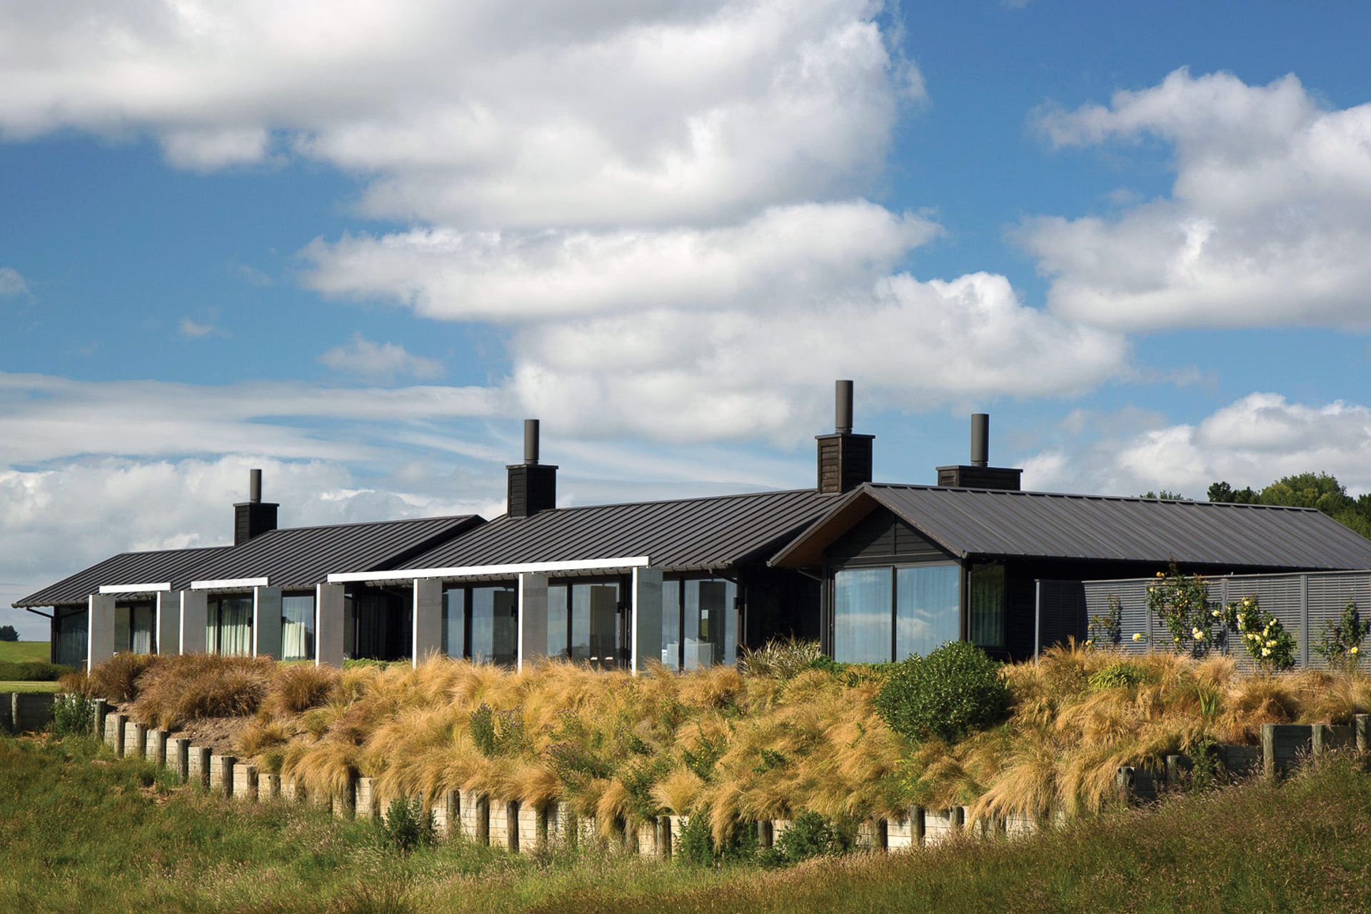
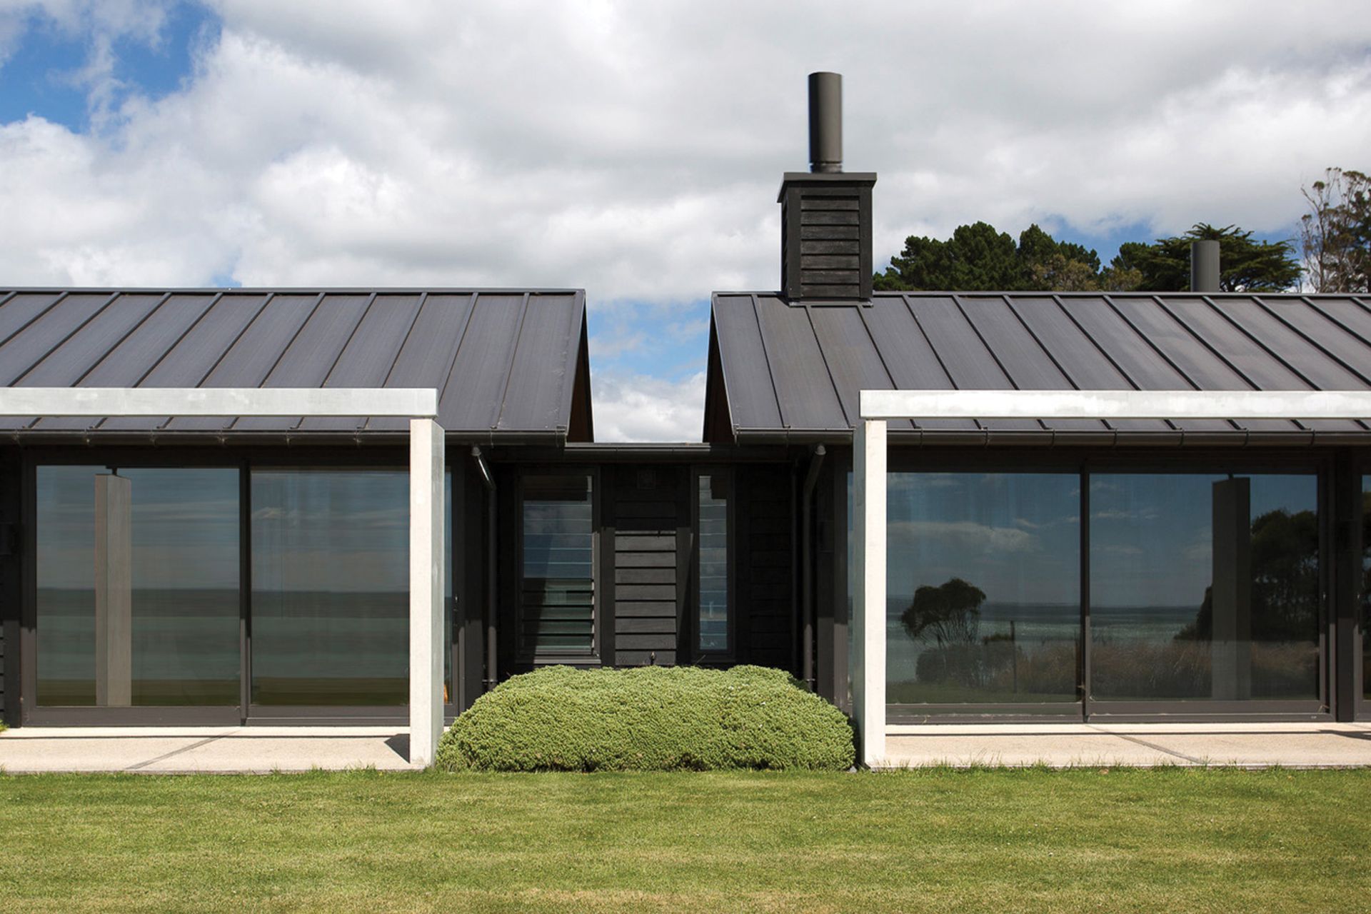
Commissioned as a ‘forever home’ for a recently retired couple who wanted to ensure their entire family could visit comfortably, the house is composed of 5 gabled pavilions clad in black weatherboard and linked to one another with delicately glazed corridors.
The pavilions are planned to be one room deep with a corridor to the rear, to ensure that all of the habitable spaces enjoy the spectacular ocean views, whilst the living and kitchen spaces have a dual aspect and open out to the evening sun and a sheltered north-west facing the courtyard.
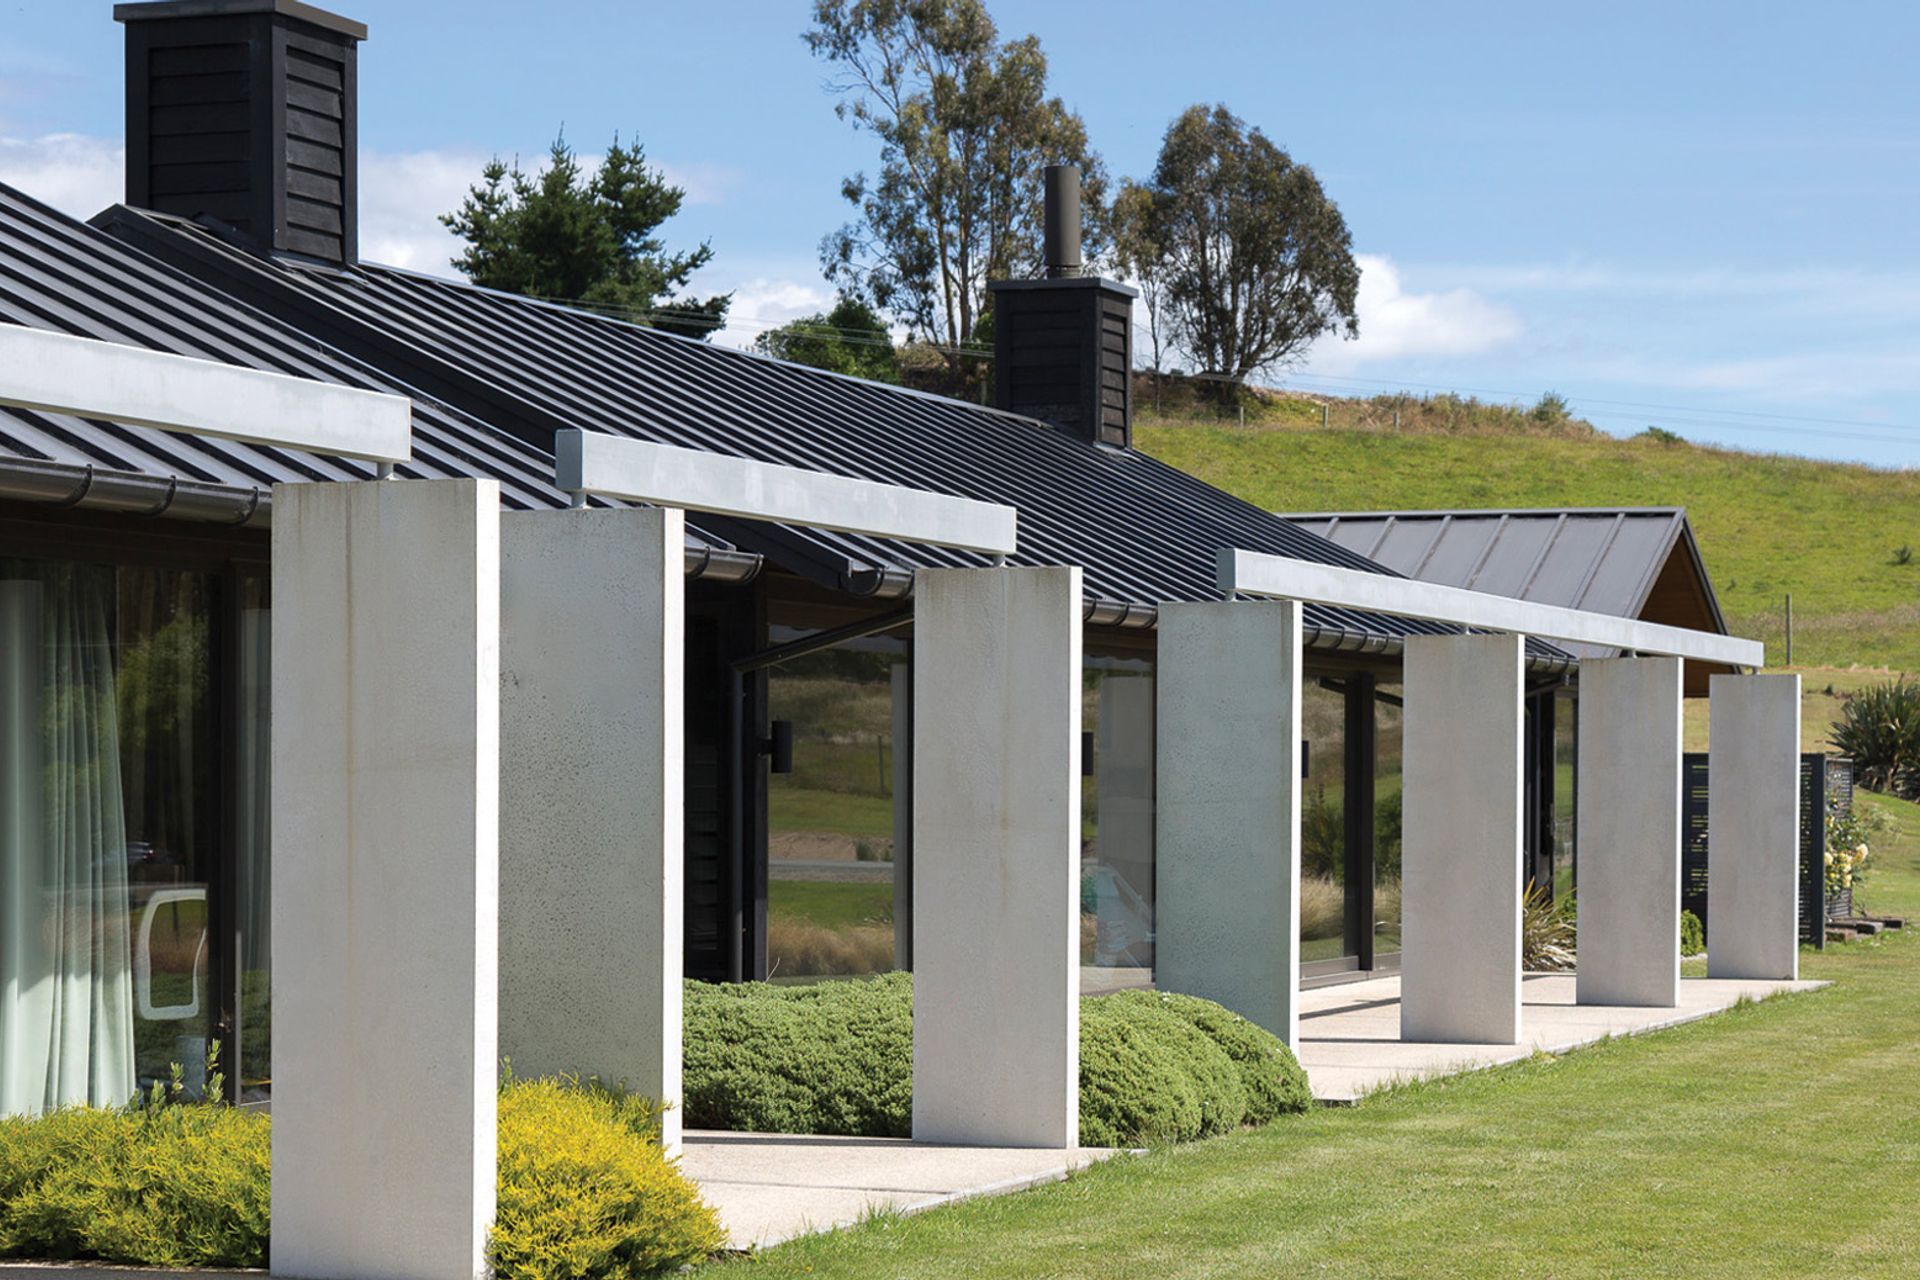
Elegant fair-faced concrete walls are placed along with the paved decks that front the house to provide privacy between the bedrooms and panoramic views.
Like this Project?
Hire Johnston Architects
Professionals used in
this project
The practices and trades credited on this project.


More projects from
Johnston Architects
Other work by Johnston Architects, across every category they build in.


More in
Single House
Everything else in Single House, from every practice on ArchiPro.


Next Project
Keep scrolling