

Project team
- Collaroy Kitchen Centre
- Amanda Prior Photography
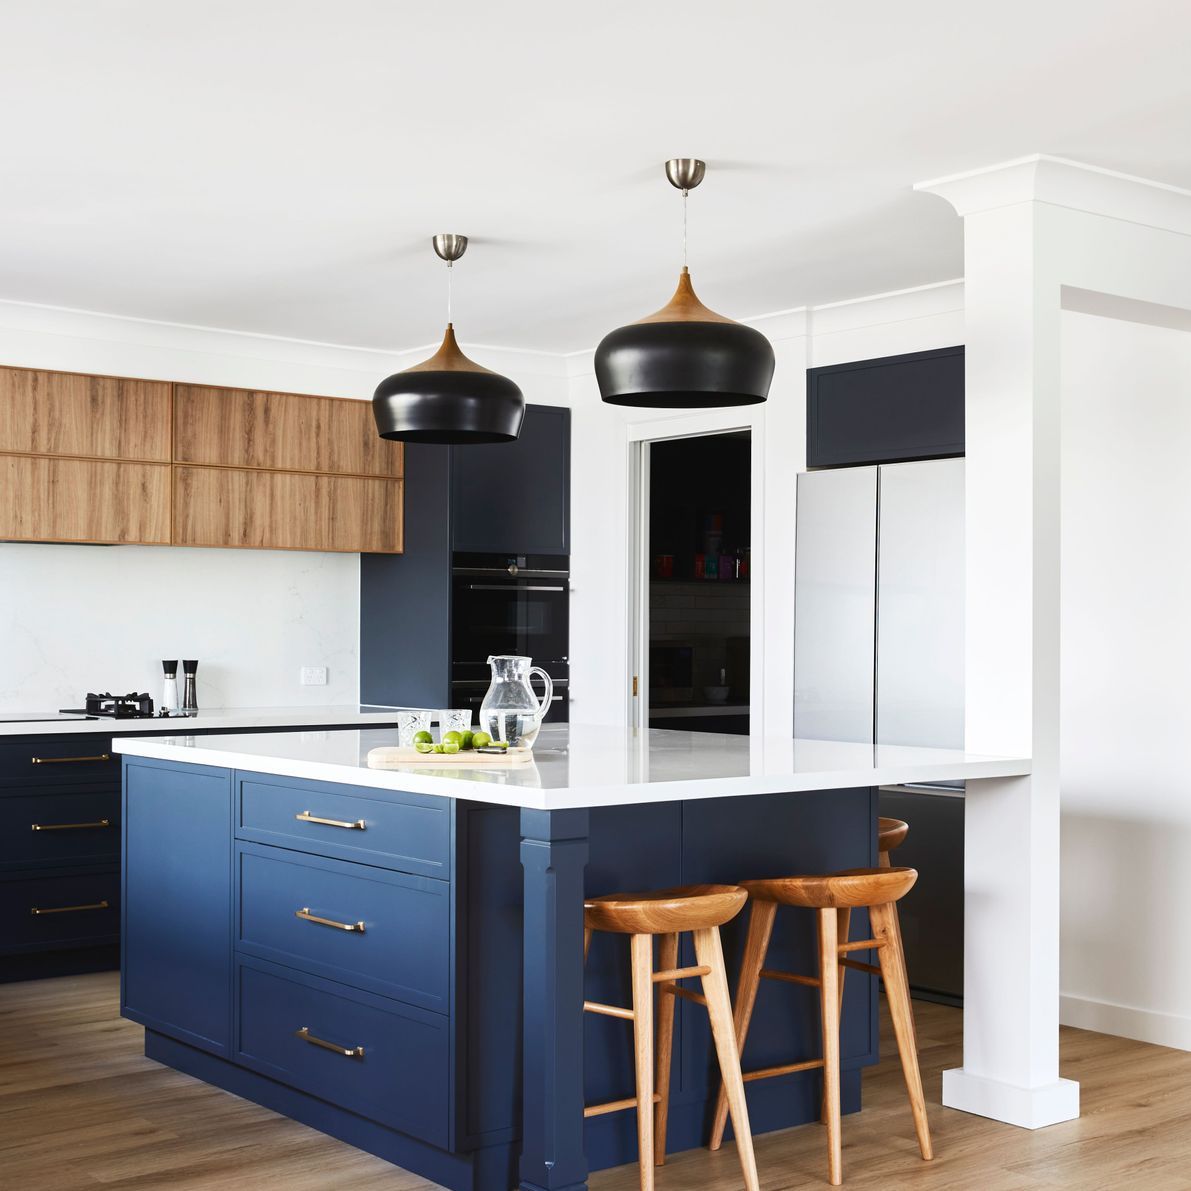
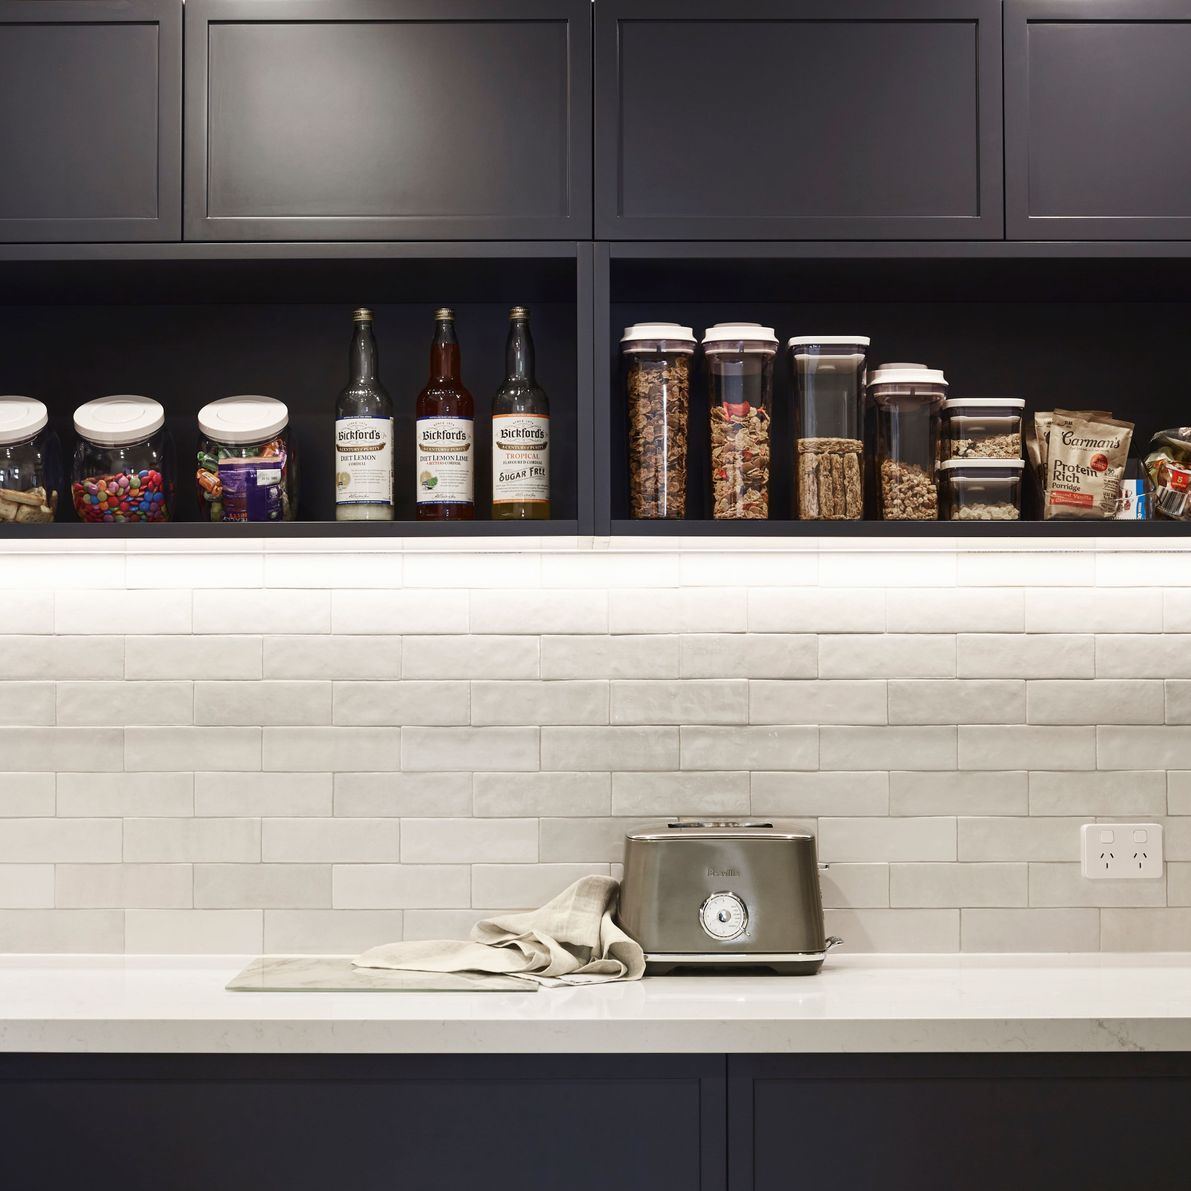
A beautifully reconfigured cottage-style kitchen and dining area, completed in 2022 for client Hammond, featuring a walk-in pantry and designated bar area, enhancing storage and flow for family entertaining.
The existing kitchen was a traditional G-shape timber kitchen and an adjoining dining room which was use more for storage than dining.
The two rooms were reconfigured to create a walk-in pantry and a designated bar area. The kitchen now has ample storage and a much better flow for an entertaining family.
- Completed
- 2022
- Price range
- $0 - $0.25m
- Building style
- Cottage
- Client
- Hammond
1410h 8m




Like this Project?
Hire Collaroy Kitchen Centre
Professional Reviews
1 / 4
Professionals used in
this project
The practices and trades credited on this project.

More projects from
Collaroy Kitchen Centre
Other work by Collaroy Kitchen Centre, across every category they build in.


More in
Renovations
Everything else in Renovations, from every practice on ArchiPro.


Next Project
Keep scrolling