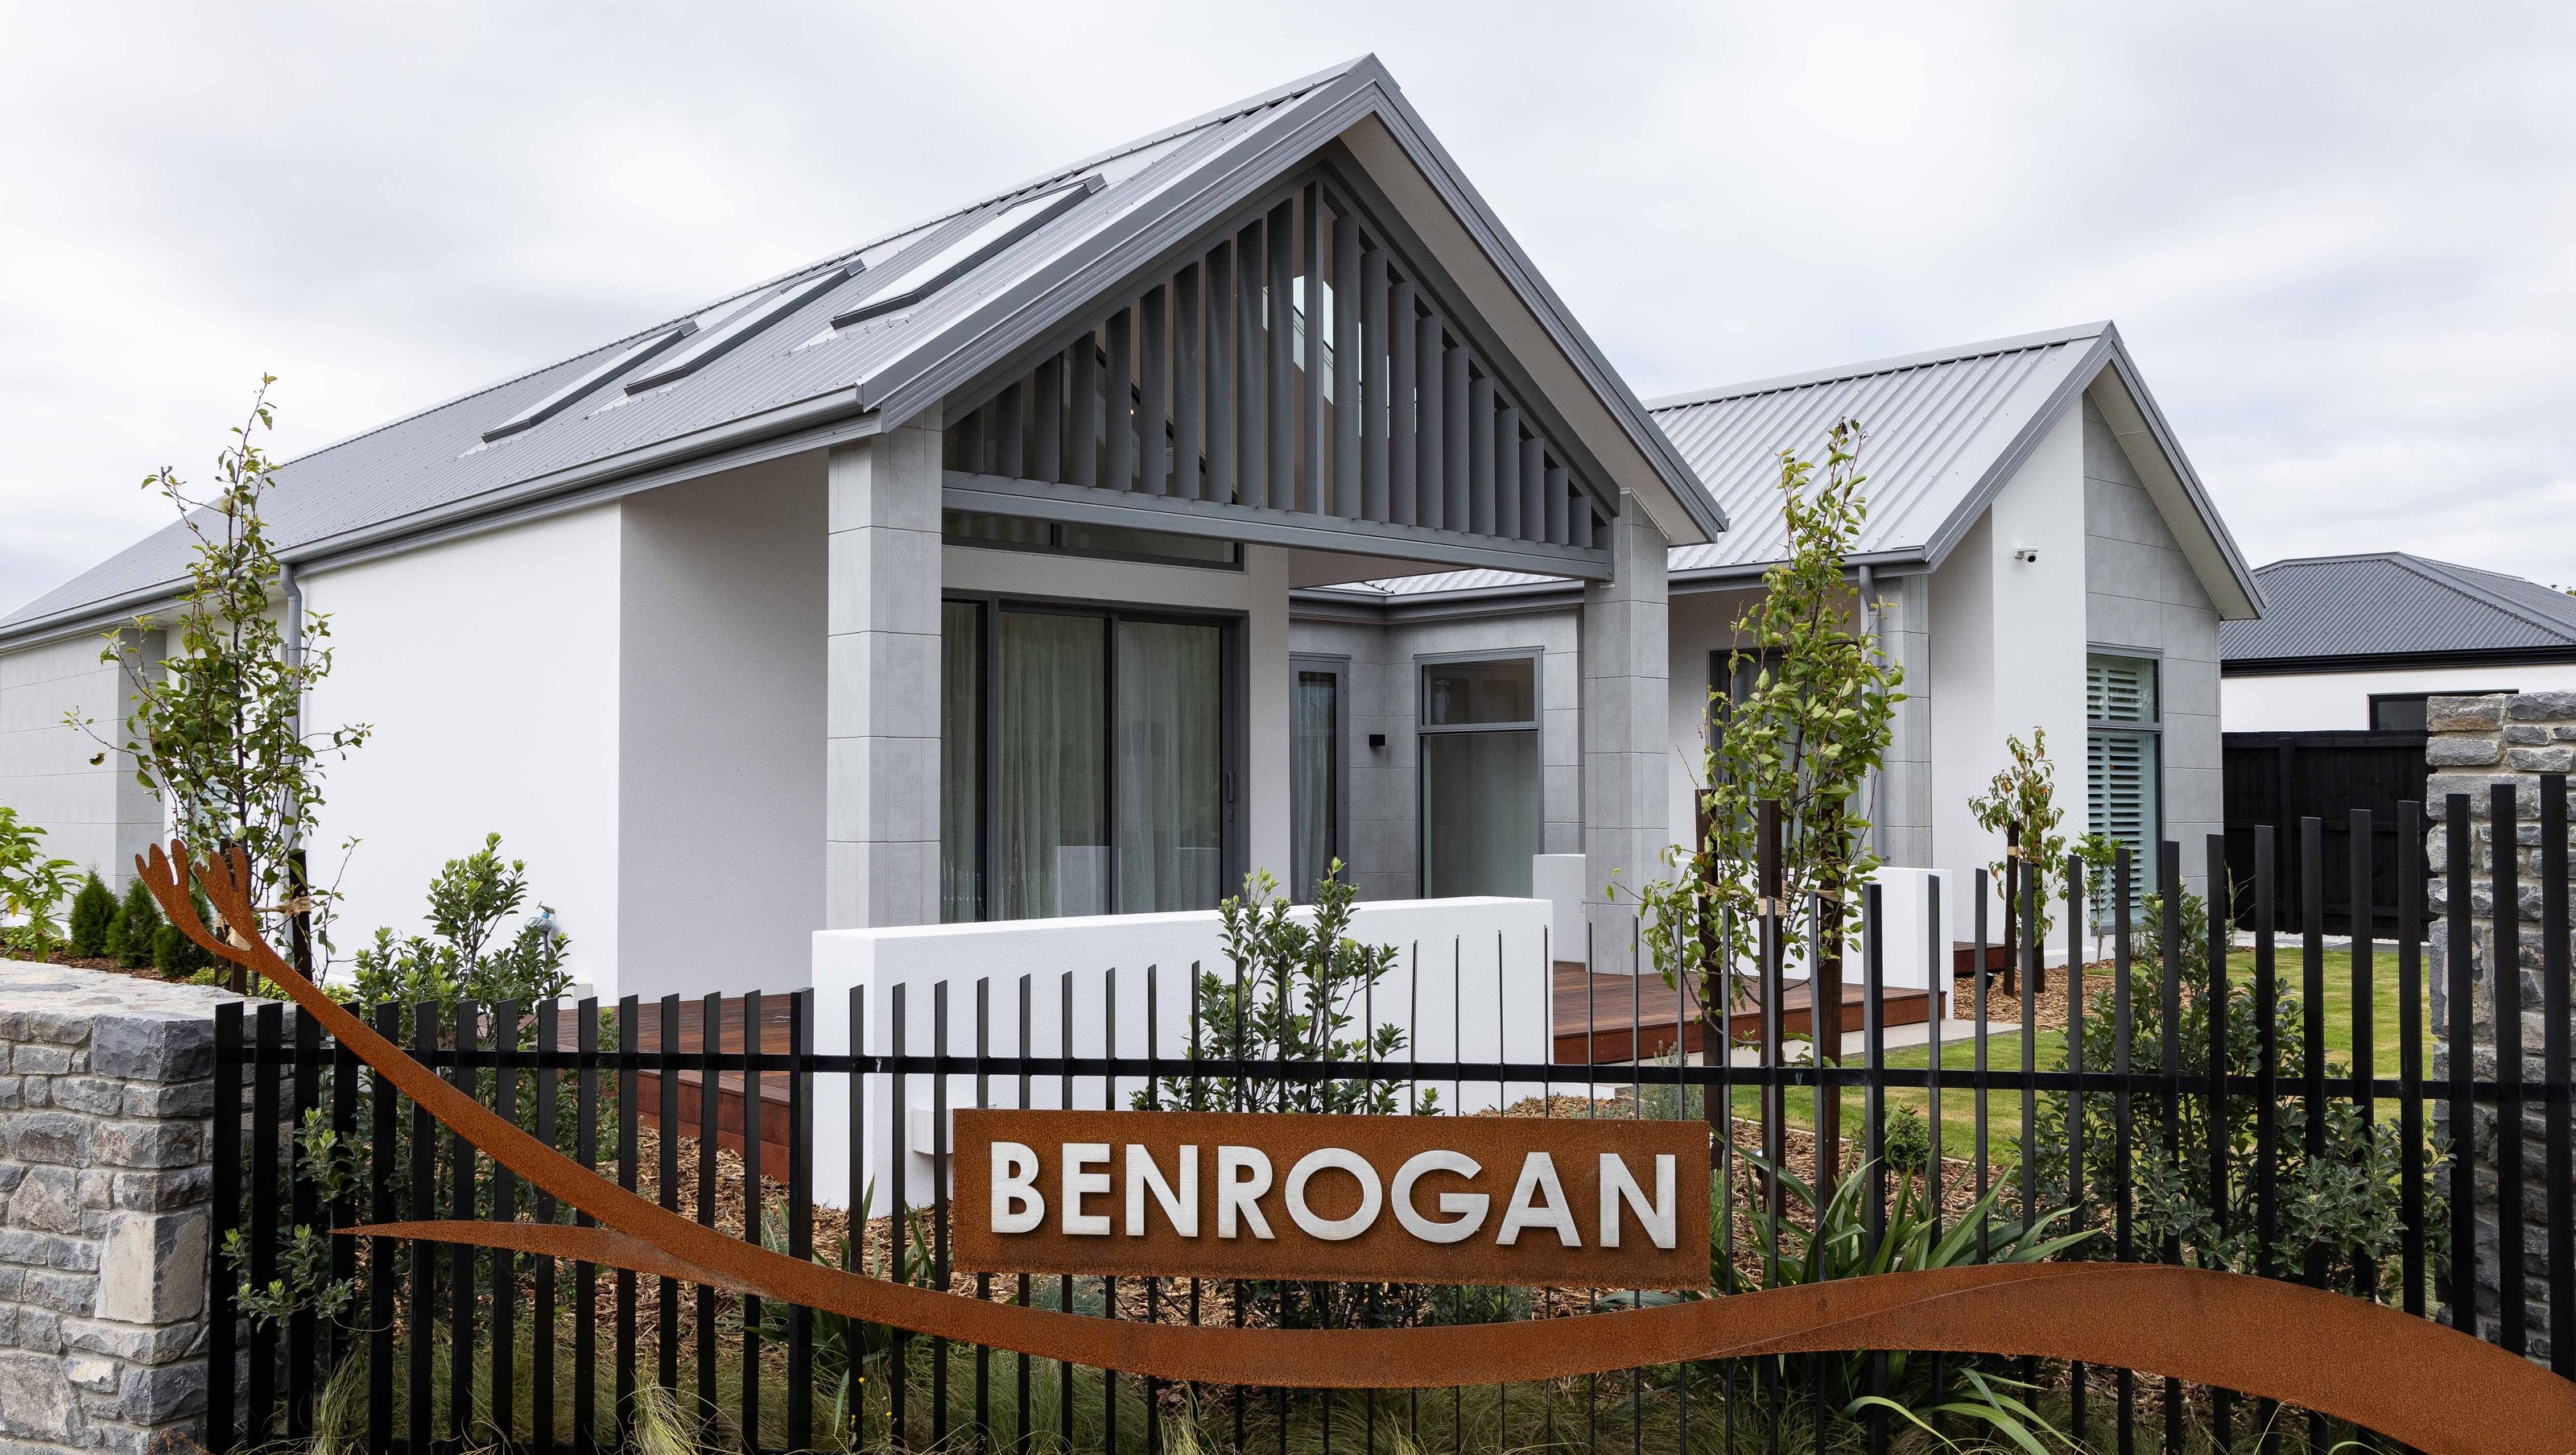

The 'Monaco' Showhome in Halswell, Christchurch, showcases modern architectural excellence with its striking design, spacious interiors, and seamless indoor-outdoor living, all set in a premium location near scenic reserves and convenient amenities.
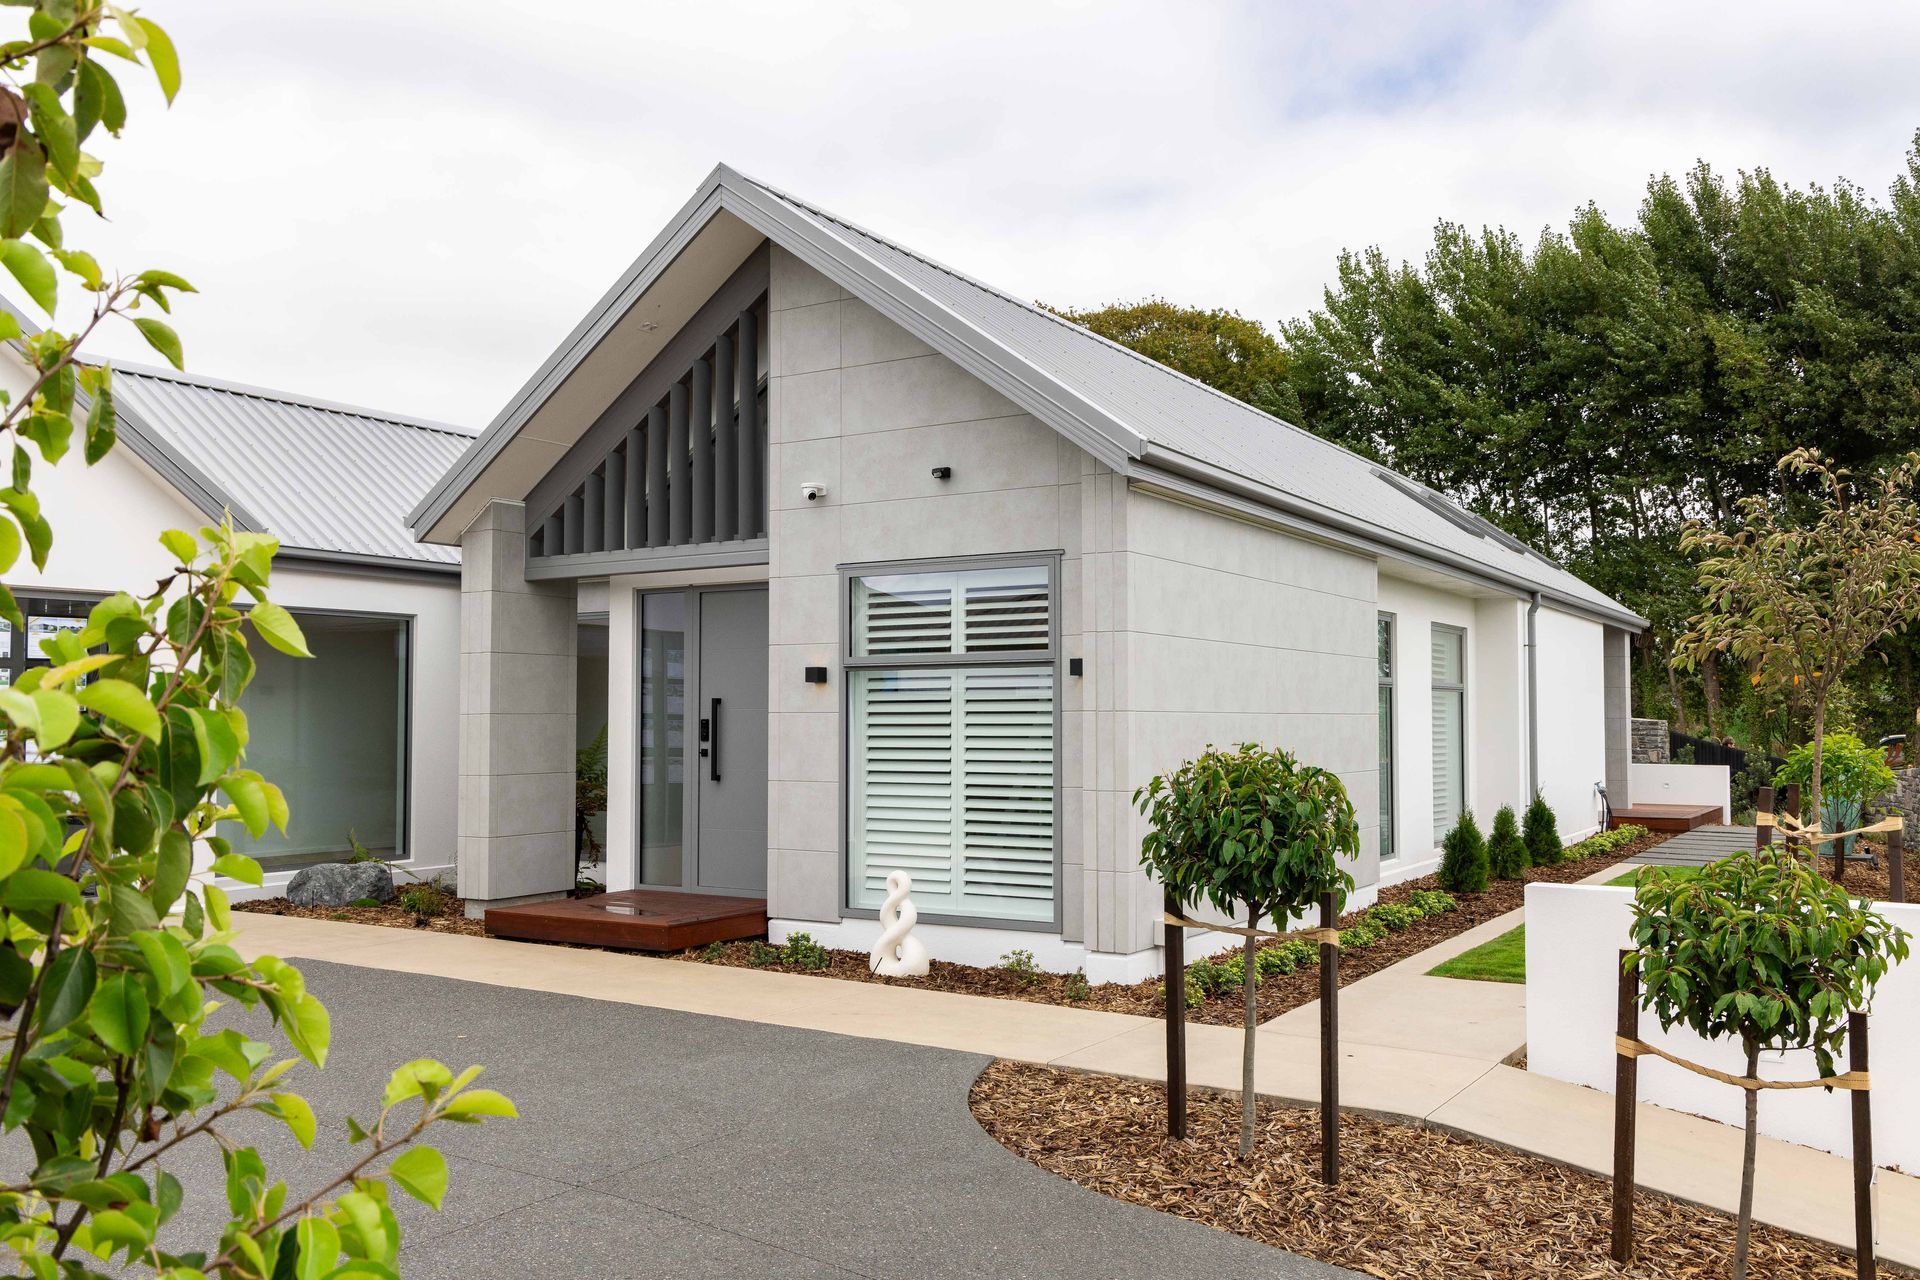
Golden Homes Canterbury is proud to present the ‘Monaco’ Showhome – a bespoke architectural home commanding a prominent corner position in the prestigious new Benrogan subdivision, Halswell.
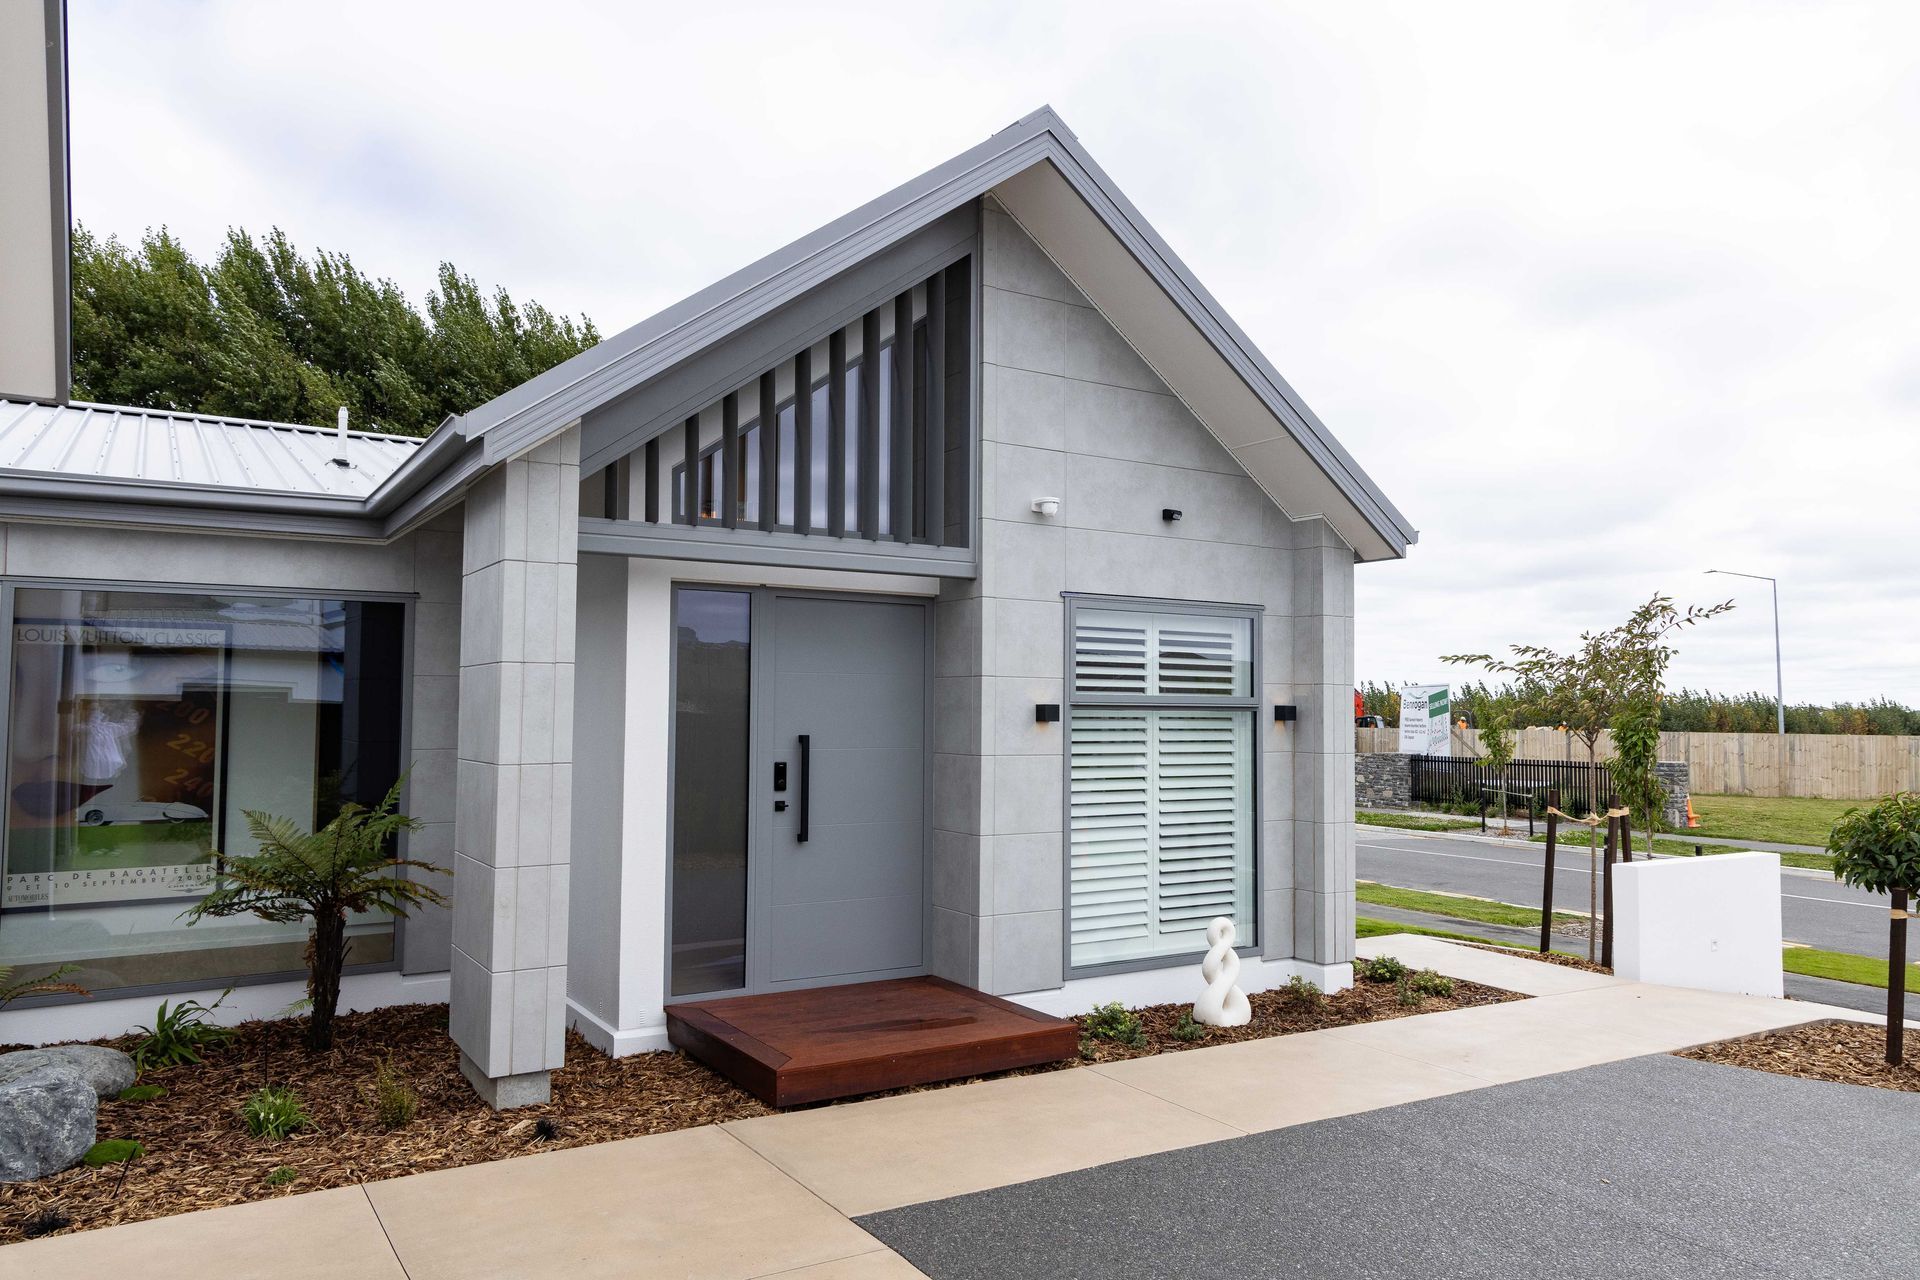
Completed early 2025, this home makes a bold first impression with its striking exterior, featuring Cemintel Territory Horizontal Panels in ‘Quarry Urban’, INTEGRA Lightweight Concrete Facades, and a Stratco Superdek Roof in ‘Sandstone Grey’. Decorative Sun Louvre Airfoils, engineered triangular steel-framed windows, and matte ‘Sandstone Grey’ joinery elevate the modern façade, while a stone boundary wall proudly bears the Benrogan name.
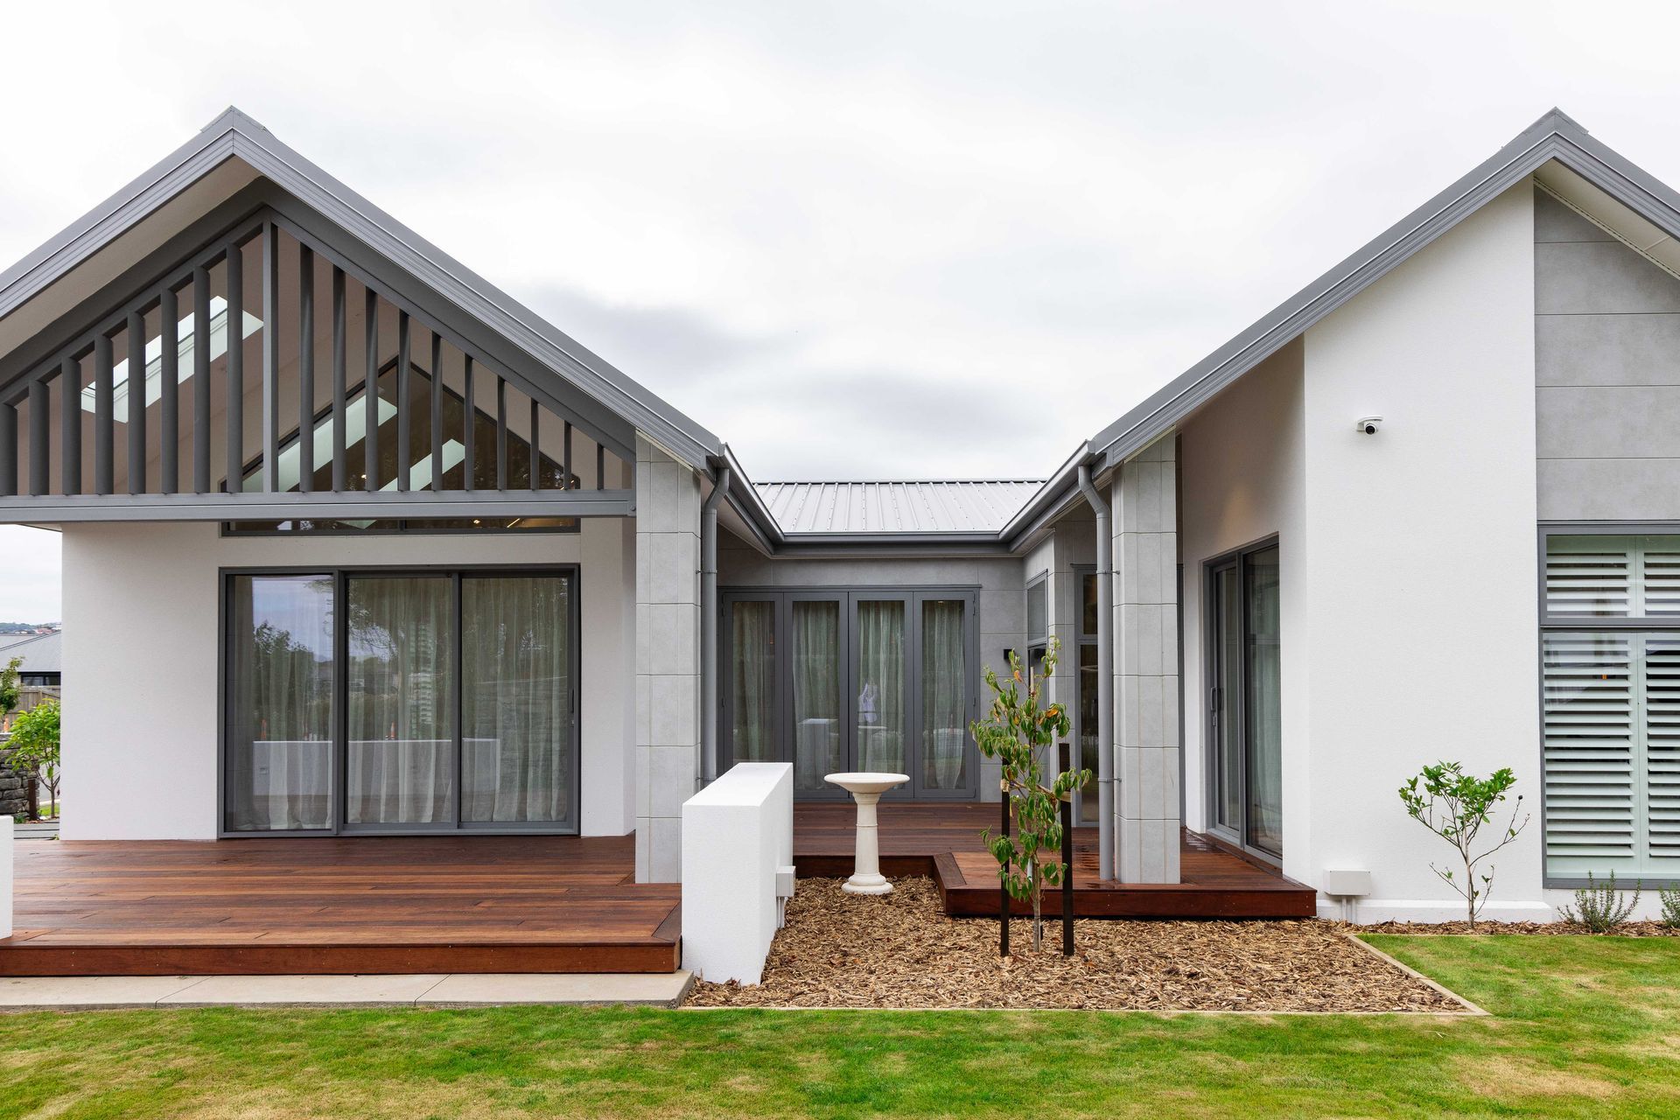
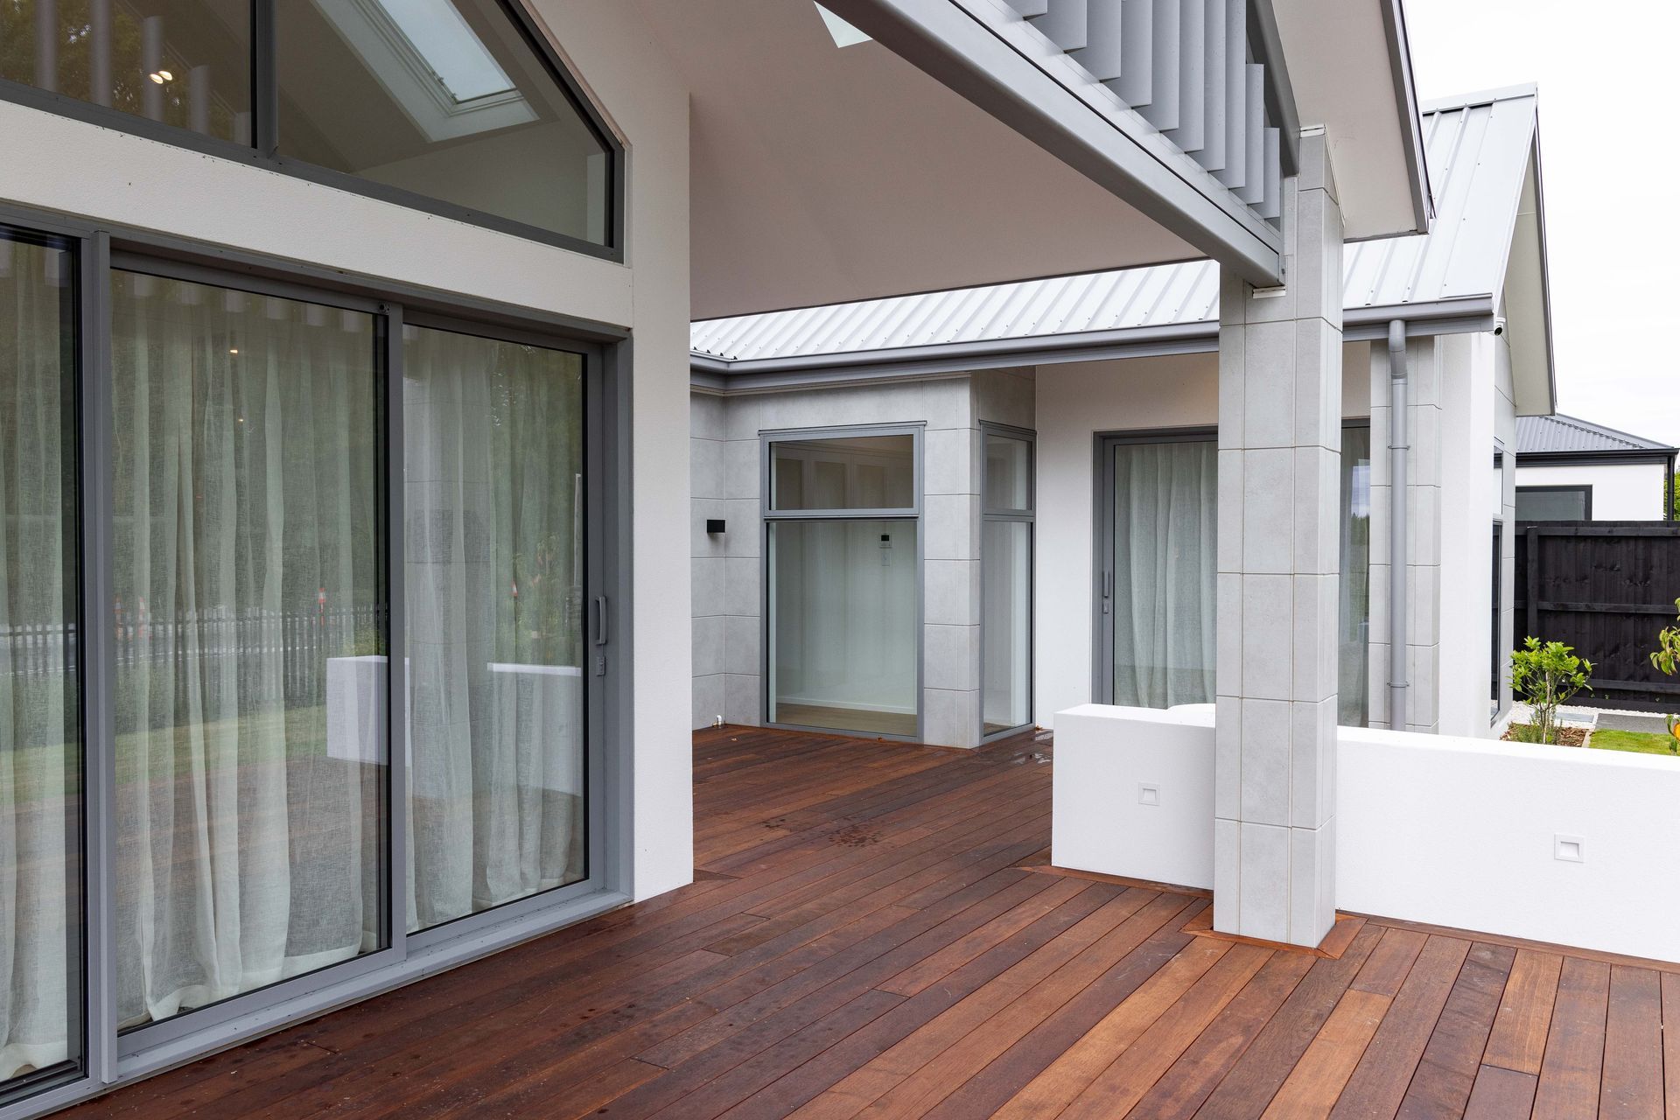
Designed for its setting at the foot of the Port Hills, the outdoor living space has been thoughtfully positioned to the north, catching all-day sun. Landscaping by Leading Landscapes softens the architectural lines with lush planting and clever use of space. A Kwila hardwood deck extends from the living area, making this home ideal for entertaining year-round.
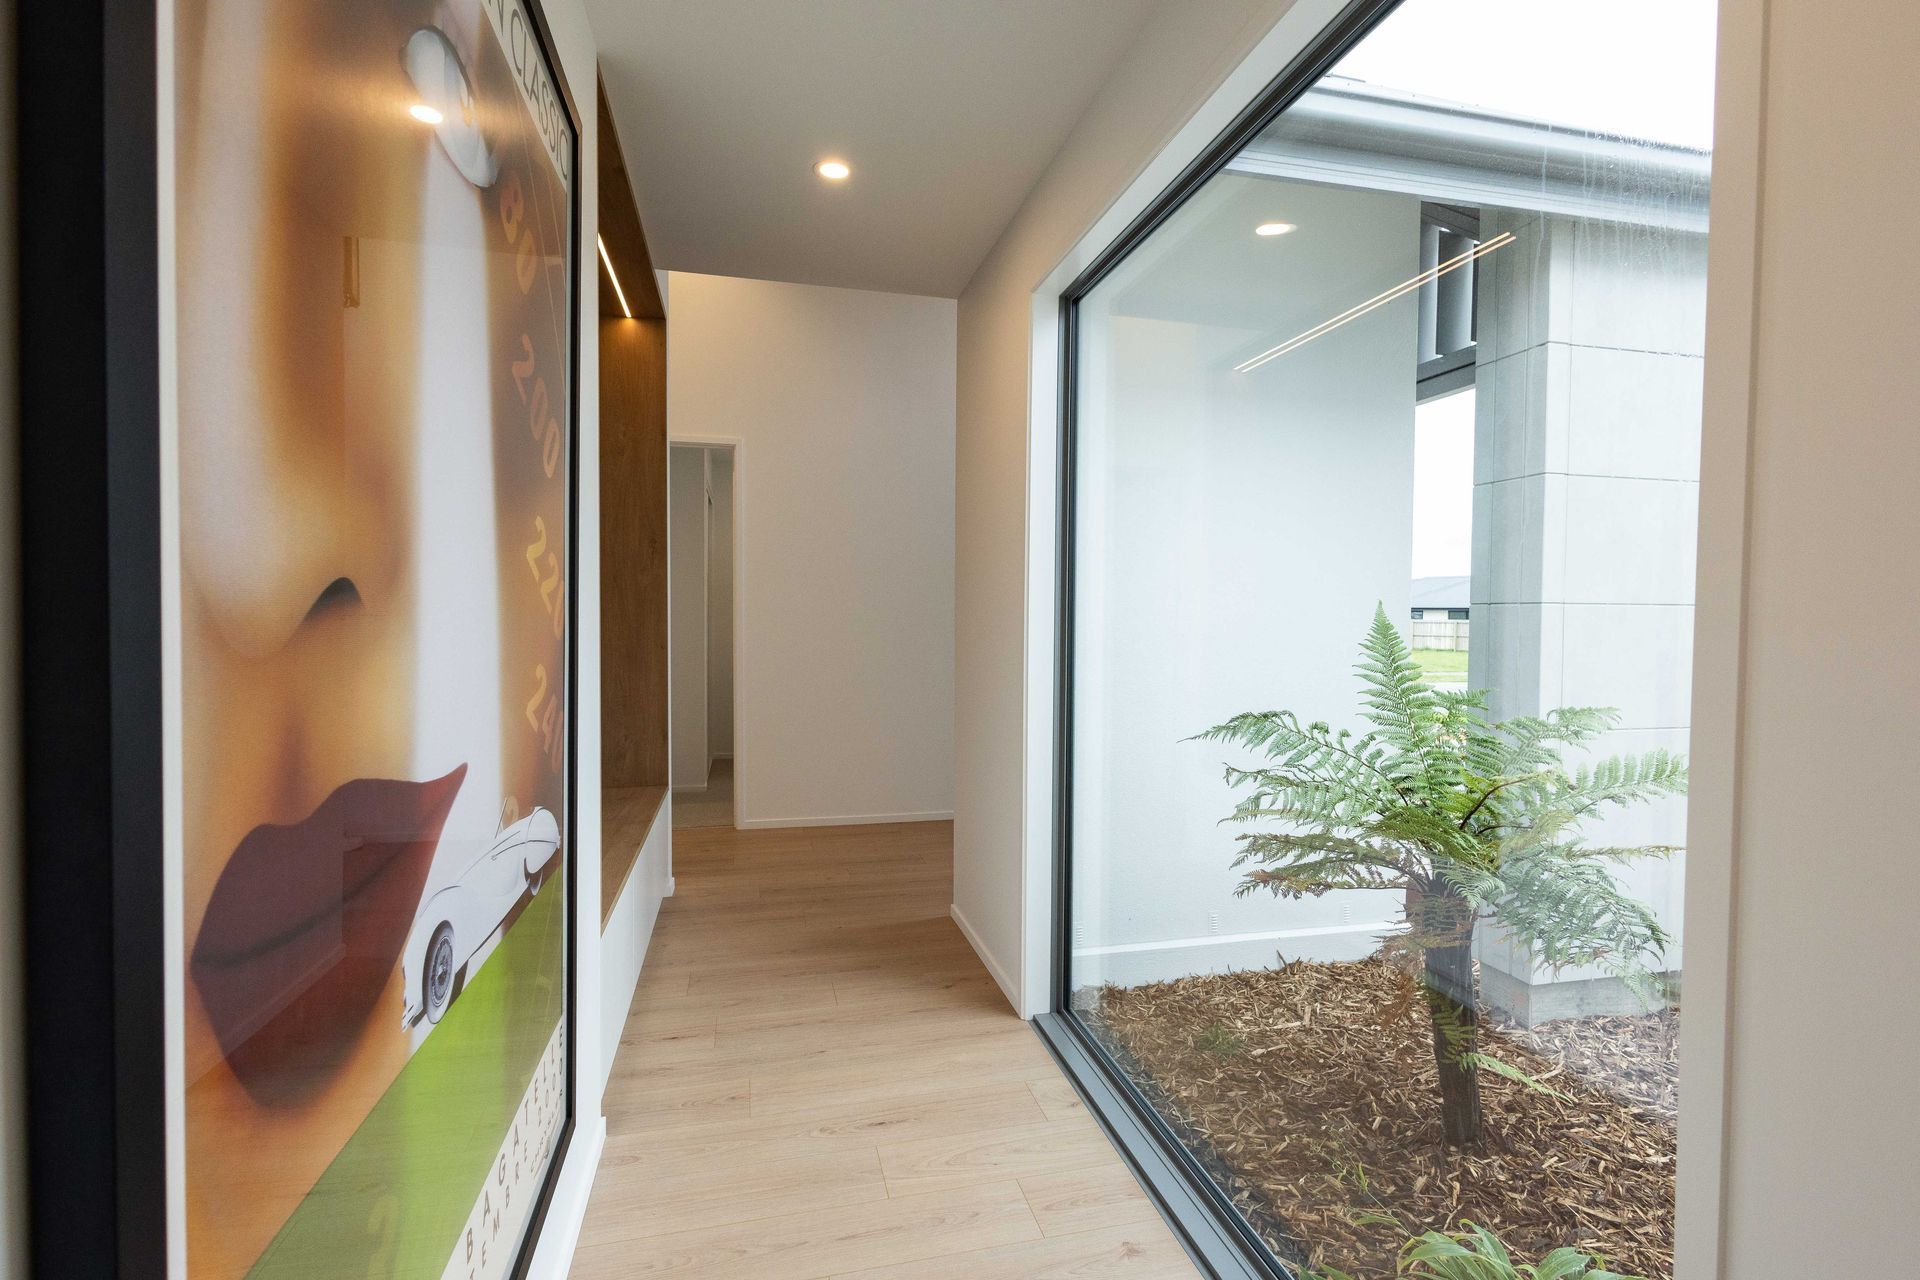
Step through the custom front door into a generous, light-filled entry with a 4.4m stud, statement pendant, and a 2m x 2.2m picture-frame feature window. A custom coat nook with built-in bench and pull-out drawers offers stylish practicality. The high-stud ceilings (minimum 2.57m throughout) and 2.2m overheight doors enhance the sense of space and light.
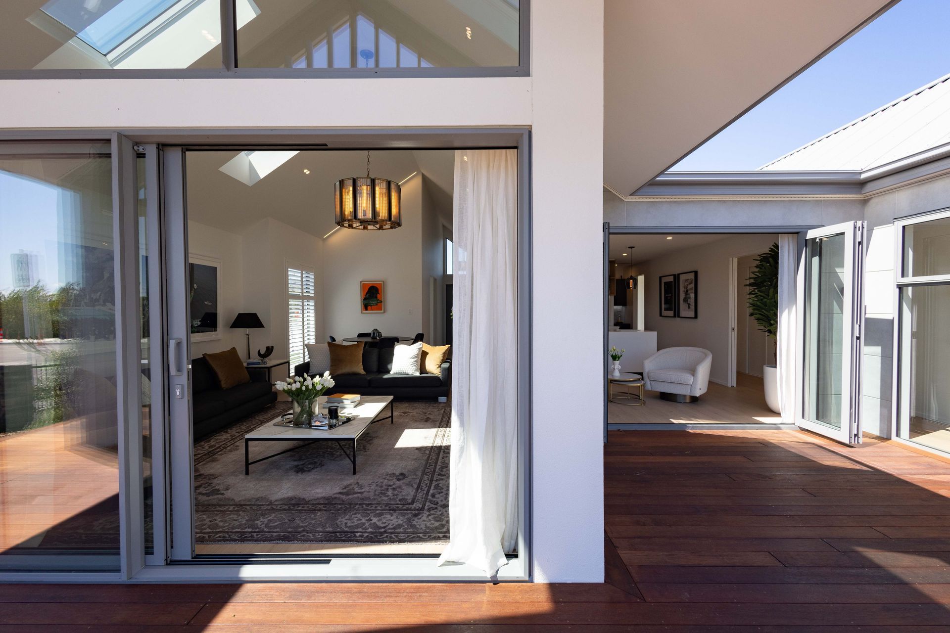
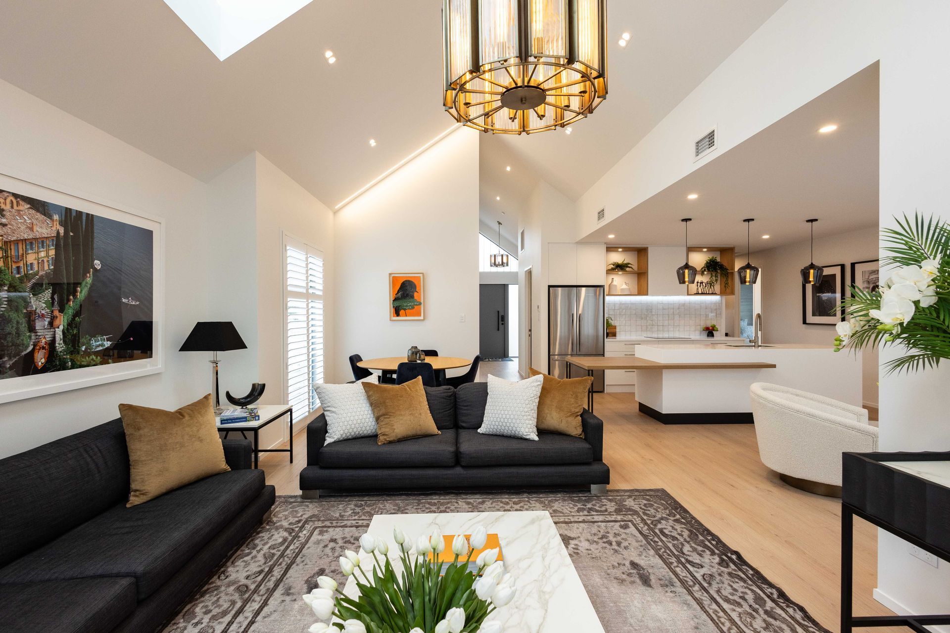
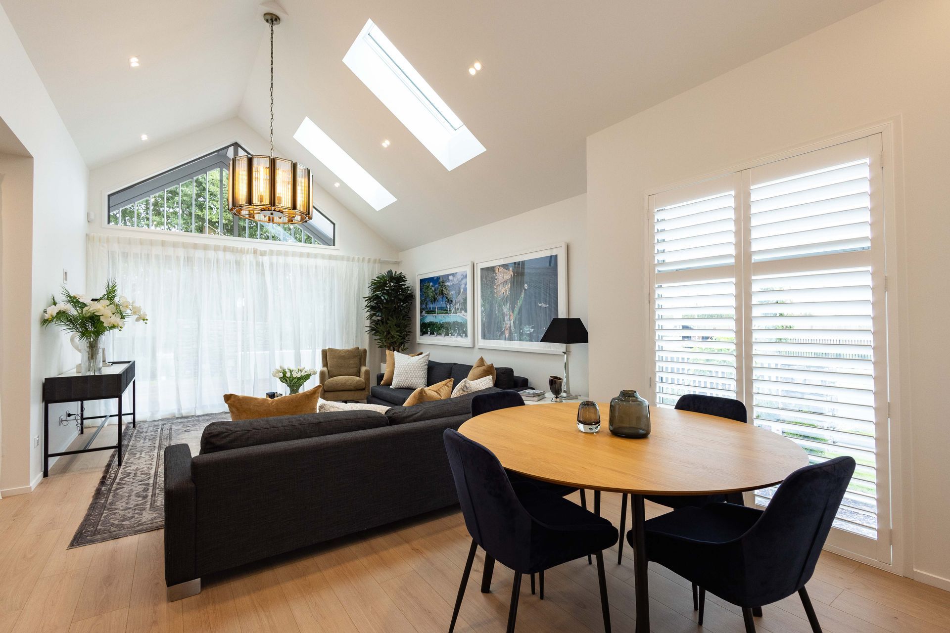
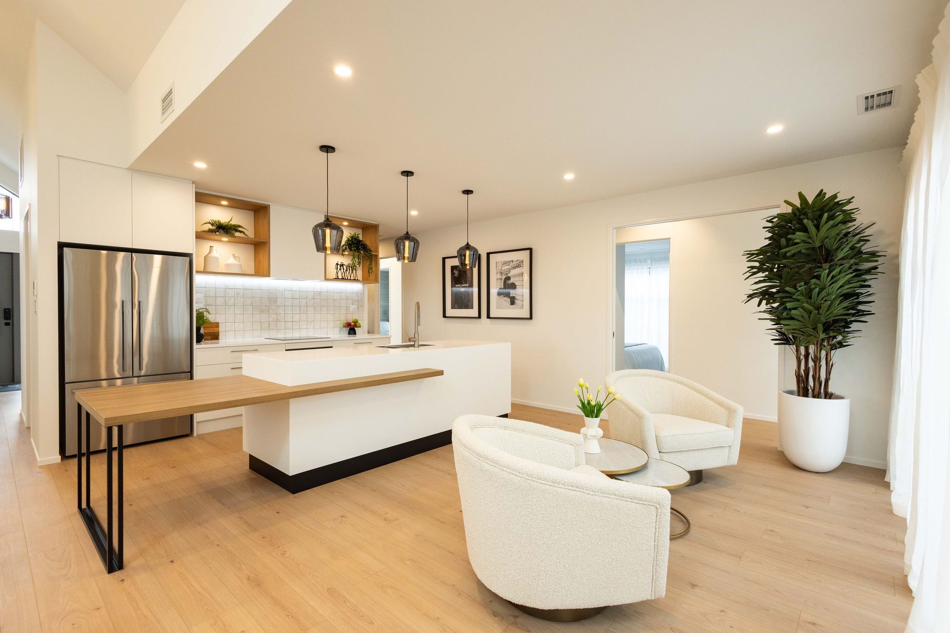
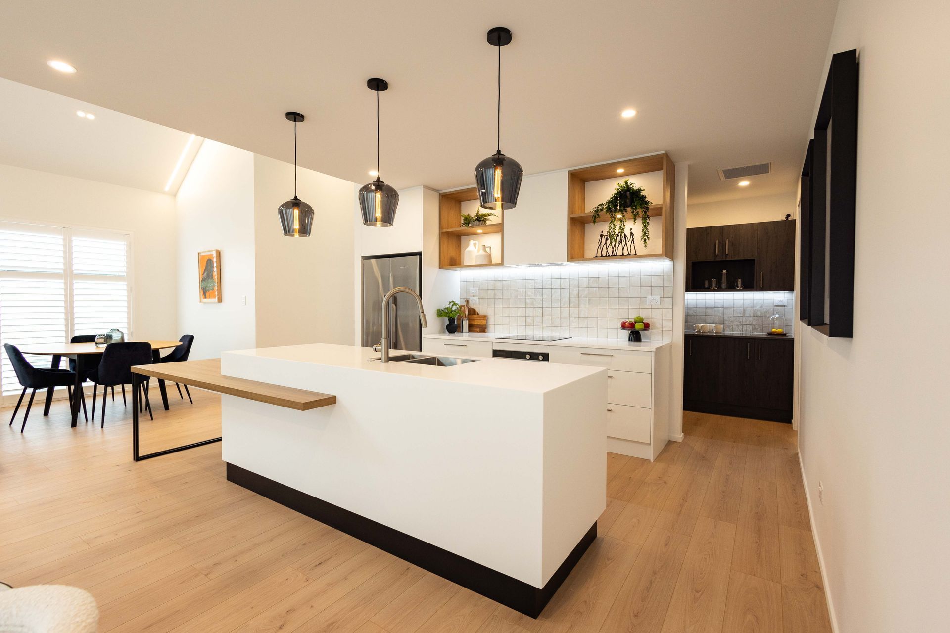
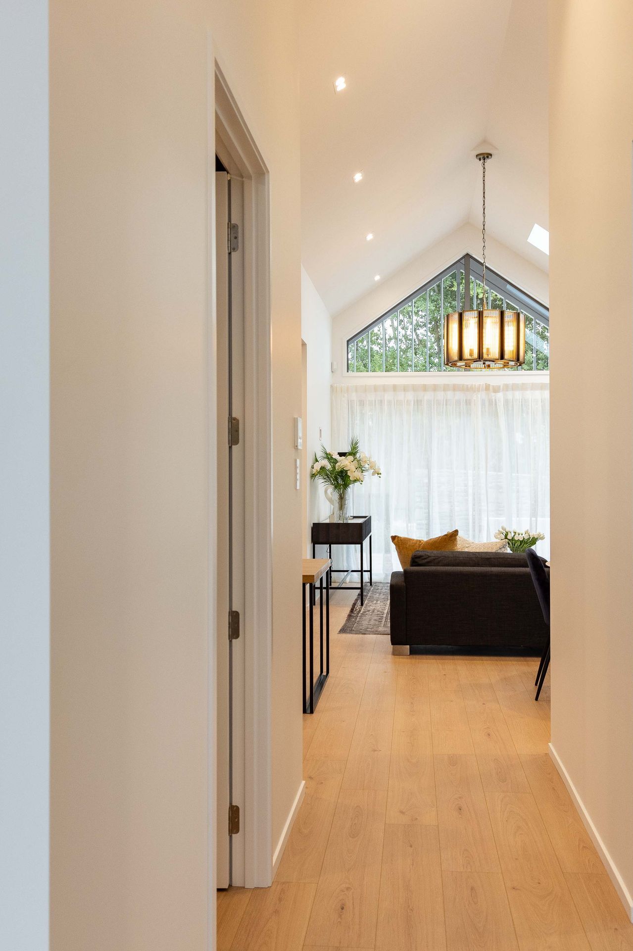
The open-plan kitchen, dining, and lounge area features a dramatic cathedral ceiling peaking at 4.4m, Velux skylights, and a seamless indoor-outdoor connection through bifold and sliding glass doors. Finishes include Belgotex Pure Floor laminate in ‘Dalia Oak Tibet’, and Cavalier Bremworth Lavante 100% wool carpet in ‘Shamal’. A Mitsubishi ducted heating system with WiFi control ensures year-round comfort.
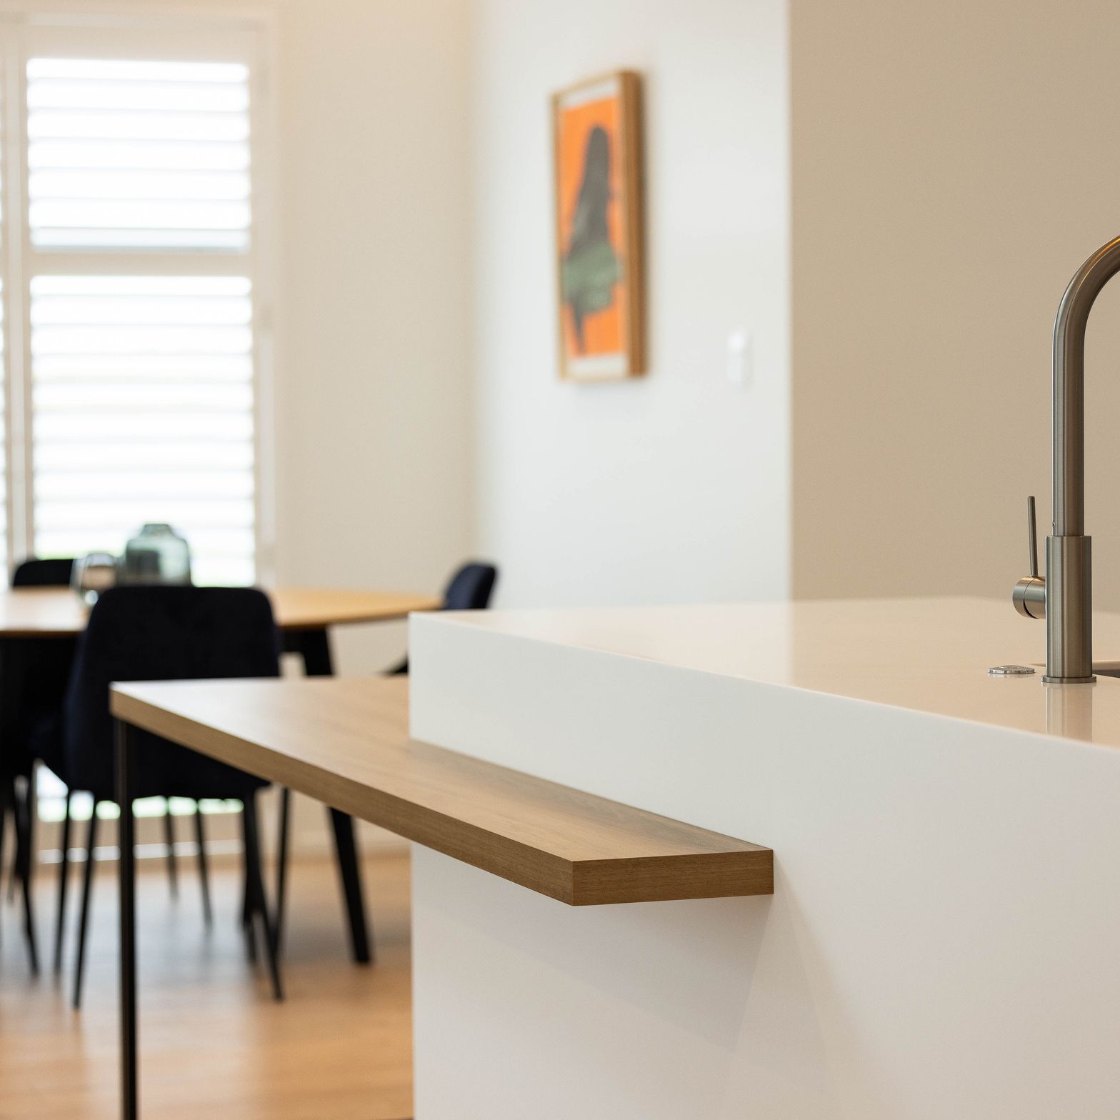
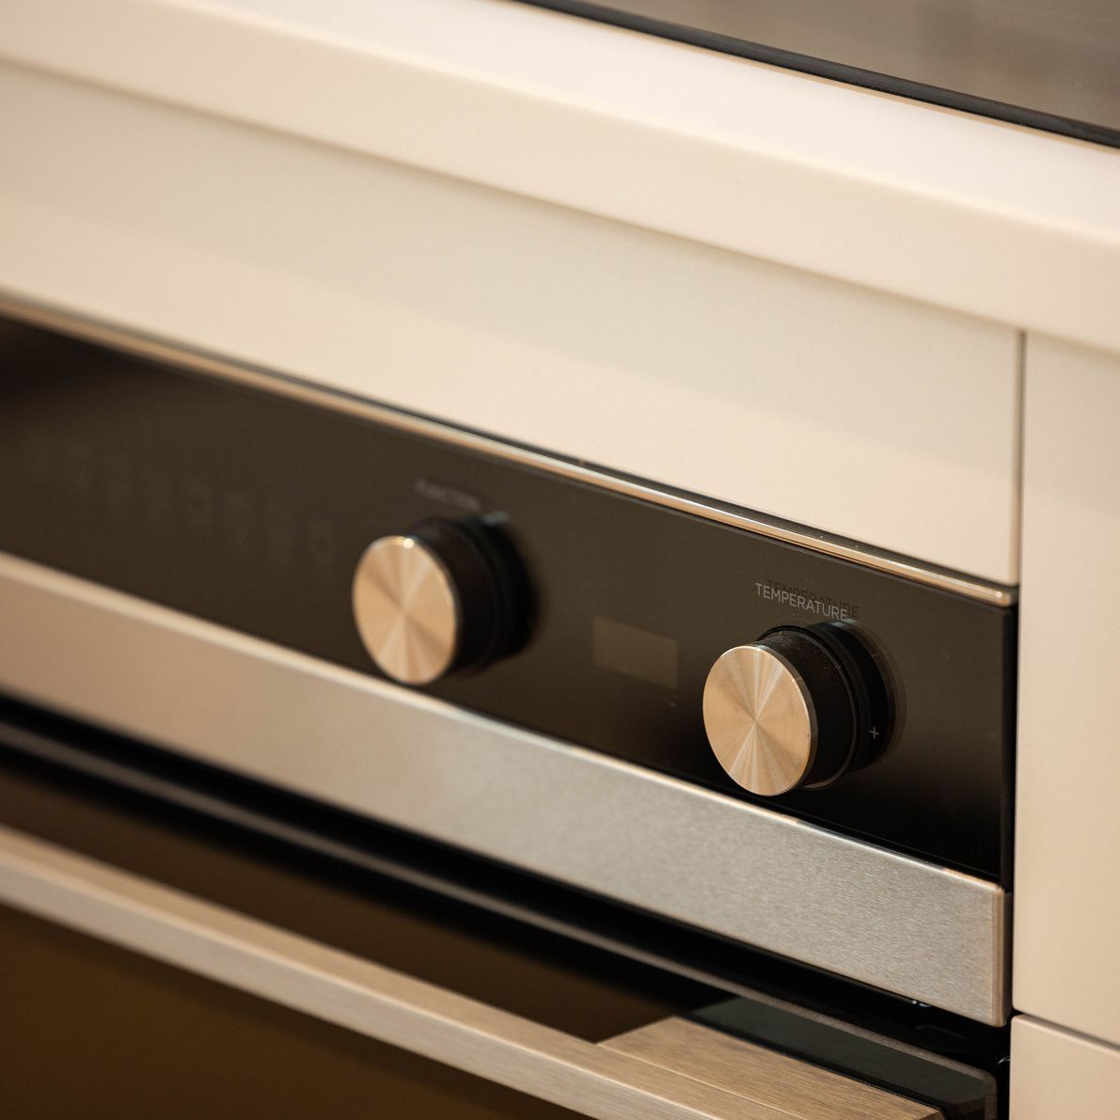
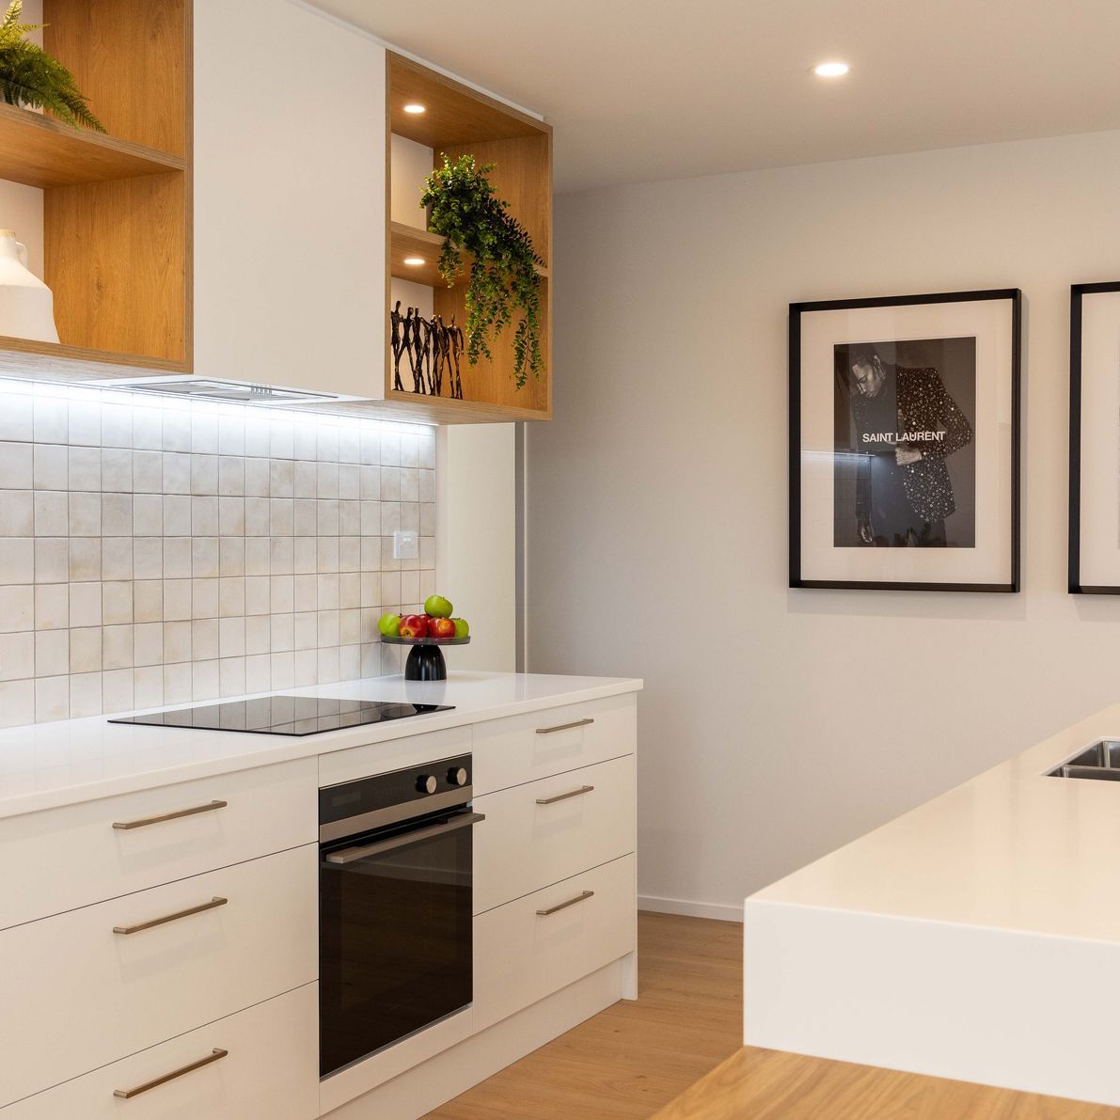
At the heart of the home, the kitchen pairs style with performance. A Tristone ‘Pure White’ island benchtop contrasts with warm ‘Baroque Wood’ Melamine surfaces, while the square white tiled splashback flows seamlessly into the walk-in pantry. Cabinetry in ‘Devon Oak’ and ‘Perfect White’ Melamine, under-cabinet LED strip lighting, and an induction hob with non-slip drawer inserts all elevate function and form.
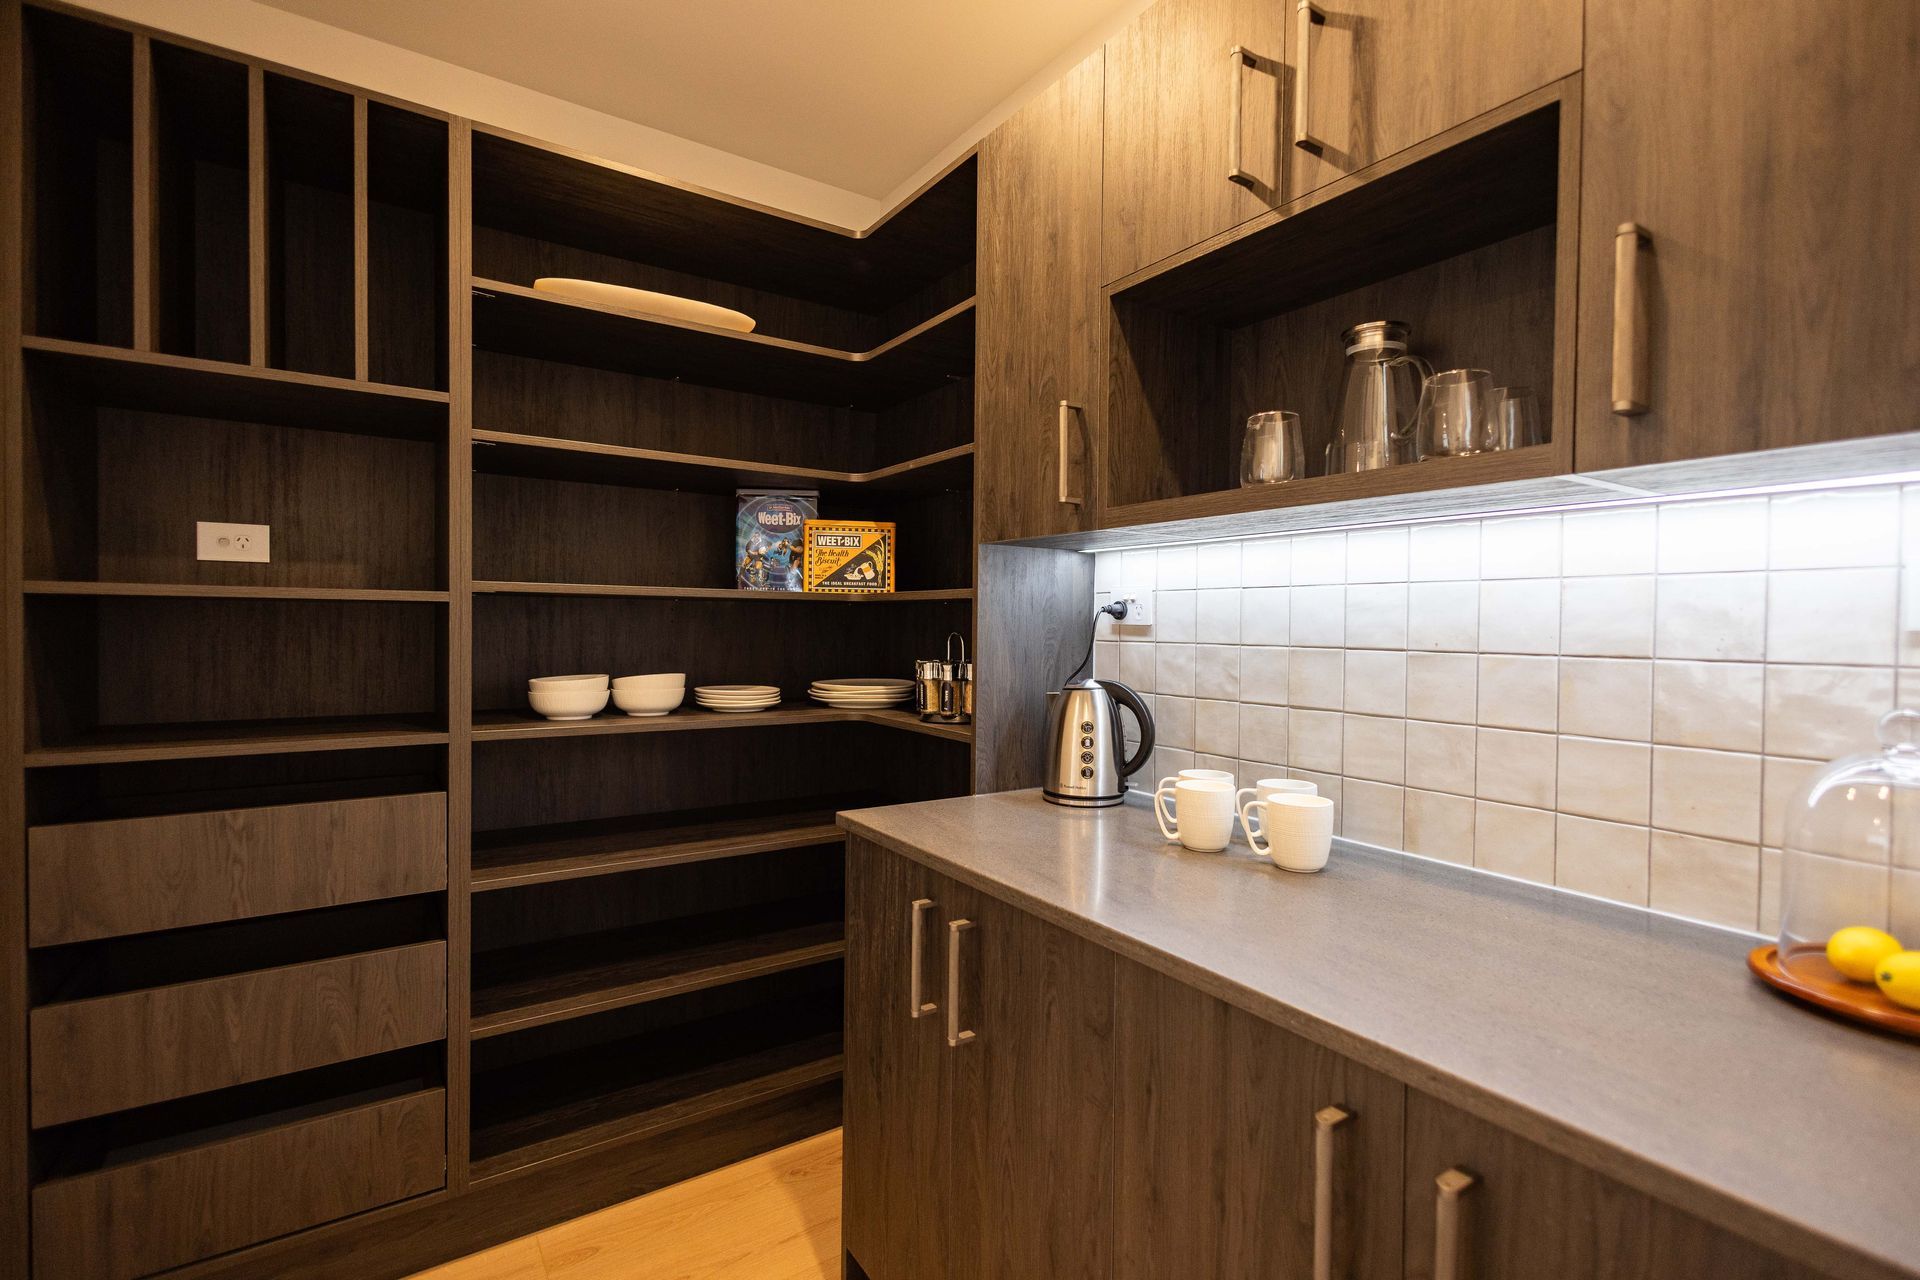
The walk-in pantry features a Tristone ‘Morla’ benchtop, custom shelving, LED lighting, and ‘Prime Oak Timberland’ cabinetry, delivering generous, well-considered storage.
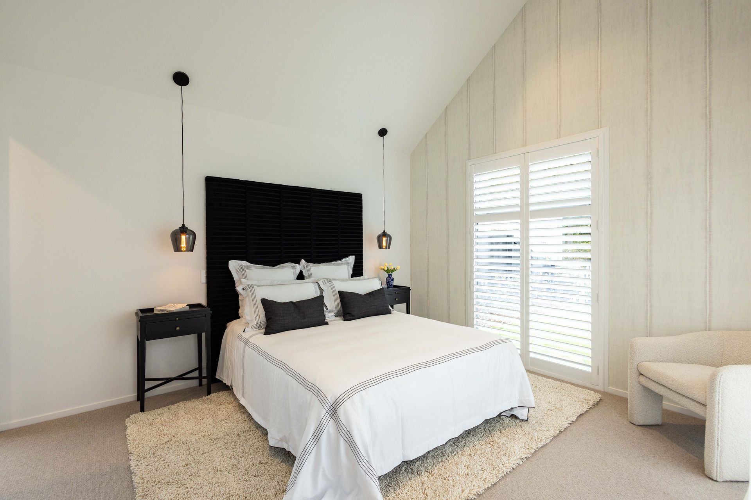
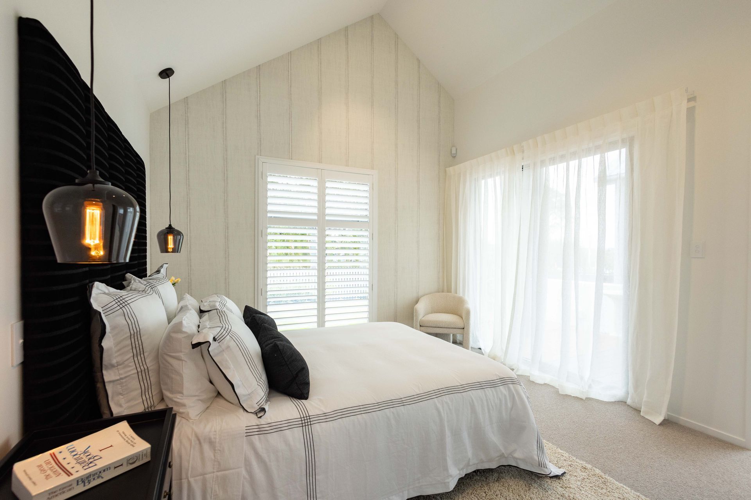
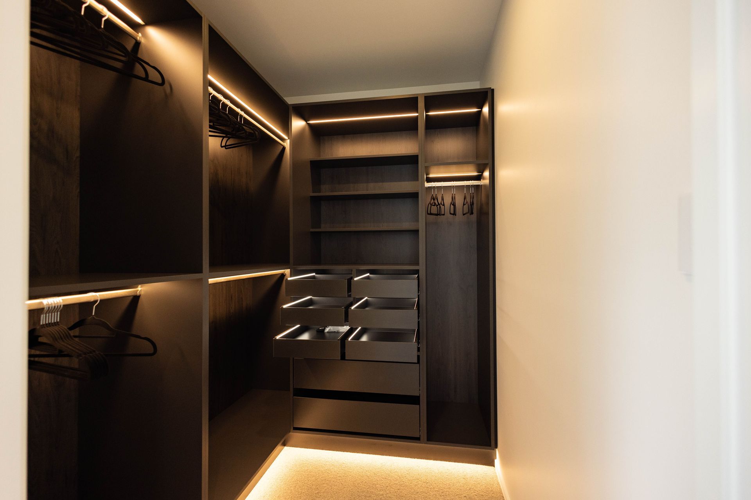
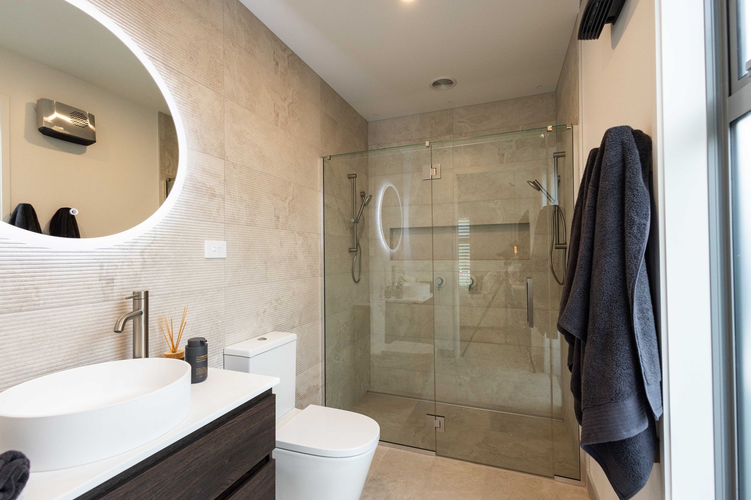
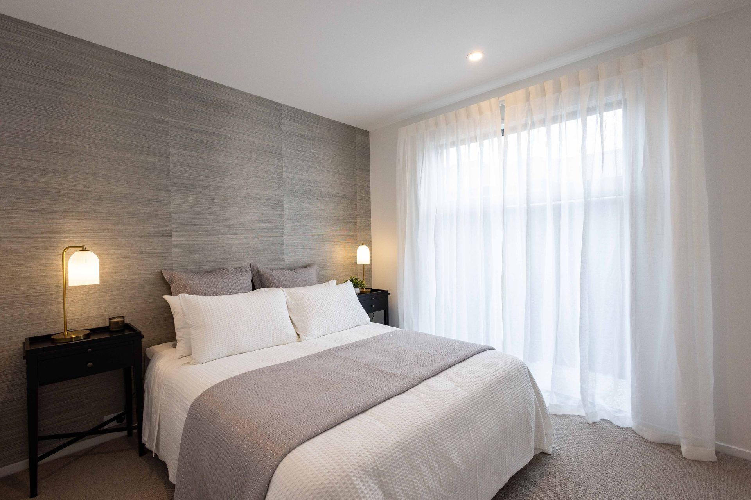
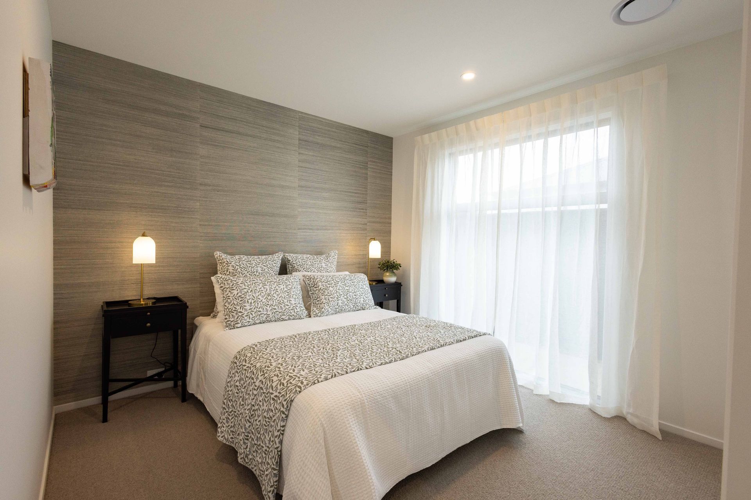
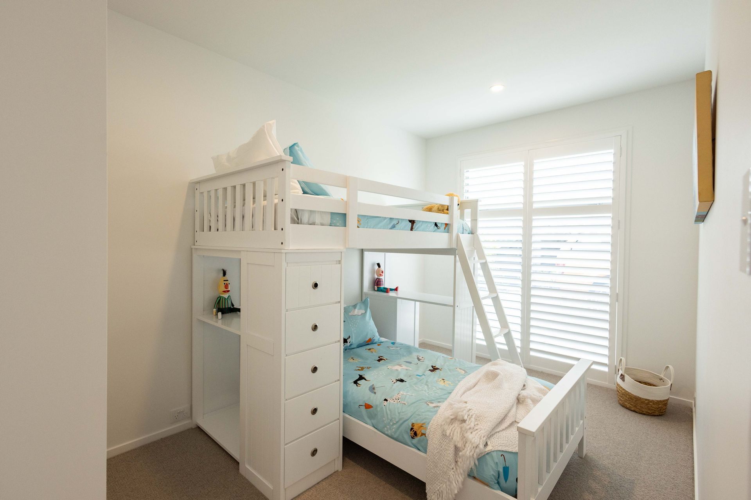
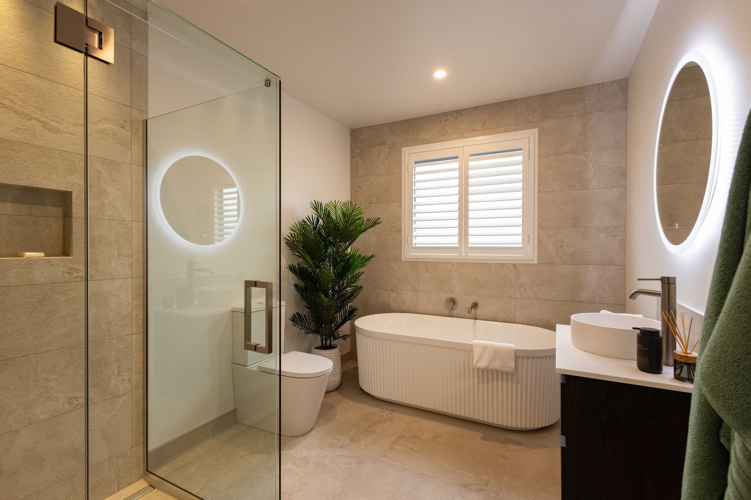
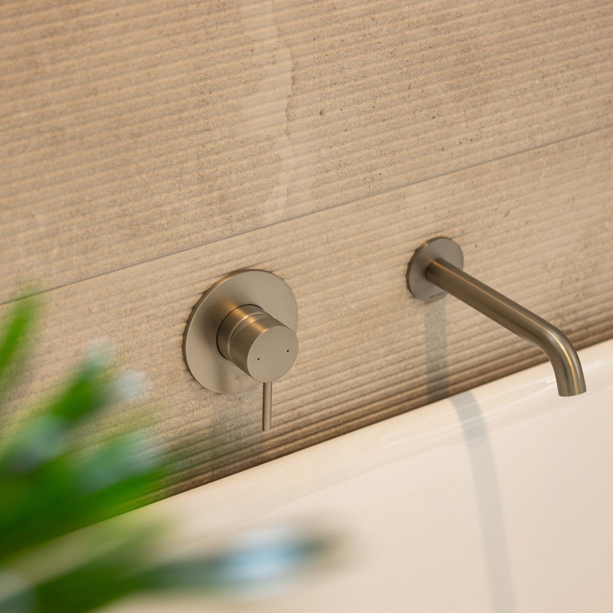
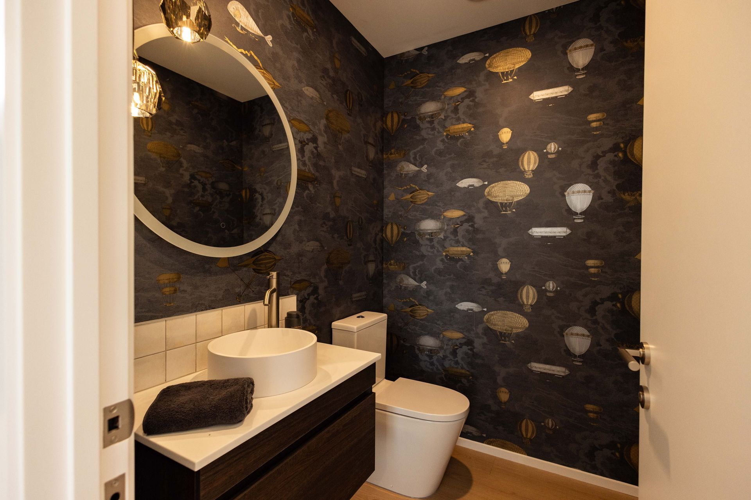
The master bedroom is a private retreat with a tray ceiling, spacious walk-through wardrobe, and a stunning tiled ensuite. Two additional double bedrooms with built-in wardrobes are served by a fully tiled family bathroom.
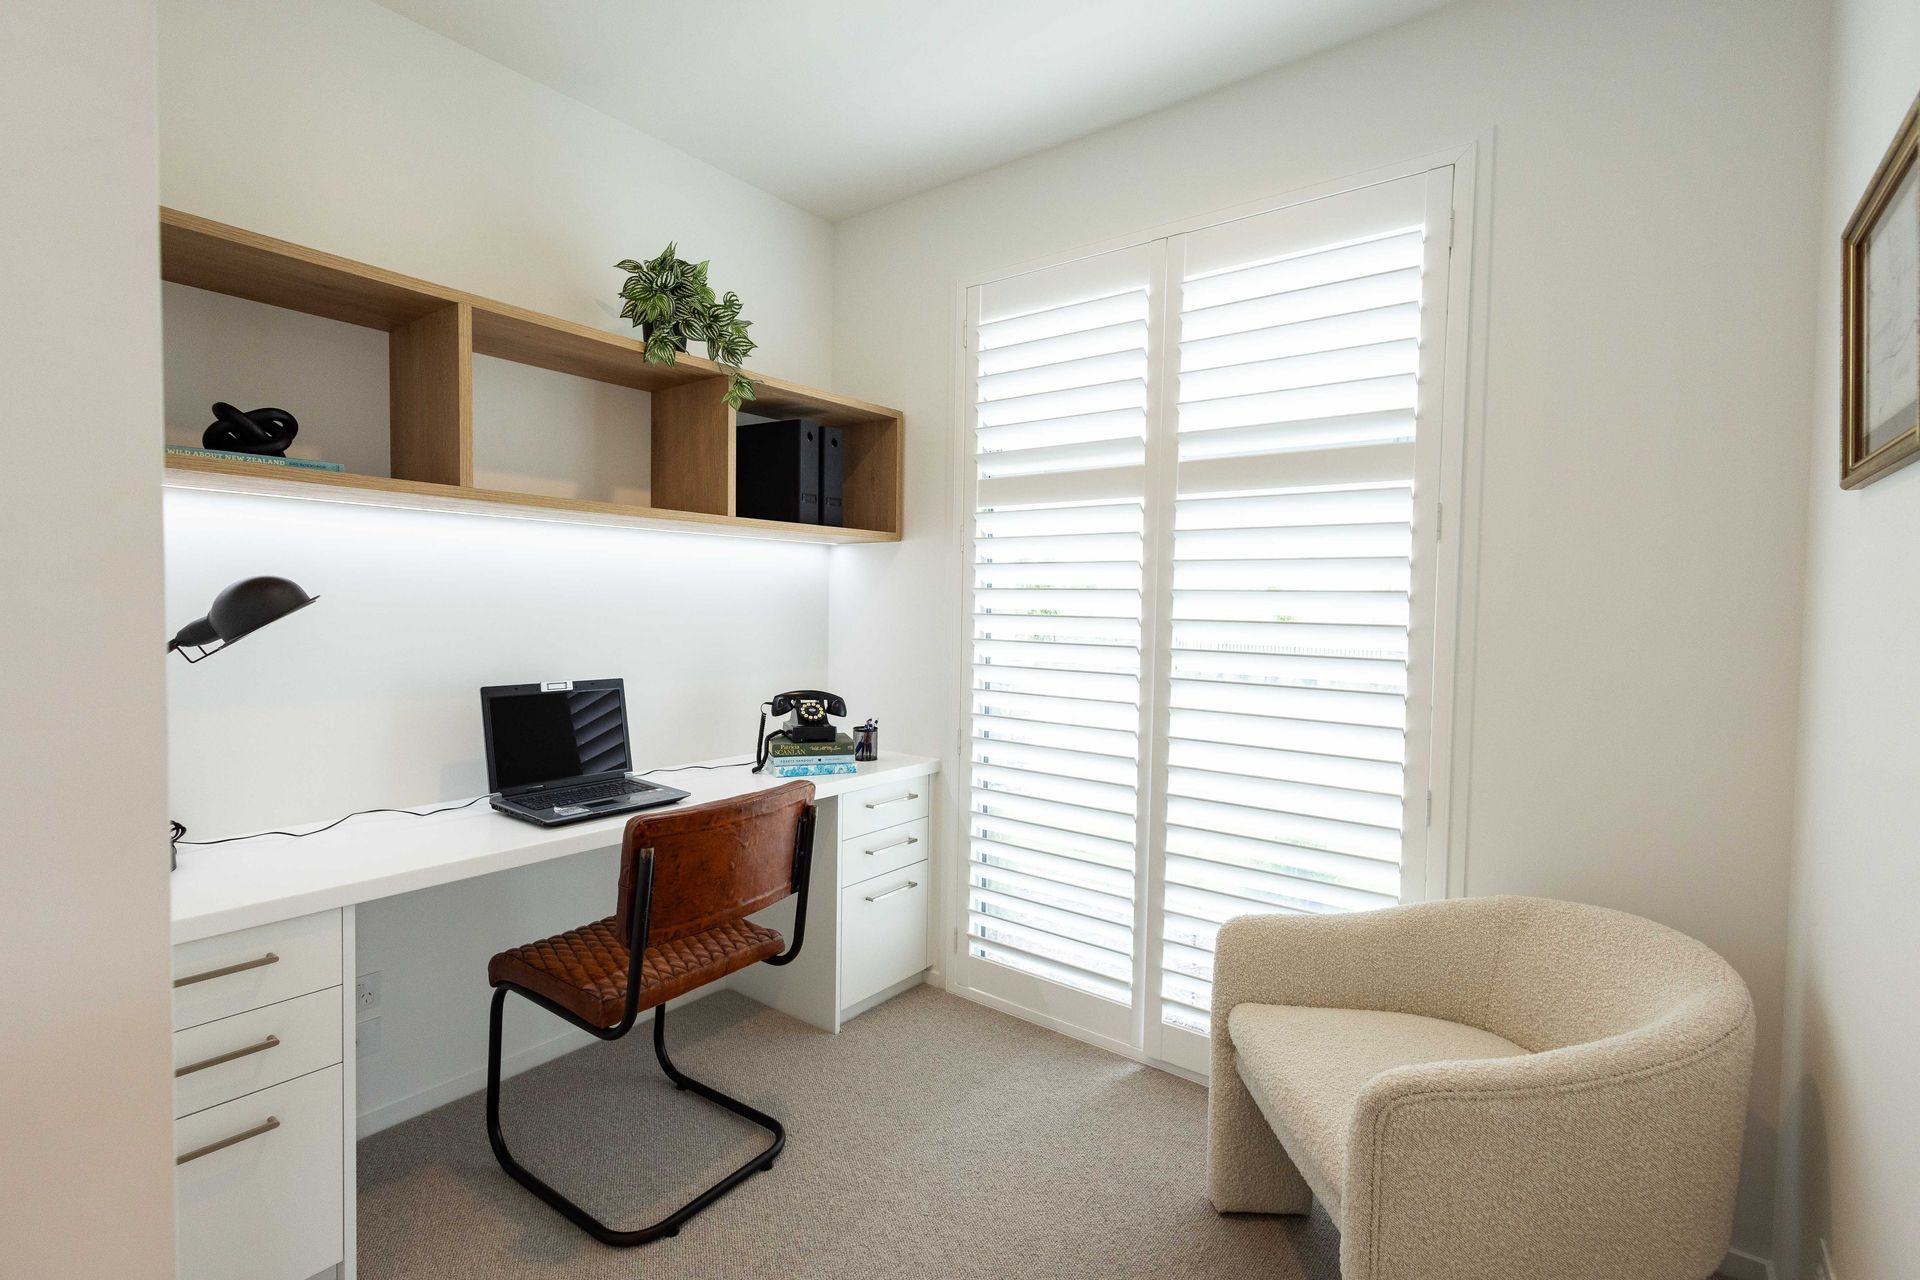
A separate lounge offers flexibility, and the dedicated study includes a built-in desk and shelving—ideal for working from home.
Additional features include:
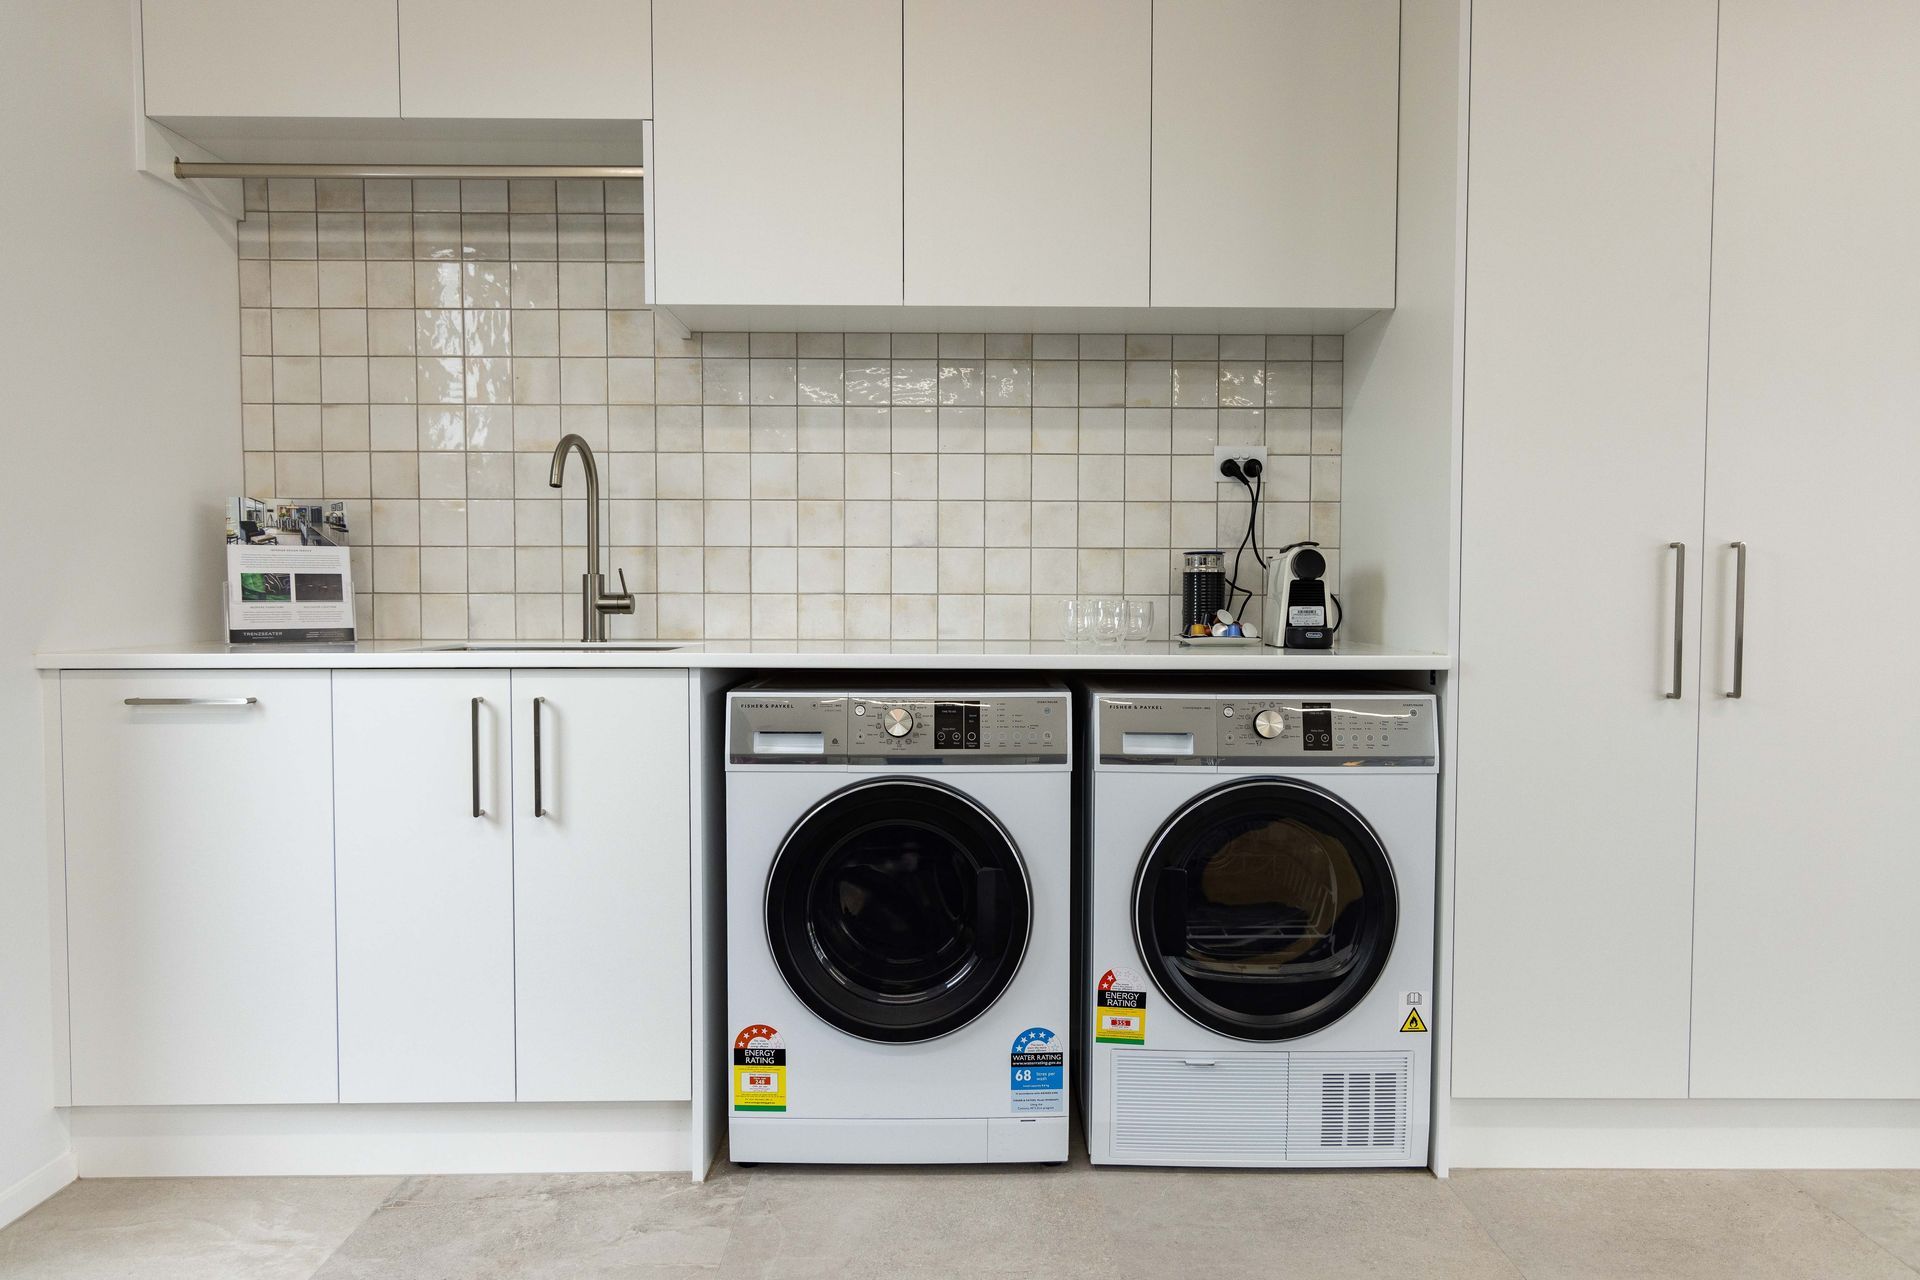
- Fully fitted laundry with benchtop and built-in sink
- Brunswick ‘Brushed Nickel’ door hardware in Round Rose
- Resene ‘Half Black White’ SpaceCote paint finish throughout
- Electronic Schlage front door lock with 900mm pull handle
- Double garage with internal access
Set in a premium Halswell location, the Benrogan subdivision is nestled beside scenic reserves and walking tracks, with Halswell Quarry Park and Kennedys Bush just minutes away. Christchurch CBD is an easy 15-minute drive, offering a rare balance of tranquillity and convenience.
Open 7 days, 12pm - 4pm
This designer home reflects the natural beauty of the Port Hills while setting a new benchmark in modern architectural living.
- Completed
- 2025
- Price range
- $1m - $2m
- Building style
- Modern




Like this Project?
Hire Golden Homes Canterbury
Professional Reviews
Professionals used in
this project
The practices and trades credited on this project.

More projects from
Golden Homes Canterbury
Other work by Golden Homes Canterbury, across every category they build in.


More in
Showrooms
Everything else in Showrooms, from every practice on ArchiPro.


Next Project
Keep scrolling