
Project team
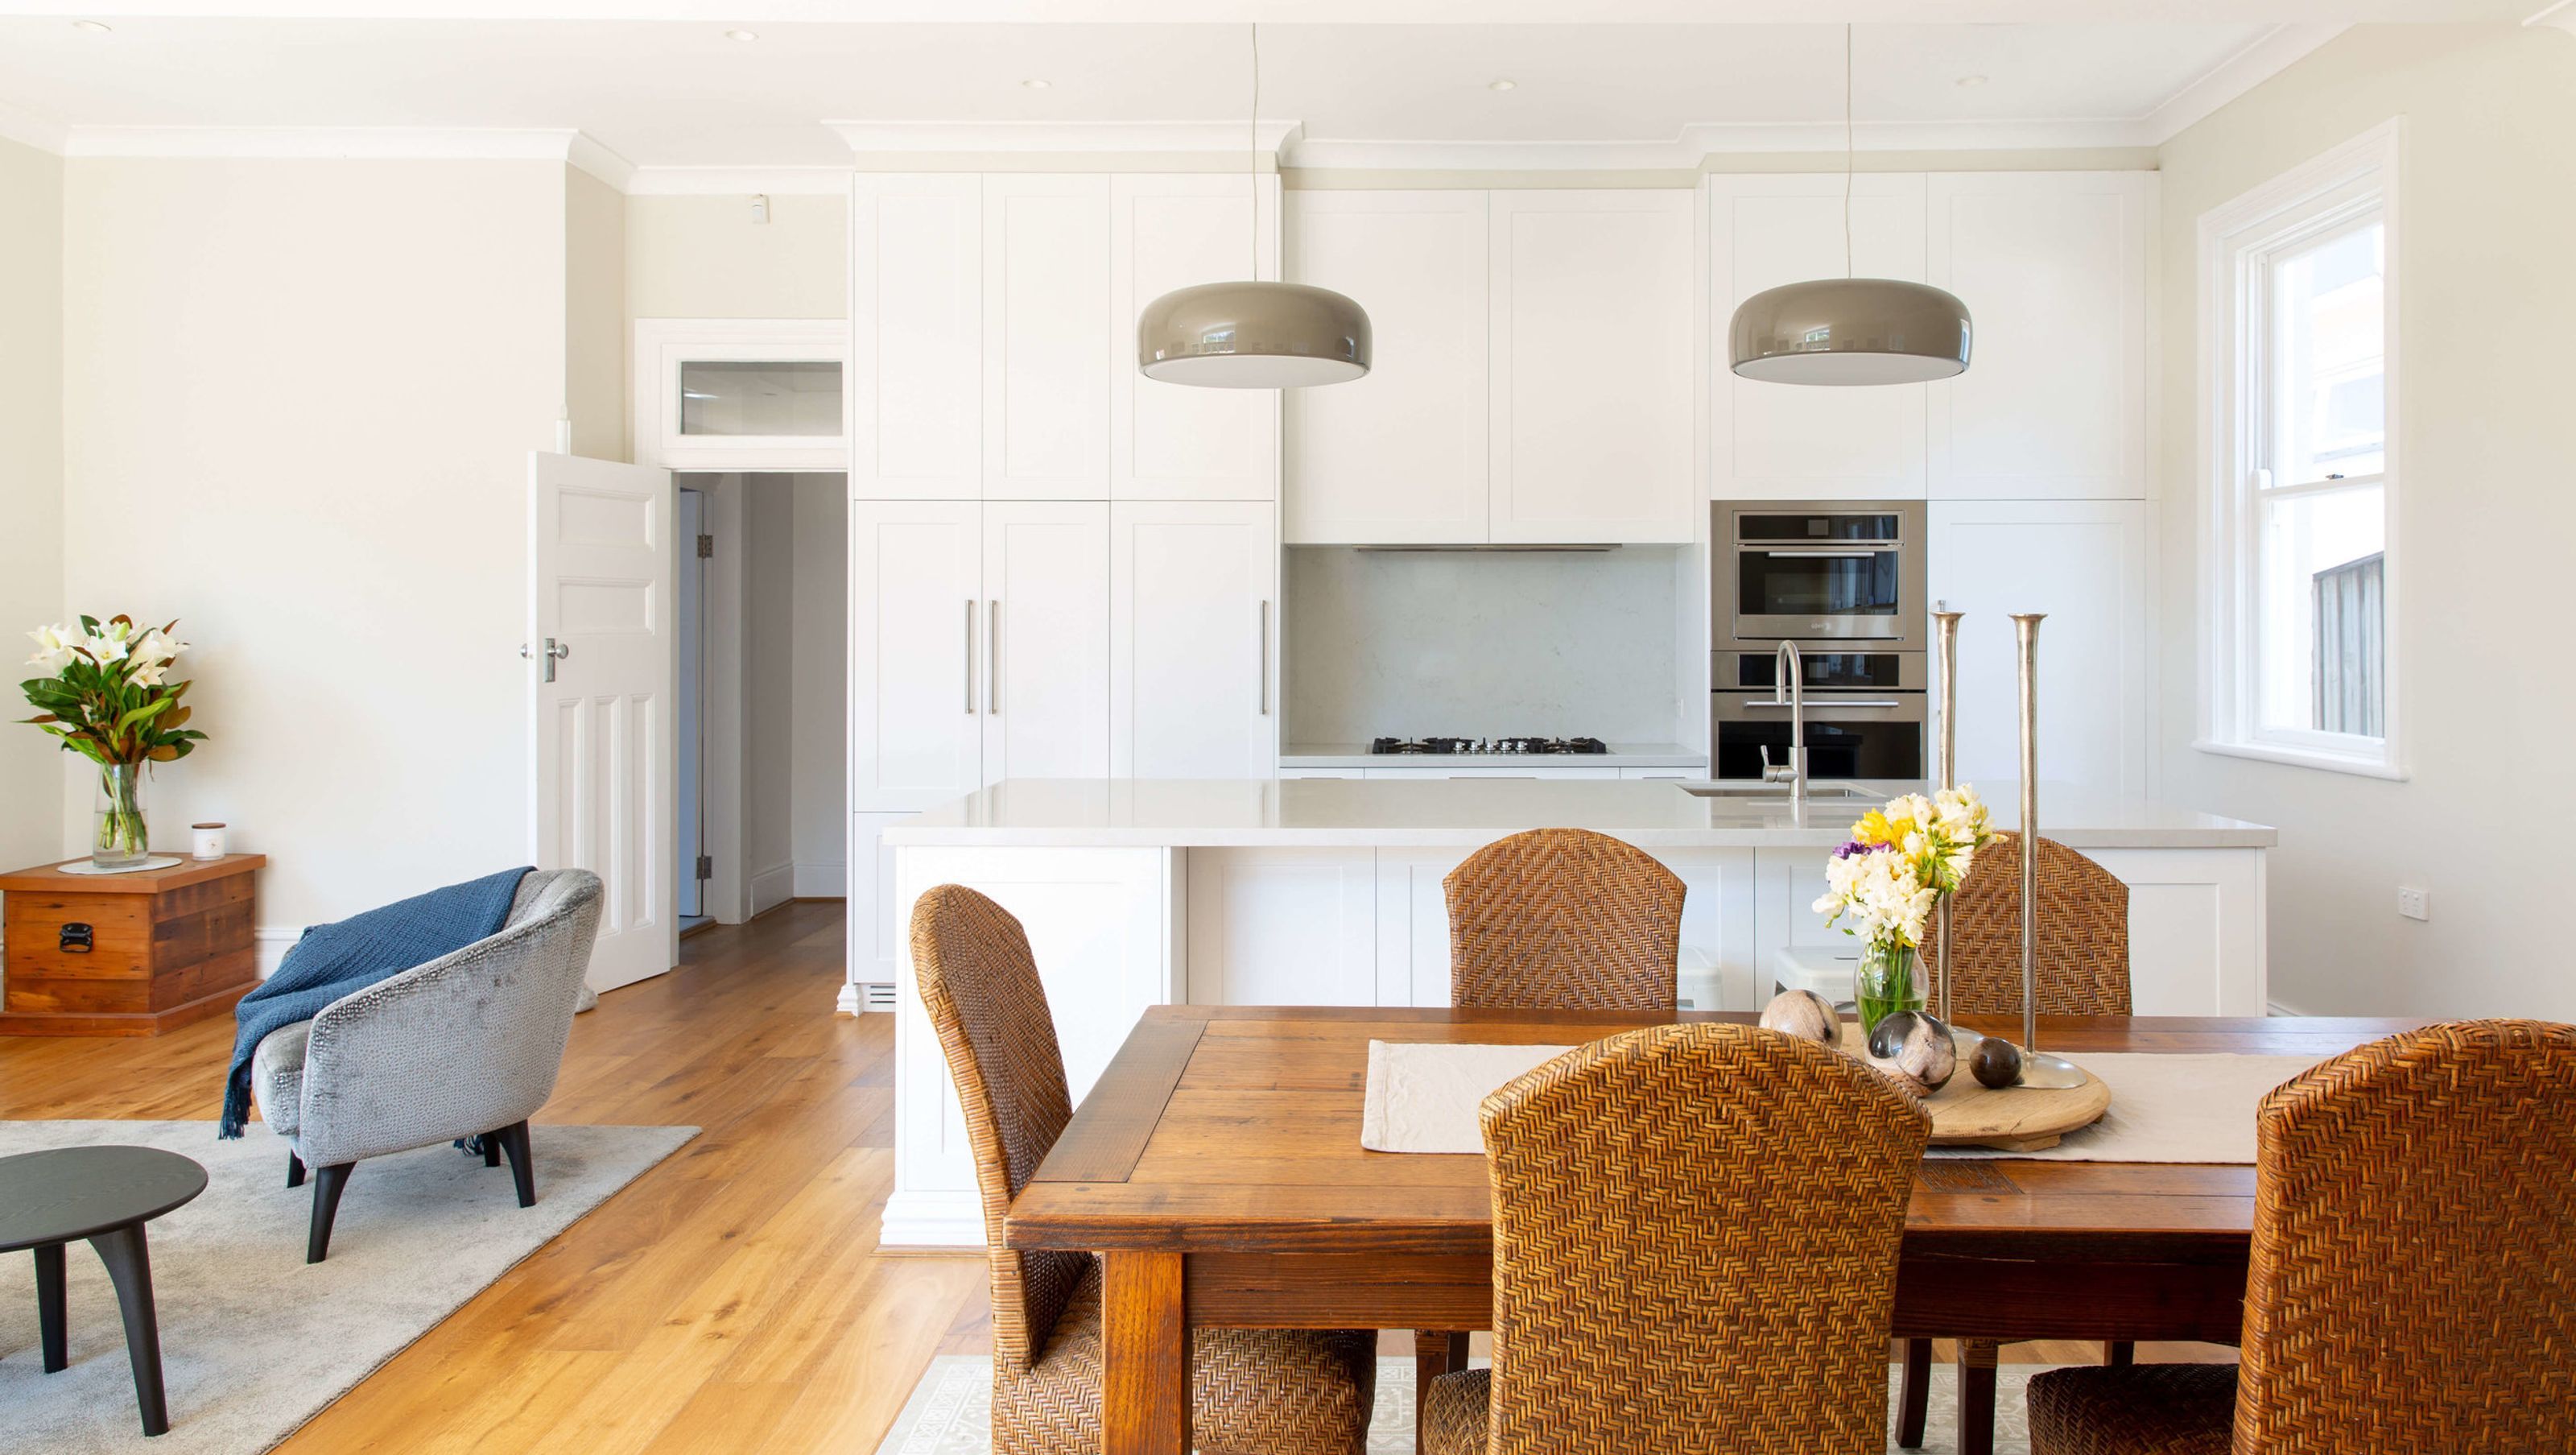
Thoughtful renovation of a Californian bungalow in Mosman, featuring an open plan living space and preserved character details, enhancing both functionality and aesthetic appeal.
RENOVATION OF A CALIFORNIAN BUNGALOW
Mosman 01 works included alterations and additions to a typical Californian bungalow style cottage, perched high up in the leafy lower north shore suburb of Mosman. The existing property had undergone a series of lean to additions, the back portion of the house consisted of anumber of individual rooms lacking light and space.
The new works involved a complete reconfiguration to the back of the house to create an open plan living space, partial reconfiguration and extension at the front of the property to improve the bedrooms and bathrooms. The existing skirting’s, pressed ceilings and cornices, picture rails and character details were maintained and continued into the new spaces, with new Oak flooring installed throughout the property.
Photography by: Heroshot Photography


Like this Project?
Hire Luxitecture
Professionals used in
this project
The practices and trades credited on this project.

More projects from
Luxitecture
Other work by Luxitecture, across every category they build in.


More in
Renovations
Everything else in Renovations, from every practice on ArchiPro.


Next Project
Keep scrolling