

Mount Central: A vibrant retail gateway enhancing the urban fabric of the Mount, featuring a unique blend of tenancies, an inviting outdoor room, and a design that reflects the local lifestyle.
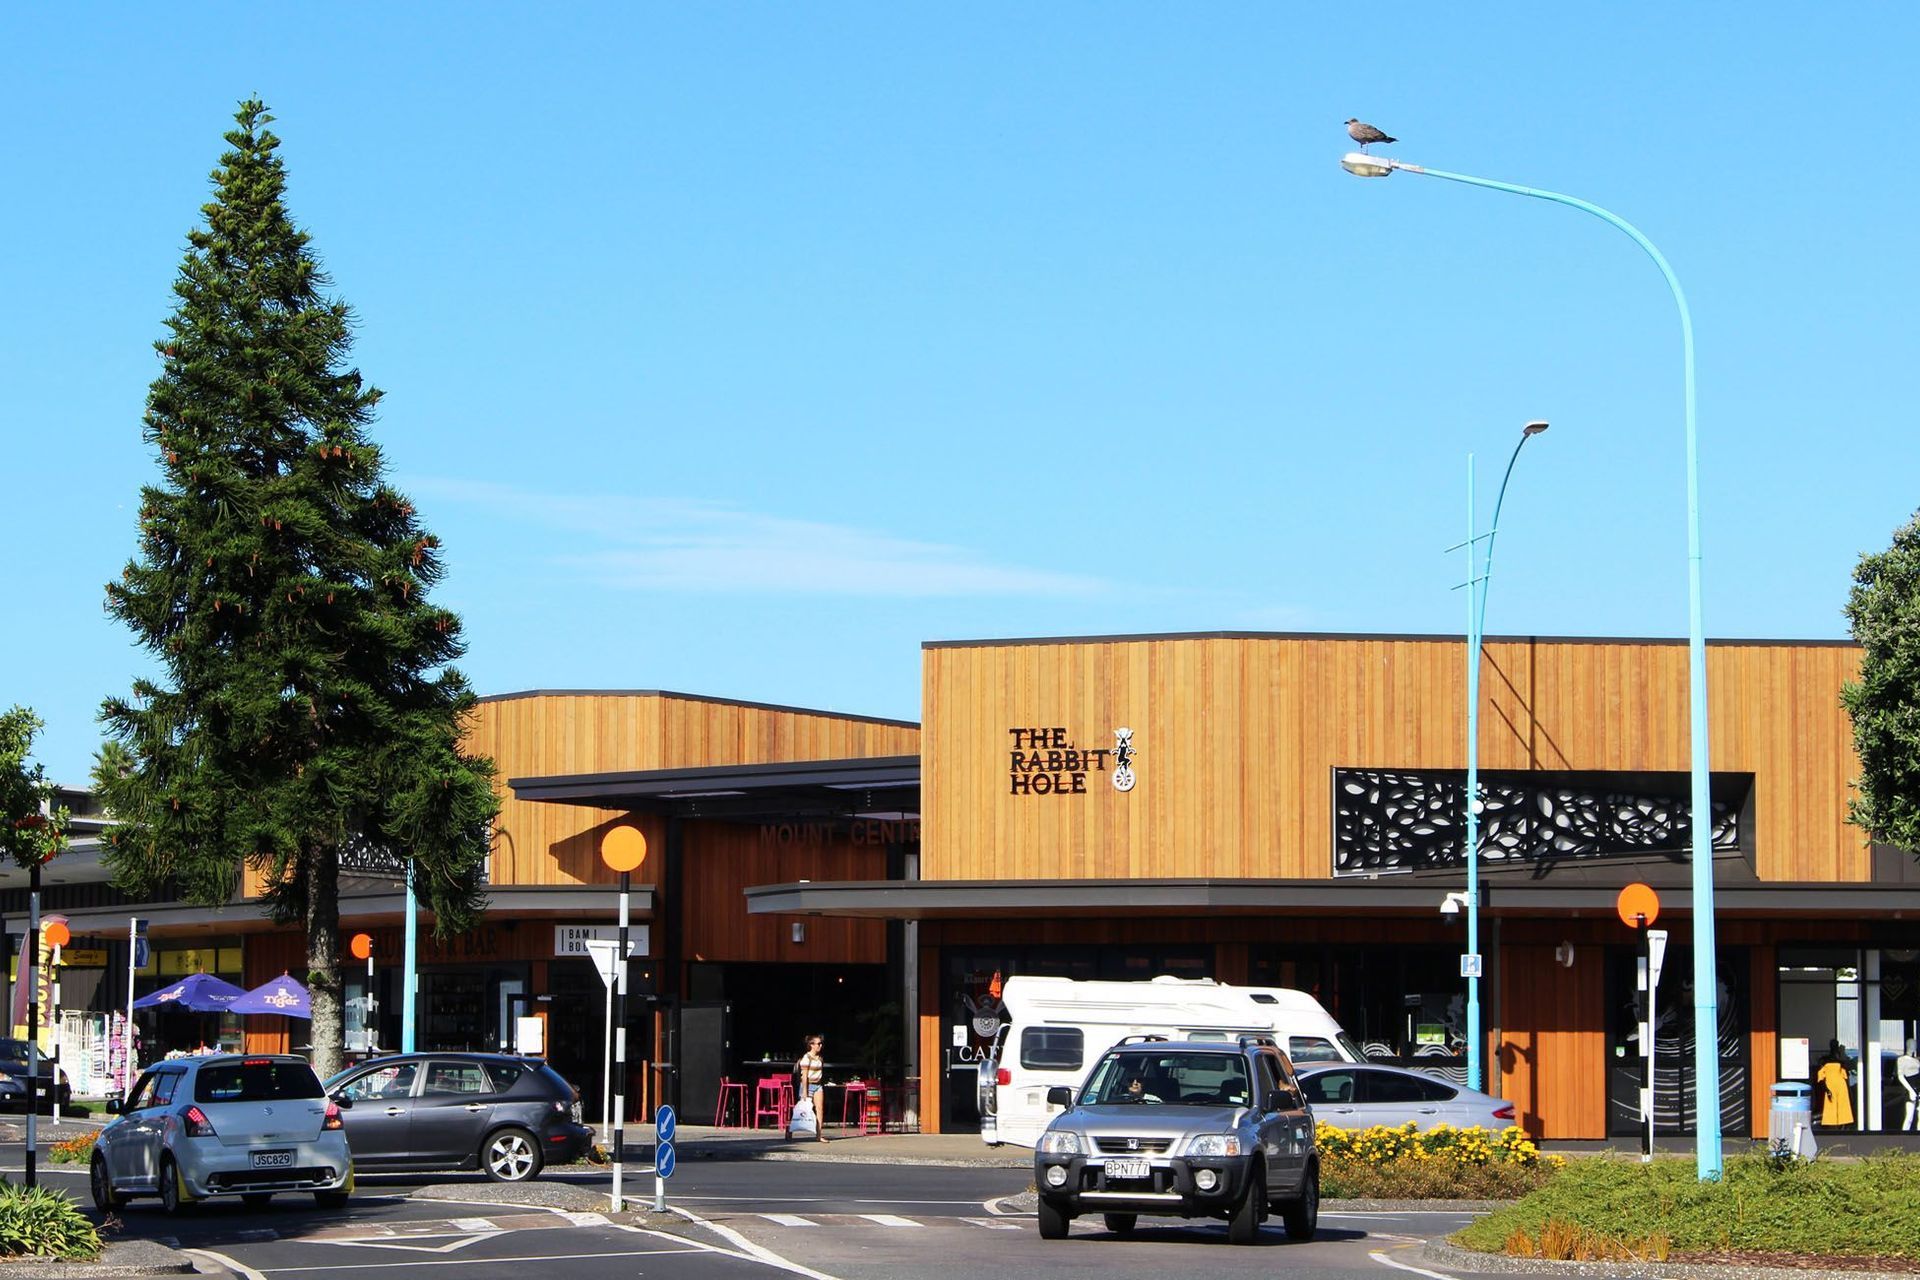
Mount Central has already become a well-known retail gateway to the Main Street.
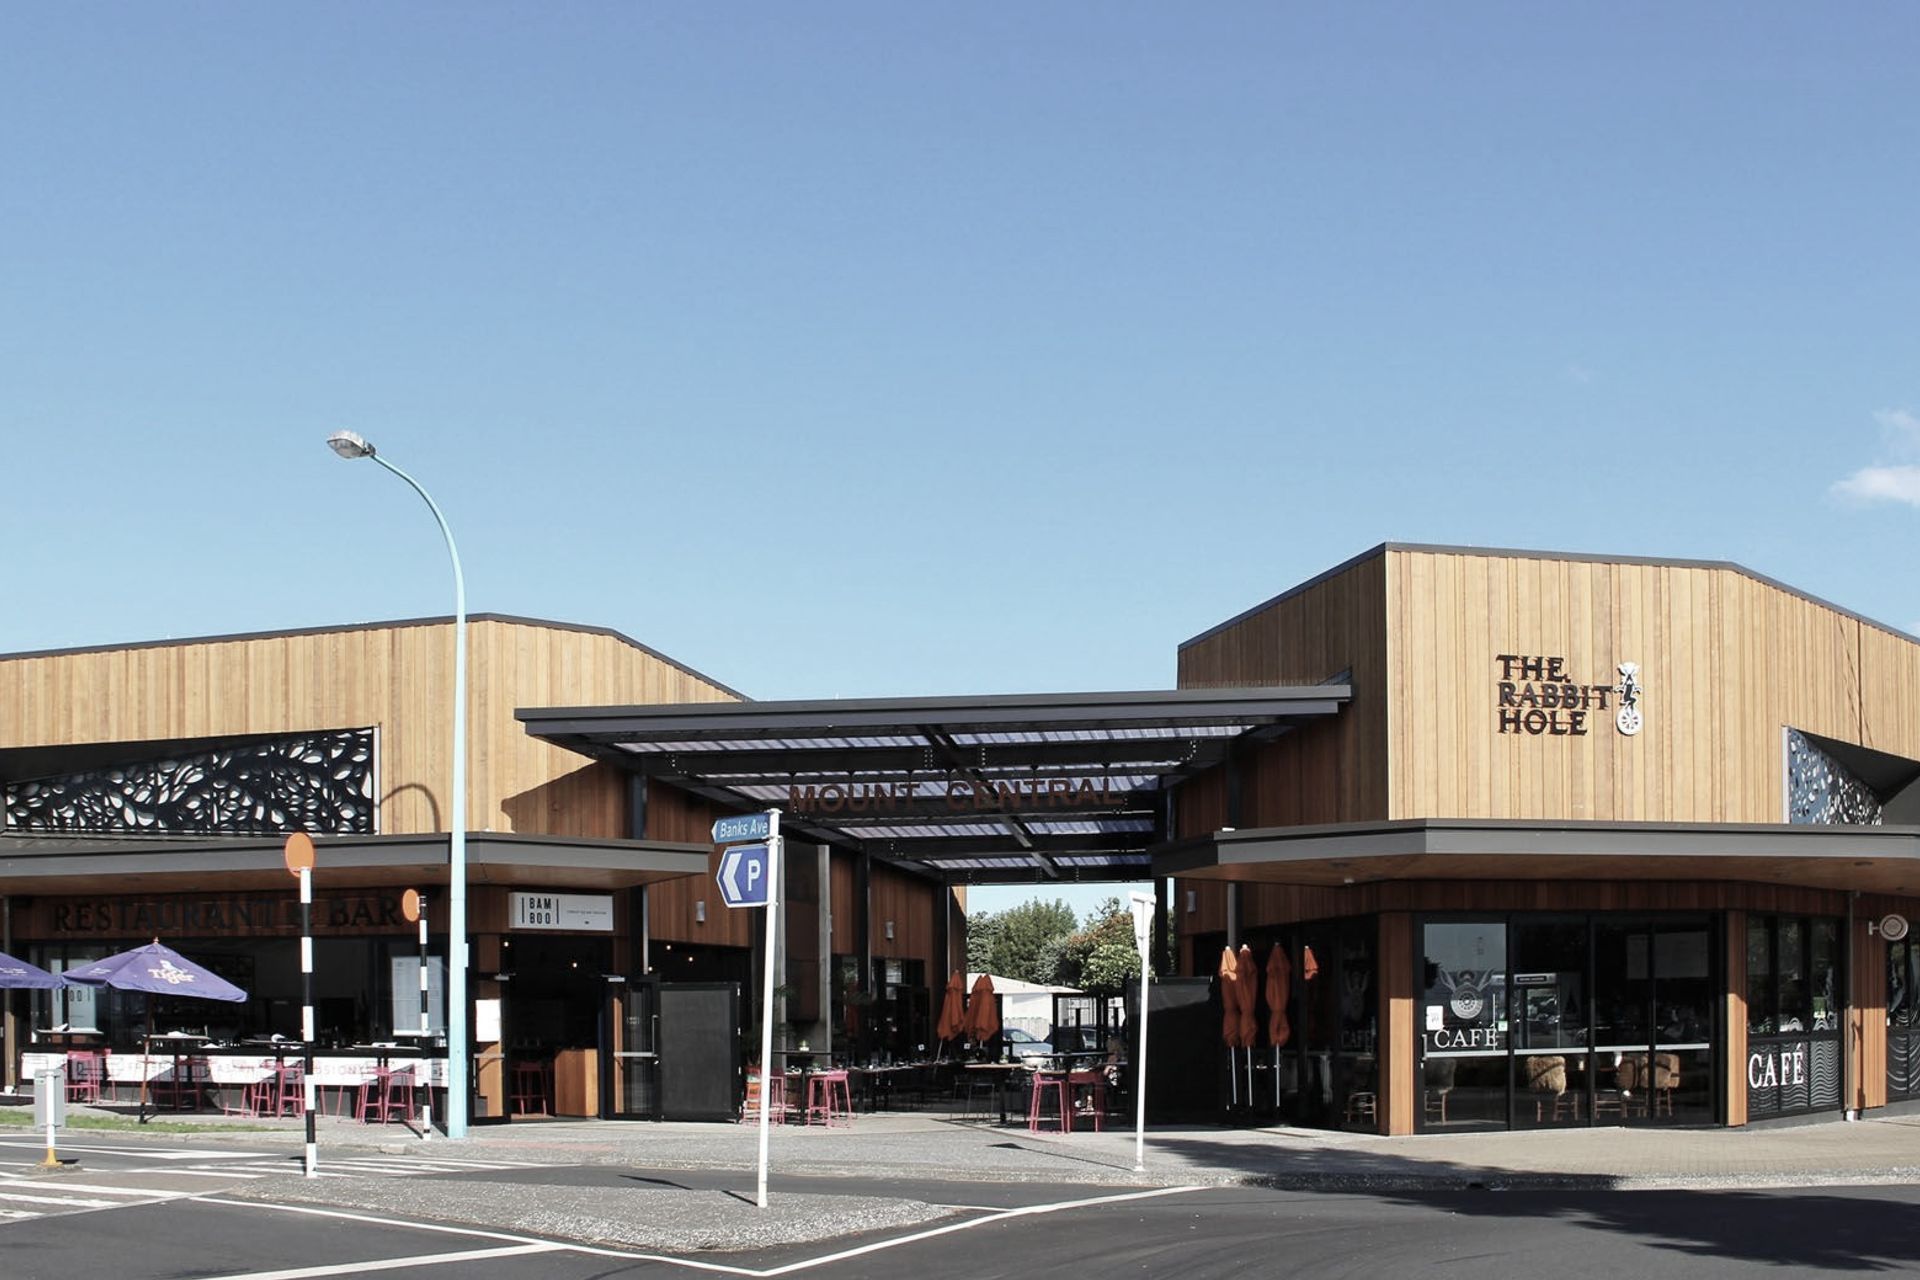
It also defines the intersection of Maunganui road and Banks avenue, which is a popular link between Mount main beach and Pilot Bay beach.
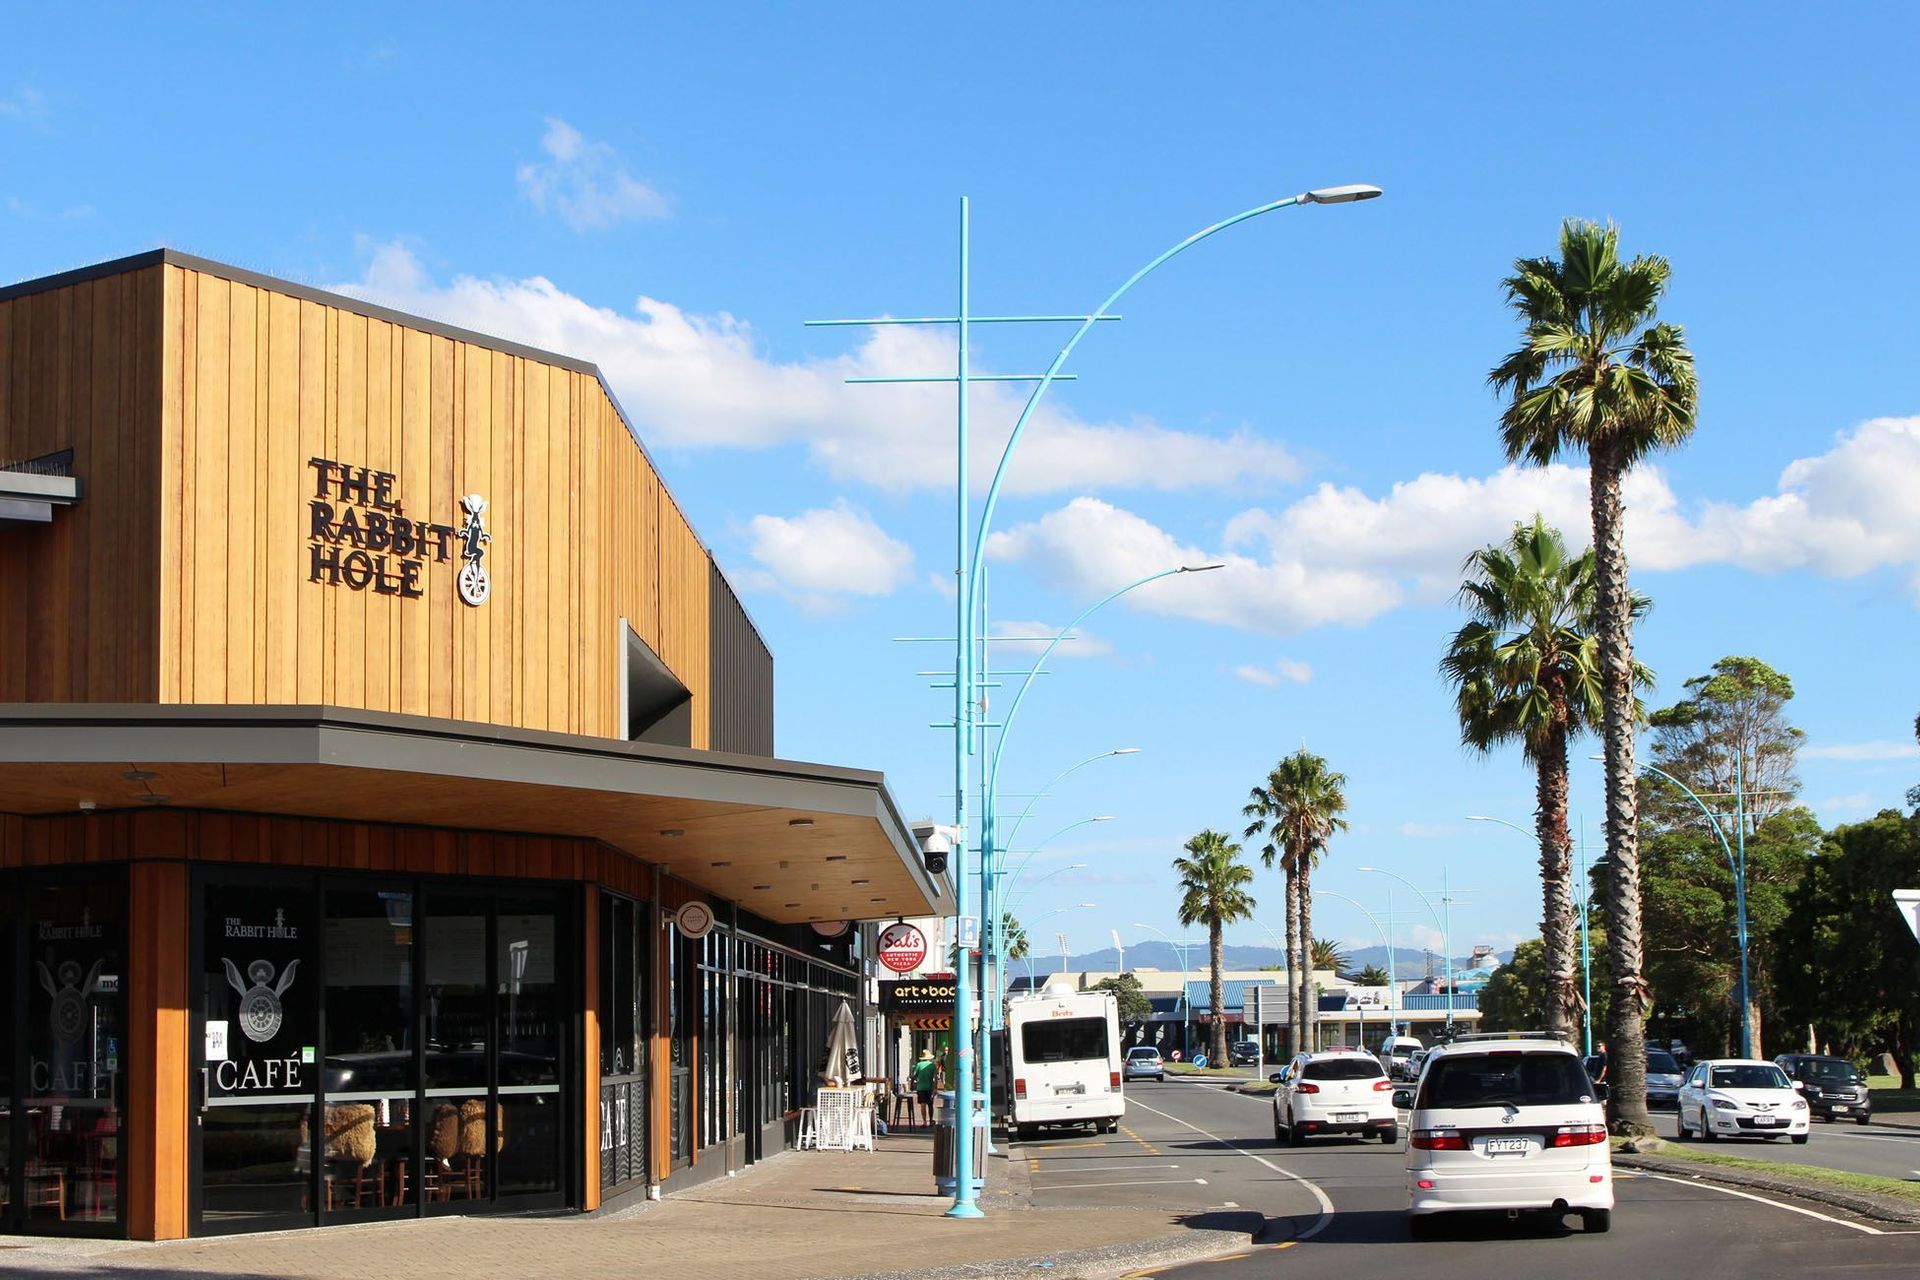
It has added another dimension to the urban fabric of the Mount and forms a strong edge to Coronation Park and the weekly food market, as well as a focal point for visitors disembarking from the Cruise ship terminal.
The client Seton Investment’s vision was to create an exciting and successful retail corner, that is an honest expression of the Mount lifestyle.
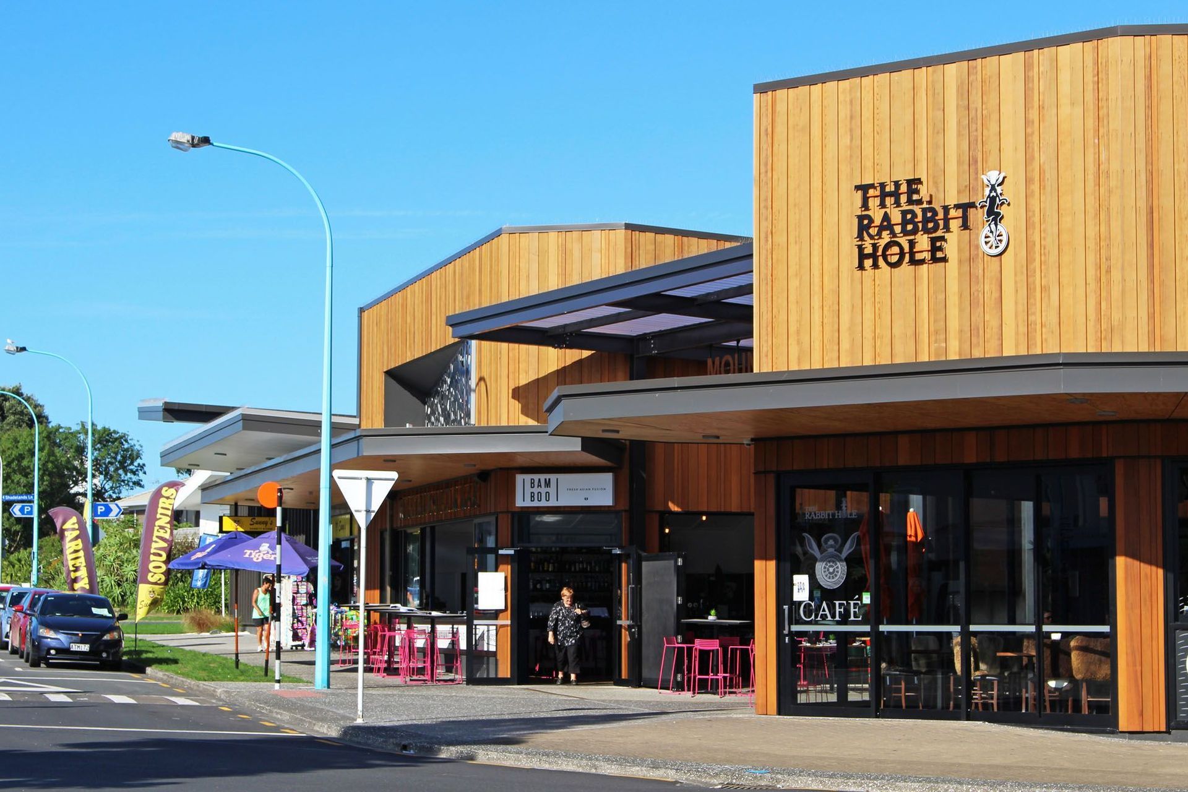
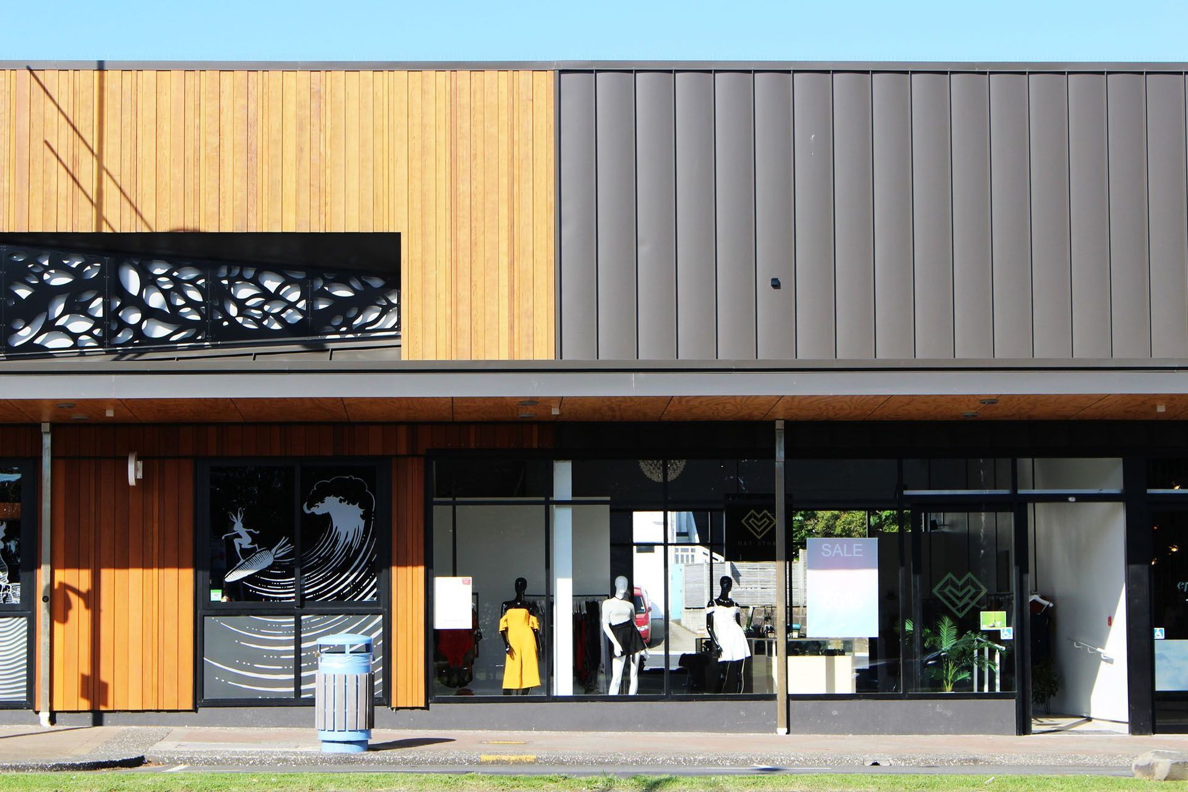
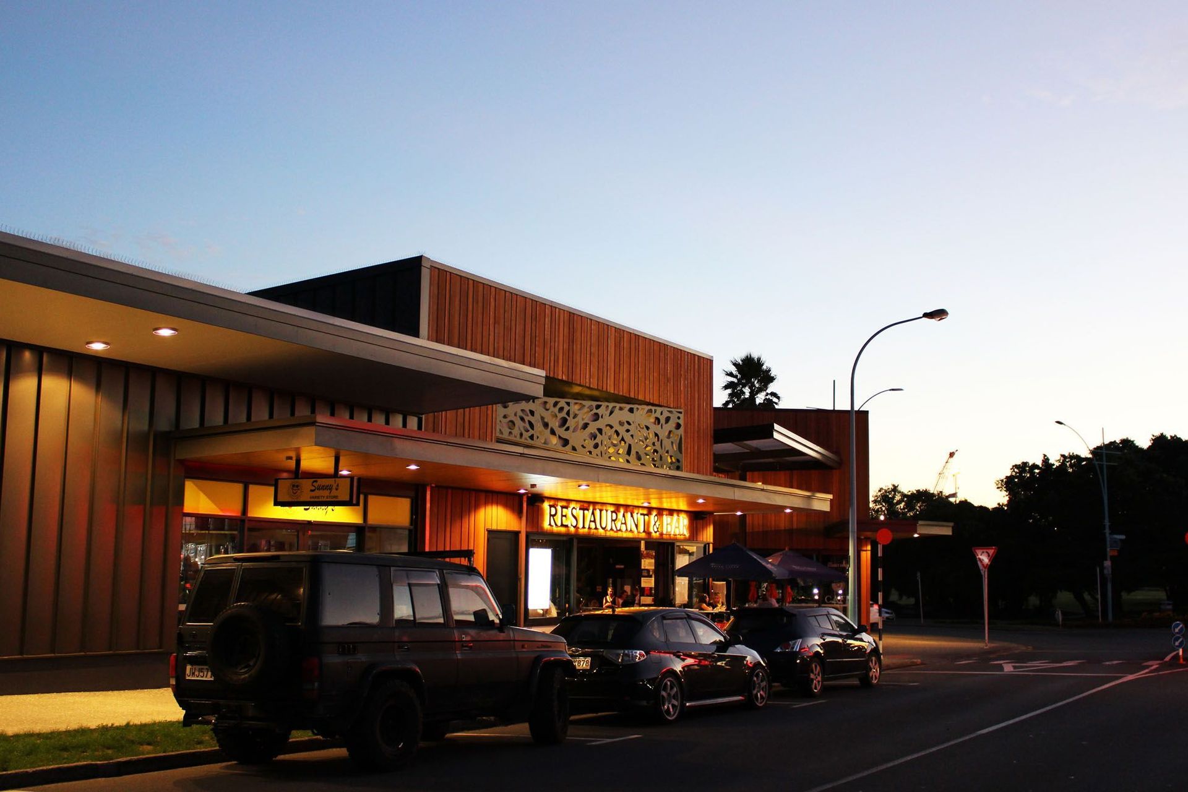
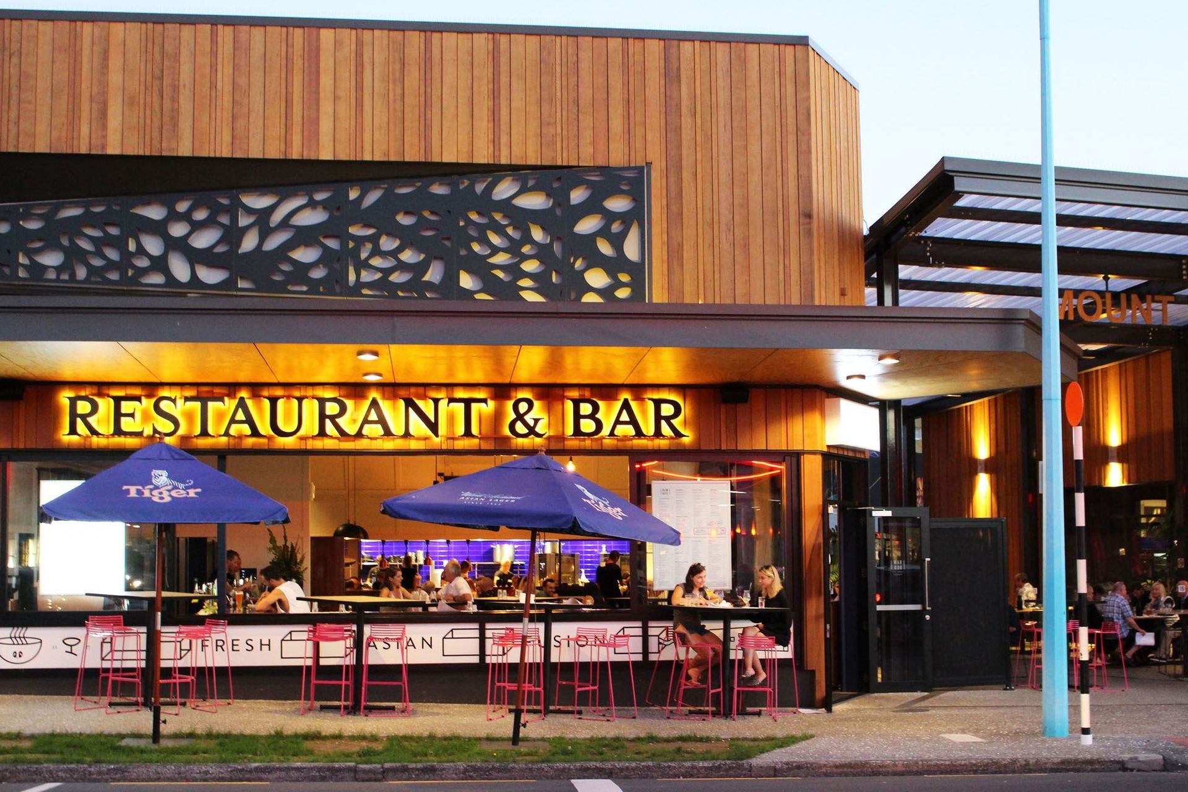
The varied roof form and height together with the warm palette of external materials, and feature recessed lattern screens, make reference to the trees in the park and on the Mount and the feeling of a very big “Bach”.
The rusticated cedar cladding with contrasting dark joinery defines this prominent corner, together with plywood soffits.
This under utilized site made way for a simple but strong concept design built hard up to the boundaries to activate both streets.
The 1500sqm building has a complimentary mix of 9 tenancies, that all wrap around the customer car park.
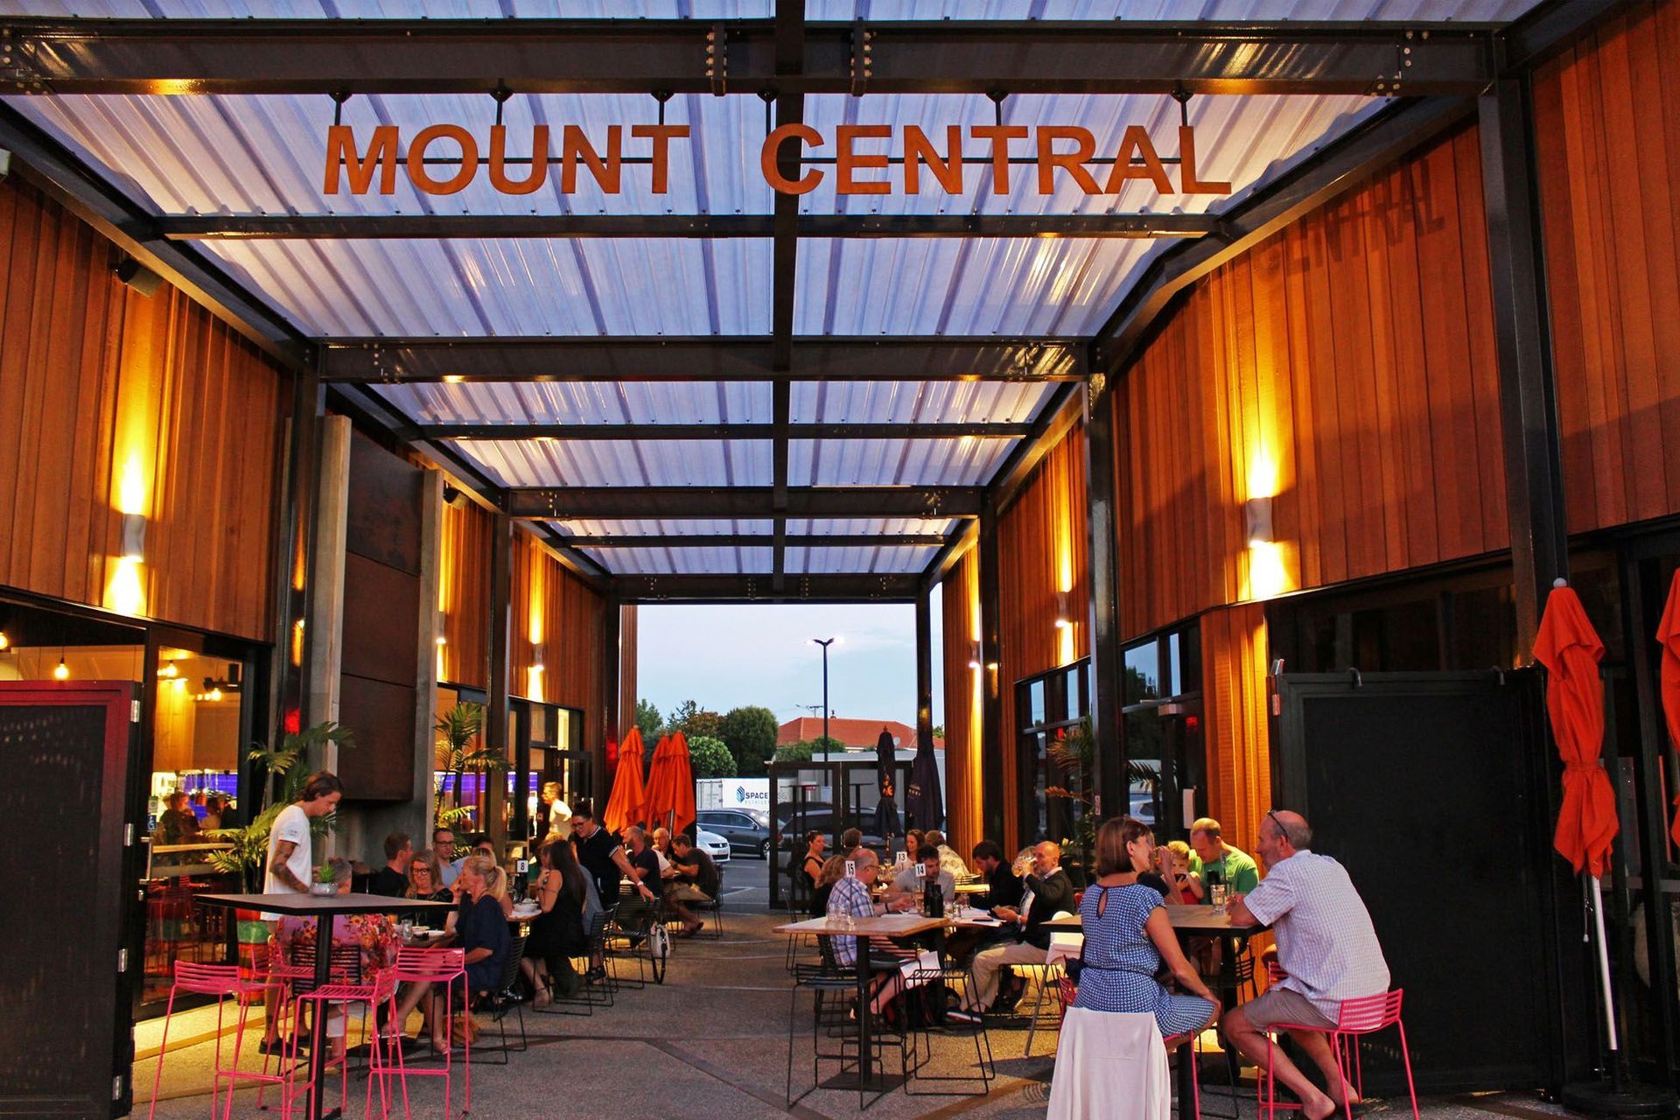
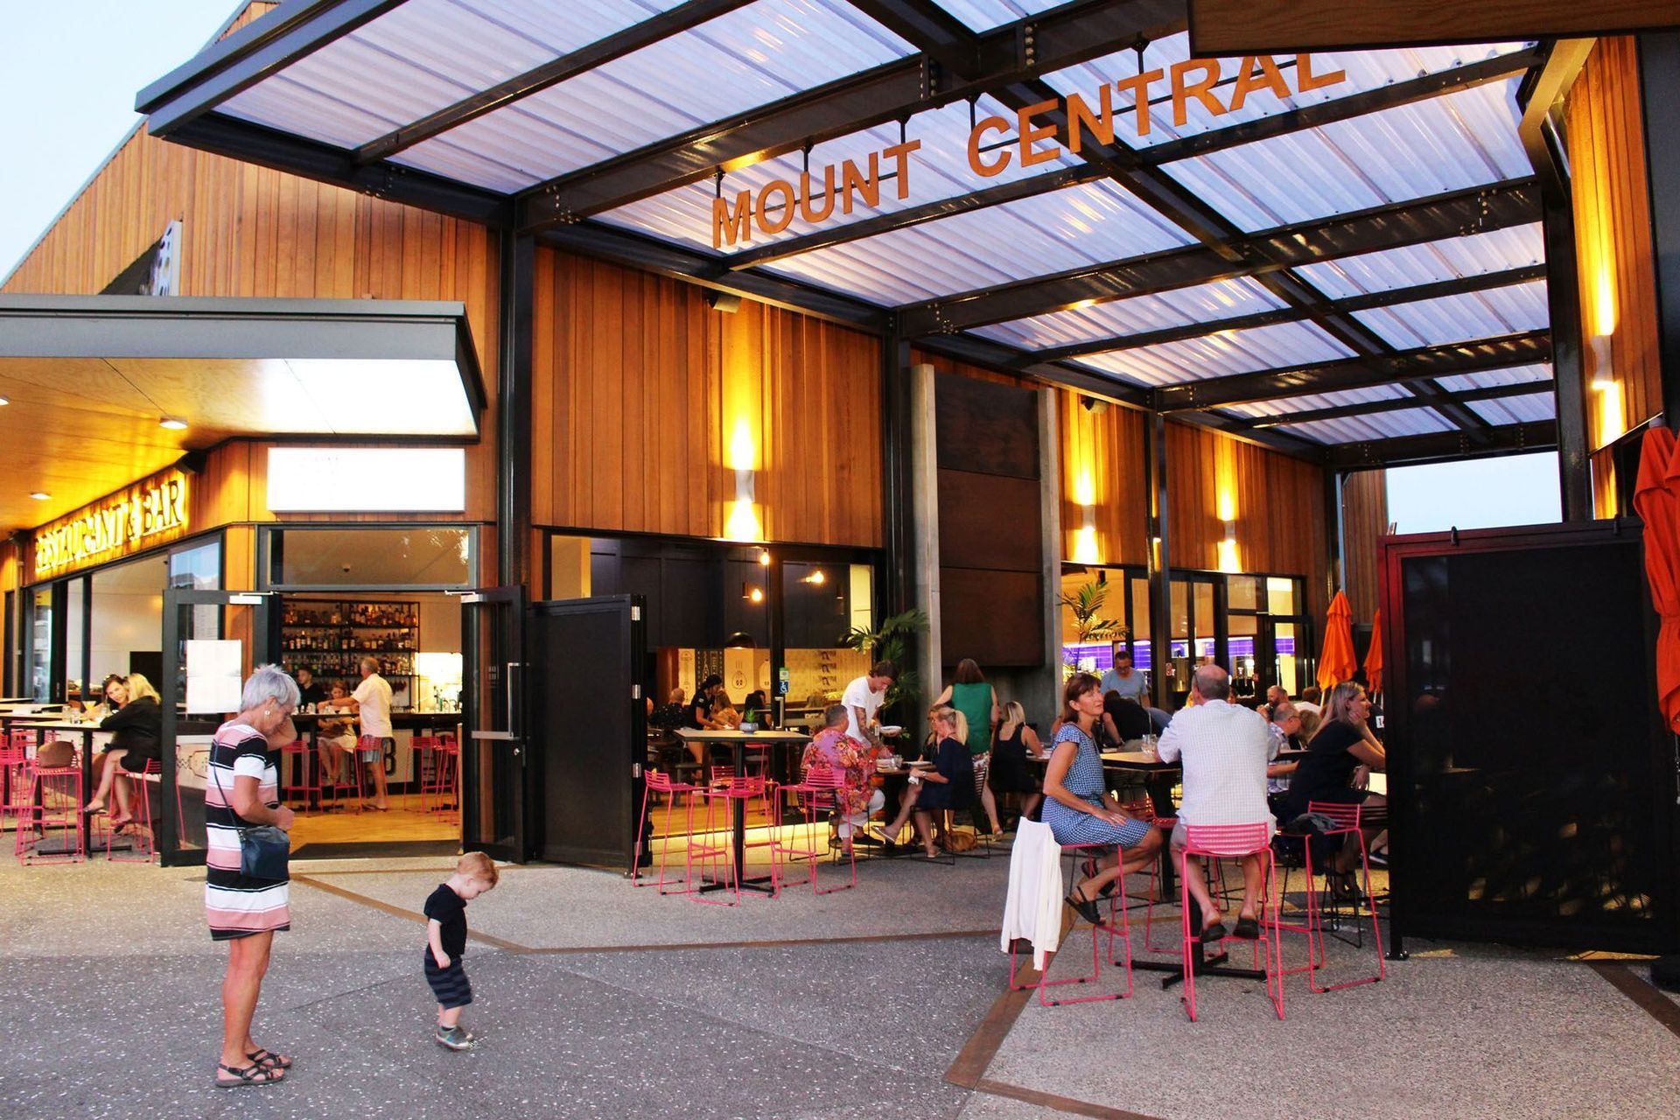
Instead of the corner being used for prime retail space, which was explored, it became a negative space now known as the “Outdoor Room”. The visual sight line and axis between the site and the silhouette of the Mount, bisects the outdoor room.
This is an external covered street with industrial steel canopy, that forms a continuous pedestrian connection from the main street to the car park.
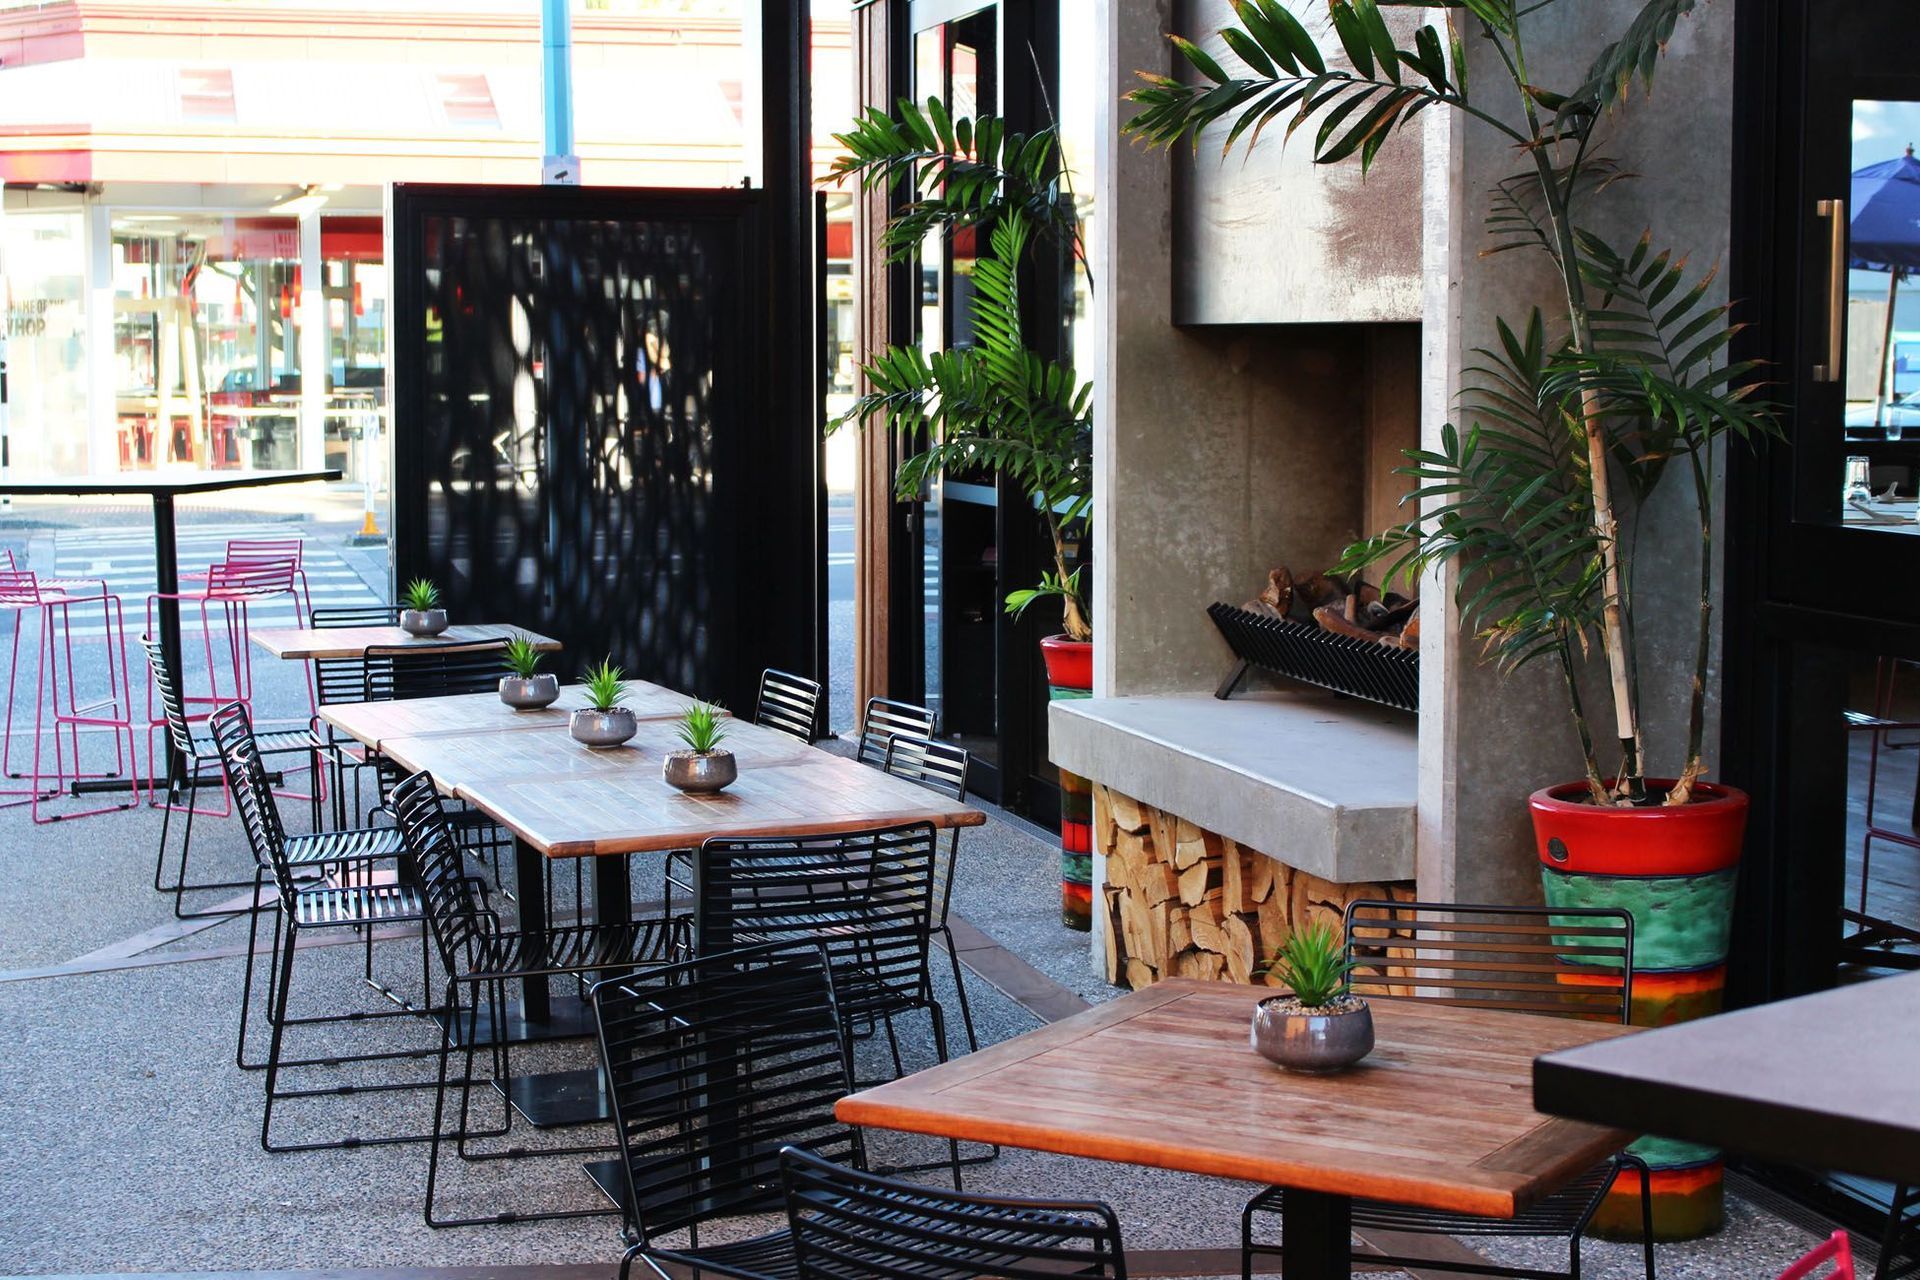
The corner anchor tenants, the restaurant/bar and café spill onto this space with seating and a feature concrete and steel fireplace.
The remaining tenant mix consists of a 400sqm retail anchor and smaller food outlets serving gourmet cuisine.
Like this Project?
Hire First Principles Architects & Interiors
The products behind the project
One product specified into this build from one supplier, a verified ArchiPro member. Tap through to specifications, suppliers and lead times.

Professionals used in
this project
The practices and trades credited on this project.



More projects from
First Principles Architects & Interiors
Other work by First Principles Architects & Interiors, across every category they build in.


More in
Single House
Everything else in Single House, from every practice on ArchiPro.


Next Project
Keep scrolling