
Project team
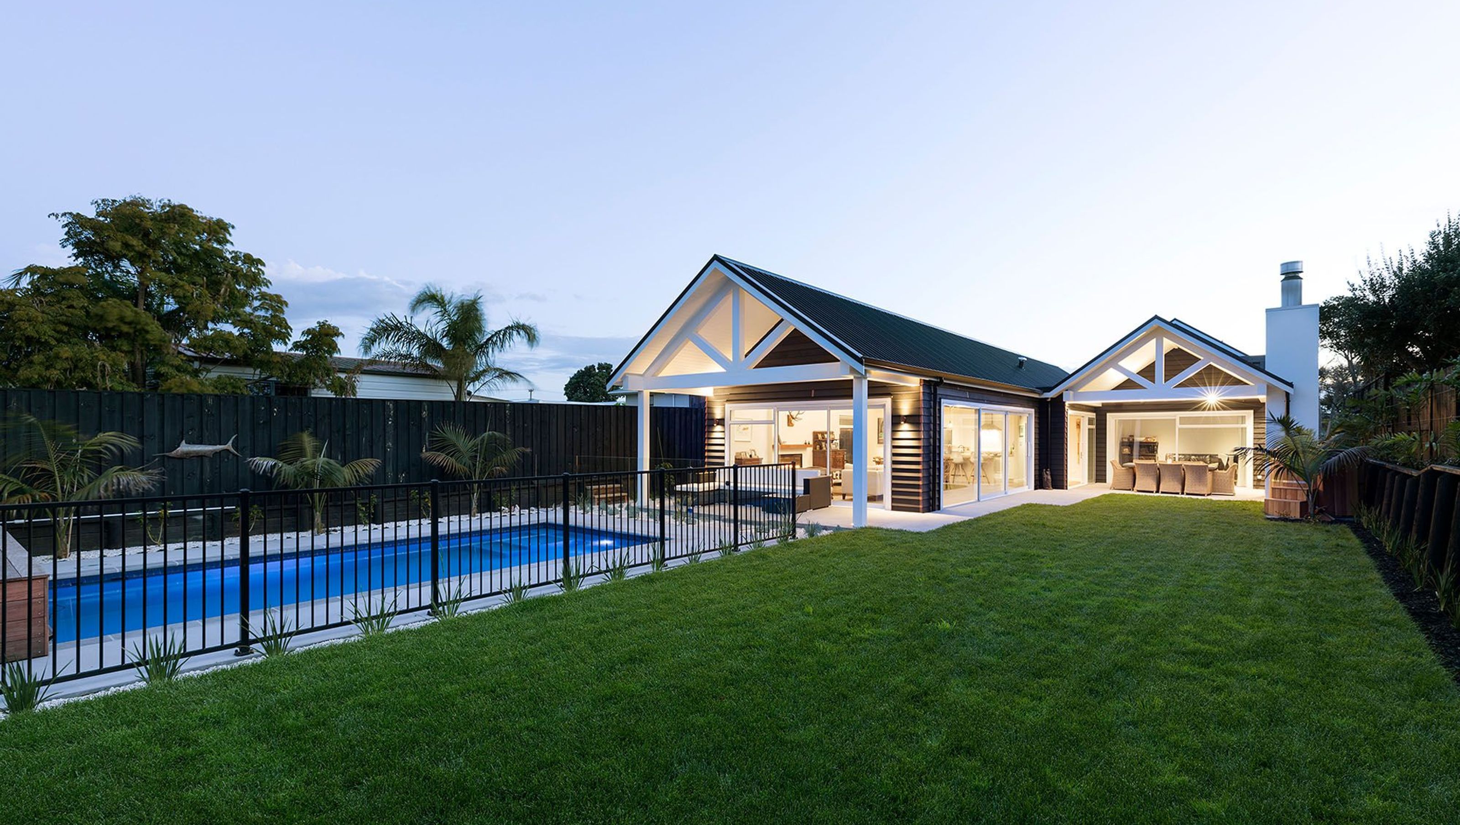
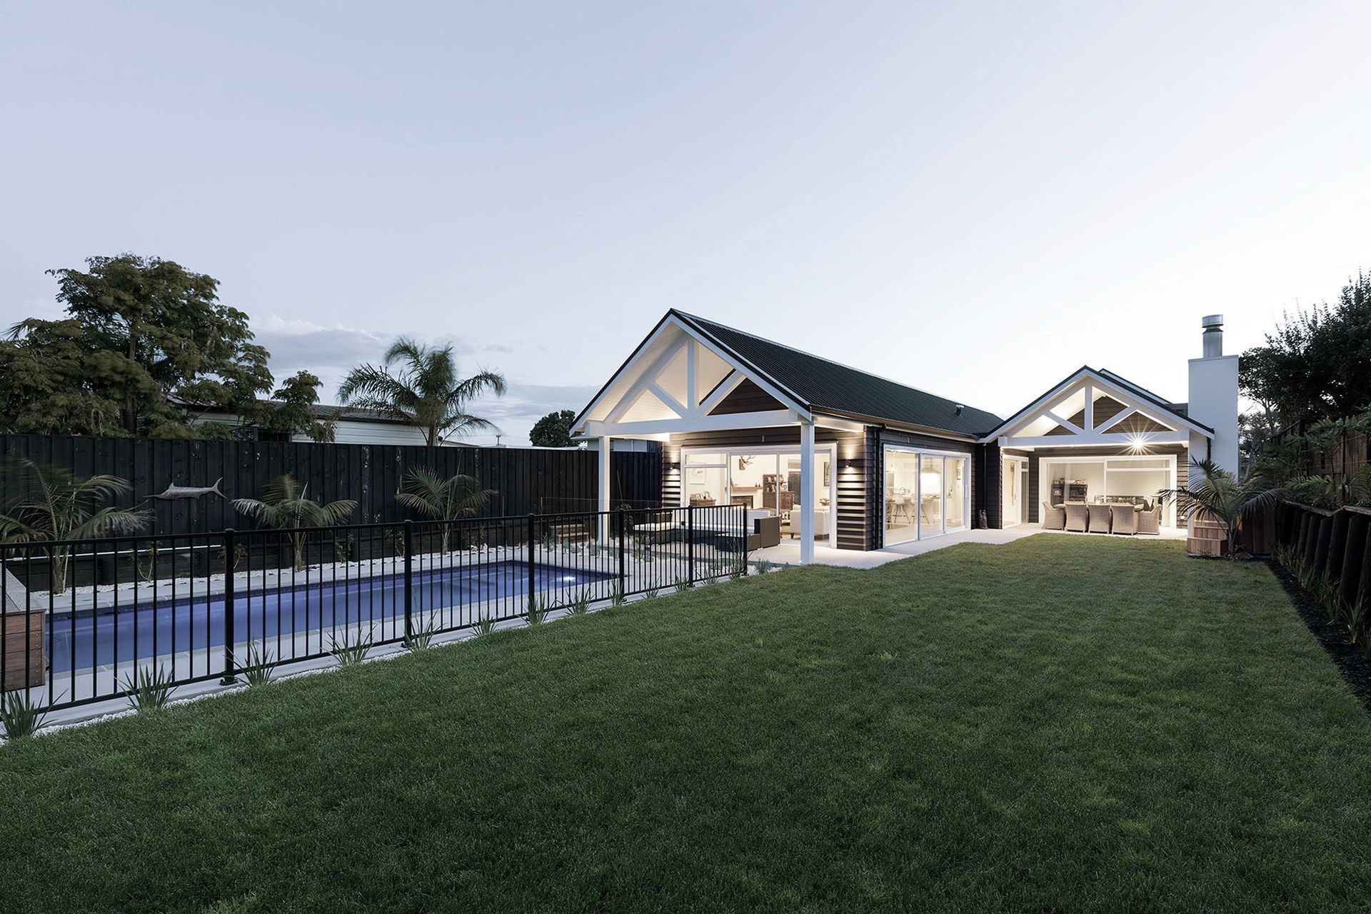
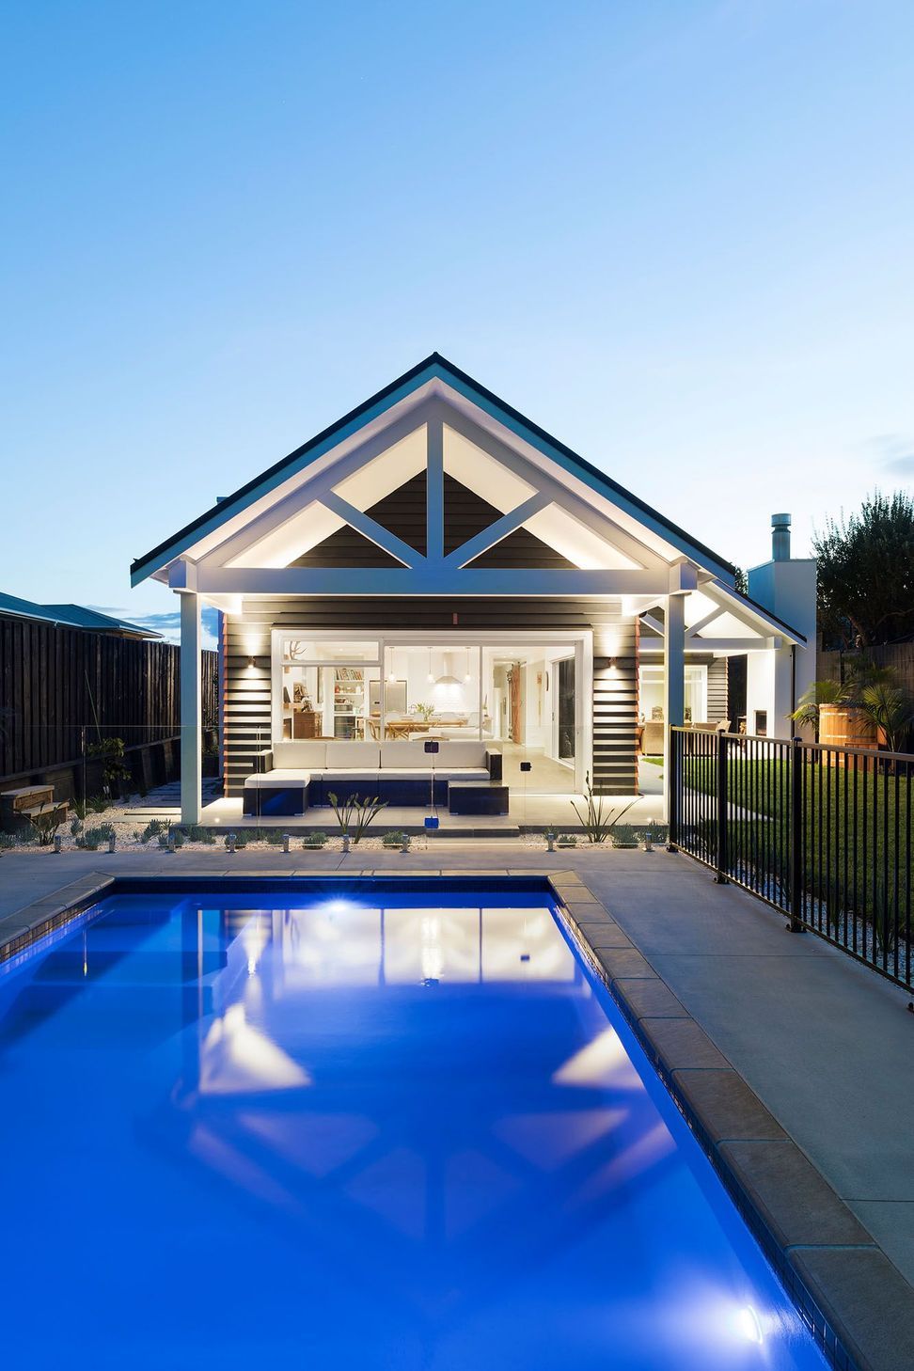
Timeless open-plan family home featuring a split pavilion design, large living areas, and a seamless connection to outdoor spaces in Mount Maunganui.
The clients' brief was for a timeless yet functional open-plan home that would suit the needs of a busy family.
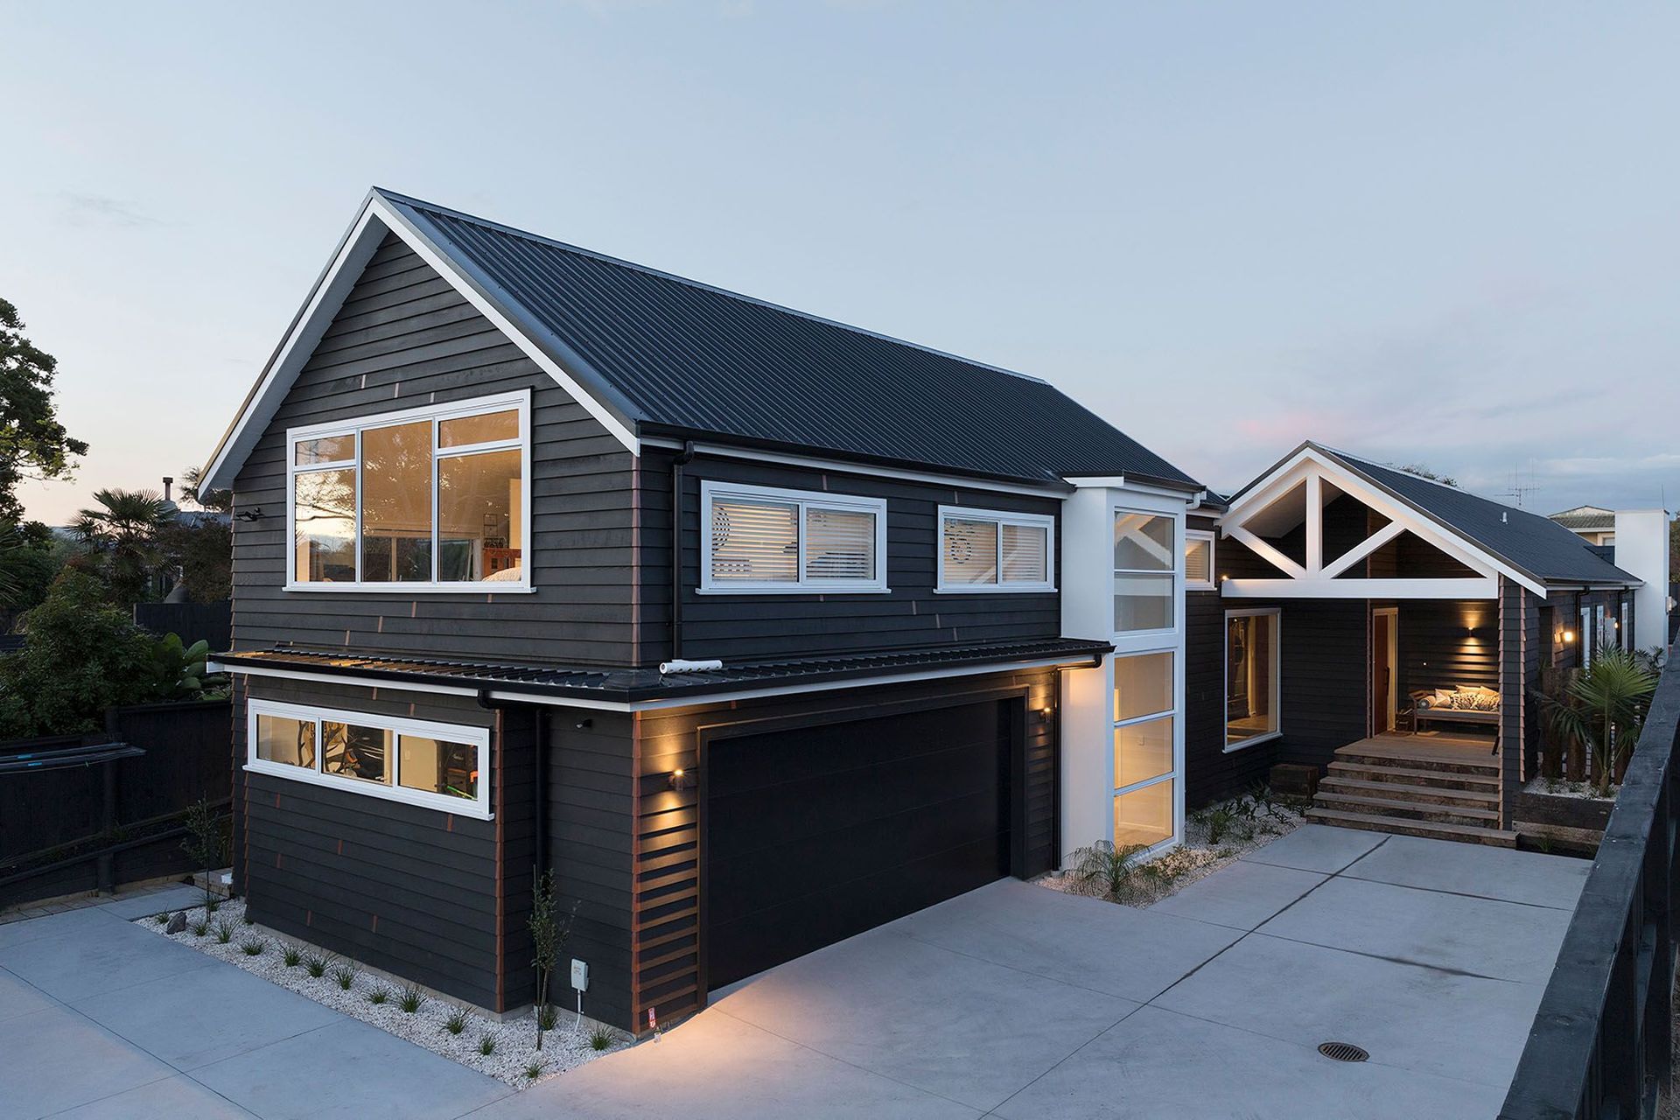
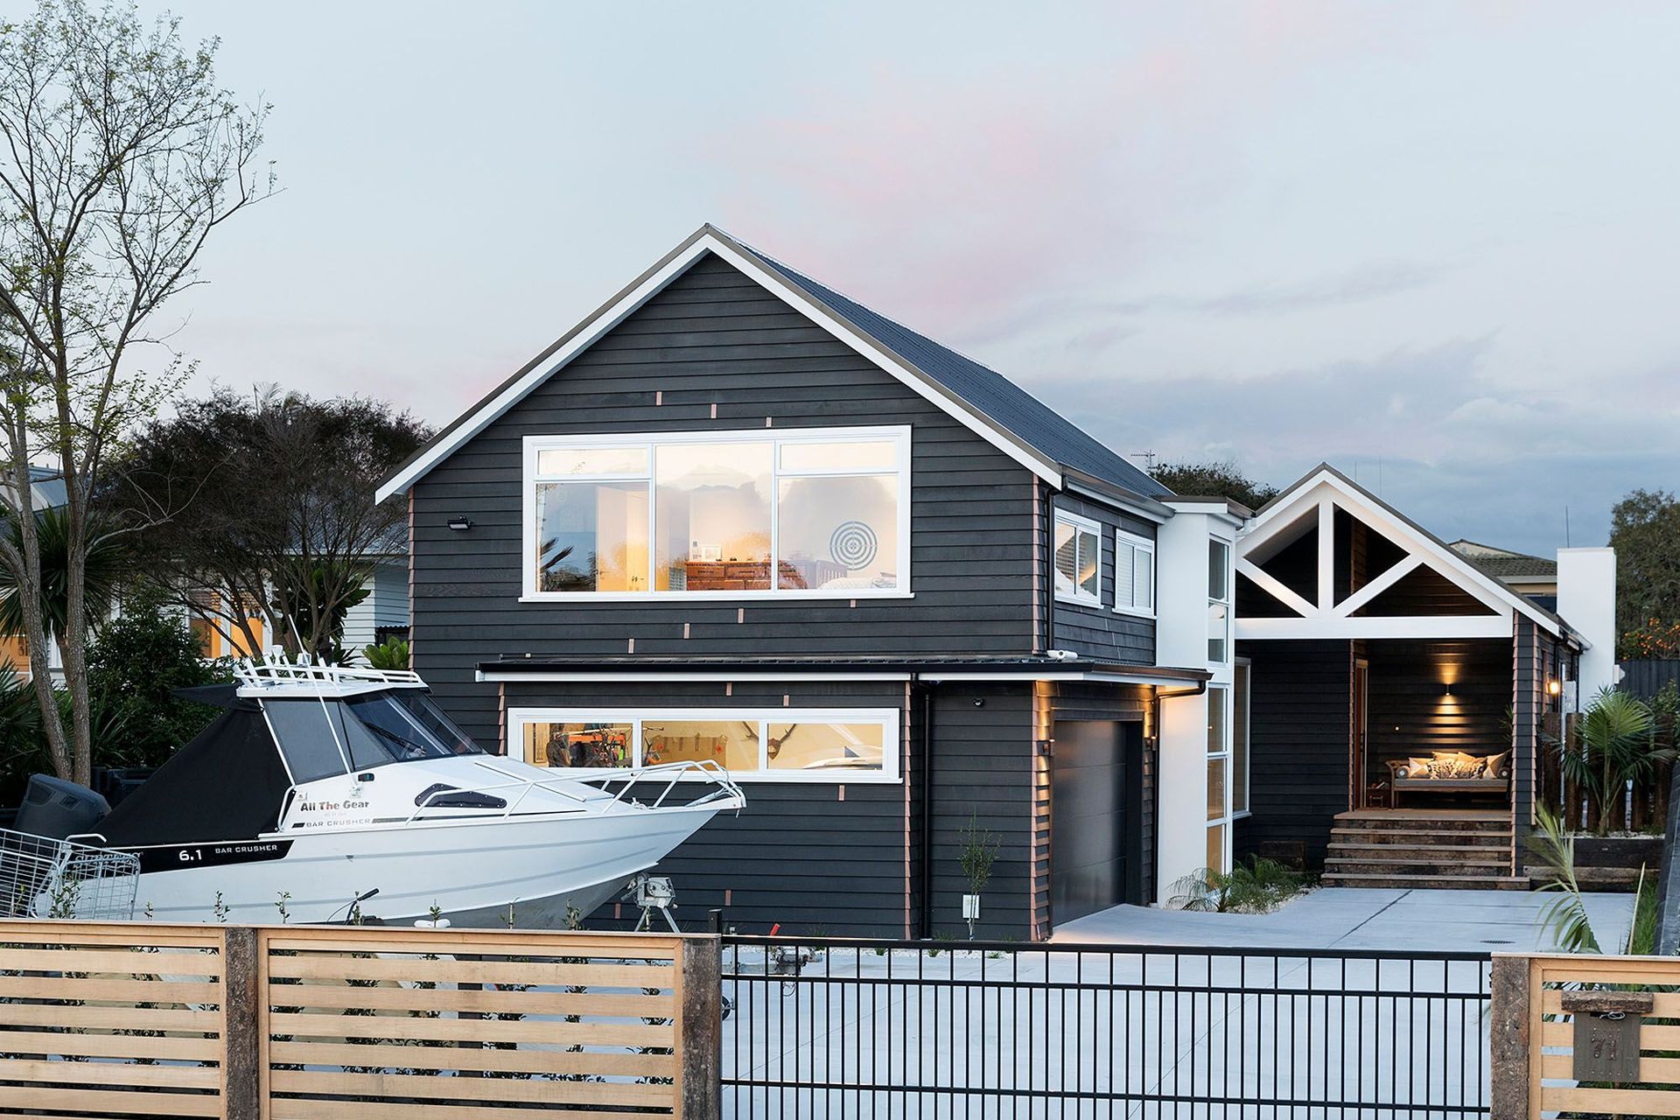
On a full yet narrow site in Mount Maunganui, we used a split pavilion design to achieve the 325sqm plan. Our challenge was to ensure strict planning restrictions were adhered to – mainly daylighting planes.
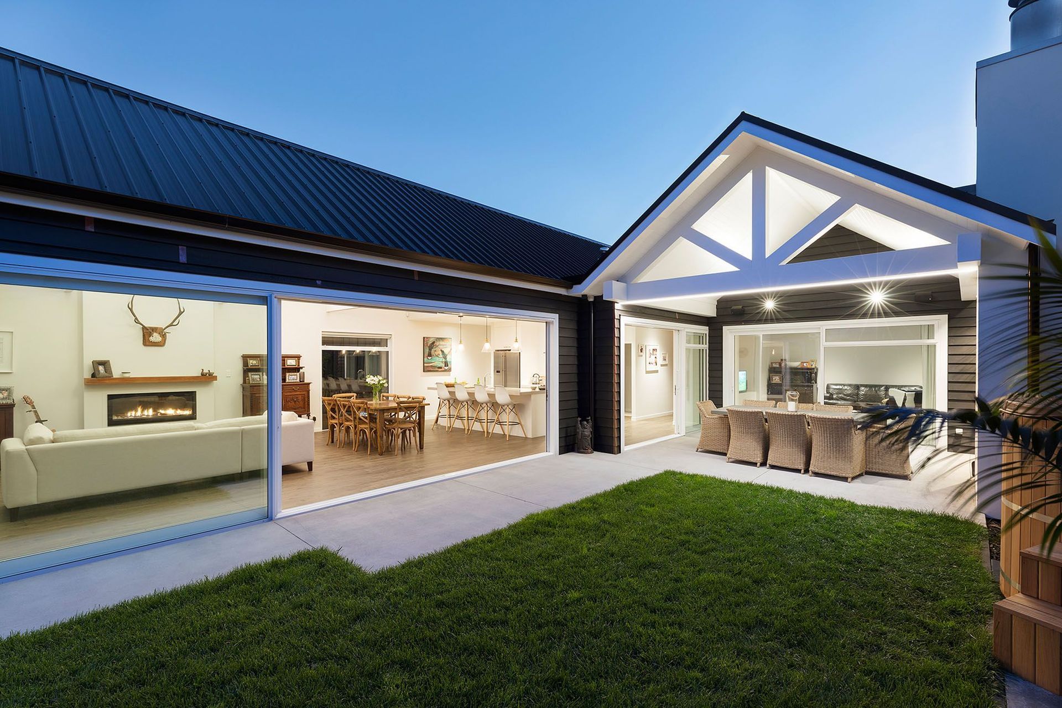
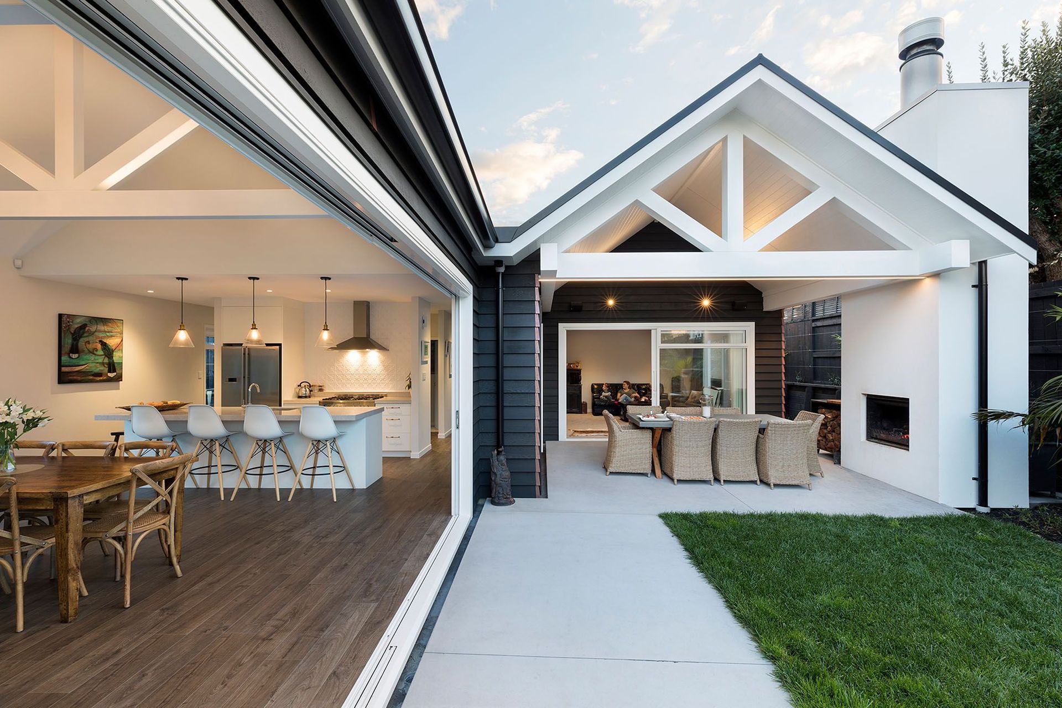
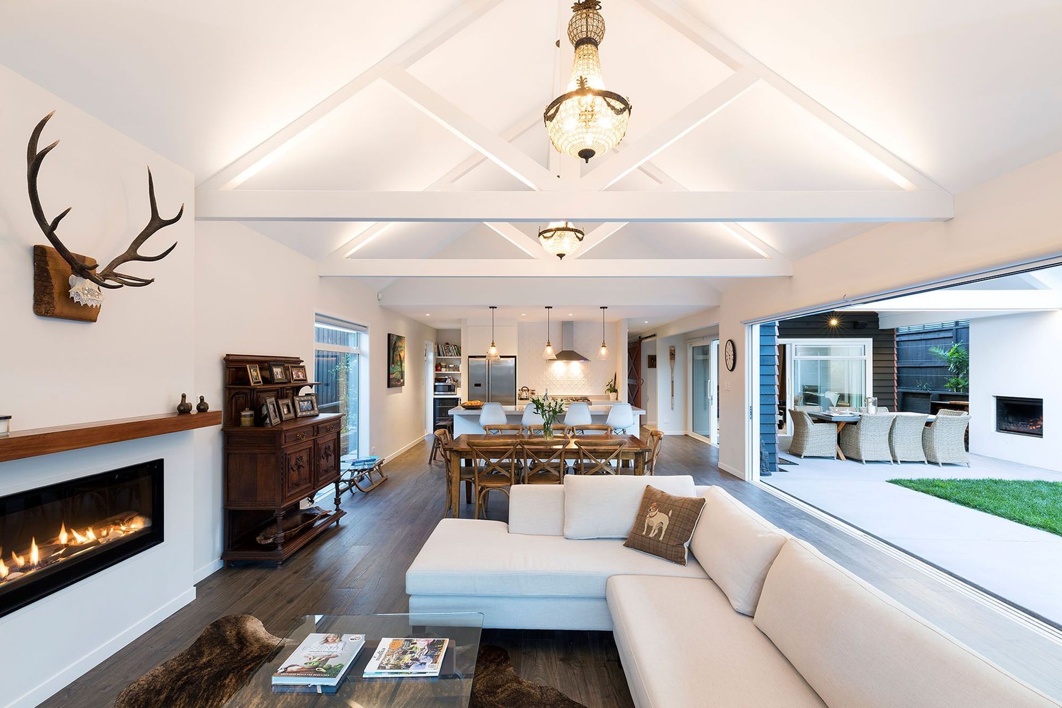
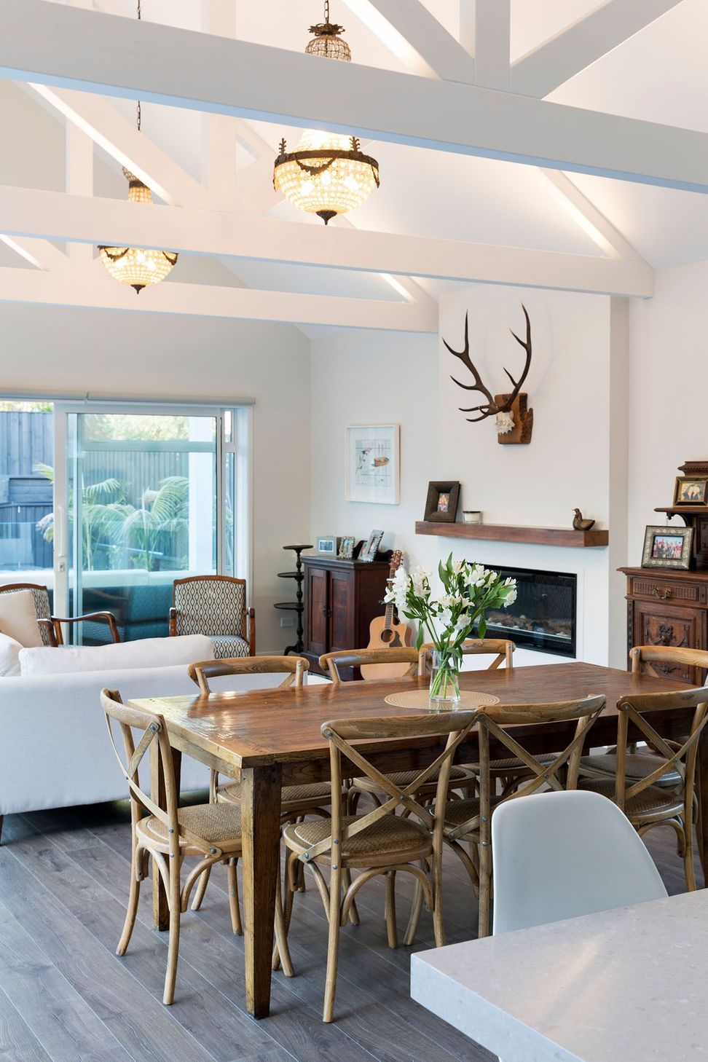
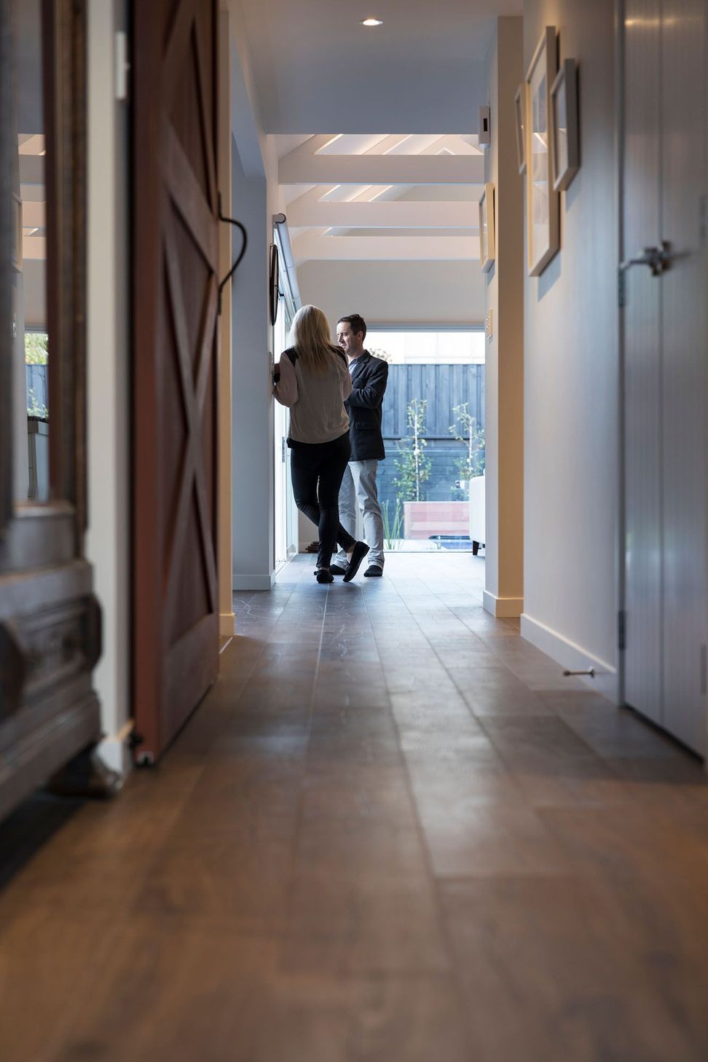
Large, open-plan living areas with feature ceilings and exposed trusses give a sense of volume. These living spaces extend seamlessly to the large lawn and pool area, and covered entertaining areas, complete with an exterior fireplace, create a very diverse layout.
The master bedroom, with its large walk-in dressing room and ensuite, is separated from the children’s rooms above the garage space.
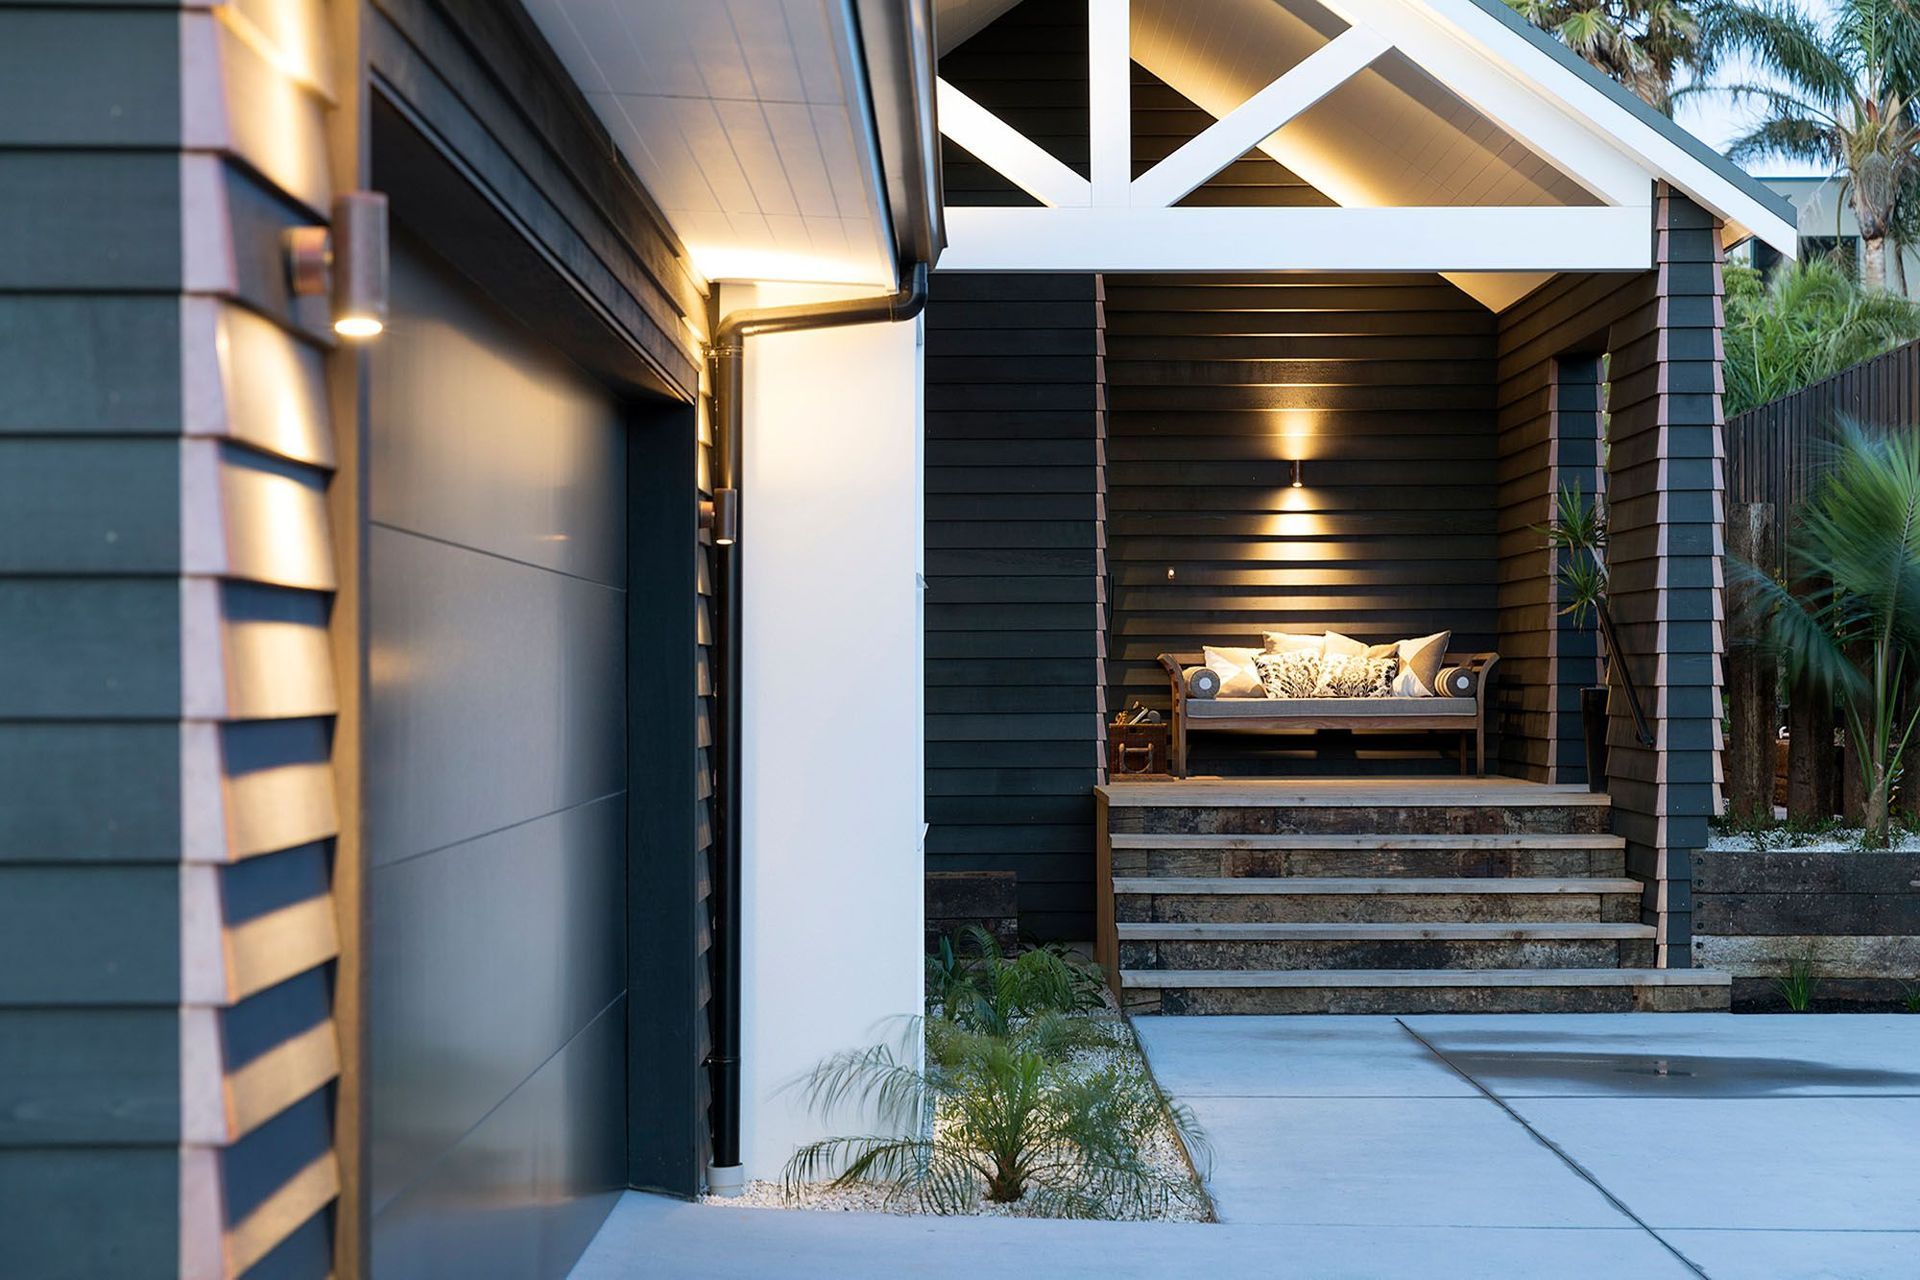
We used a combination of cedar bevelback weatherboards with copper detailing and aerated concrete panels, which create contrast and create the timeless palette required.
Like this Project?
Hire Jon McAlpine Architecture
Professionals used in
this project
The practices and trades credited on this project.

More projects from
Jon McAlpine Architecture
Other work by Jon McAlpine Architecture, across every category they build in.


More in
Single House
Everything else in Single House, from every practice on ArchiPro.


Next Project
Keep scrolling