
Project team
A contemporary family home at the base of Mount Iron, designed to evoke a barn structure with modern living, featuring recycled materials, double-height spaces, and stunning views of the Southern Alps.
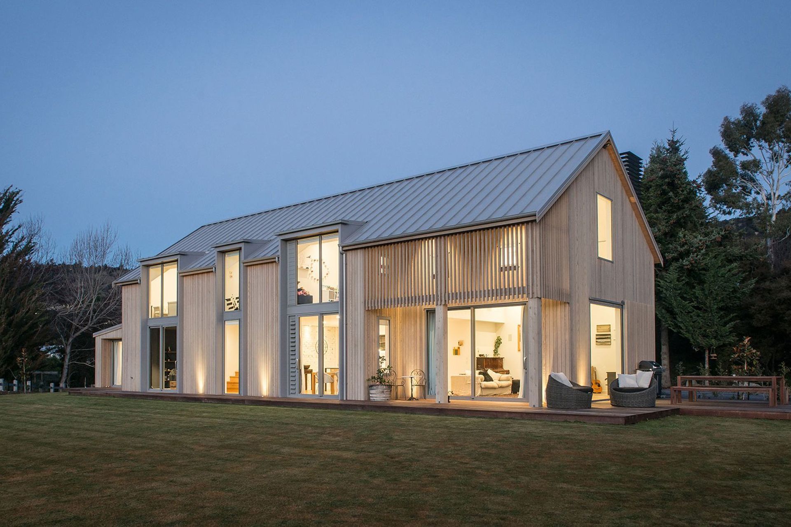
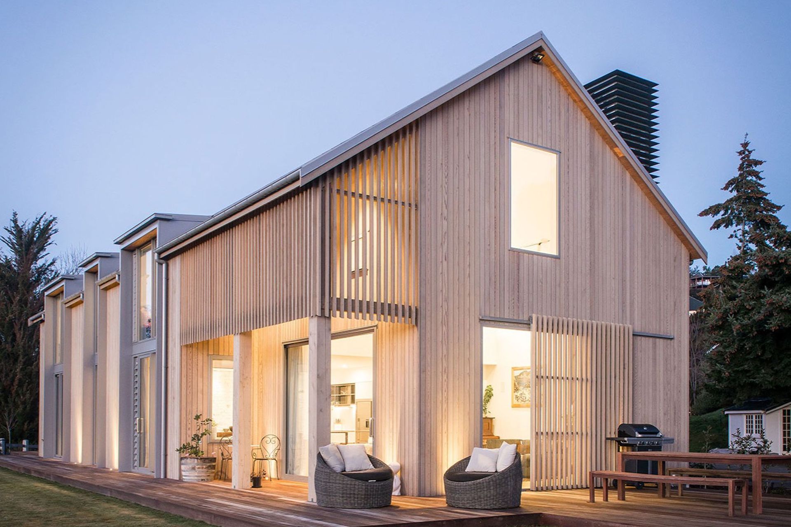
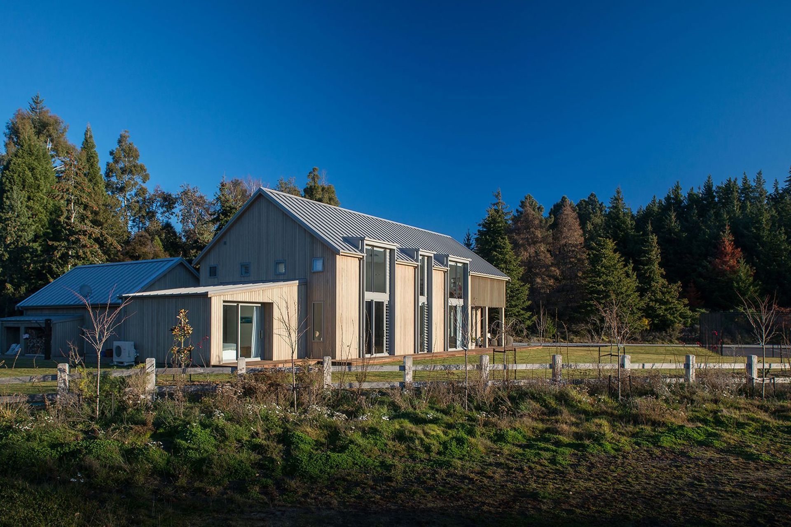
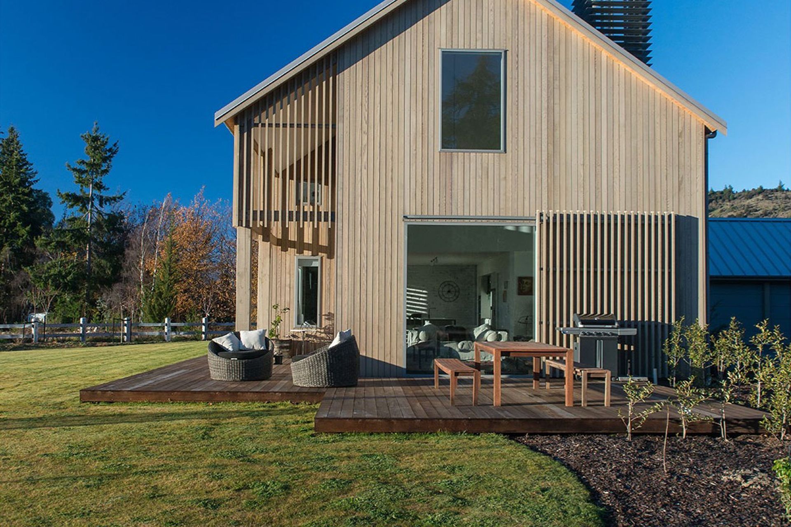
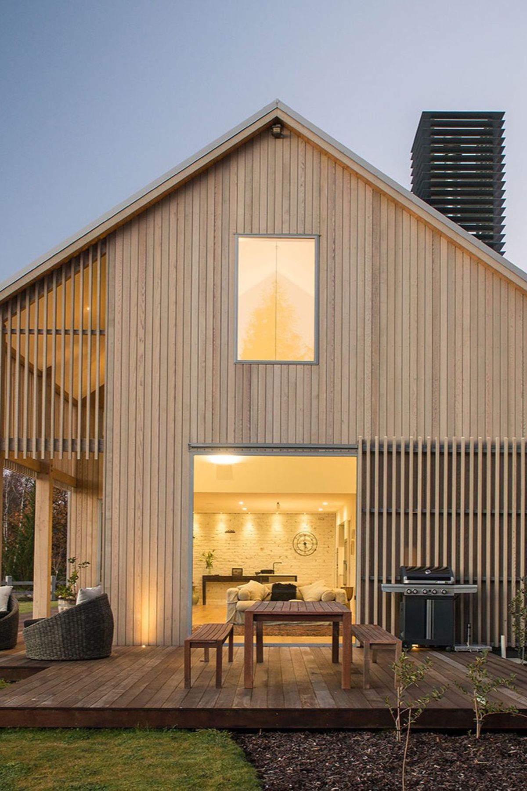
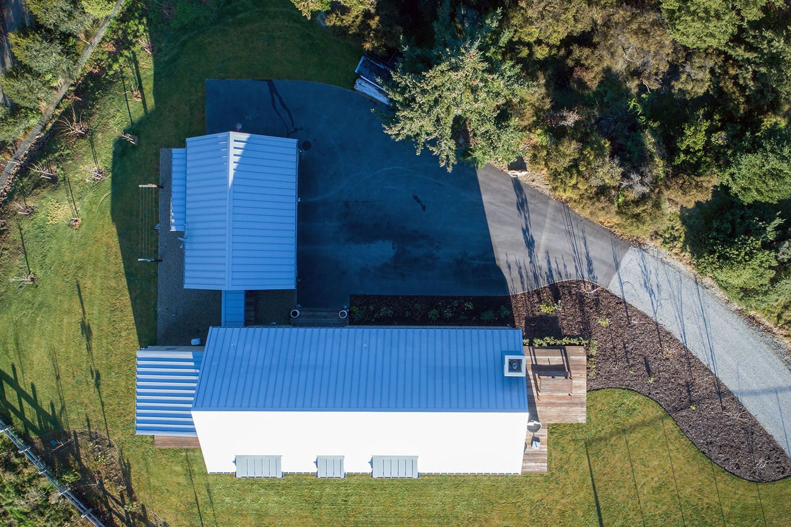

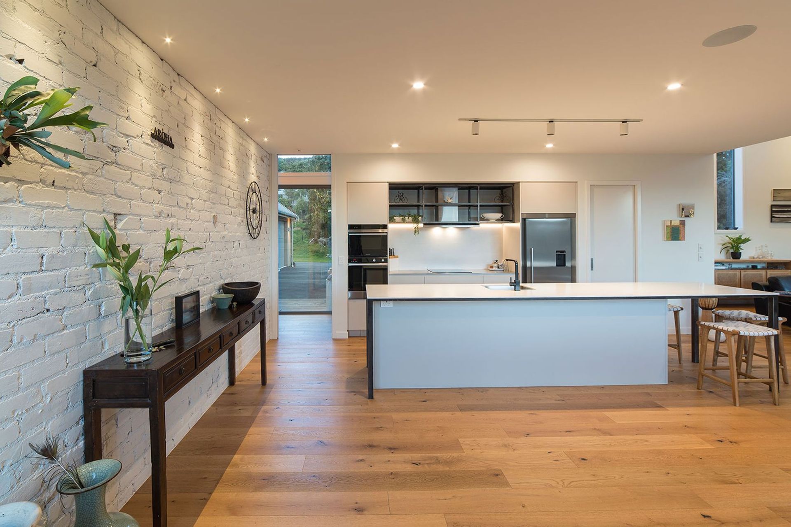
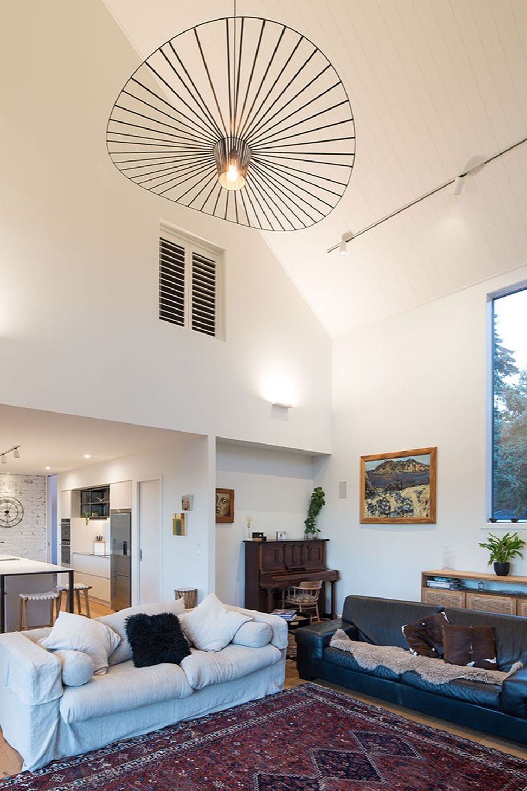
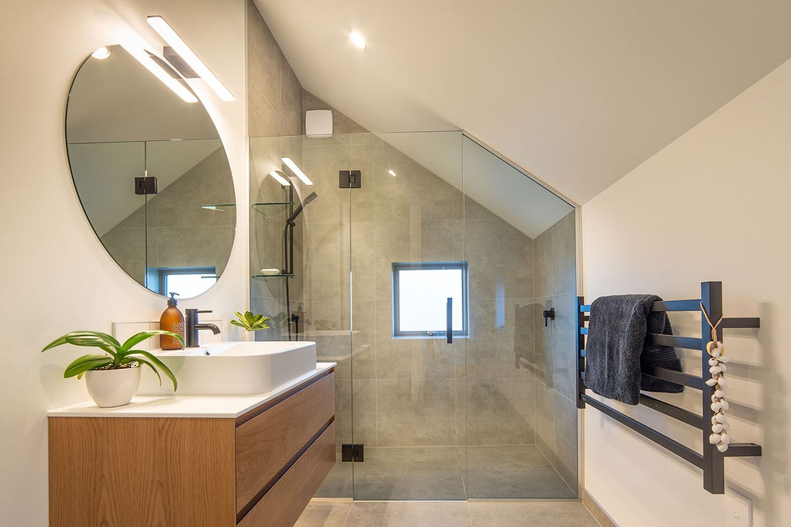
Situated at the base of Mount Iron with views to the Southern Alps, this family home was designed to resemble a barn structure retro-fitted for modern living. The solid timber posts and beams are visible and bring to mind images of traditional European barn conversions where the remnants of the original barn structure are exposed. The idea of creating a re-purposed farm building is carried through into the interior where recycled materials are contrasted with clean lines and modern finishes. The design creates a variety of spaces from the double-height entry foyer to the cosy attic style bedrooms. Progression through the house culminates in the double-height living space with windows focussing on views to the mountains in the distance.
The slatted timber screen to the North of the living space creates a dappled light effect on the veranda and this theme is reflected in the external sliding timber screens that can be adjusted to suit sun patterns as the seasons change. We love the classic shape of this barn styled home which has been transformed into clever contemporary elegance. The use of natural and recycled materials and finishes throughout gives a welcoming warmth to the interior, higher ceilings and atriums providing a feeling of abundant light and space.

Like this Project?
Hire Turnkey Homes
Professionals used in
this project
The practices and trades credited on this project.





More projects from
Turnkey Homes
Other work by Turnkey Homes, across every category they build in.


More in
Single House
Everything else in Single House, from every practice on ArchiPro.


Next Project
Keep scrolling