Tags
Project team
A family retreat harmoniously integrated with nature, featuring two interconnected buildings inspired by traditional shearing sheds, offering stunning mountain views and a warm, inviting interior that celebrates its surroundings.
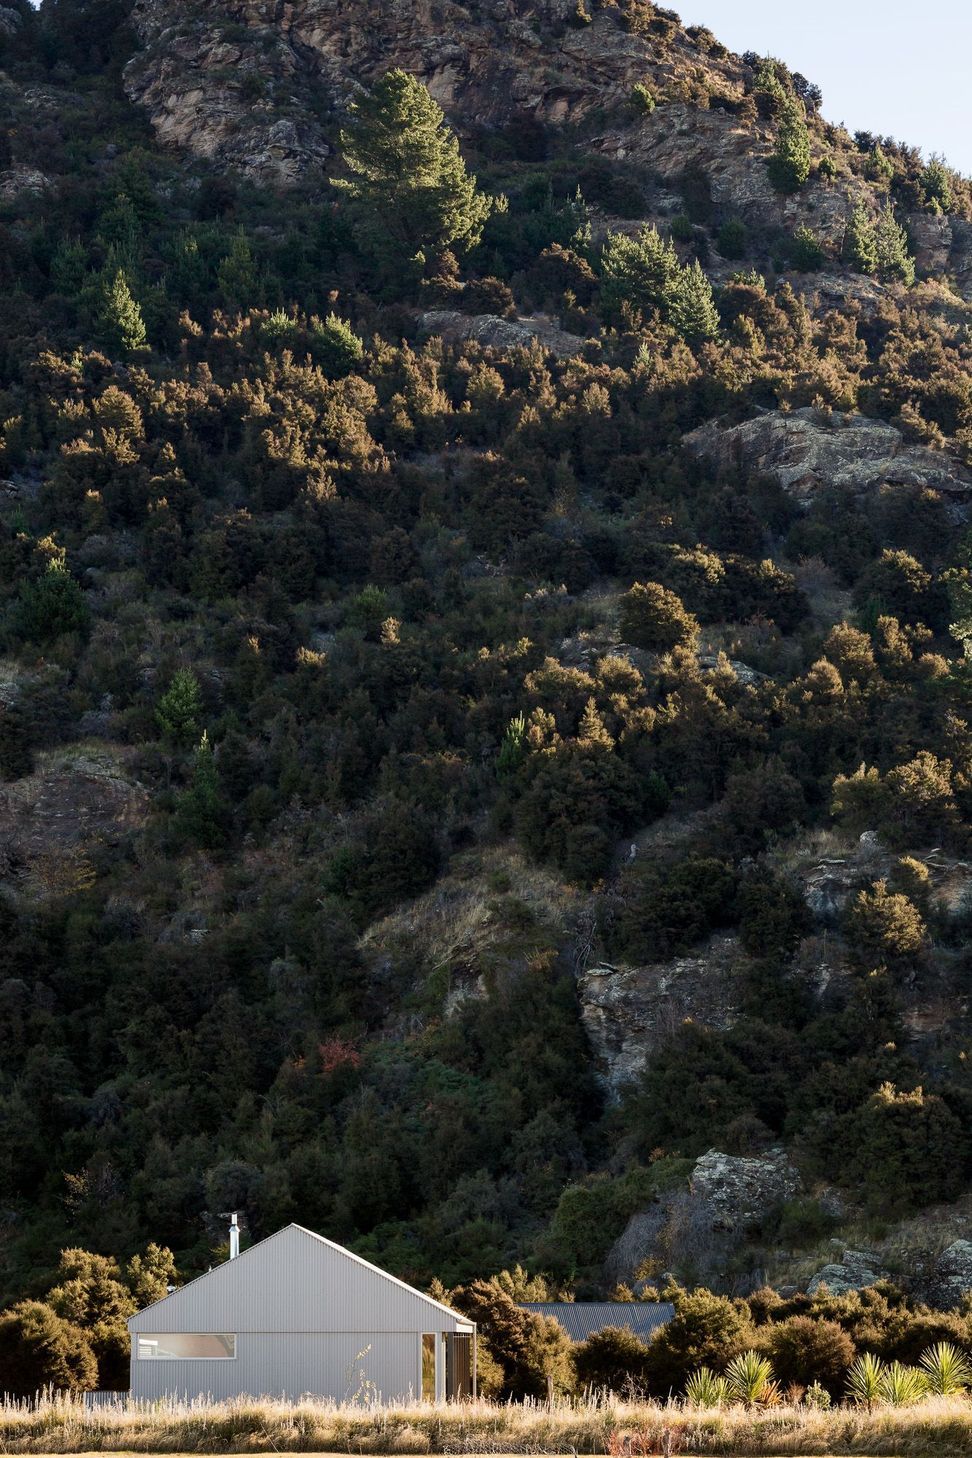
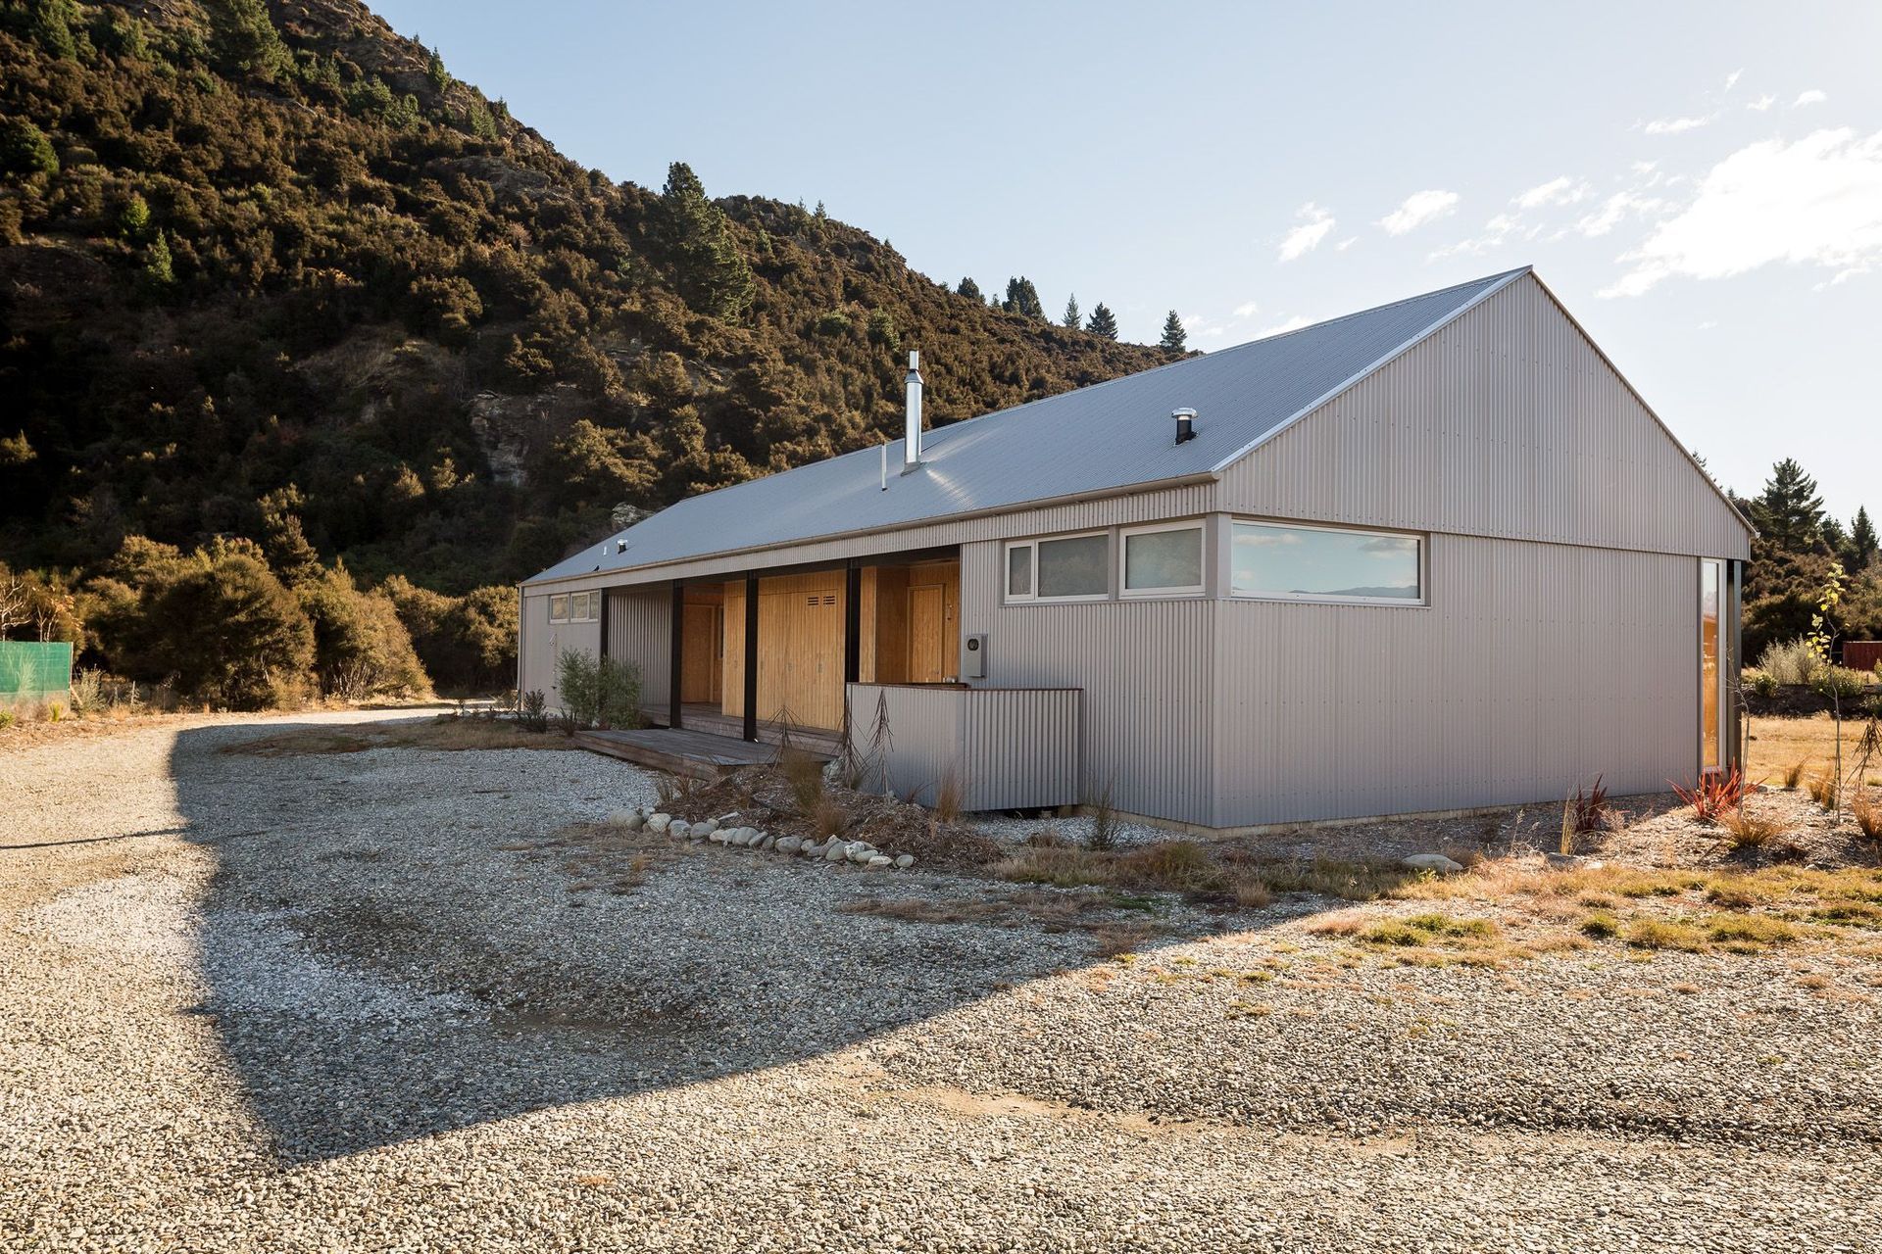
Located under the partial shadow of the bare schist outcrops of Mount Iron, the site, though within a medium-density subdivision, retains natural elements of this foothill grassland with kanuka scrub and the long dry grasses distinctive of the region.
The Client, a relative of the Architect, responded to this natural beauty, which includes views over neighbouring houses to the stunning mountain vistas beyond, and selected the site as the location of a family crib to be used for both winter and summer recreation. The site provided an opportunity reminiscent of camping, an expanse of grass bare land on which to pitch the “tent” and a shrubland that offers the potential of individual secluded camping spots located within the kanuka. A base camp for the family.
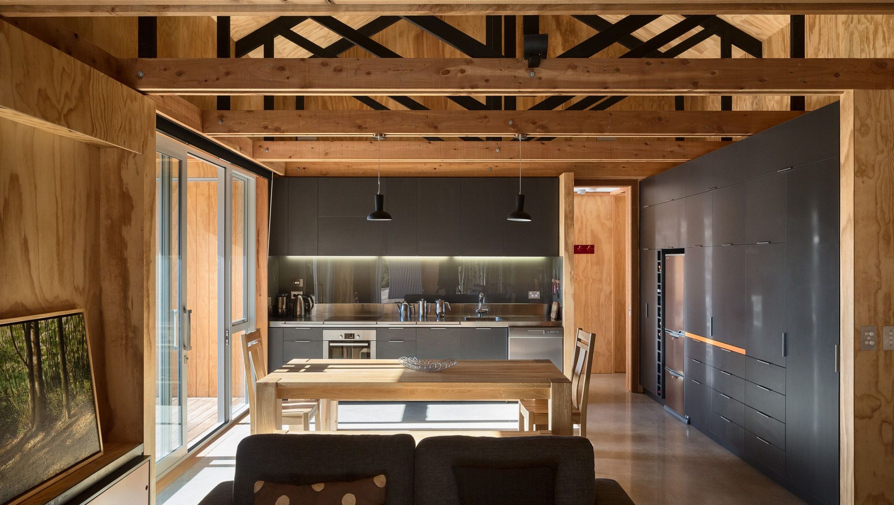
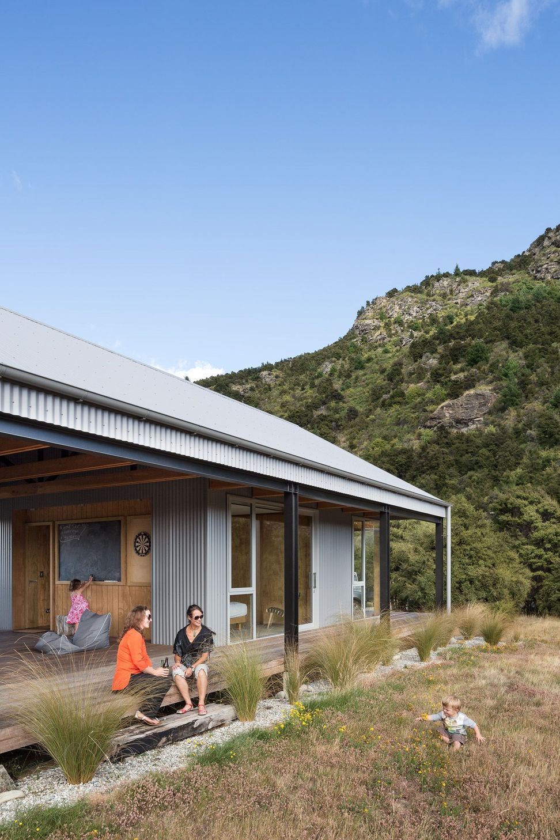
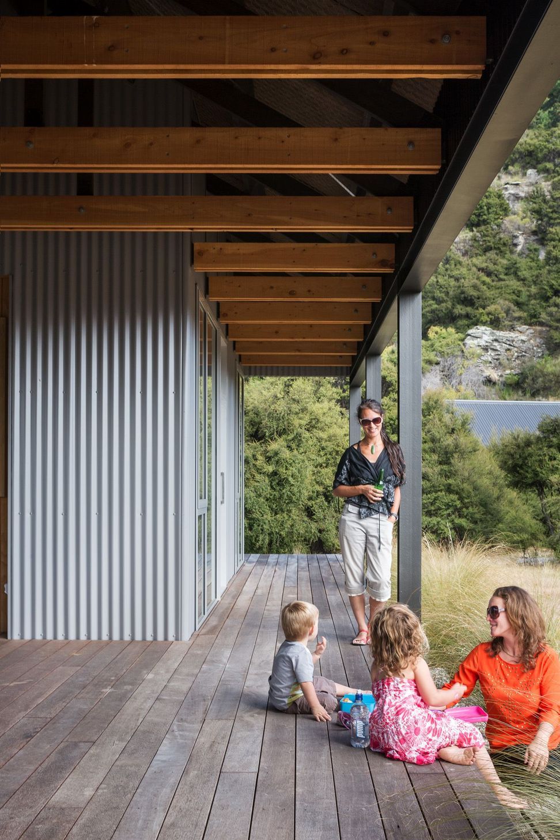
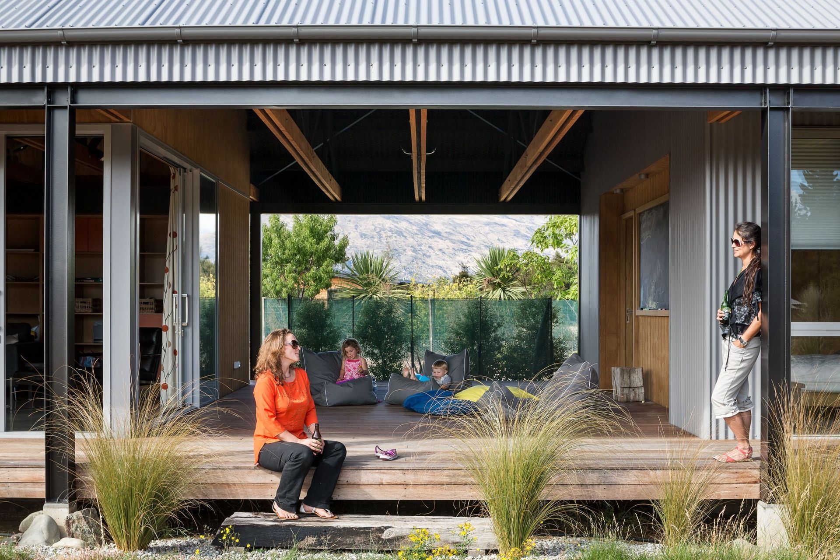
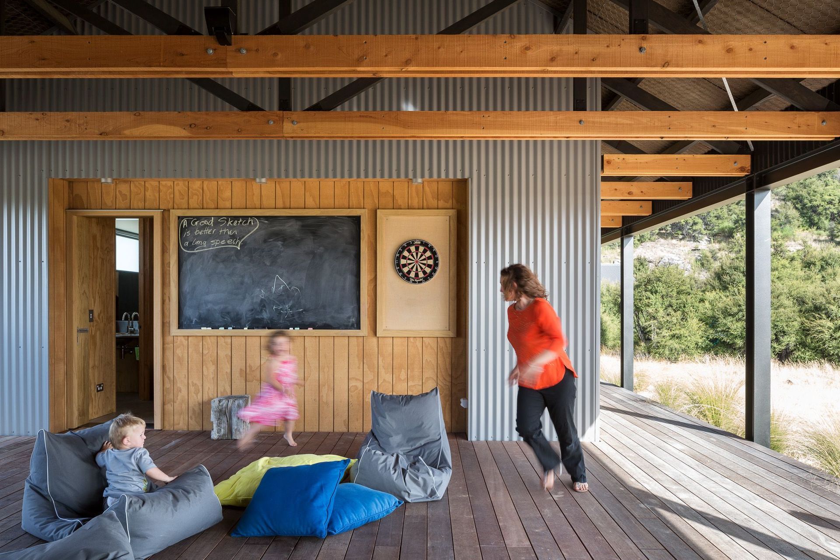
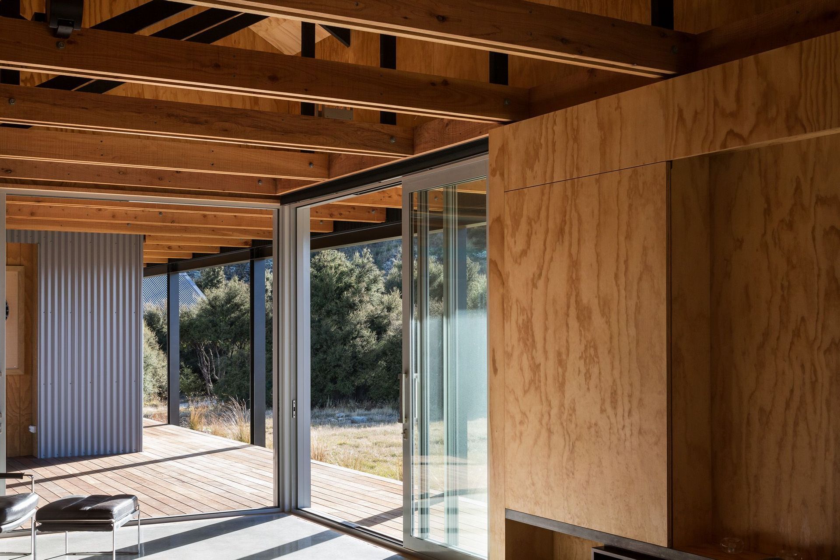
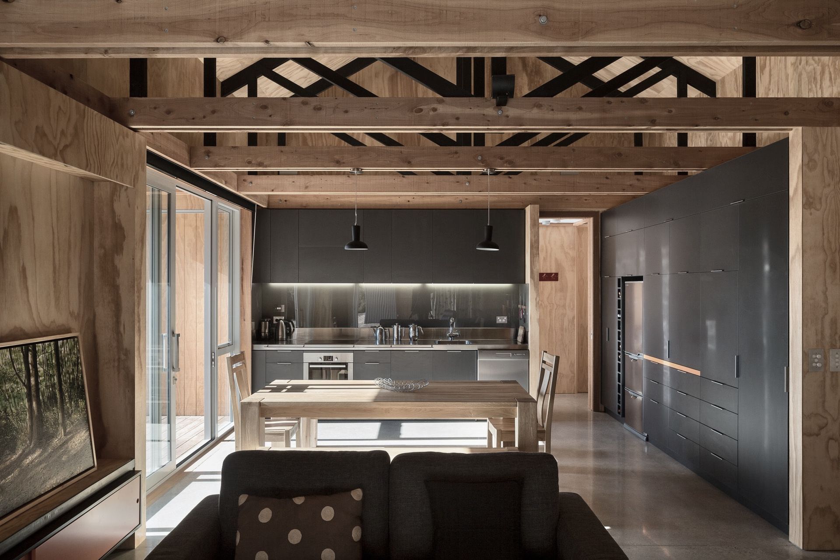
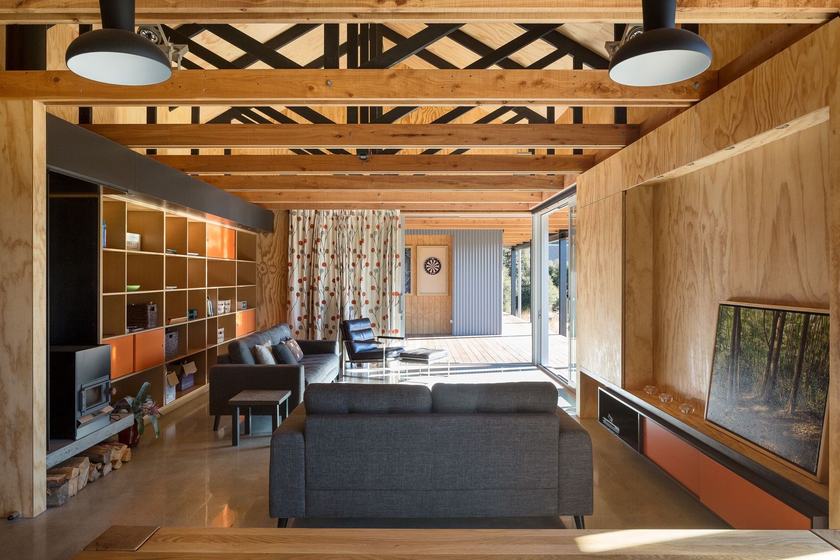
The architecture, in planning, form and materials is reminiscent of the shearing shed; a structure both connected to and familiar in its natural surroundings. Consisting of two separate tin and plywood buildings, housing owner and guest ‘pods’ connected by an over-sailing gable-form tin roof and an apparently floating ground plane of timber decking. This decking cleverly links the two elements and creates extensive outdoor verandahs, for both owner and guest elements, as well as a covered inner courtyard shared by all. The simple, proprietary truss roof structure is left exposed to the outdoor decking areas and within the skillion-ceilinged Living area, creating a sculptural spatiality totally recognizable as the shed.
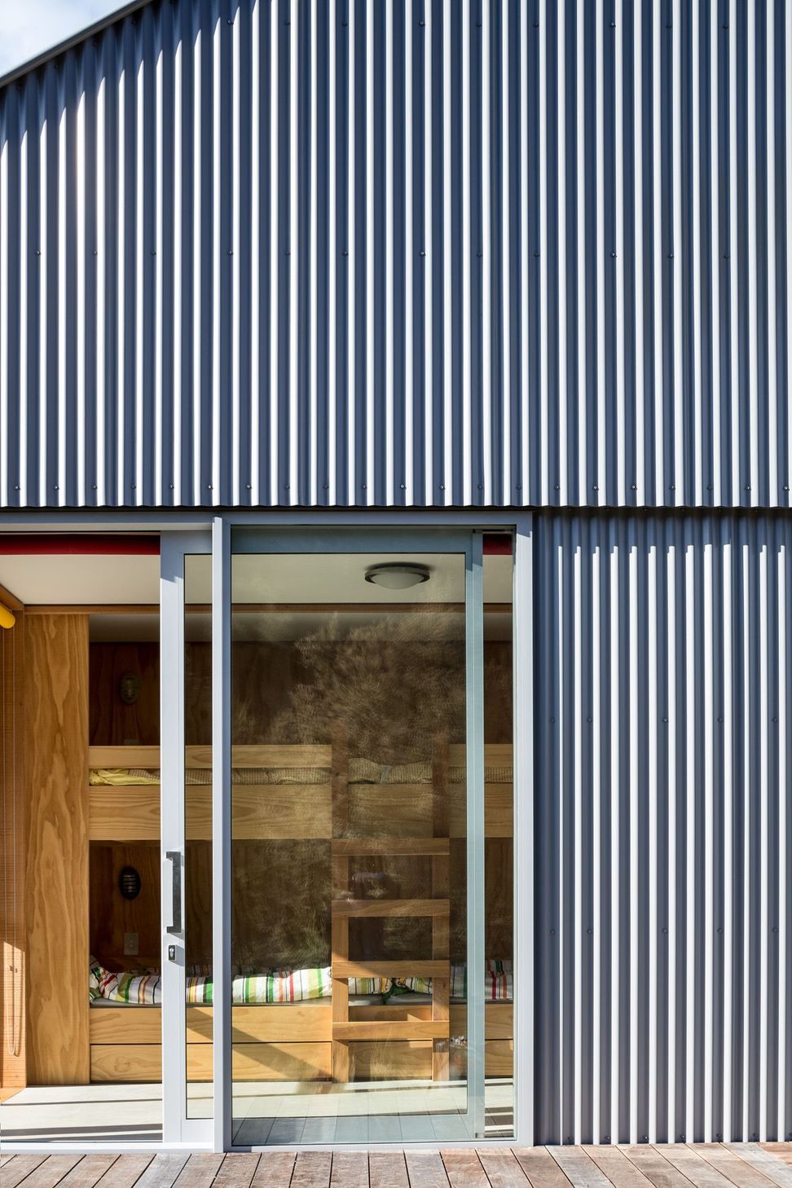
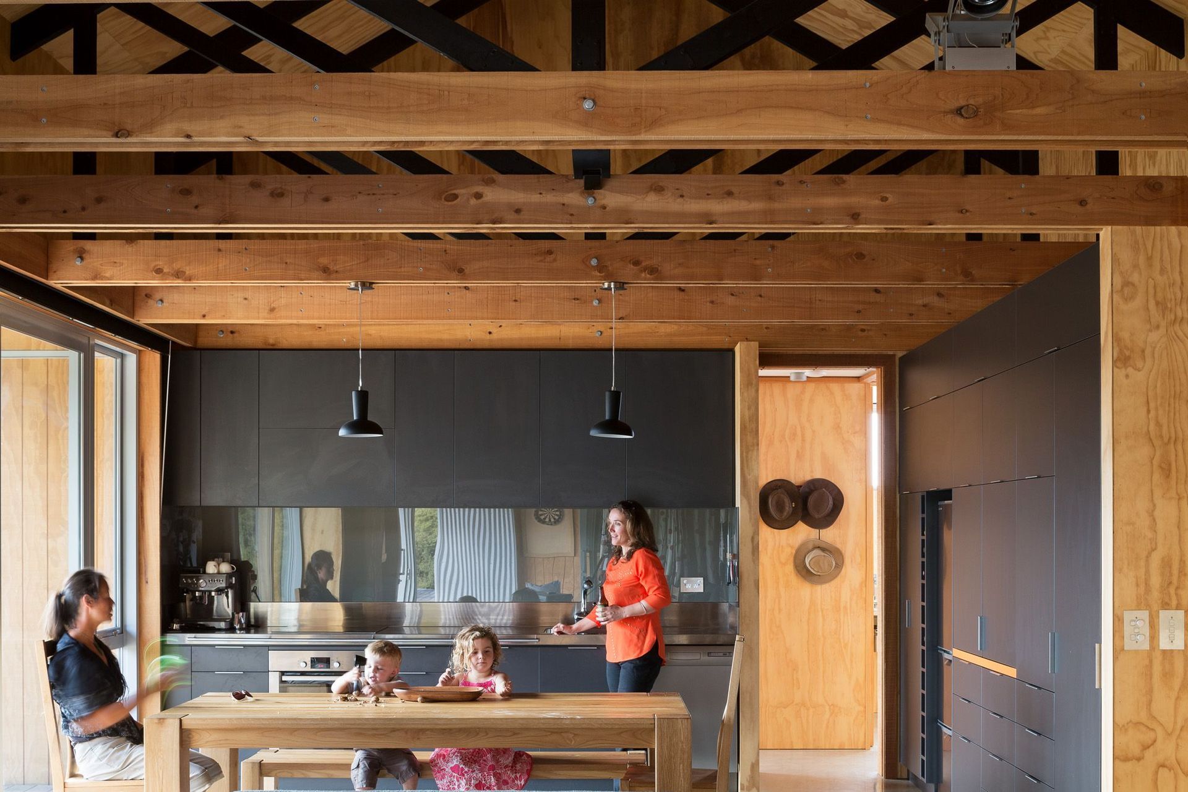
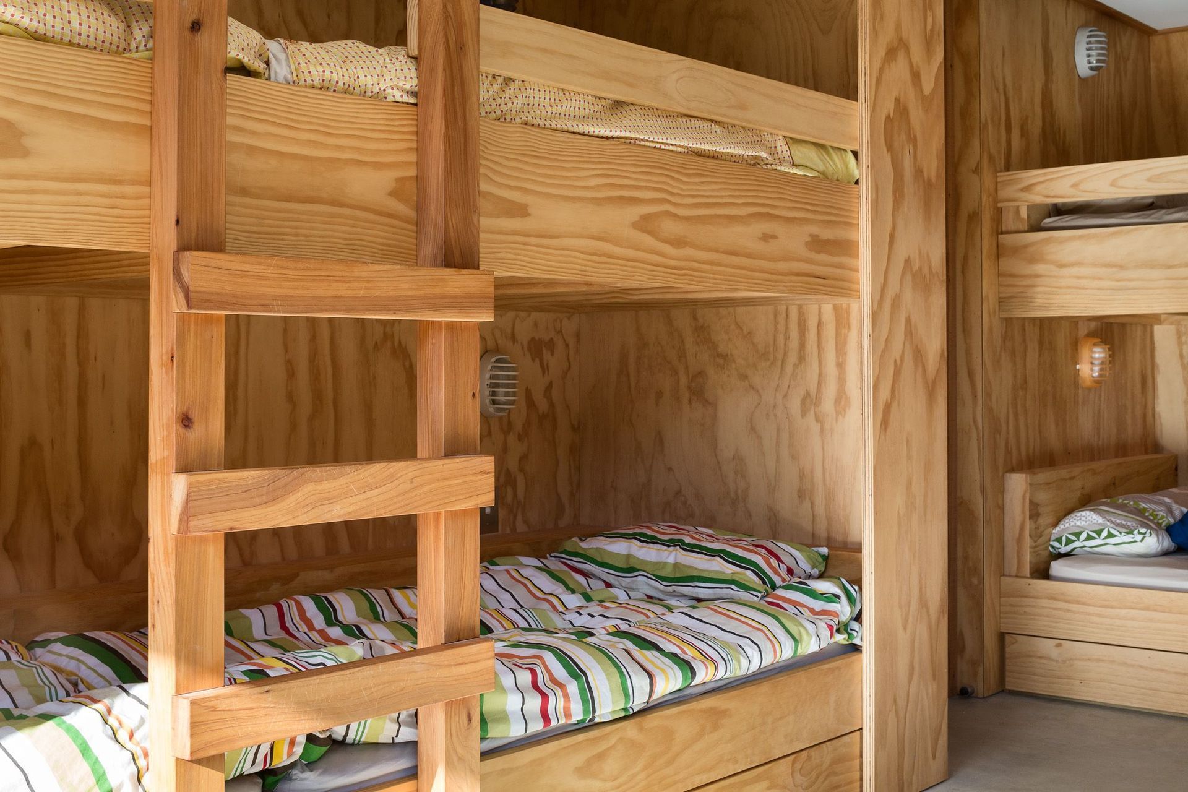
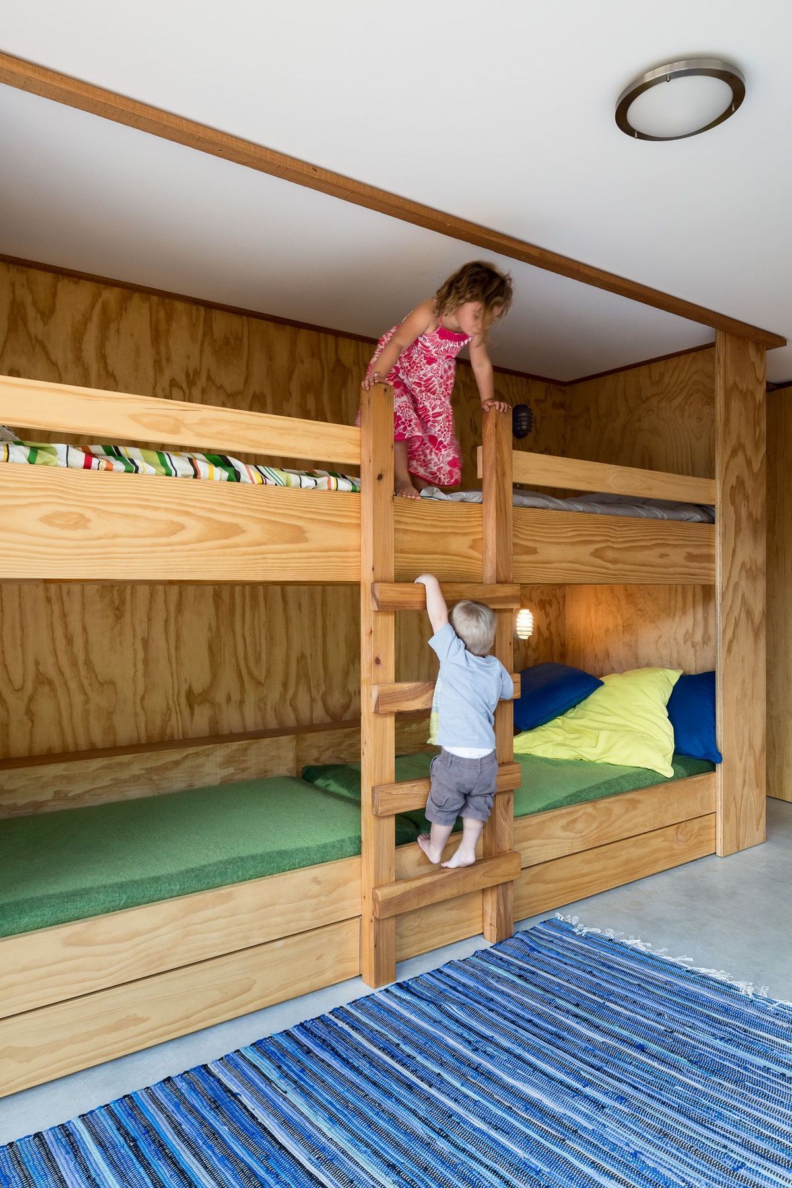
The warmth of interior plywood evokes a complex and surprising interior in contrast with first impressions of the stark exterior skin of corrugated steel. Relief in the skin by way of cut outs evokes the same relief and warmth of the interior – these being in a way interior spaces, but outside. A playful splash of colour adds to the interior delight.
In keeping with this vernacular language, interiors are simple and robust, with material textures expressed and practical joinery elements forming a playful, yet functional, internal architecture fully connected to its surroundings.
Awards: NZIA Southern Award for Architecture 2011
NZIA National Award for Architecture 2012
Landscape: Client
Interiors: Anna-Marie Chin Architects Ltd
Engineer: Lewis Bradford
Builder: CBG Quality Construction
Photography: Patrick Reynolds
Like this Project?
Hire Anna-Marie Chin Architects
Professionals used in
this project
The practices and trades credited on this project.




More projects from
Anna-Marie Chin Architects
Other work by Anna-Marie Chin Architects, across every category they build in.


More in
Single House
Everything else in Single House, from every practice on ArchiPro.


Next Project
Keep scrolling