
Project team
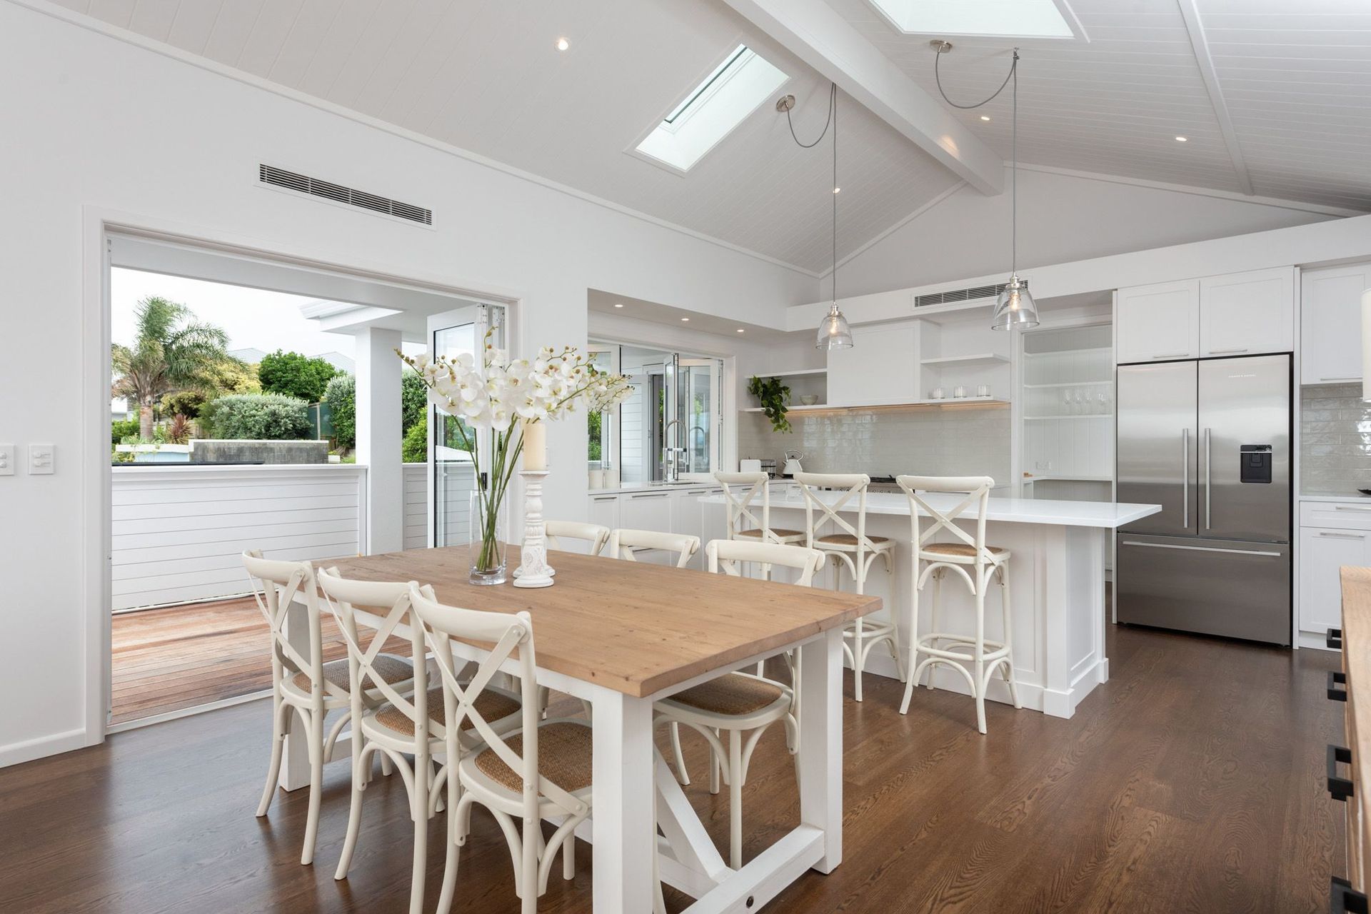
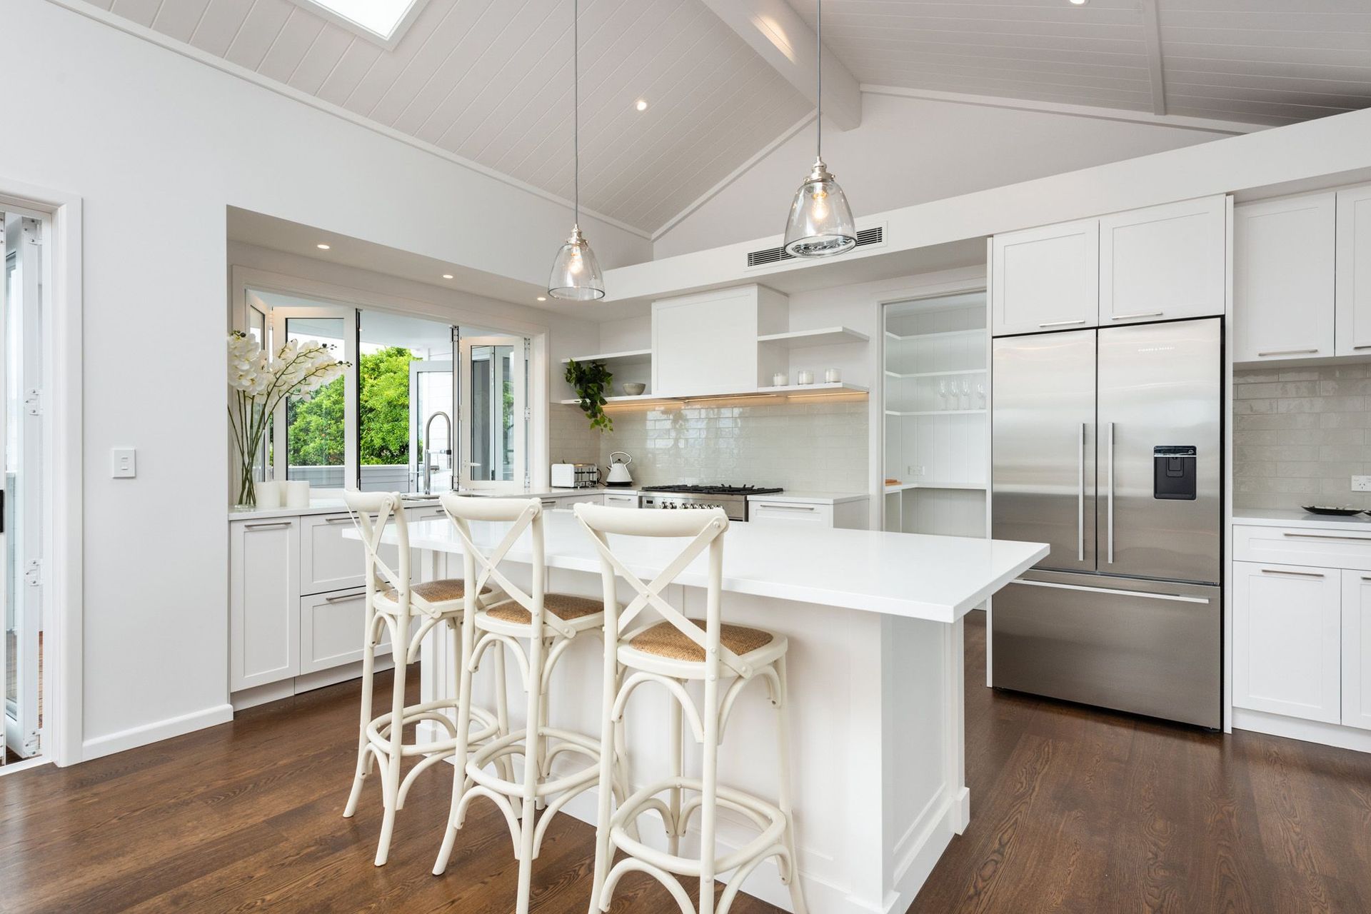
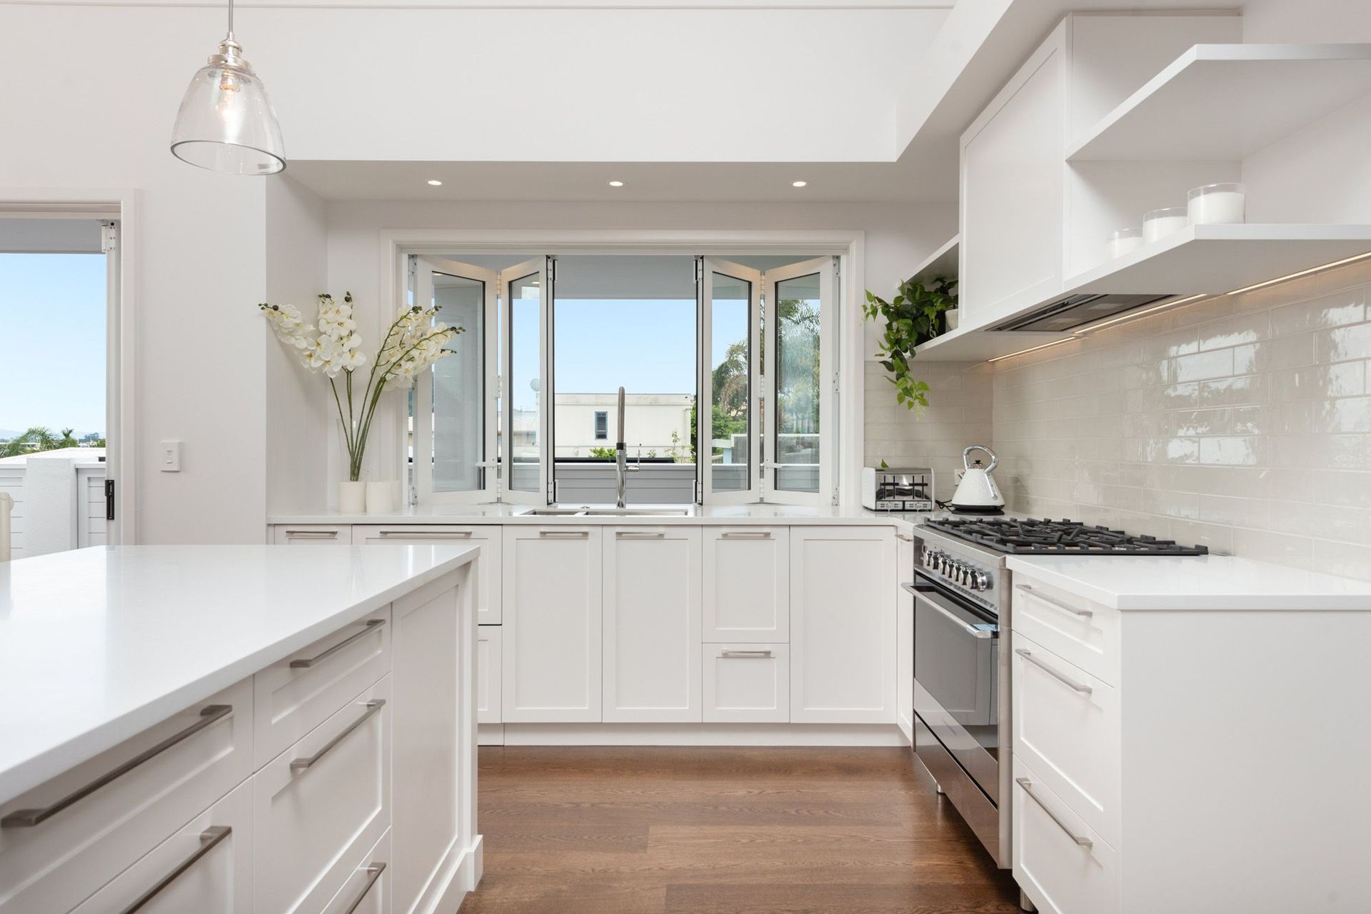
Mount Maunganui Pavilion B is a multifunctional space that enhances the coastal landscape with modern architecture and sustainable materials.
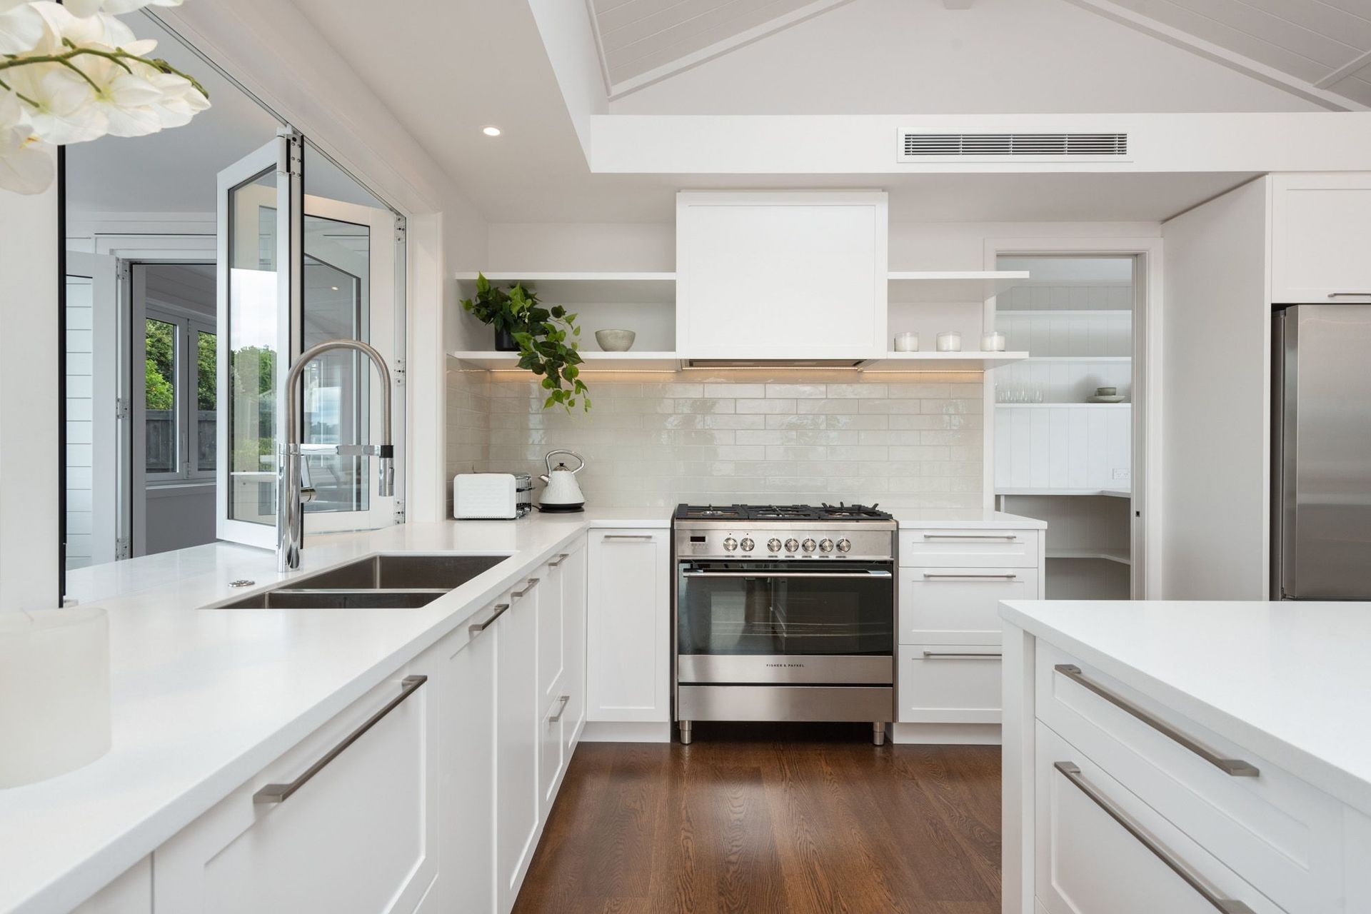
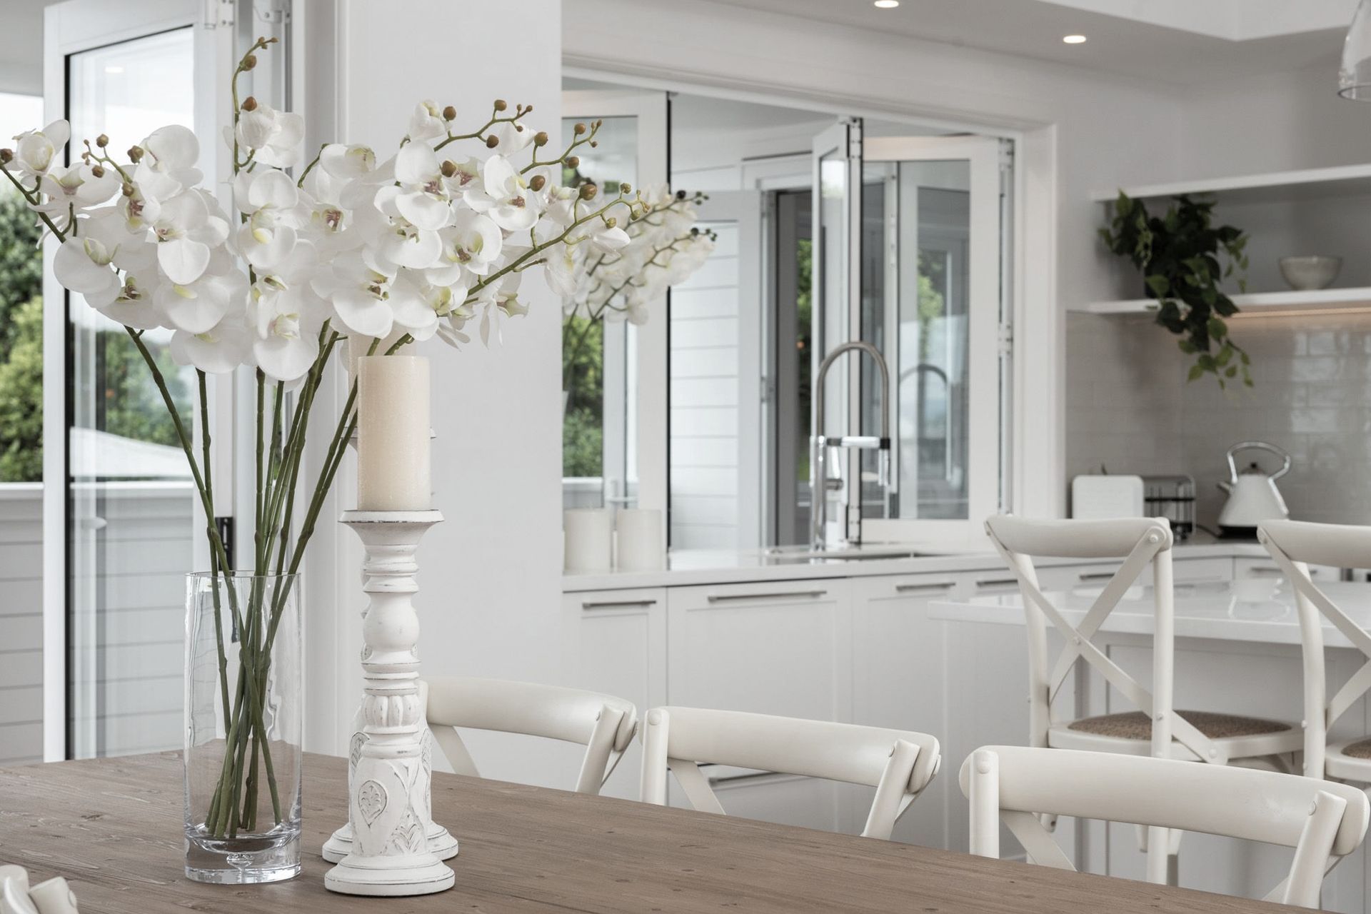
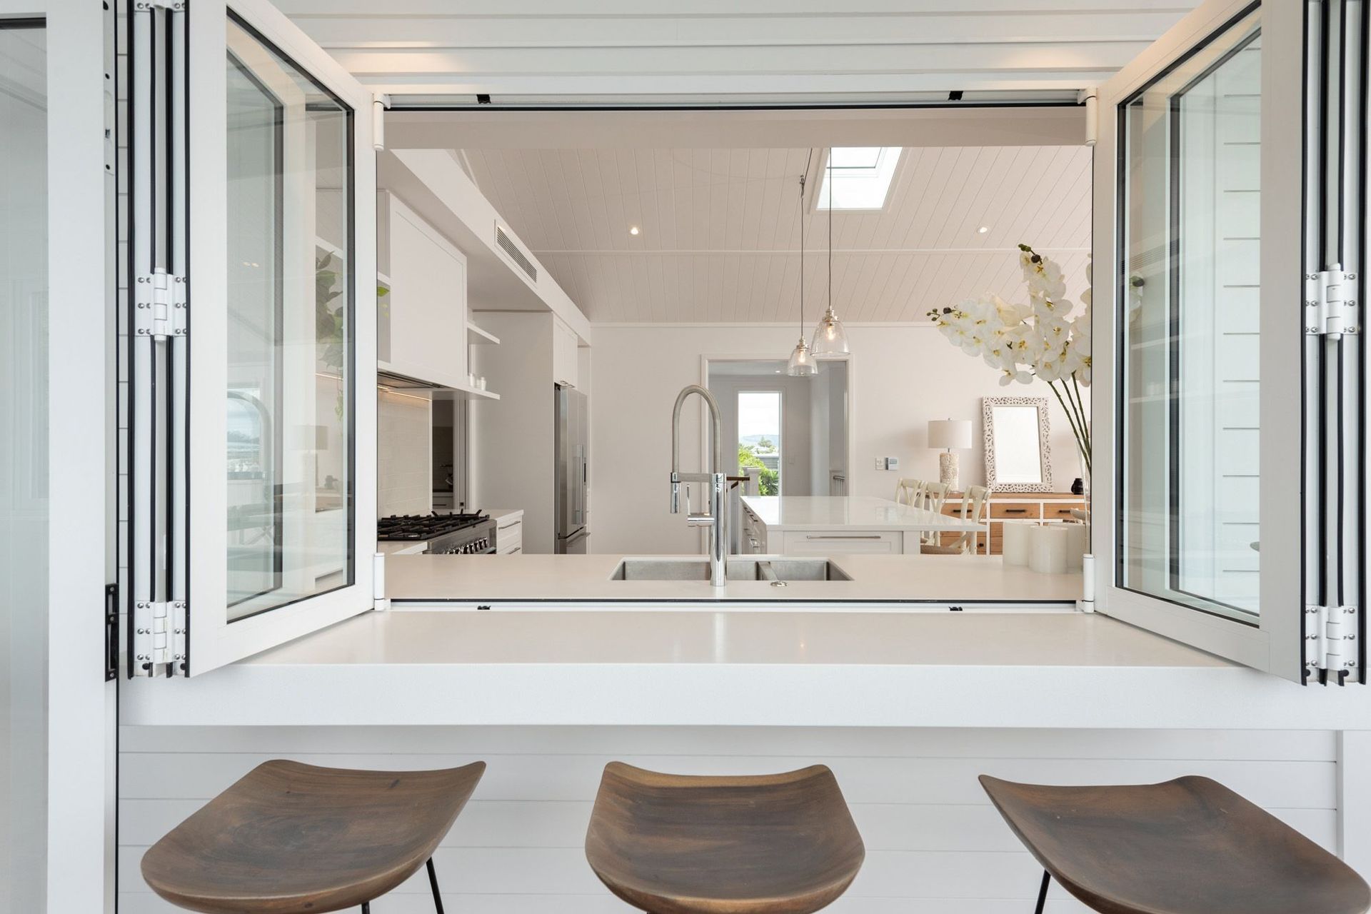
ArchiPro Description - The Mount Maunganui Pavilion B project showcases a harmonious blend of modern architecture and natural beauty. Designed to enhance the coastal landscape, this pavilion serves as a multifunctional space for community gatherings and events. With its open layout and sustainable materials, it promotes a seamless connection between indoor and outdoor environments. The strategic use of large windows invites natural light, creating an inviting atmosphere. This project not only enriches the local area but also stands as a testament to innovative design principles in contemporary architecture.
6580h 28m
Like this Project?
Hire Rubix Design Collective
Professionals used in
this project
The practices and trades credited on this project.



More projects from
Rubix Design Collective
Other work by Rubix Design Collective, across every category they build in.


More in
Kitchen
Everything else in Kitchen, from every practice on ArchiPro.


Next Project
Keep scrolling