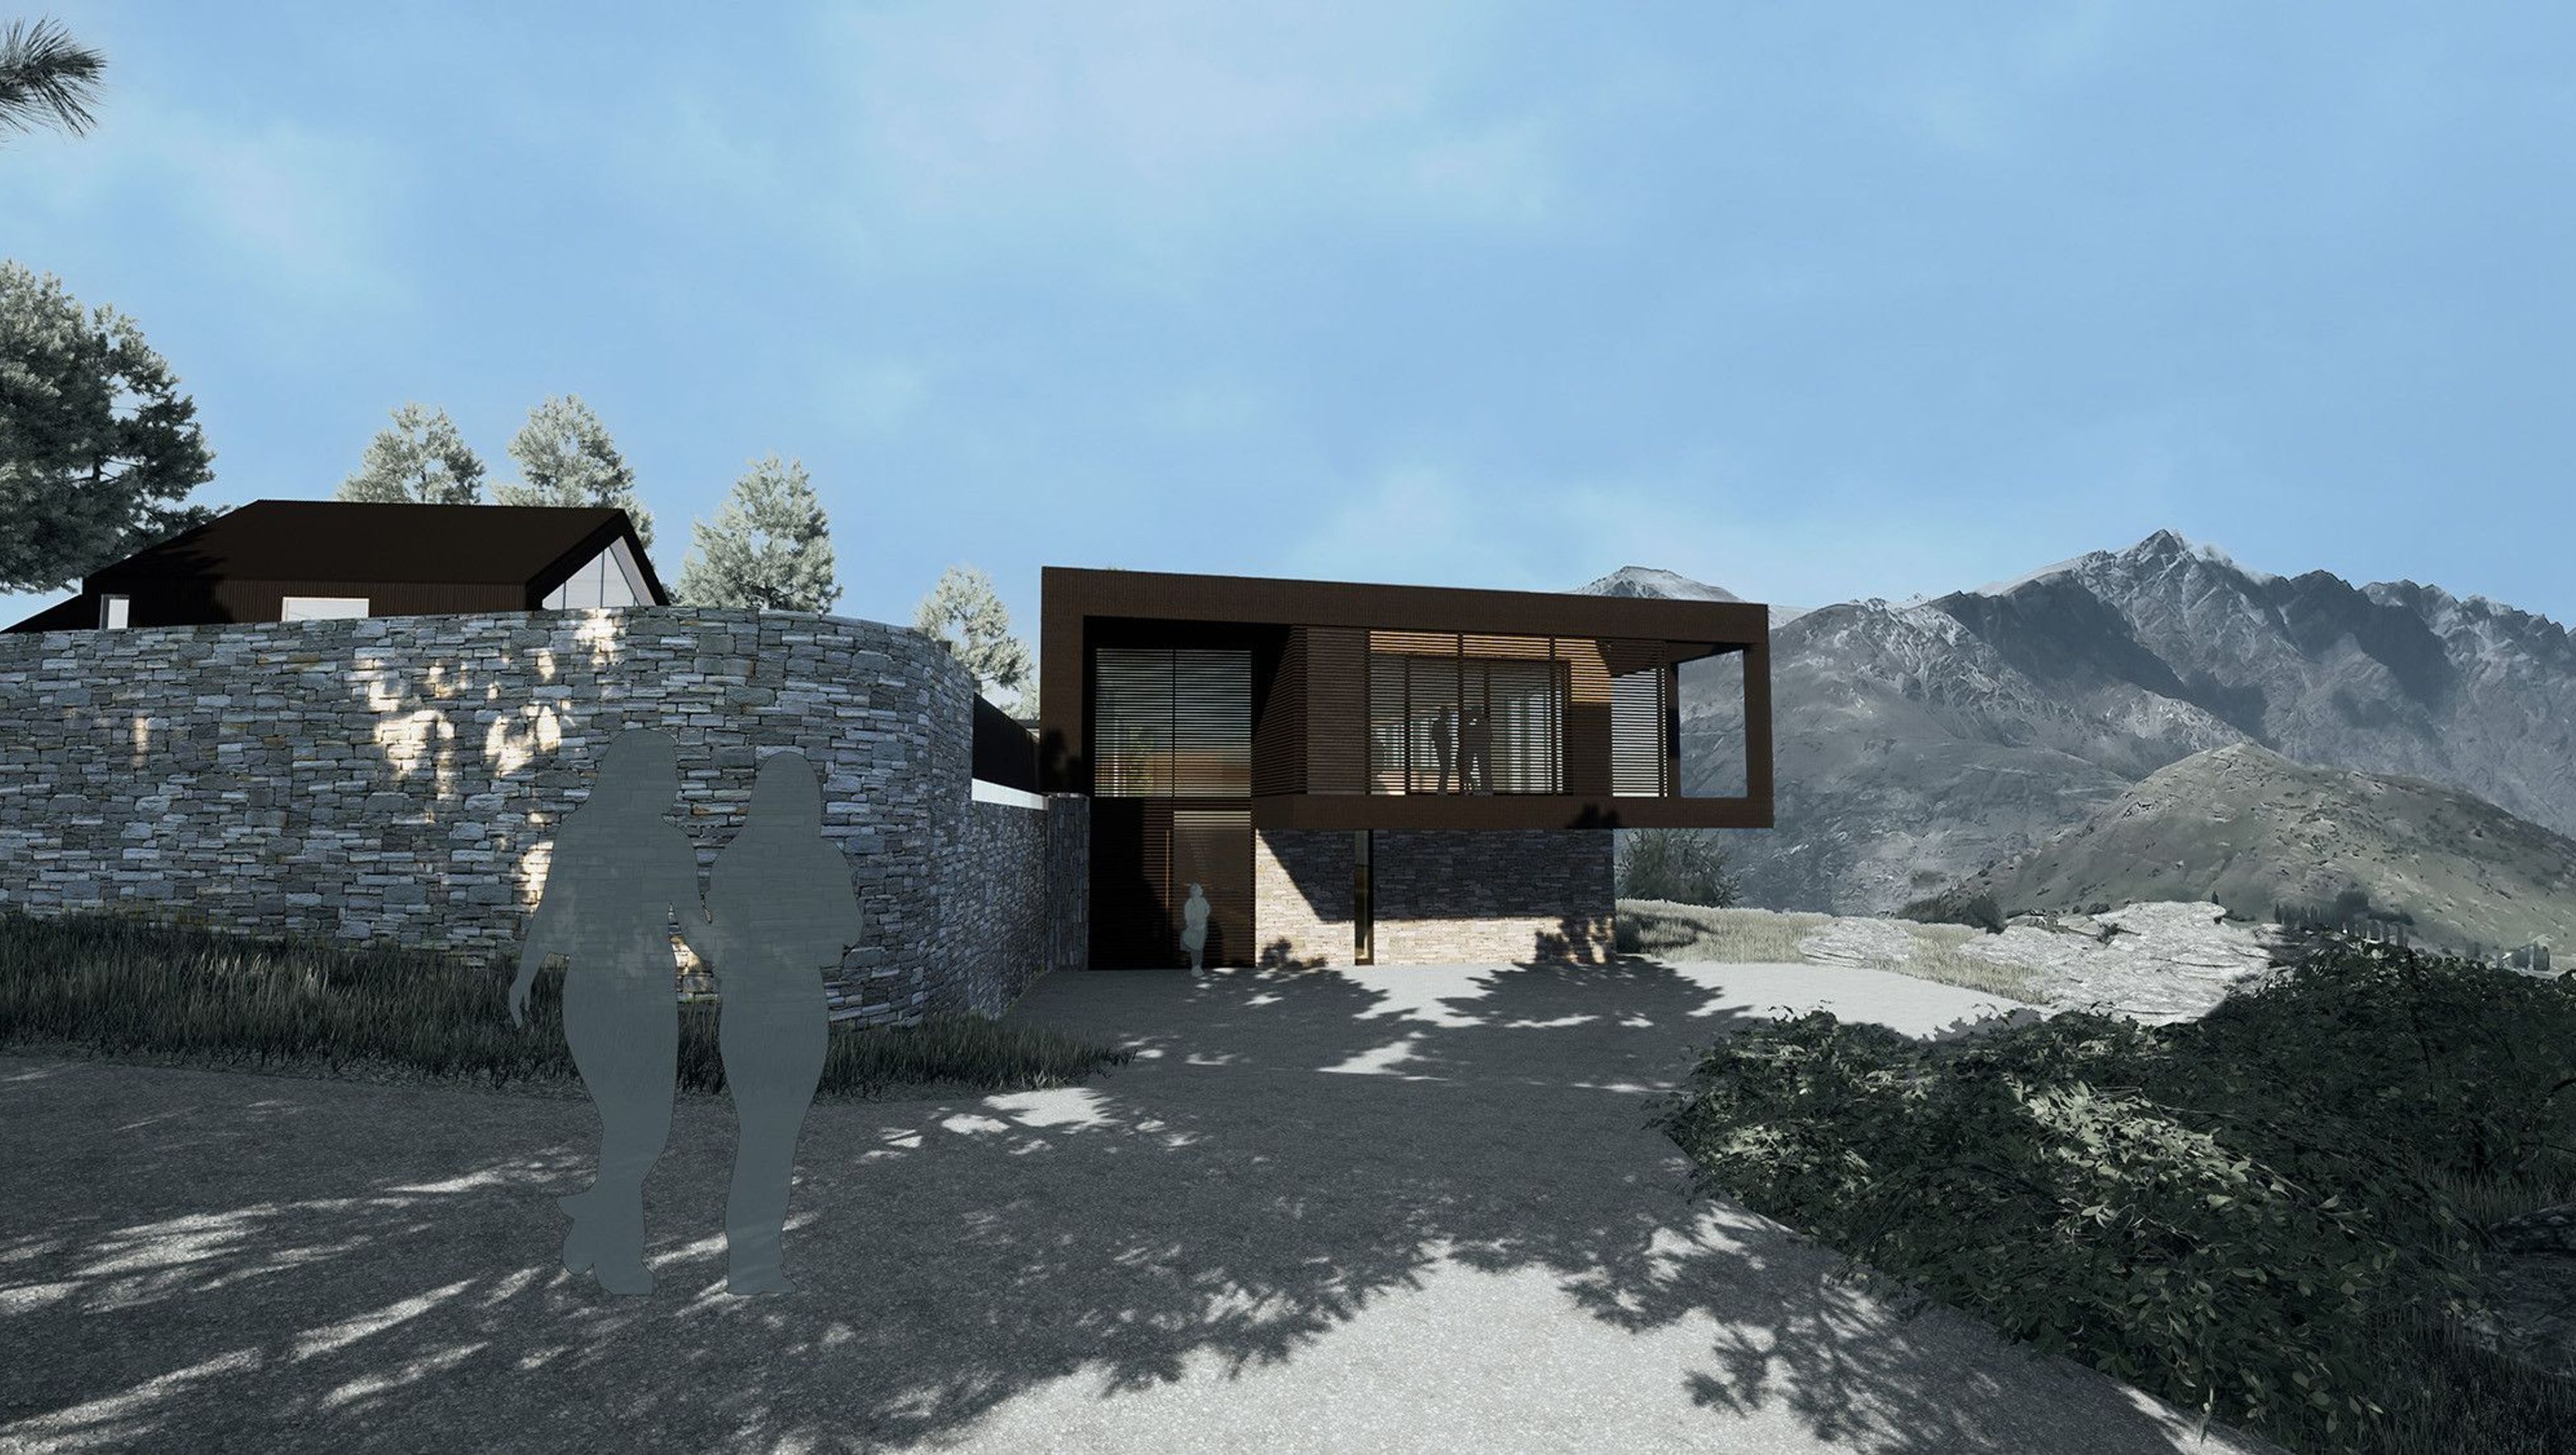

A stunning mountain dwelling featuring shou sugi ban cladding and schist base, designed to harmonize with its breathtaking surroundings while offering interconnected private and public spaces around a serene courtyard and pool area.
Central Otago - under construction
2021
A spectacular site high on the mountain range, this dwelling captures the vast views of the surrounding mountains and valley below. The shou sugi ban cladding to the upper level delicately overhangs the schist base creating an imposing structure that matches its environment. The programme allows for a series of spaces and experiences, with the upper level interconnecting private and public zones which centralises around a protected courtyard and pool area. Hints of soft curves and archways enhance the inhabitant joinery's through the building, creating differing shadows, textures and wonderment.


Like this Project?
Hire Hilton Miller Architects
Professionals used in
this project
The practices and trades credited on this project.

More projects from
Hilton Miller Architects
Other work by Hilton Miller Architects, across every category they build in.


More in
Housing
Everything else in Housing, from every practice on ArchiPro.


Next Project
Keep scrolling