
Mozeley Open Plan Living
Mozeley Open Plan Living

- 18.8K profile views
- 16 saves
A stunning renovation of a Devonport cottage featuring an open plan kitchen, dining, and living space that seamlessly connects to a landscaped backyard and swimming pool, showcasing elegant handleless cabinetry and a timeless color palette.

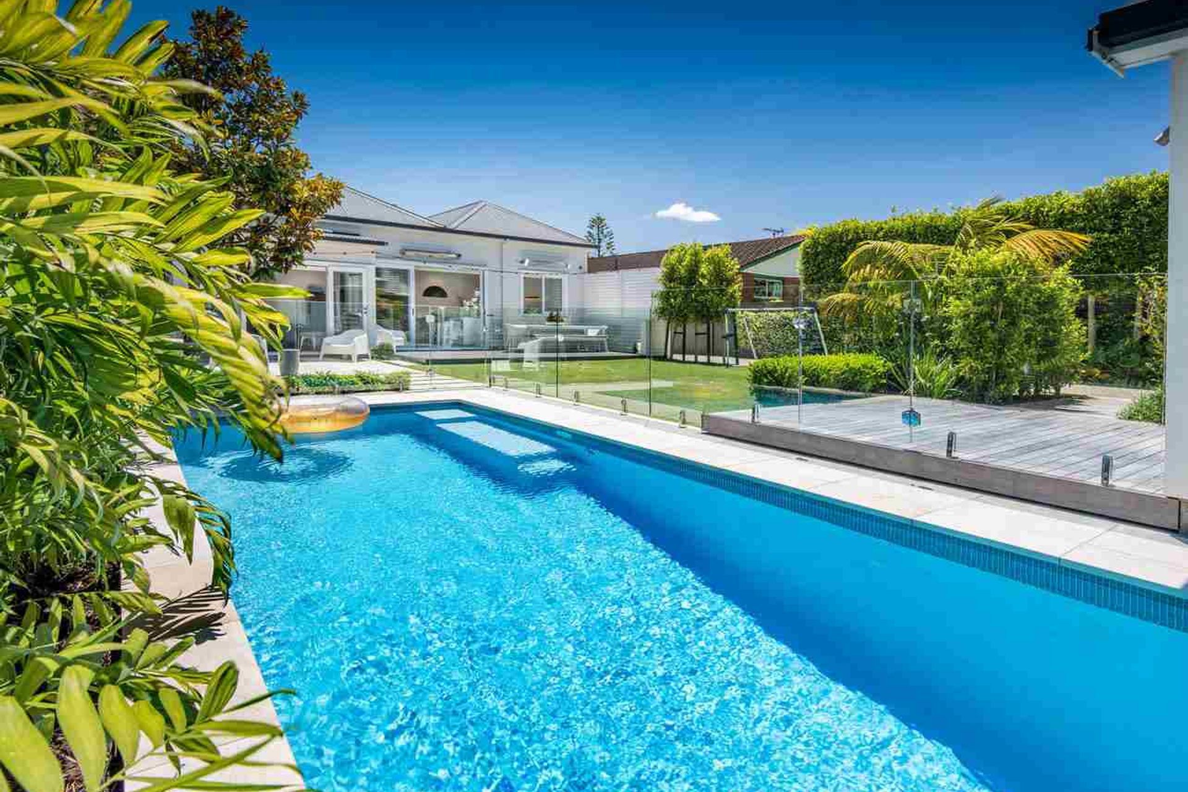
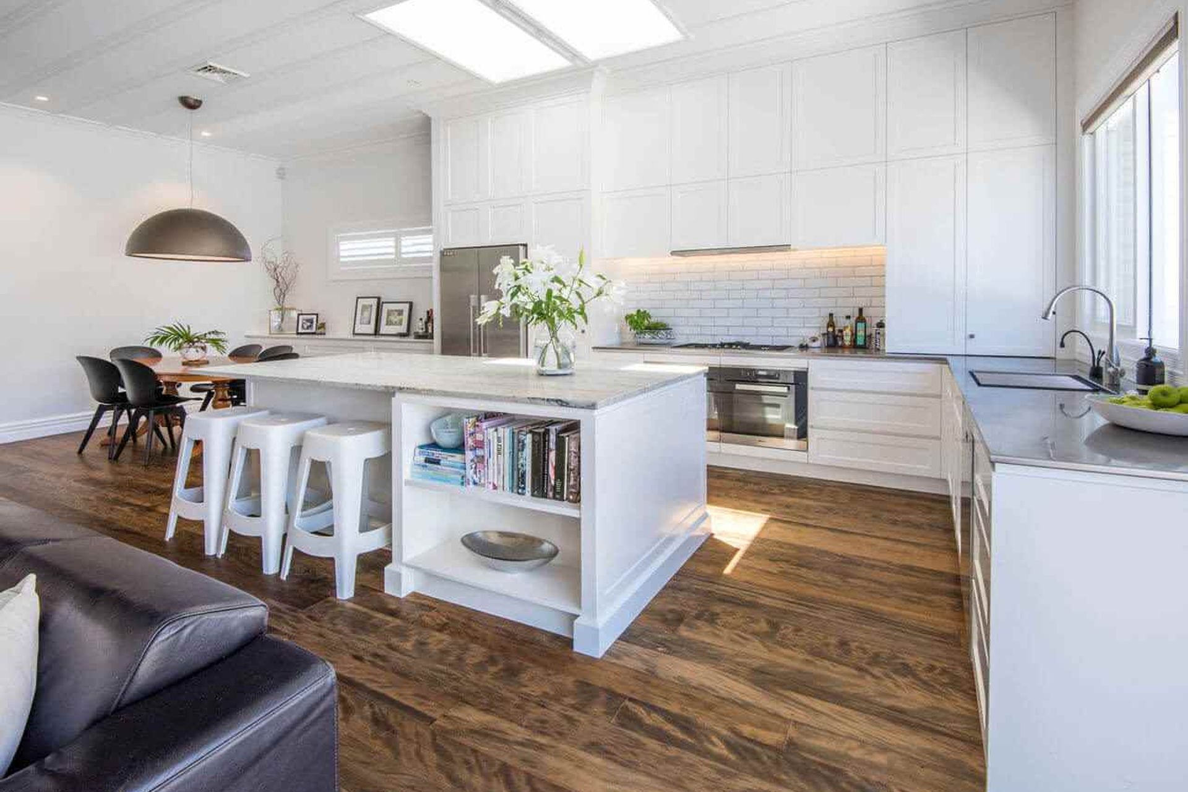

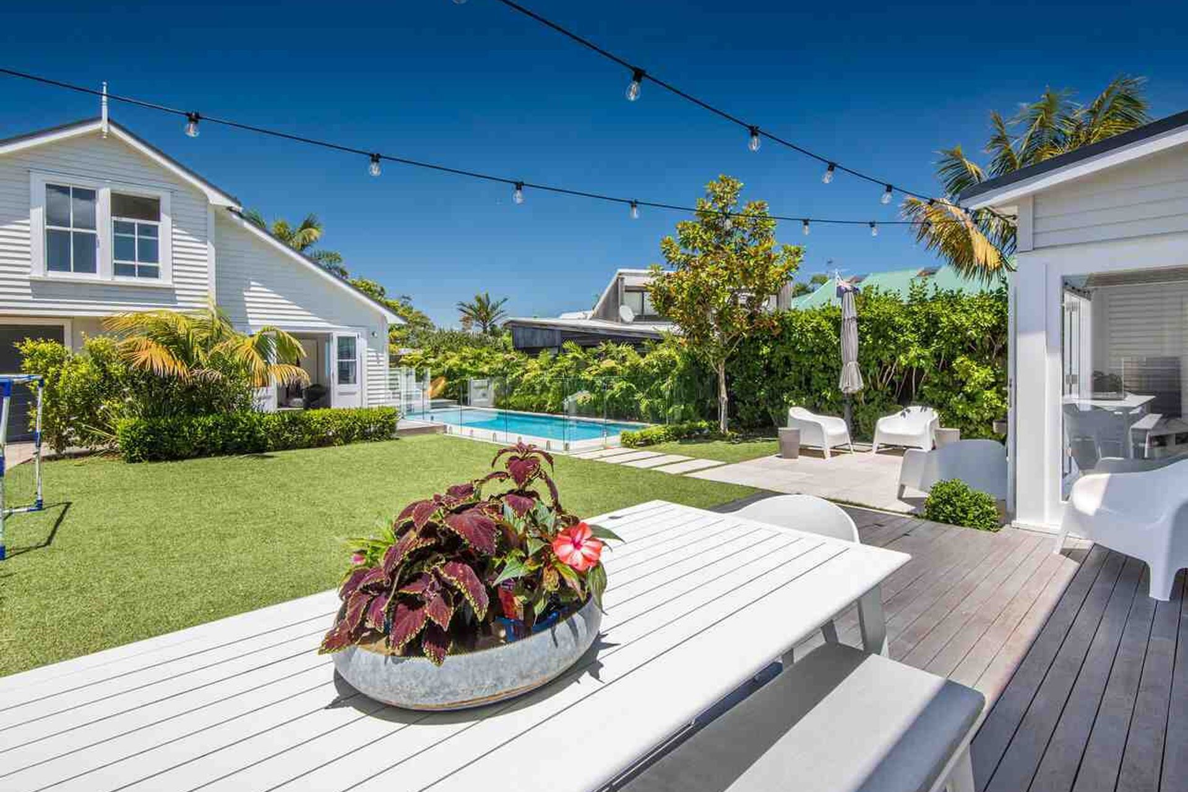

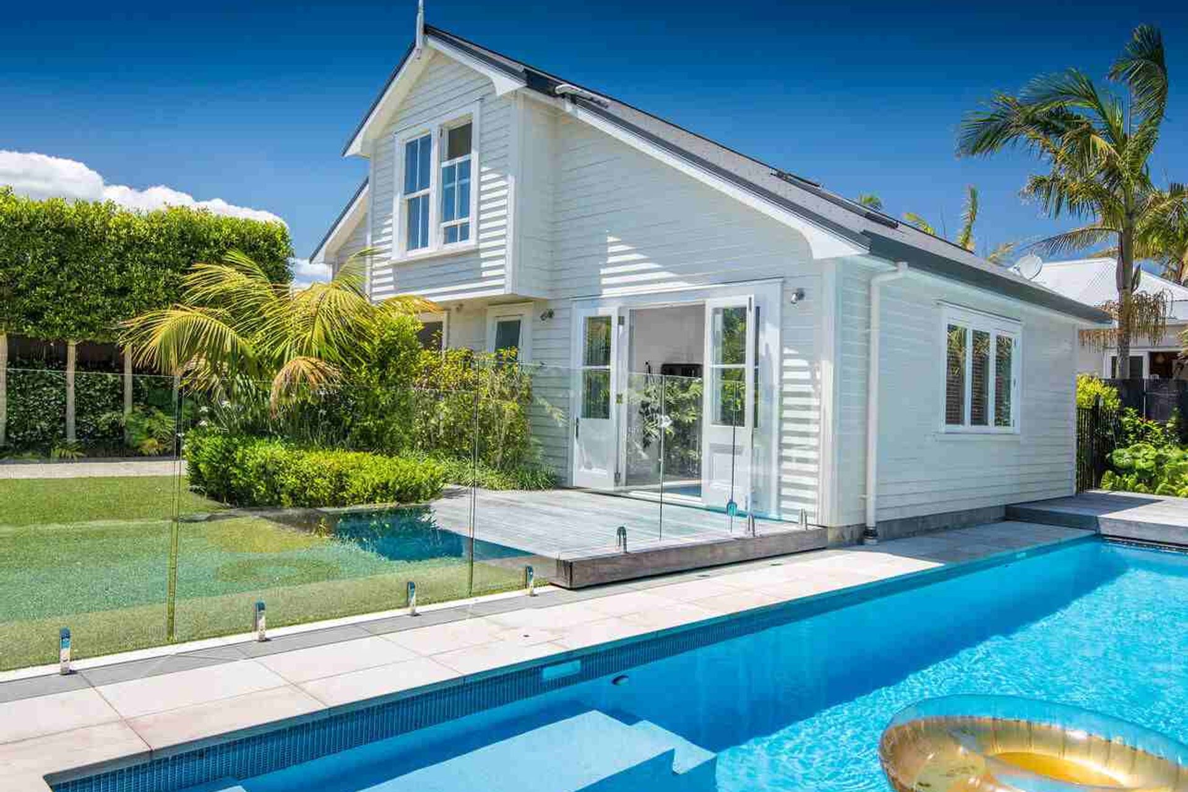
Central to the renovation of this Devonport cottage was an interior refresh of a large open plan kitchen, dining and living space that flows out to the newly landscaped backyard and swimming pool.
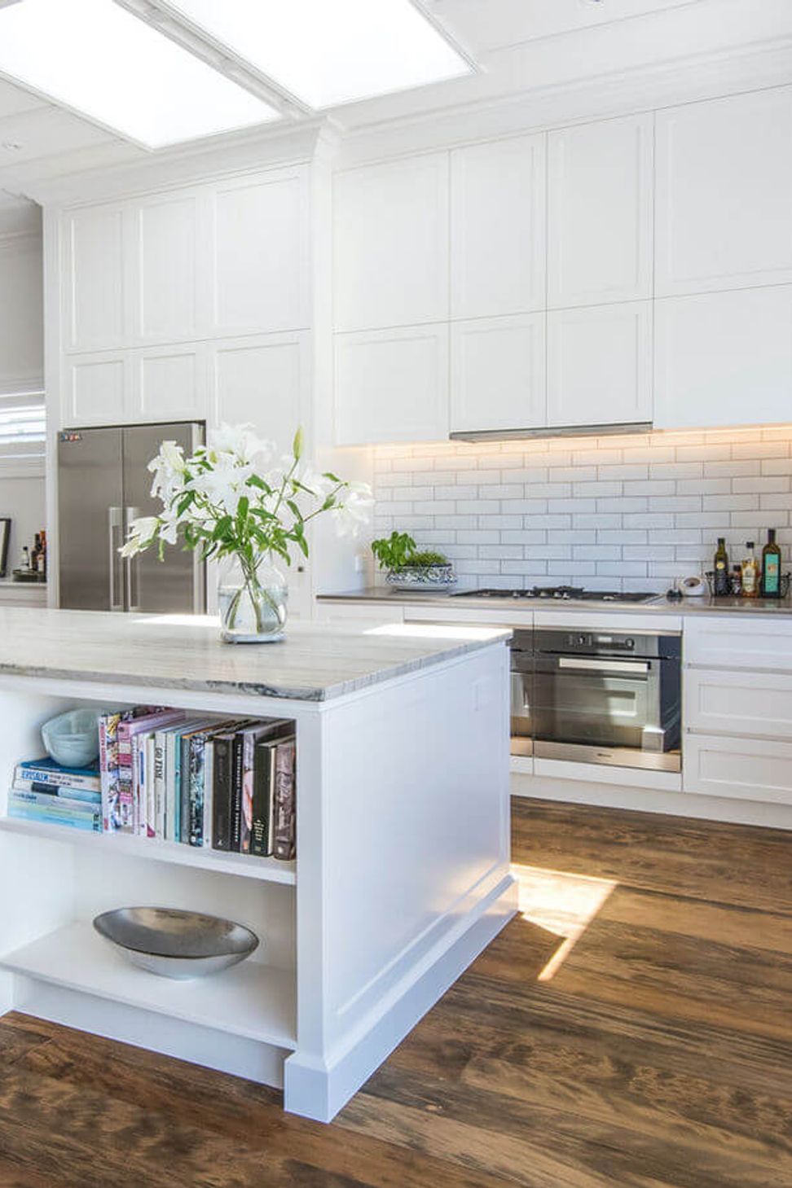
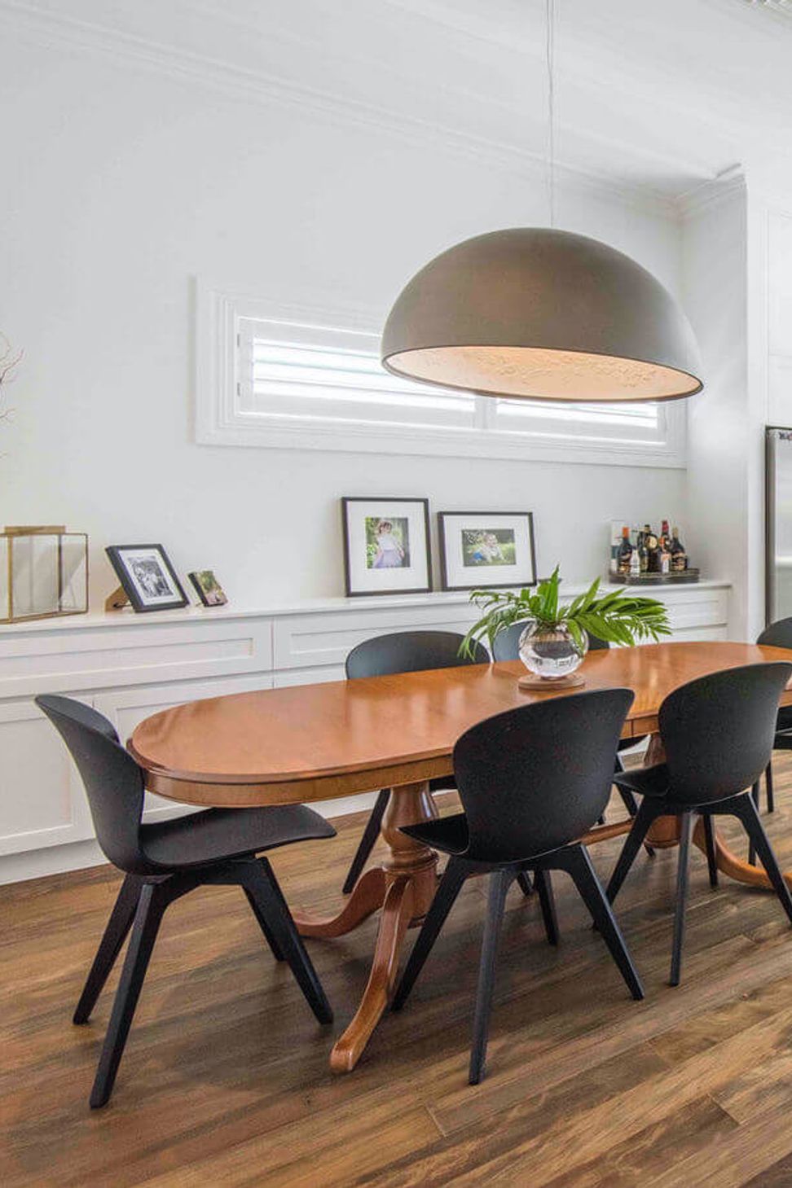
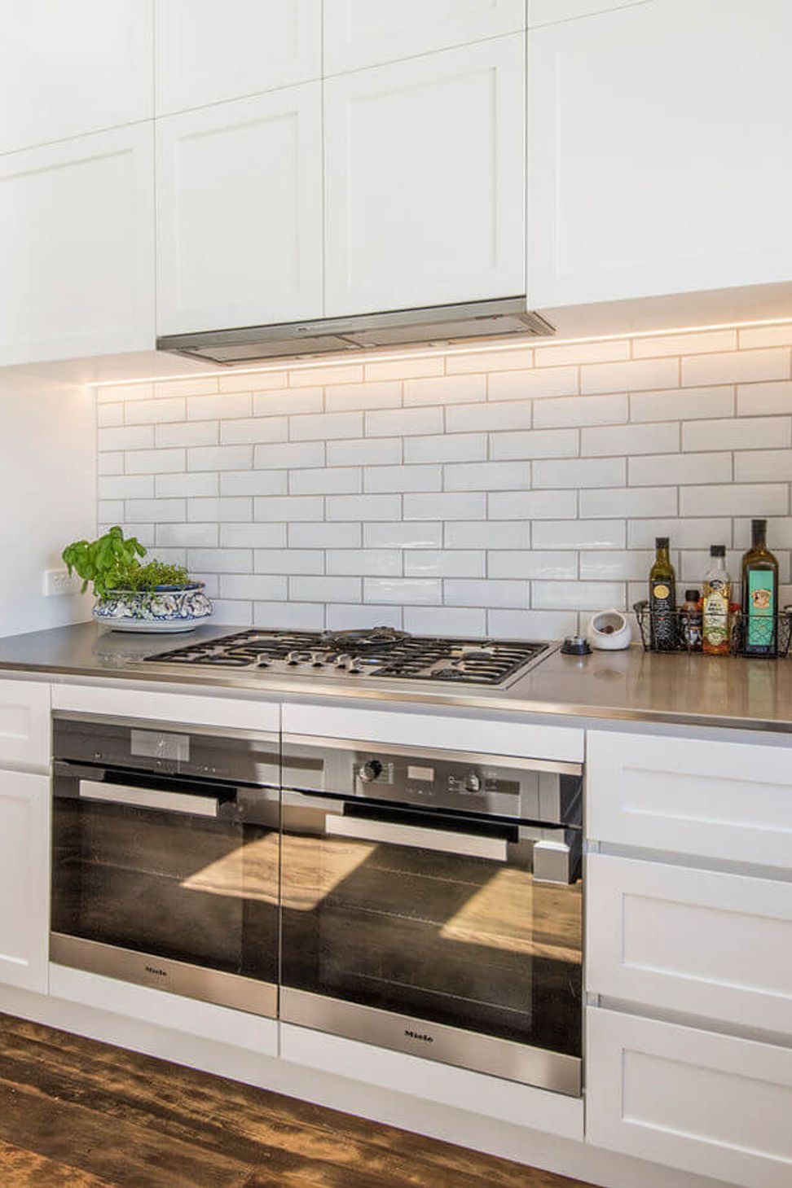
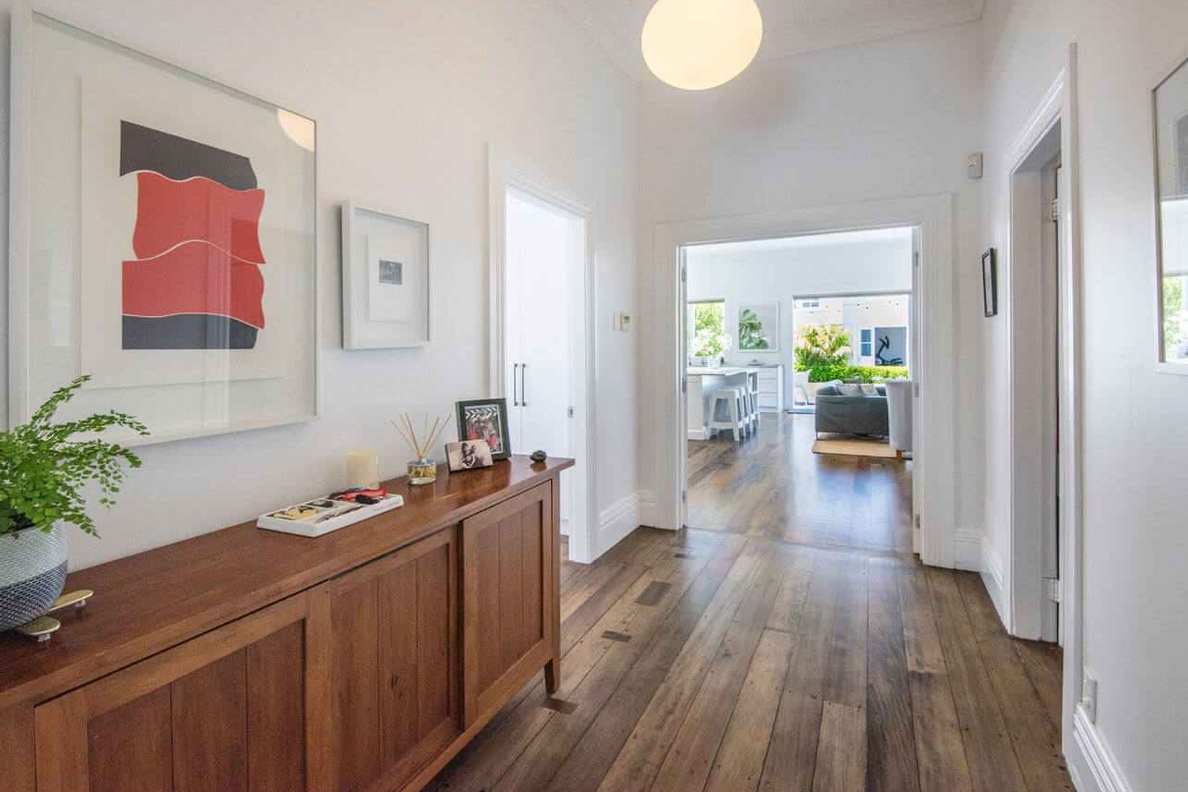
This kitchen design was completed alongside Neo and features the client’s wish for handleless cabinetry in a shaker profile keeping the kitchen elegant and modern. The kauri floors were sanded back and stained a custom walnut wash to complement the look and the adjoining dining space mixes styles: an antique table, BoConcept dining chairs in a mid century shape and the dramatic Flos ‘Skygarden’ pendant from ECC that hangs low over the table defining the area.
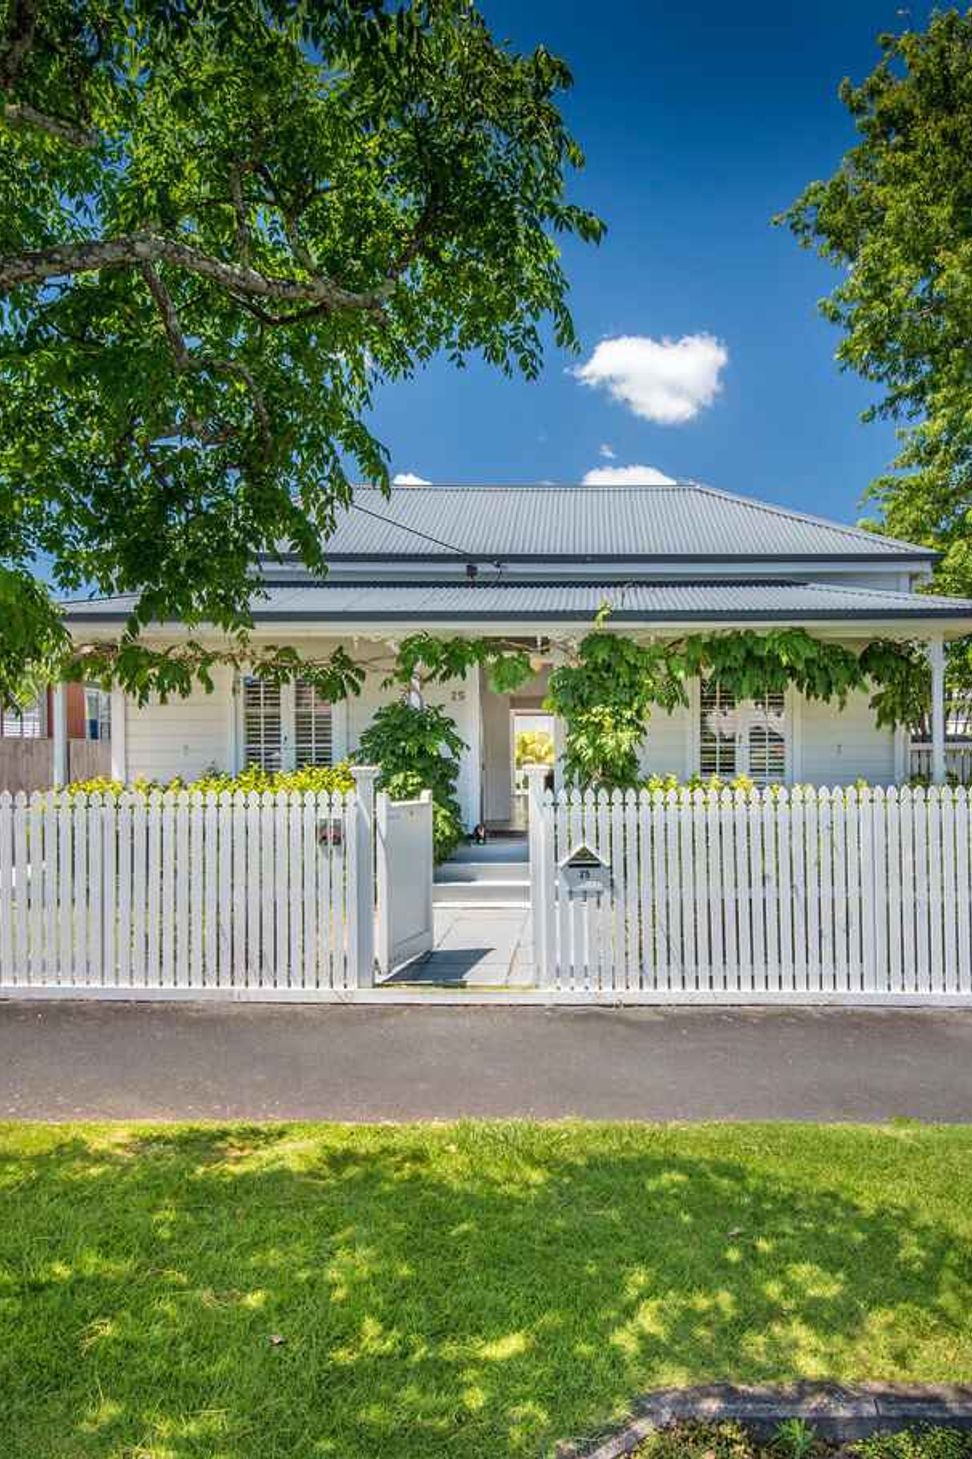
The subtle, traditional colour palette chosen for this Devonport cottage, pool house and garage gives street presence and allows this timeless home to stand out, yet fit in, all at the same time. Paints selected from Resene.
Furniture, Lighting, Finishes, Styling & Exterior Paint Scheme by Cheltenham Rd.

Like this Project?
Hire Cheltenham Rd. Interior Design Collective
Professional Reviews
The products behind the project
Eight products specified into this build from five suppliers, verified ArchiPro members. Tap through to specifications, suppliers and lead times.


Professionals used in
this project
The practices and trades credited on this project.









More projects from
Cheltenham Rd. Interior Design Collective
Other work by Cheltenham Rd. Interior Design Collective, across every category they build in.


More in
Renovations
Everything else in Renovations, from every practice on ArchiPro.


Next Project
Keep scrolling