Project team
- Cheltenham Rd. Interior Design Collective
- Sarah Barton Hills
Product Suppliers
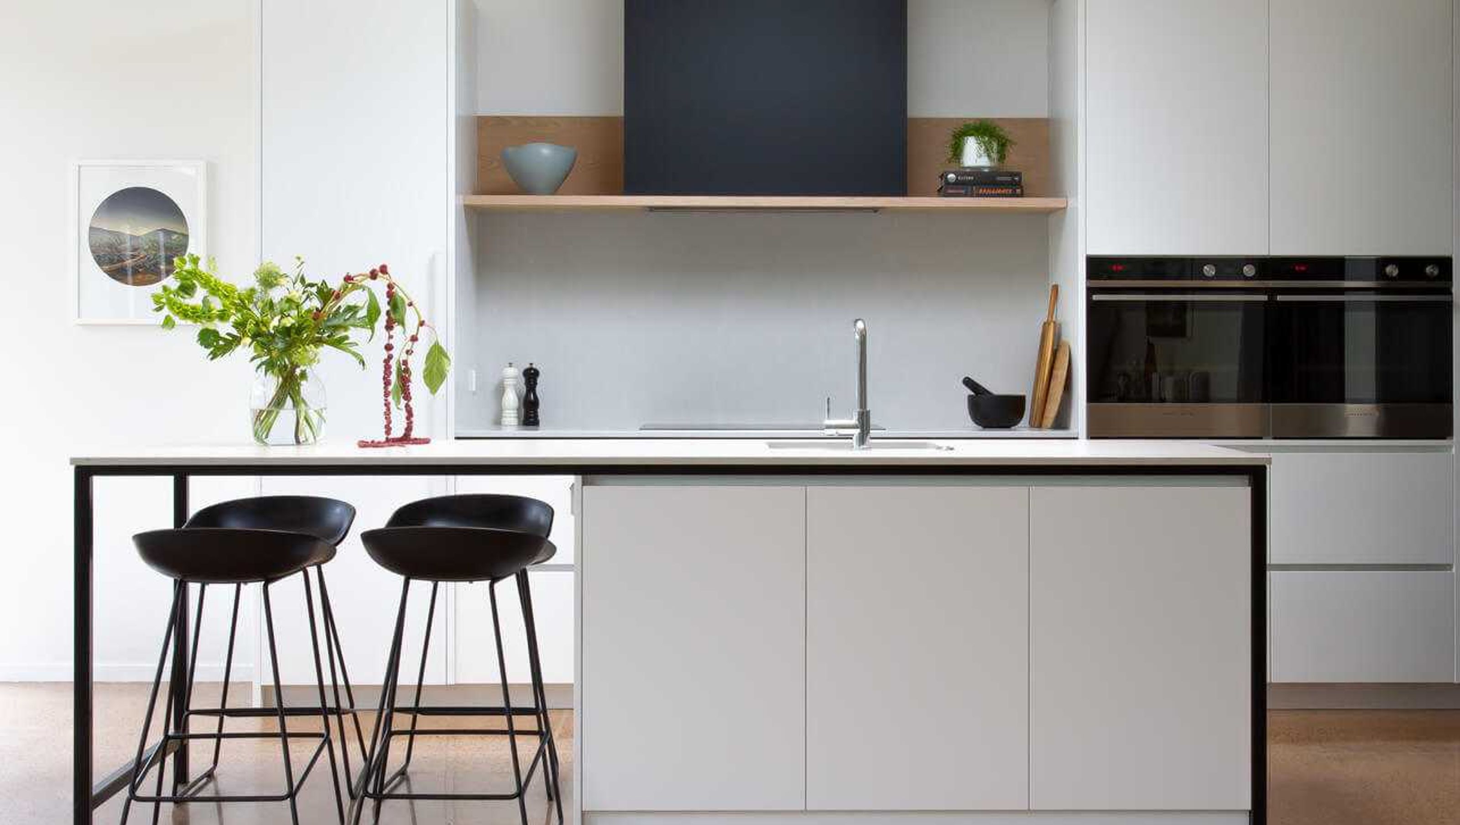
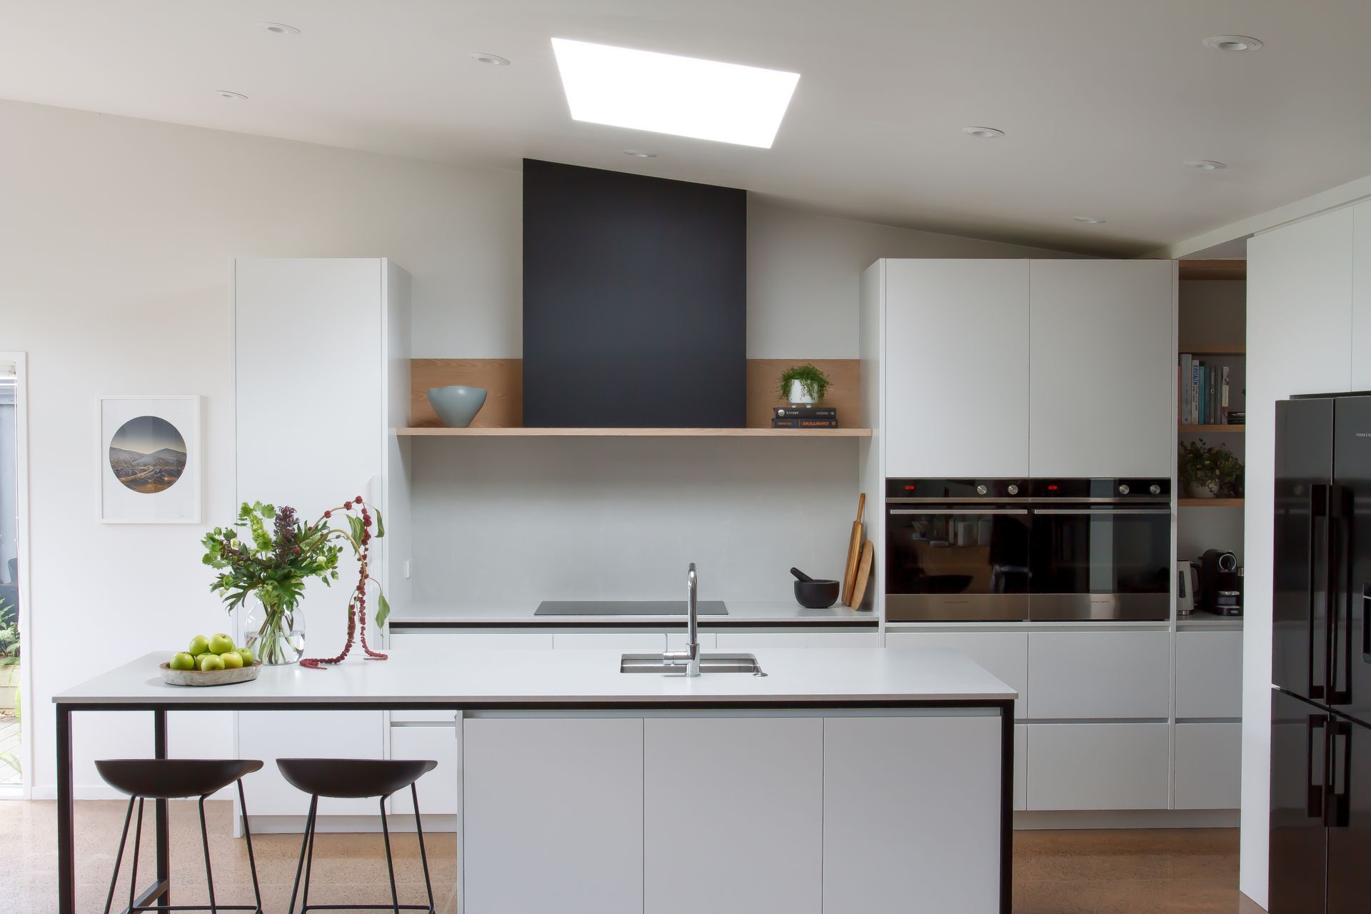
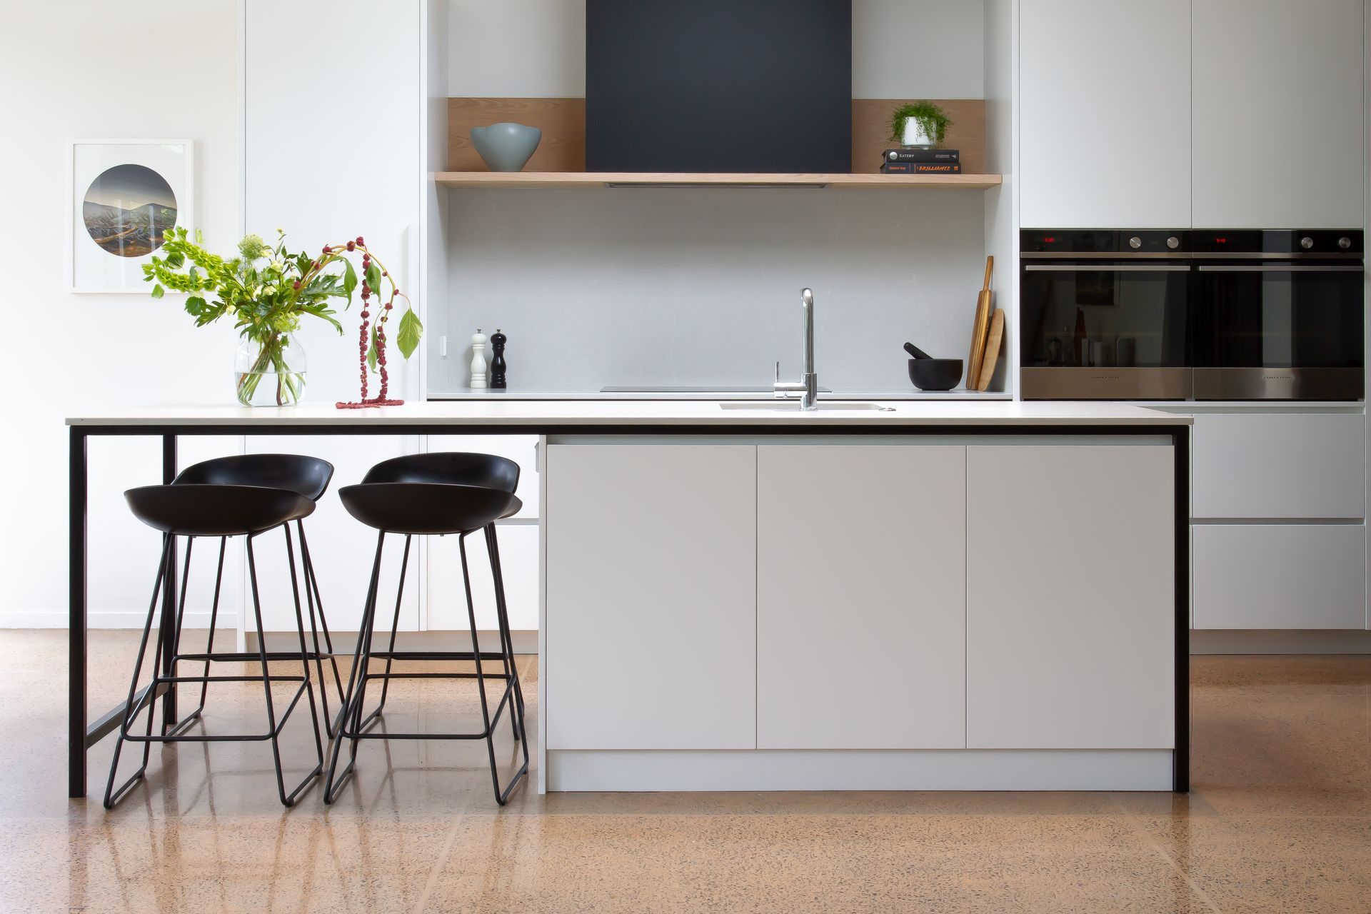
Our clients engaged us to create a custom-designed, modern kitchen with subtle, organic details – that did not look generic and was still family-friendly and functional.
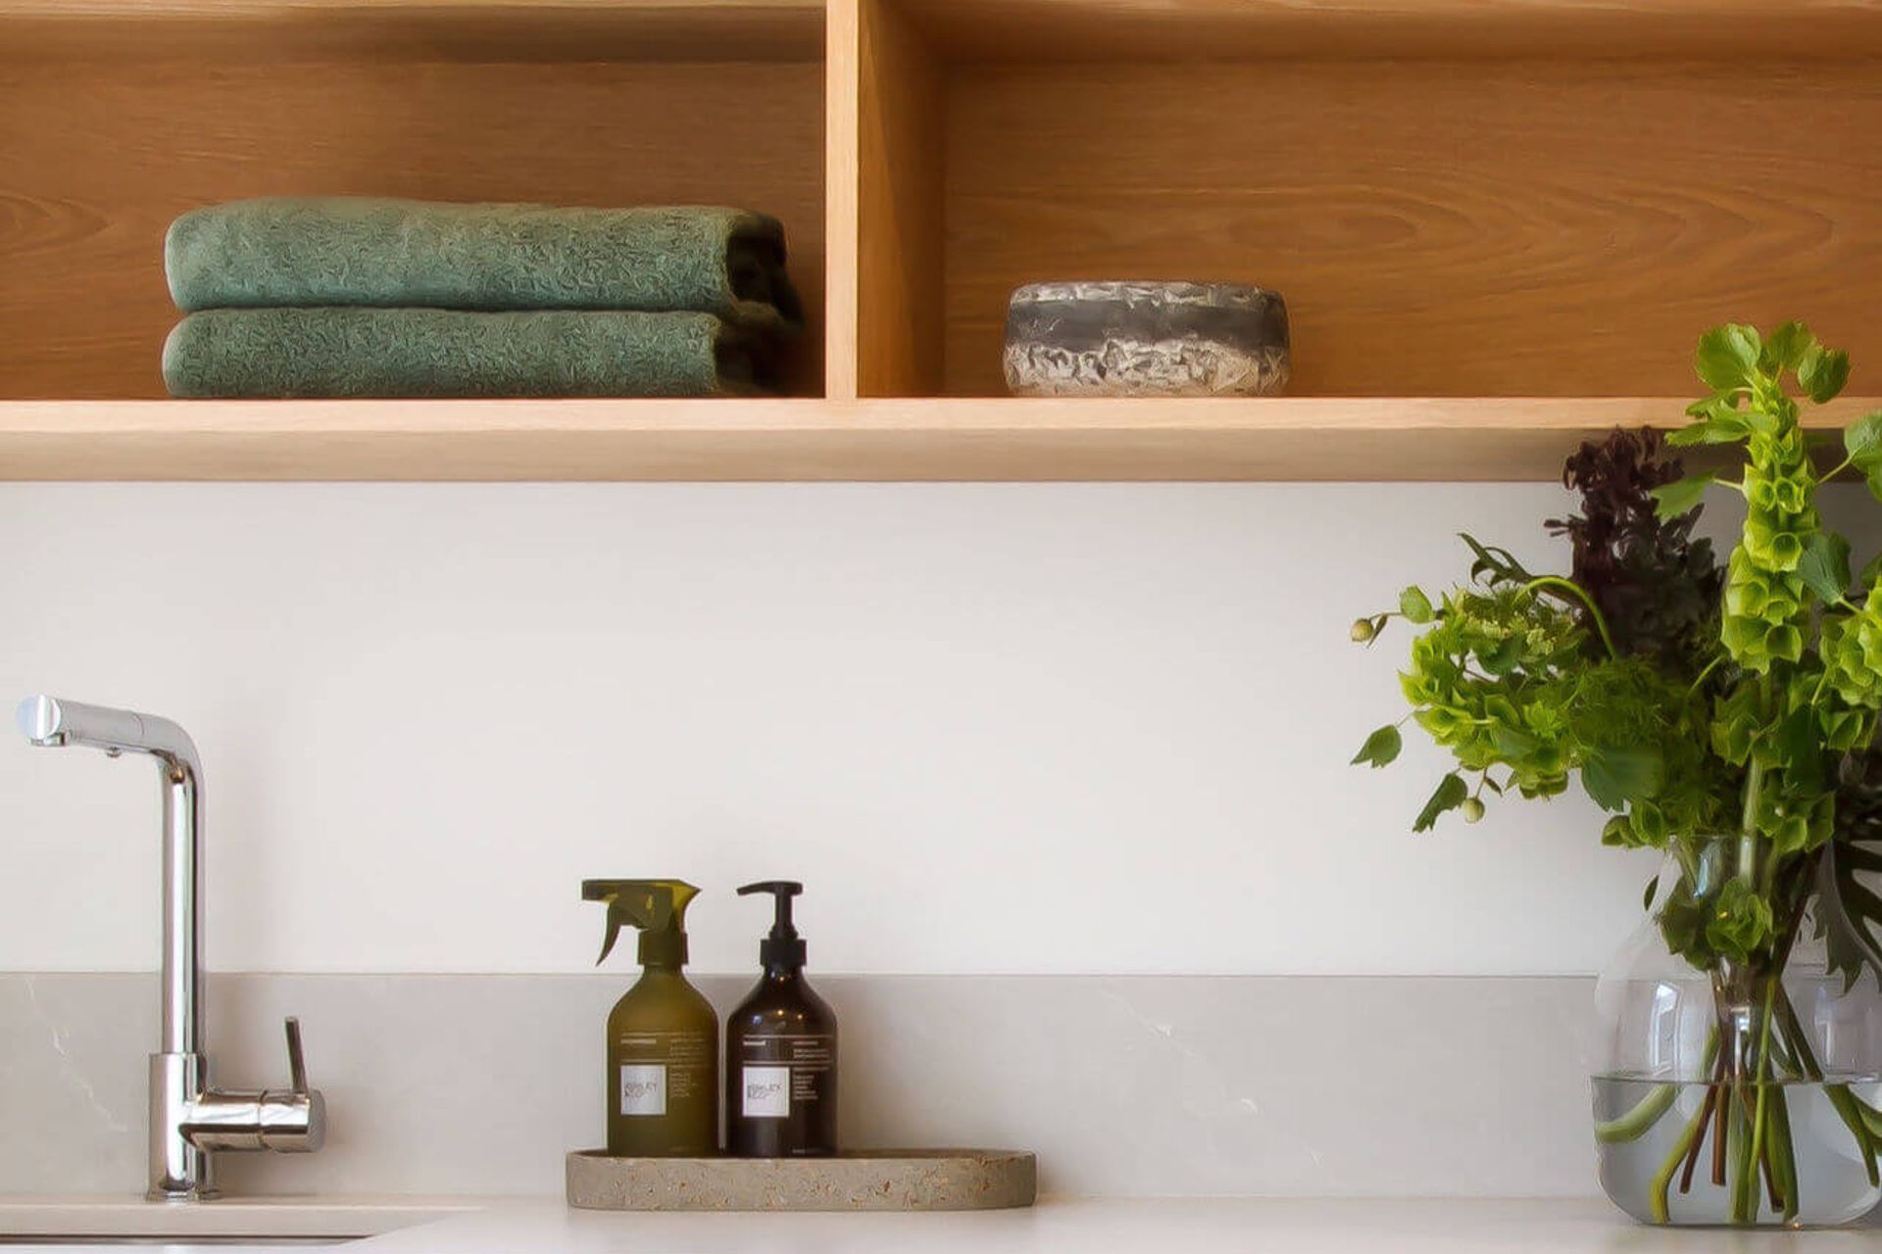
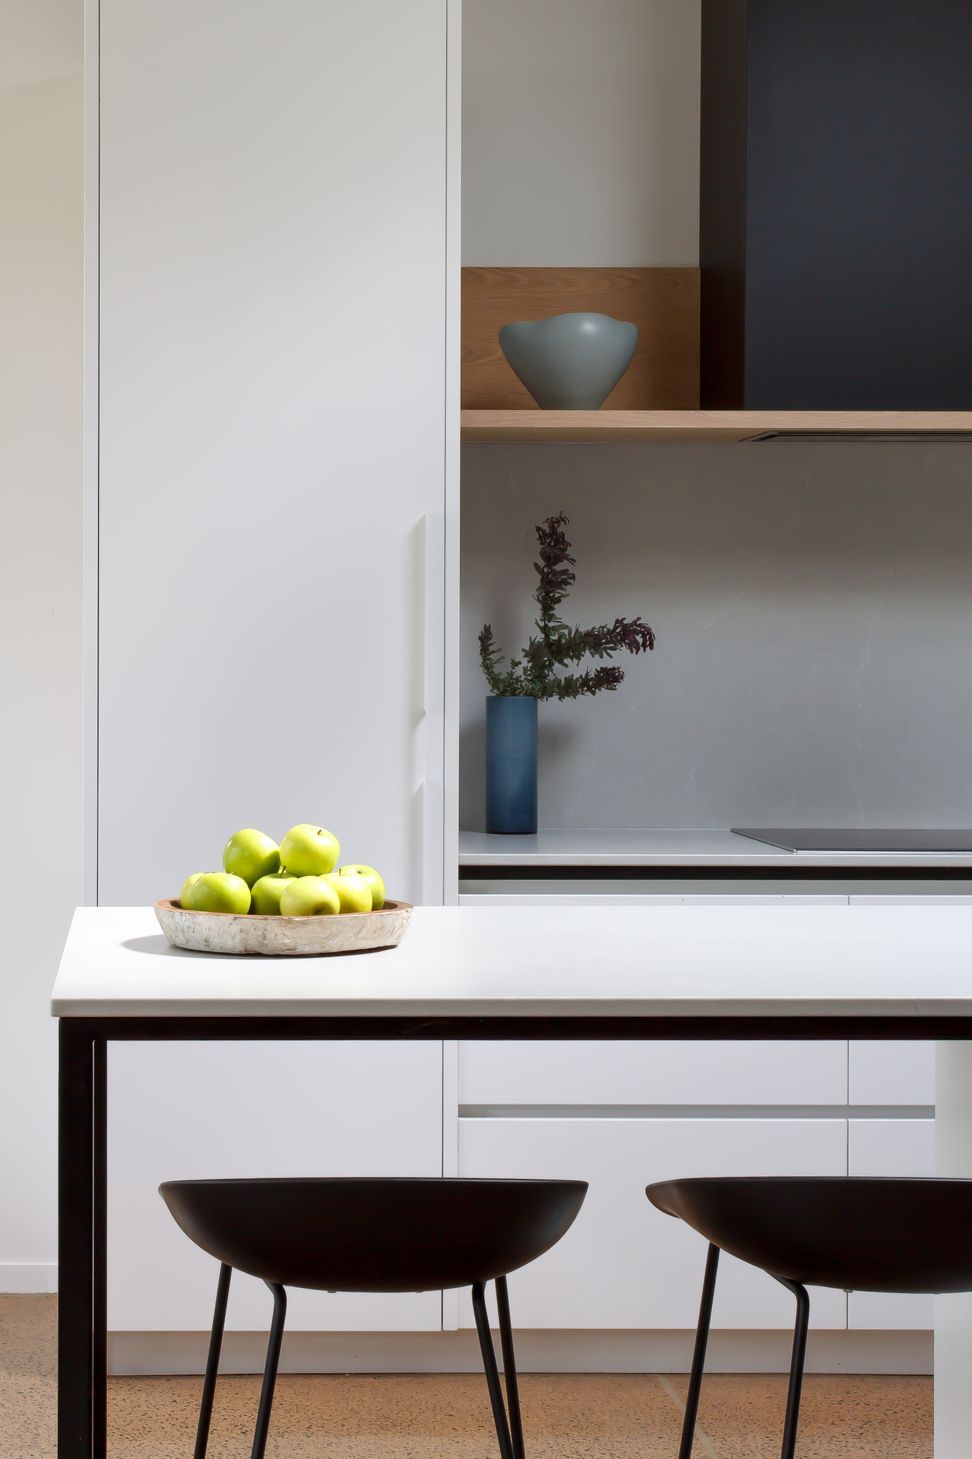
We provided a complete change to the floor plan – breaking through into the connecting laundry to create a scullery/laundry with practicality and style through the use of useful storage and beautiful encaustic tiling from Tilespace. The black, metal-framed island is the key design element in this kitchen, and it created a focal point and an open space for the family of 4 to eat and chat at one end of the island.
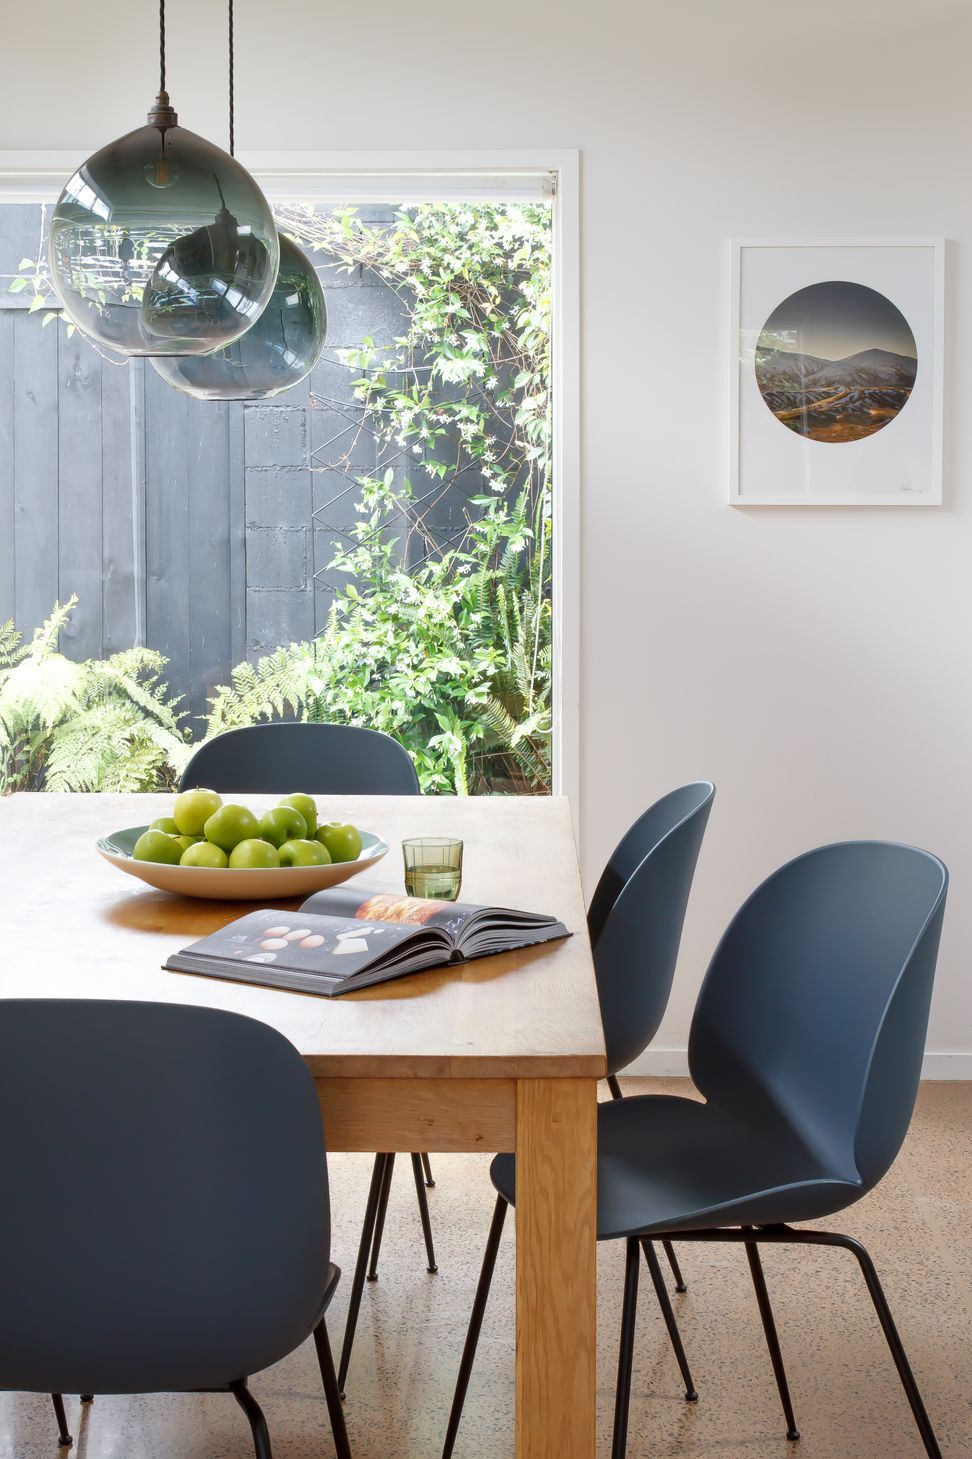
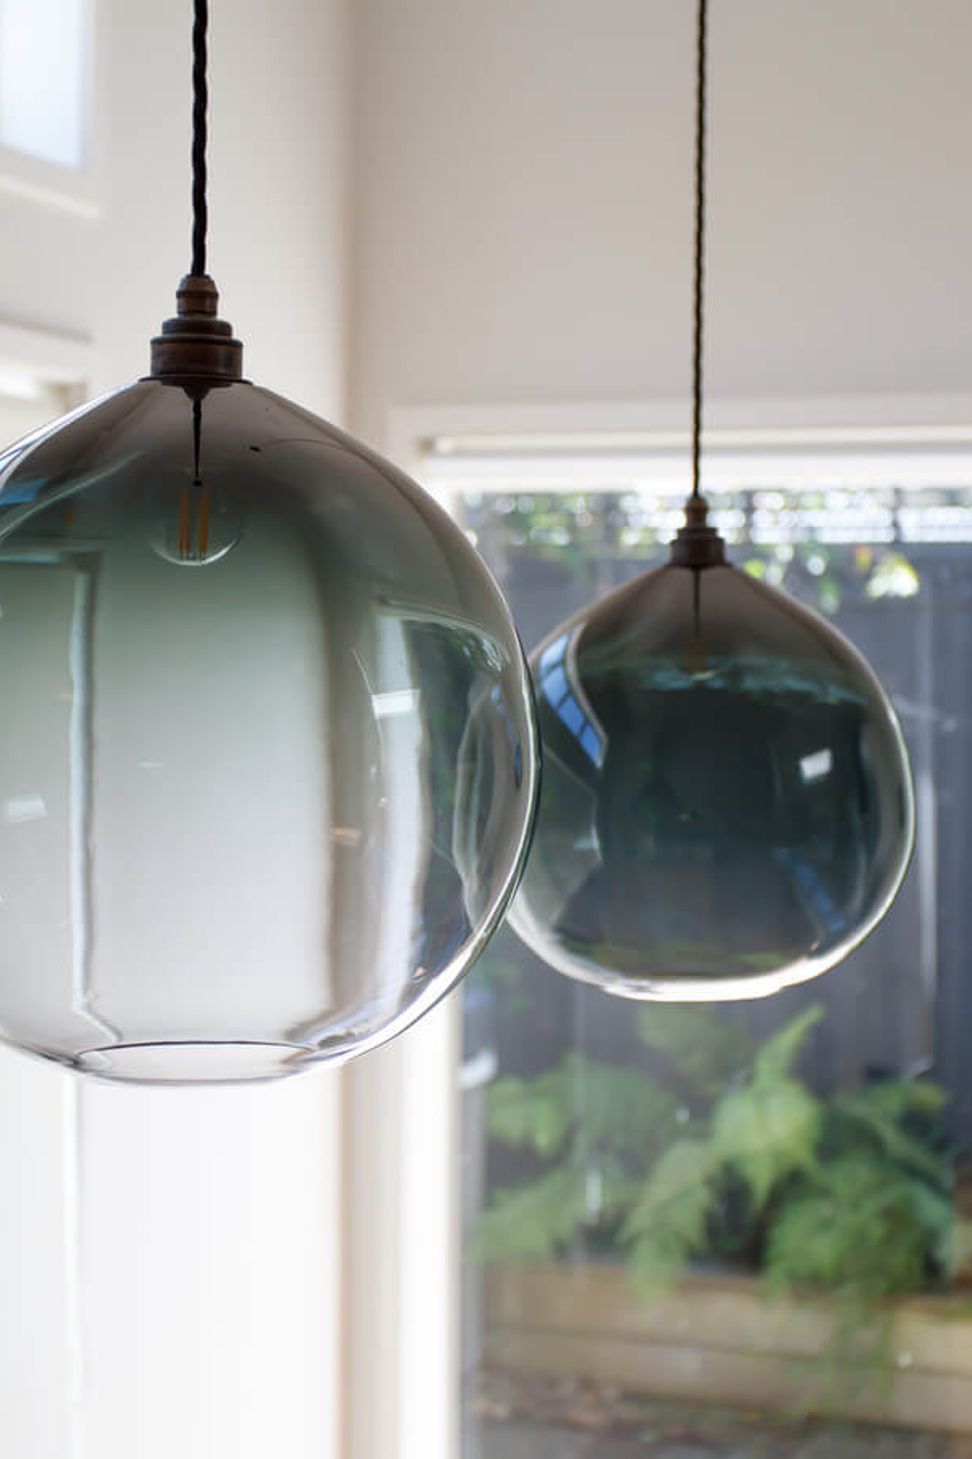
The palette is calm and contemporary, with touches of wood that complement the tone of the flooring. The space is completed by the adjoining dining area with feature handblown, glass pendant lighting from Monmouth Glass Studio and the standout, iconic Beetle chairs in a gorgeous colour by Gubi from Cult.
Kitchen Design, Furniture & Lighting by Cheltenham Rd.
Photography by Sarah Barton-Hills.
- Completed
- 2019
- Price range
- $0 - $0.25m
- Building style
- Modern







Like this Project?
Hire Cheltenham Rd. Interior Design Collective
Professional Reviews
The products behind the project
Seven products specified into this build from five suppliers, verified ArchiPro members. Tap through to specifications, suppliers and lead times.


Professionals used in
this project
The practices and trades credited on this project.









More projects from
Cheltenham Rd. Interior Design Collective
Other work by Cheltenham Rd. Interior Design Collective, across every category they build in.


More in
Renovations
Everything else in Renovations, from every practice on ArchiPro.


Next Project
Keep scrolling