
Project team
- Stephen Jones Architects
- Kallan Macleod
Product Suppliers
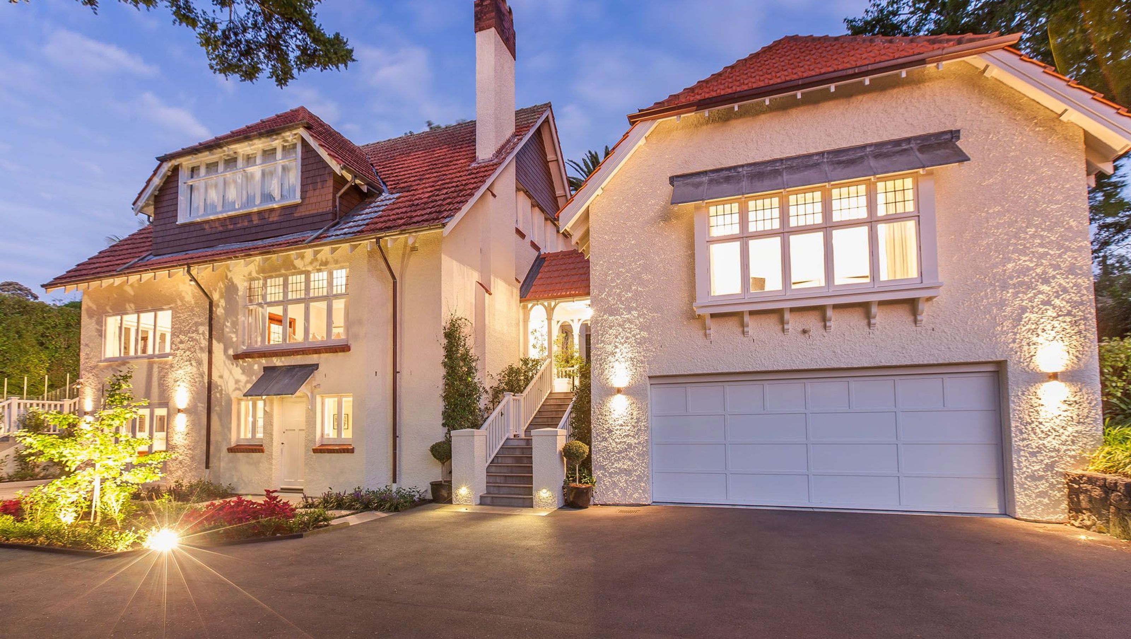
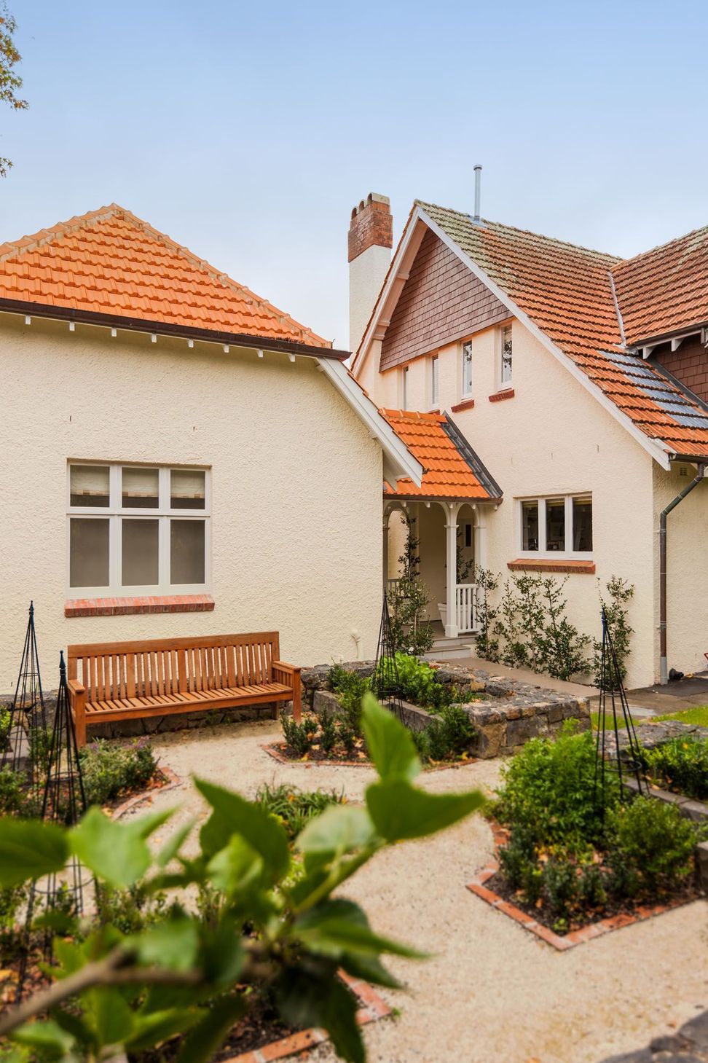
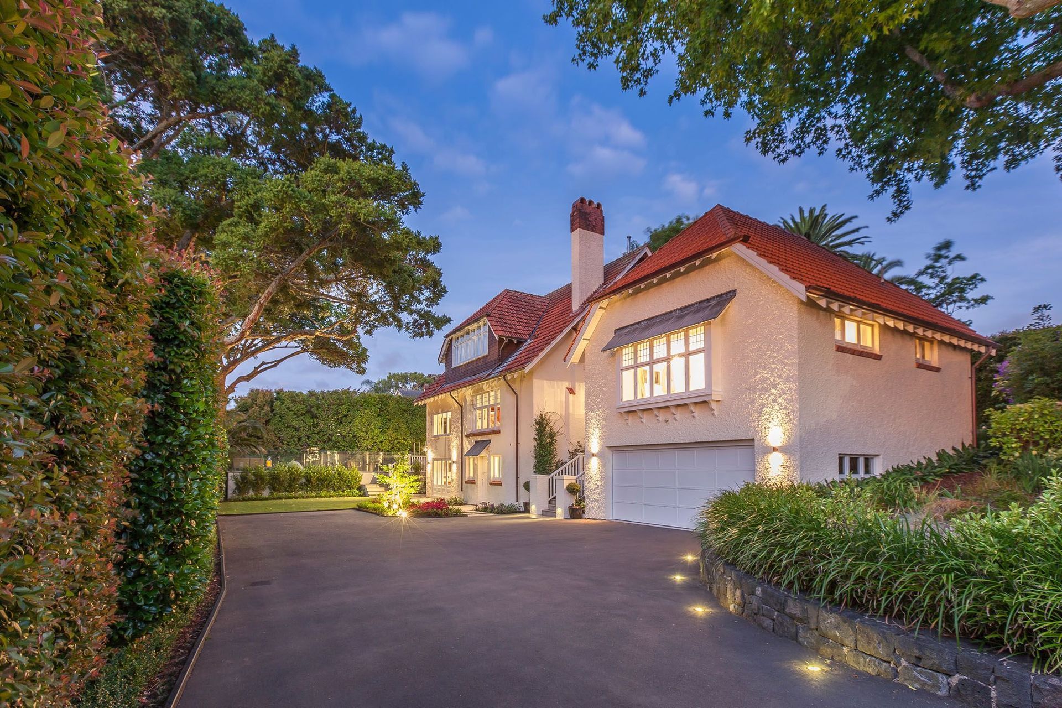
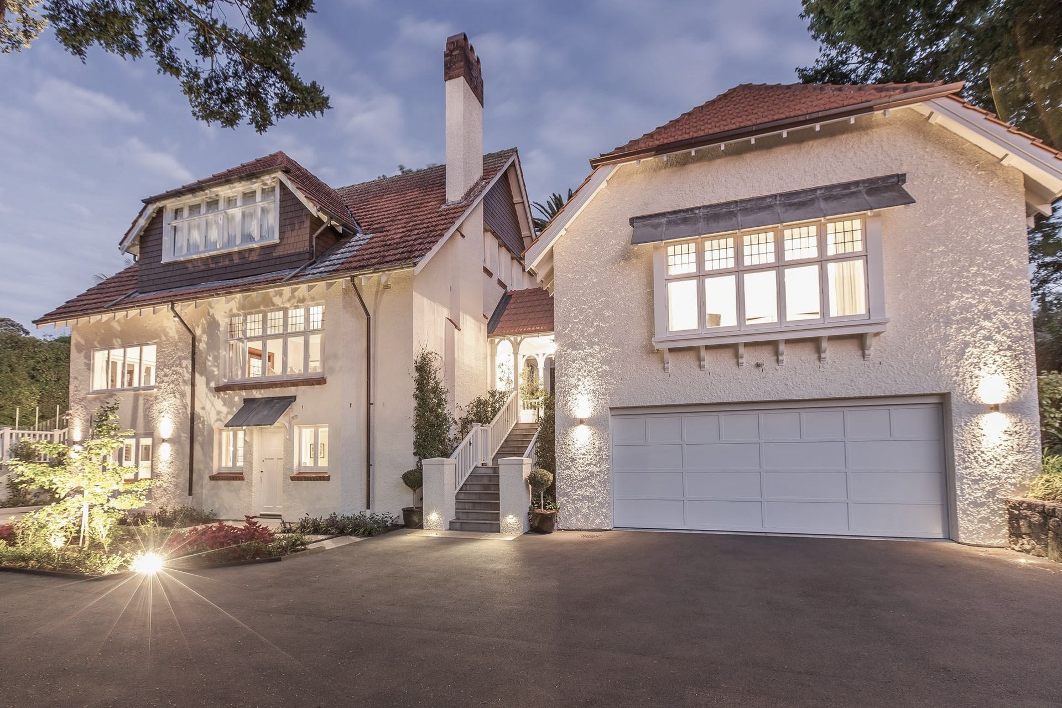
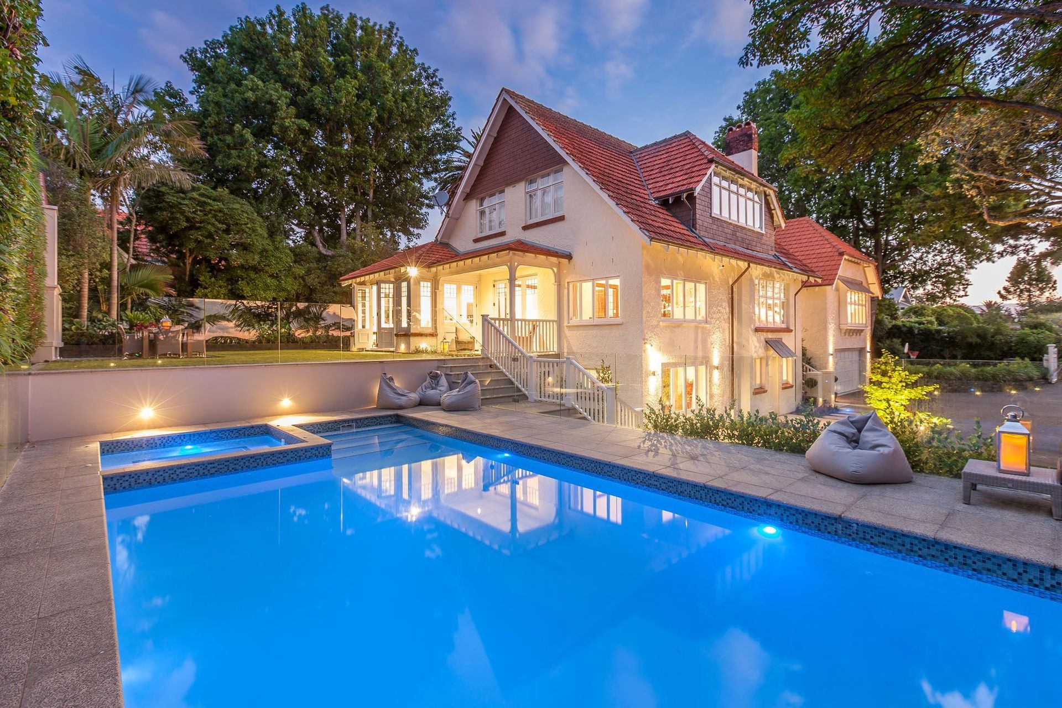
Renovation of a 1920s Arts and Crafts house featuring new rear additions, enhanced living spaces, and a beautifully landscaped outdoor area with a swimming pool and spa.
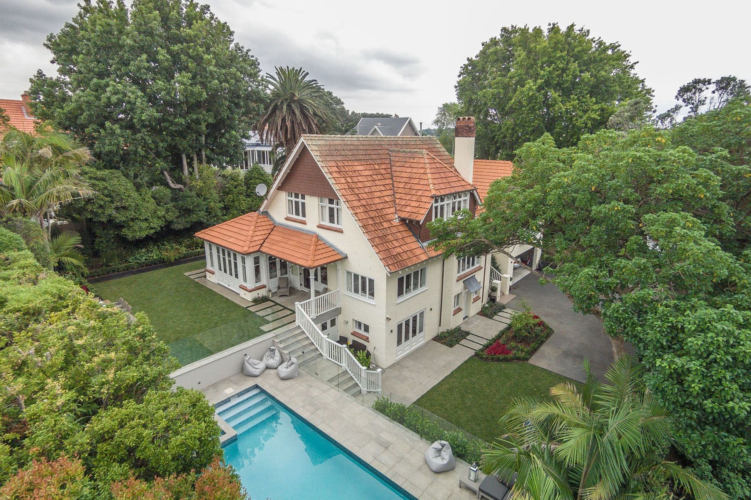
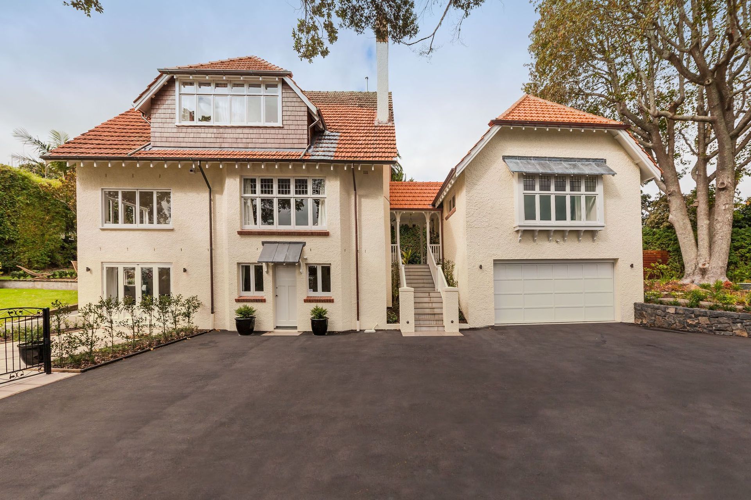
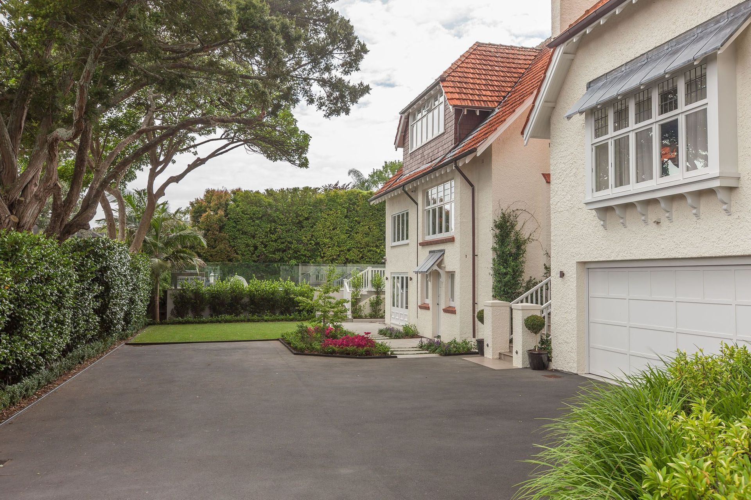
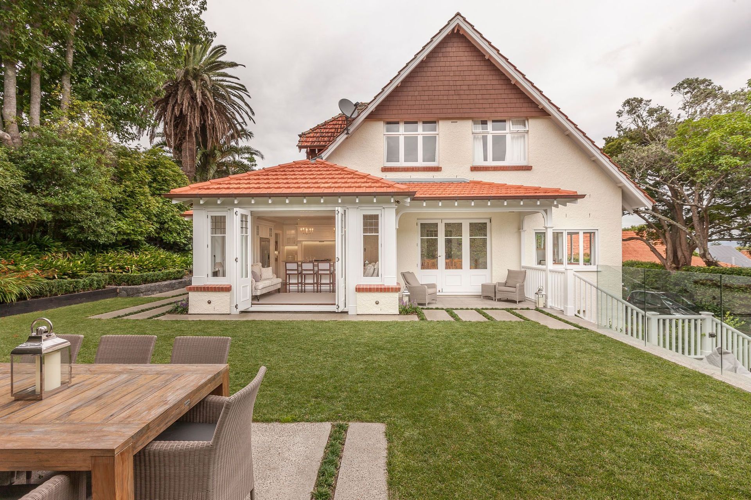
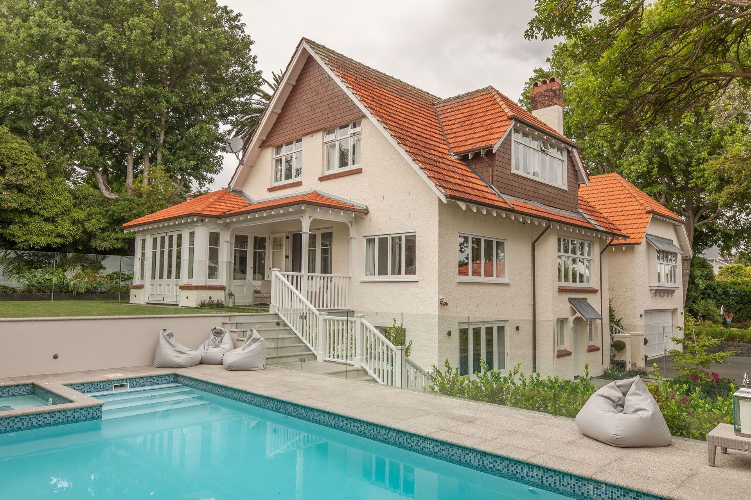
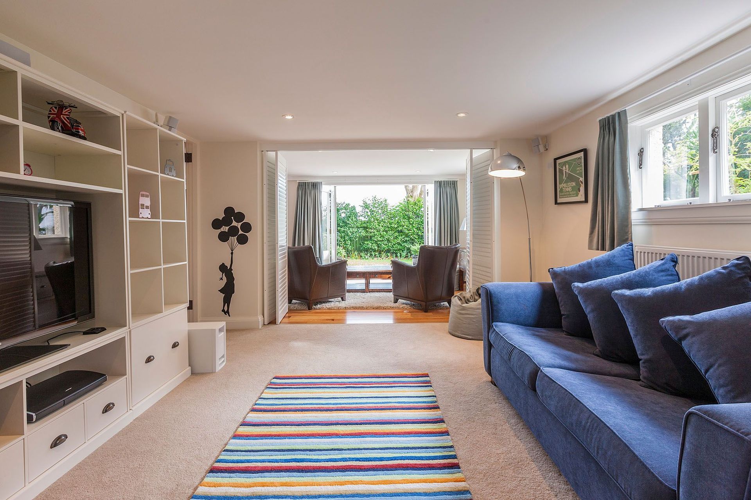
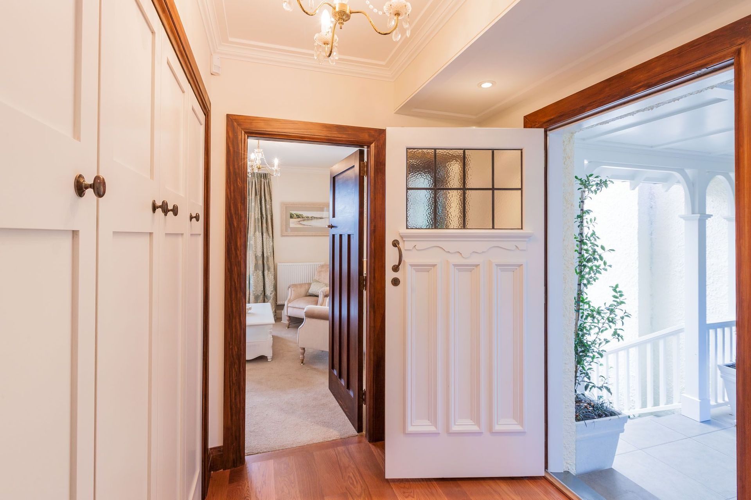
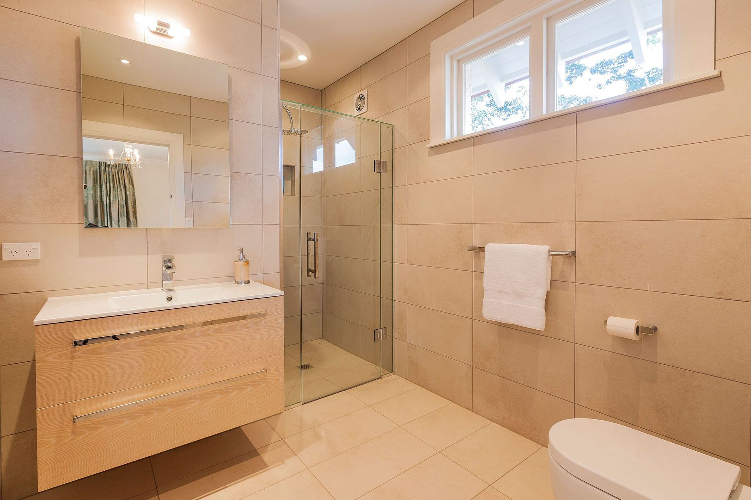
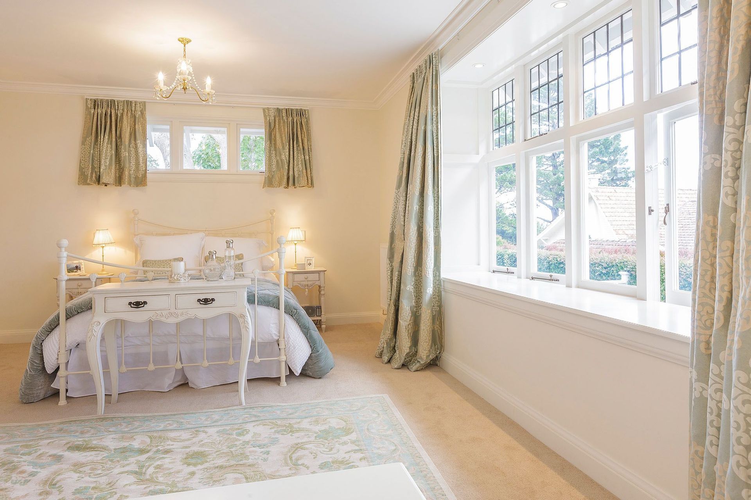
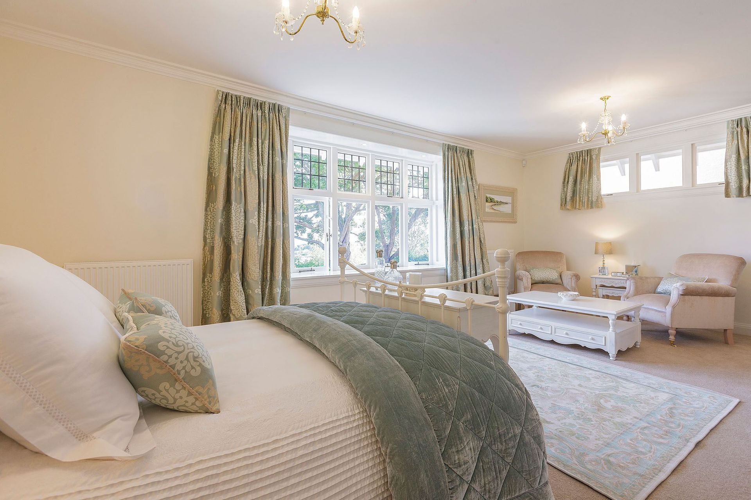
1920s Arts and Crafts house with pebble sash render finished walls and Marseille tile roofing. This project was completed in two stage; the first consisted of new rear additions which included a new conservatory family and dining areas, new verandah, and development of the basement. New entry steps were created with a covered link to the original house.
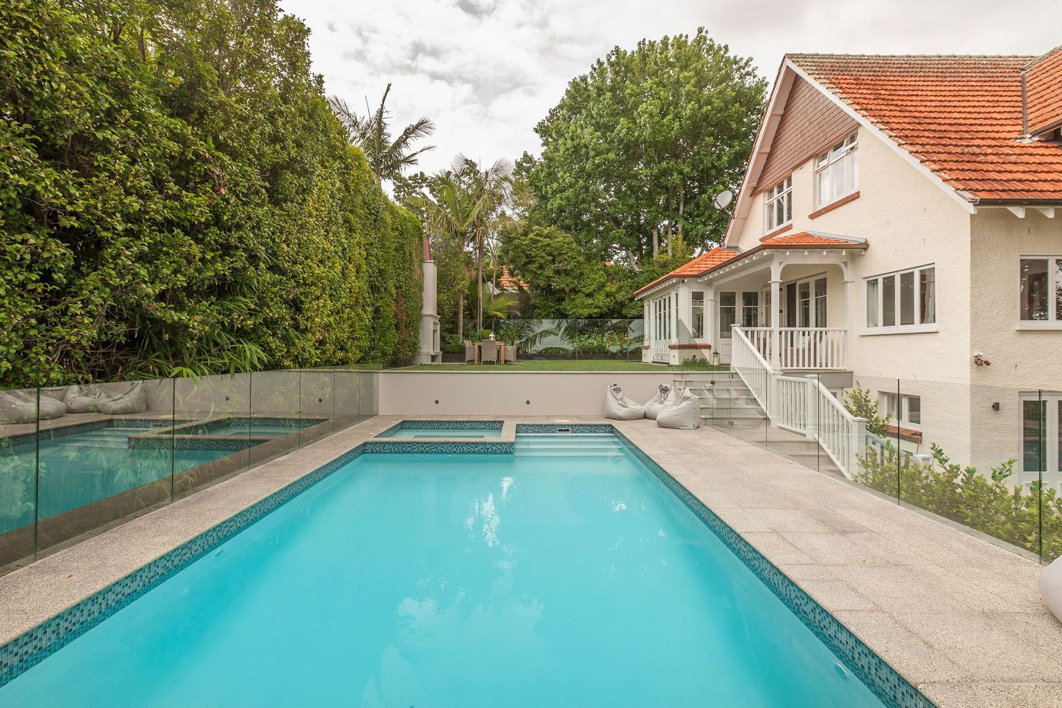
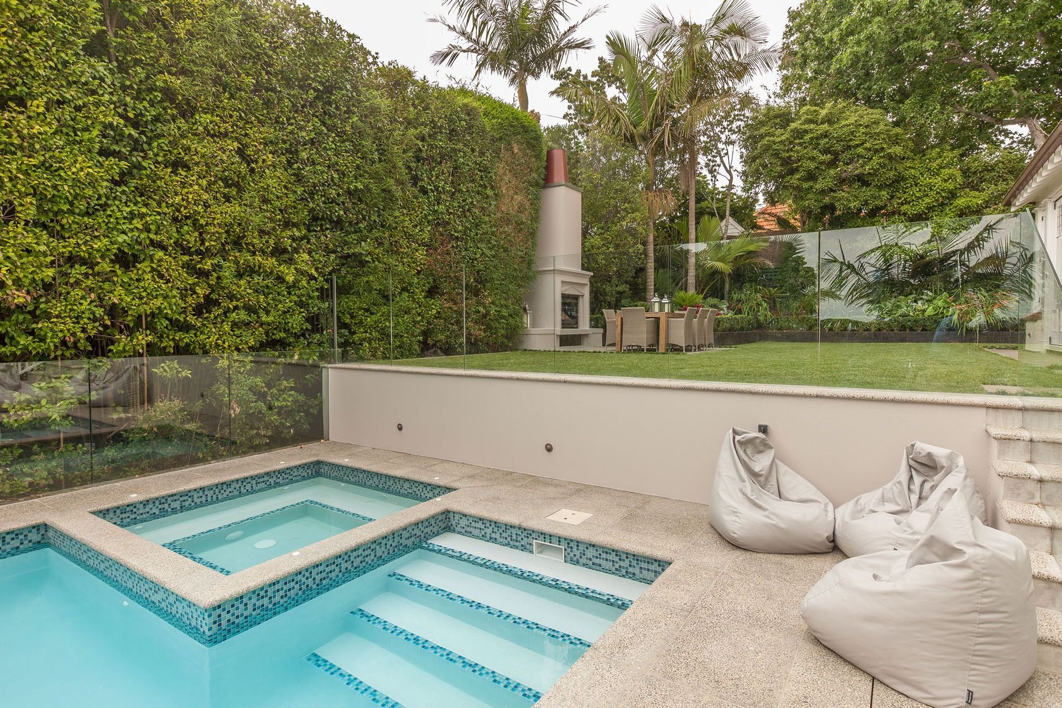
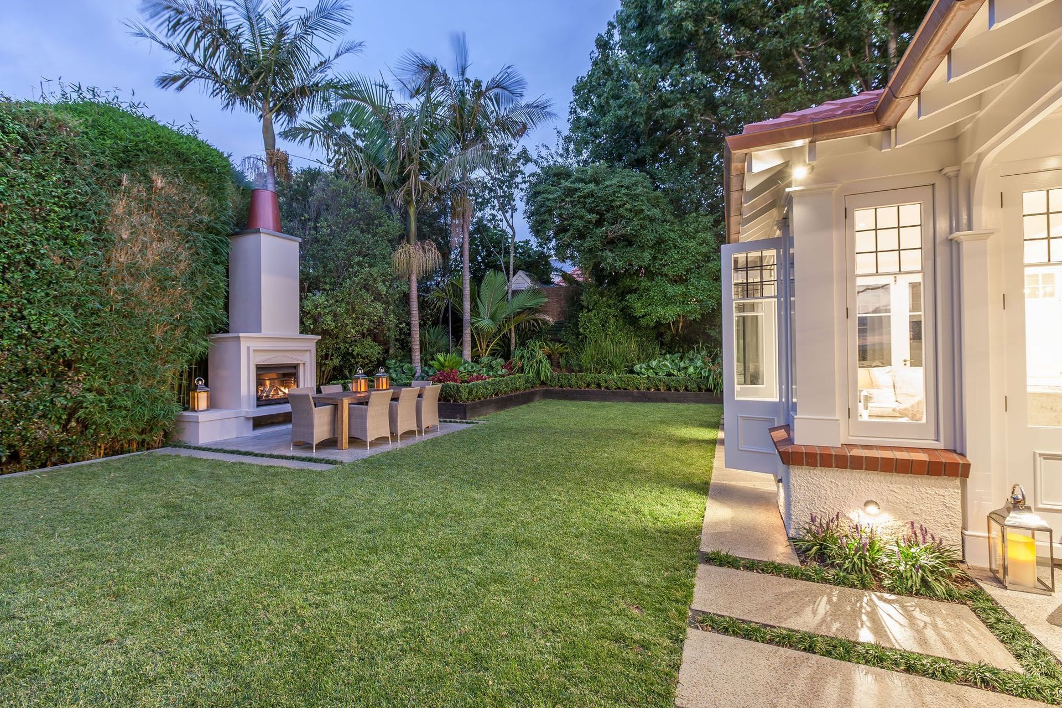
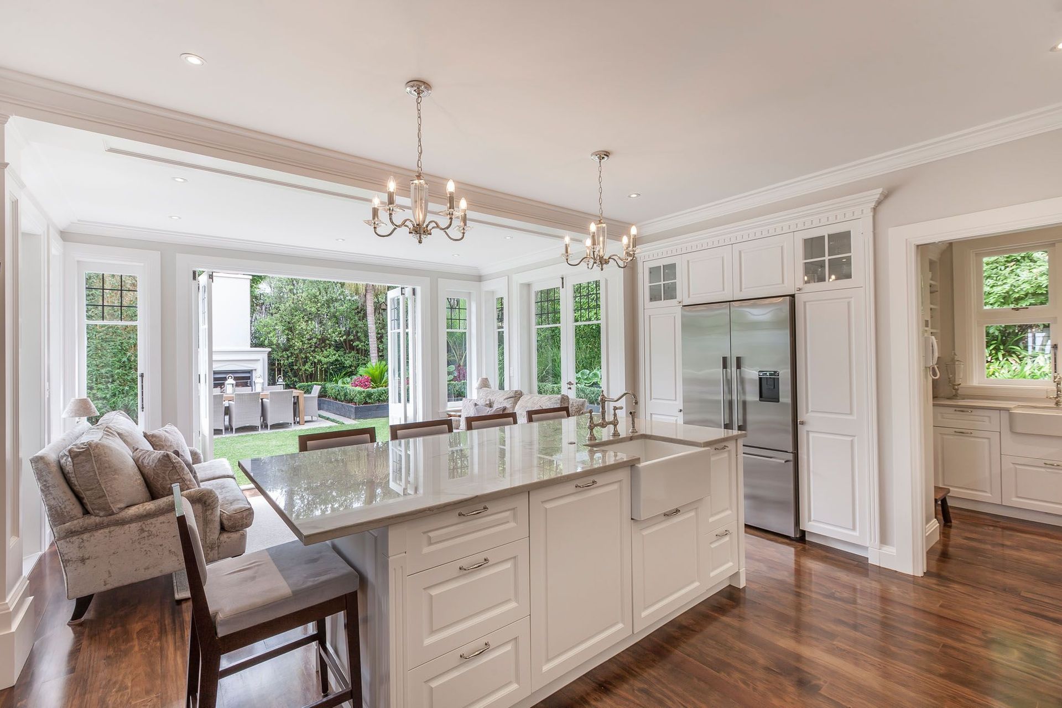
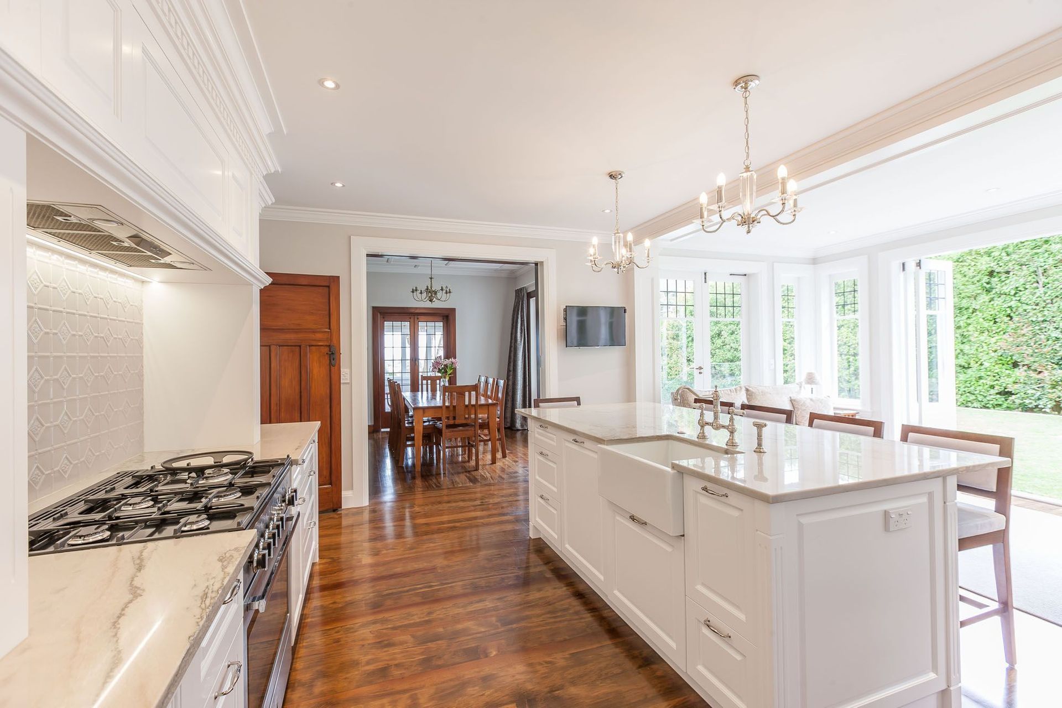
The second stage consisted of extending and opening up the dining, kitchen and family conservatory space, adding a verandah off of the dining room to create protected outdoor space, a new terraced swimming pool and spa pool and new outdoor dining area with wood burning fire. The entire site was re-landscaped.
Stage 1 completed in 2012.
Stage 2 completed in 2015.

Like this Project?
Hire Stephen Jones Architects
The products behind the project
One product specified into this build from one supplier, a verified ArchiPro member. Tap through to specifications, suppliers and lead times.

Professionals used in
this project
The practices and trades credited on this project.







More projects from
Stephen Jones Architects
Other work by Stephen Jones Architects, across every category they build in.


More in
Single House
Everything else in Single House, from every practice on ArchiPro.


Next Project
Keep scrolling