
Project team
Product Suppliers
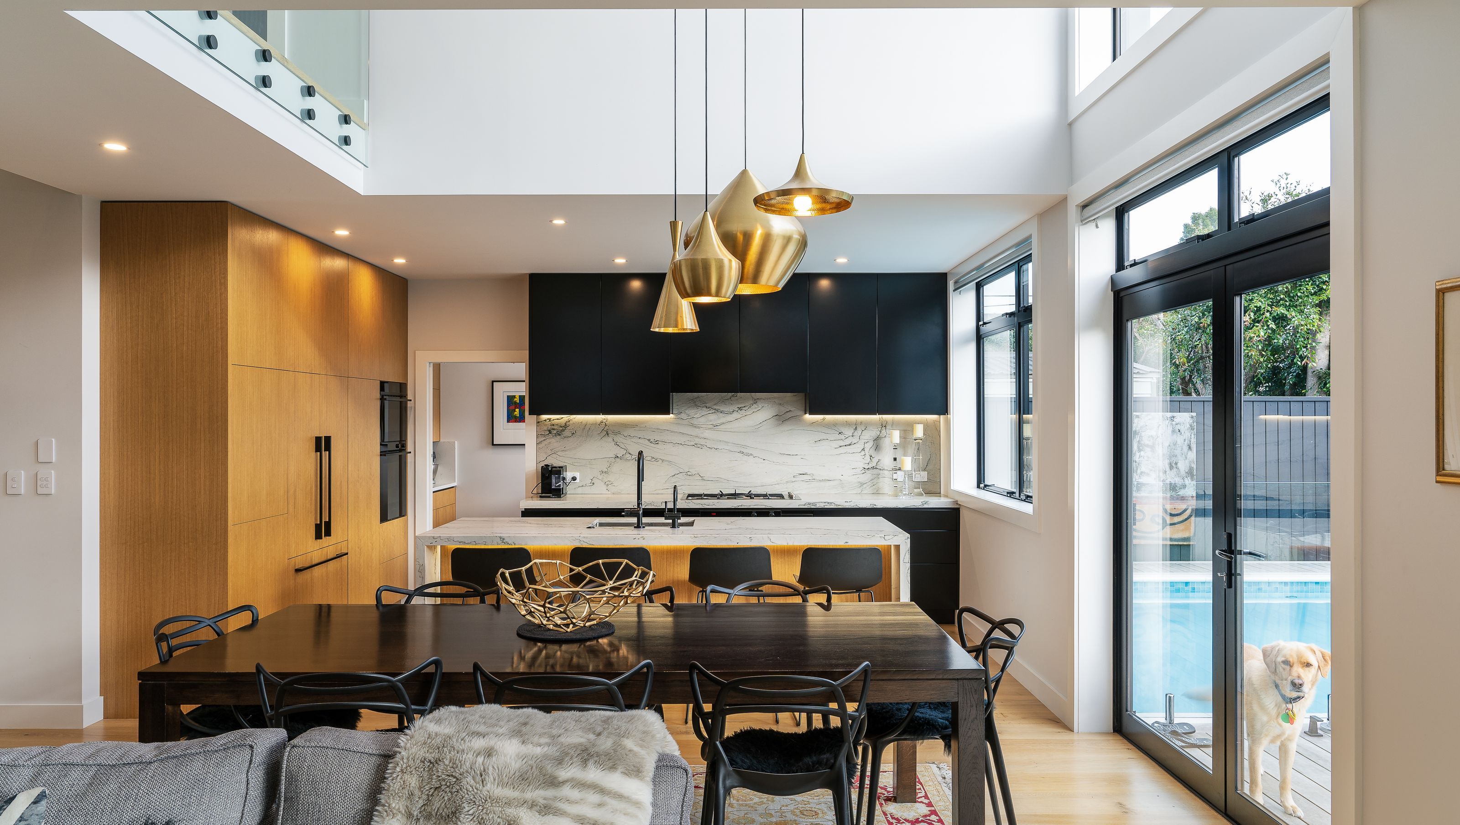
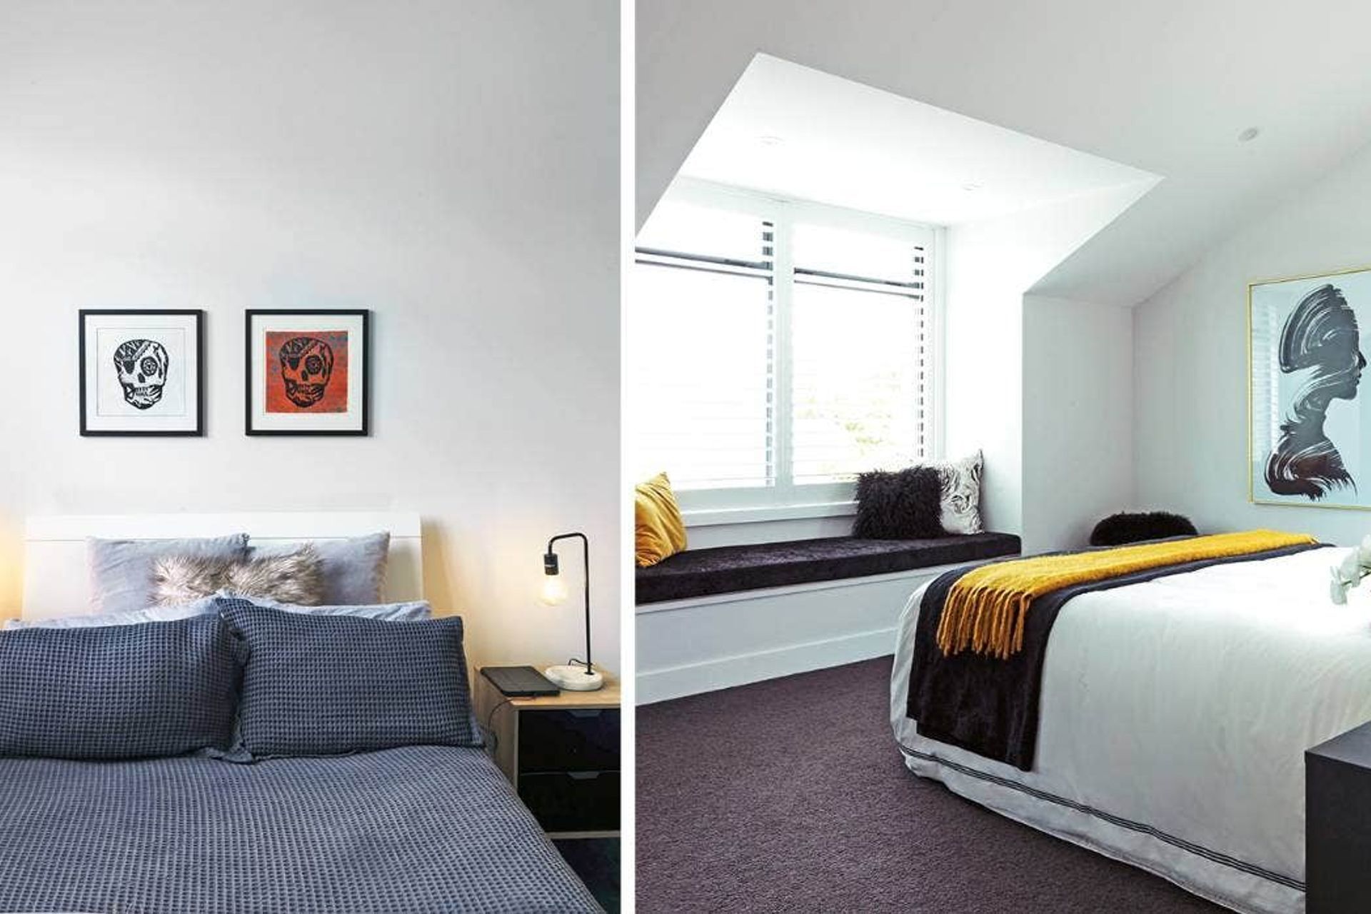
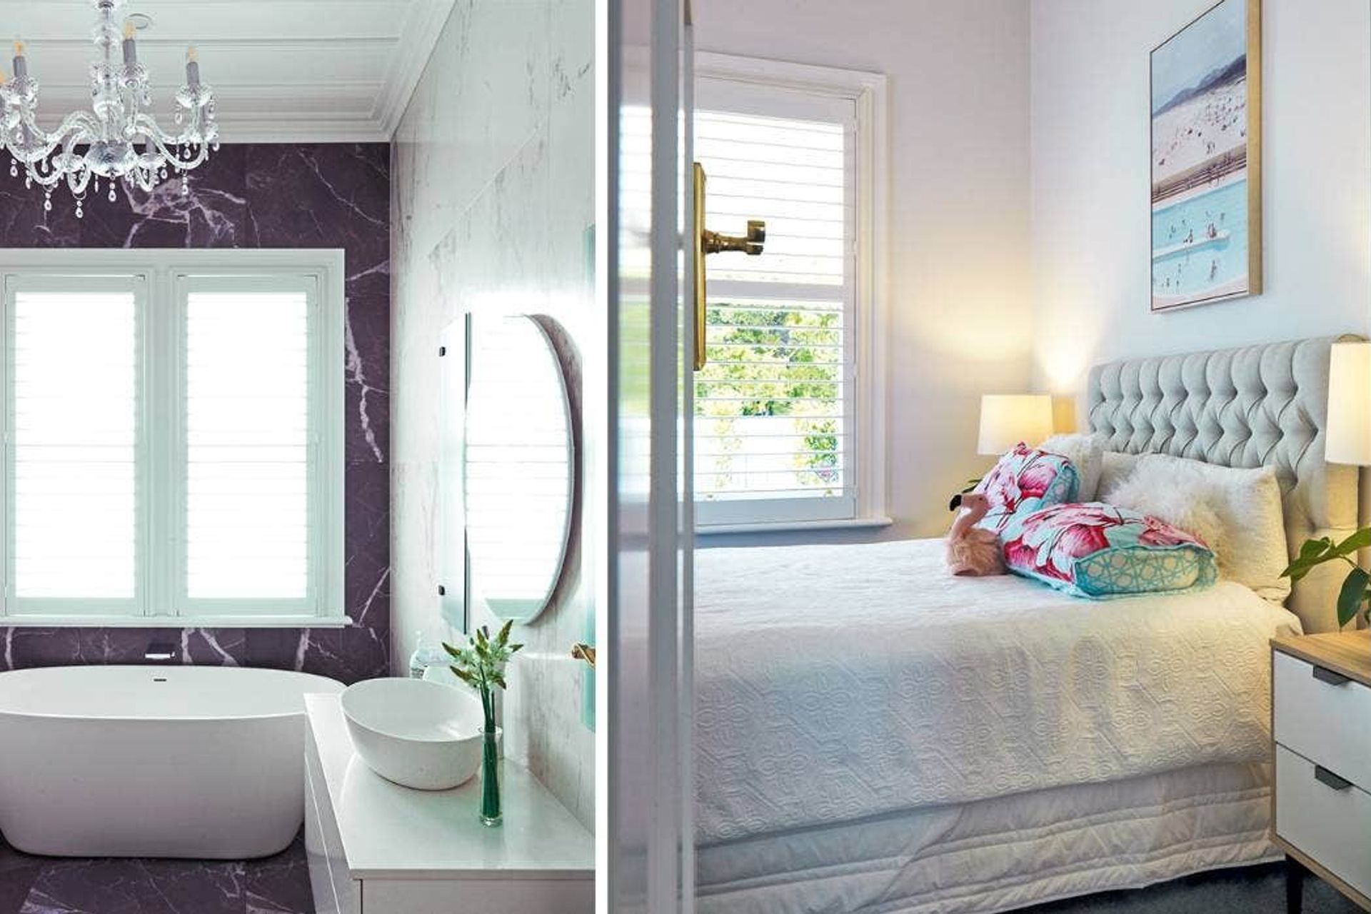
A dramatic renovation of a Mt Eden villa, blending original charm with contemporary design, featuring a light-filled atrium and seamless integration with outdoor spaces, resulting in a stunning heritage home showcased in NZ House and Garden magazine.
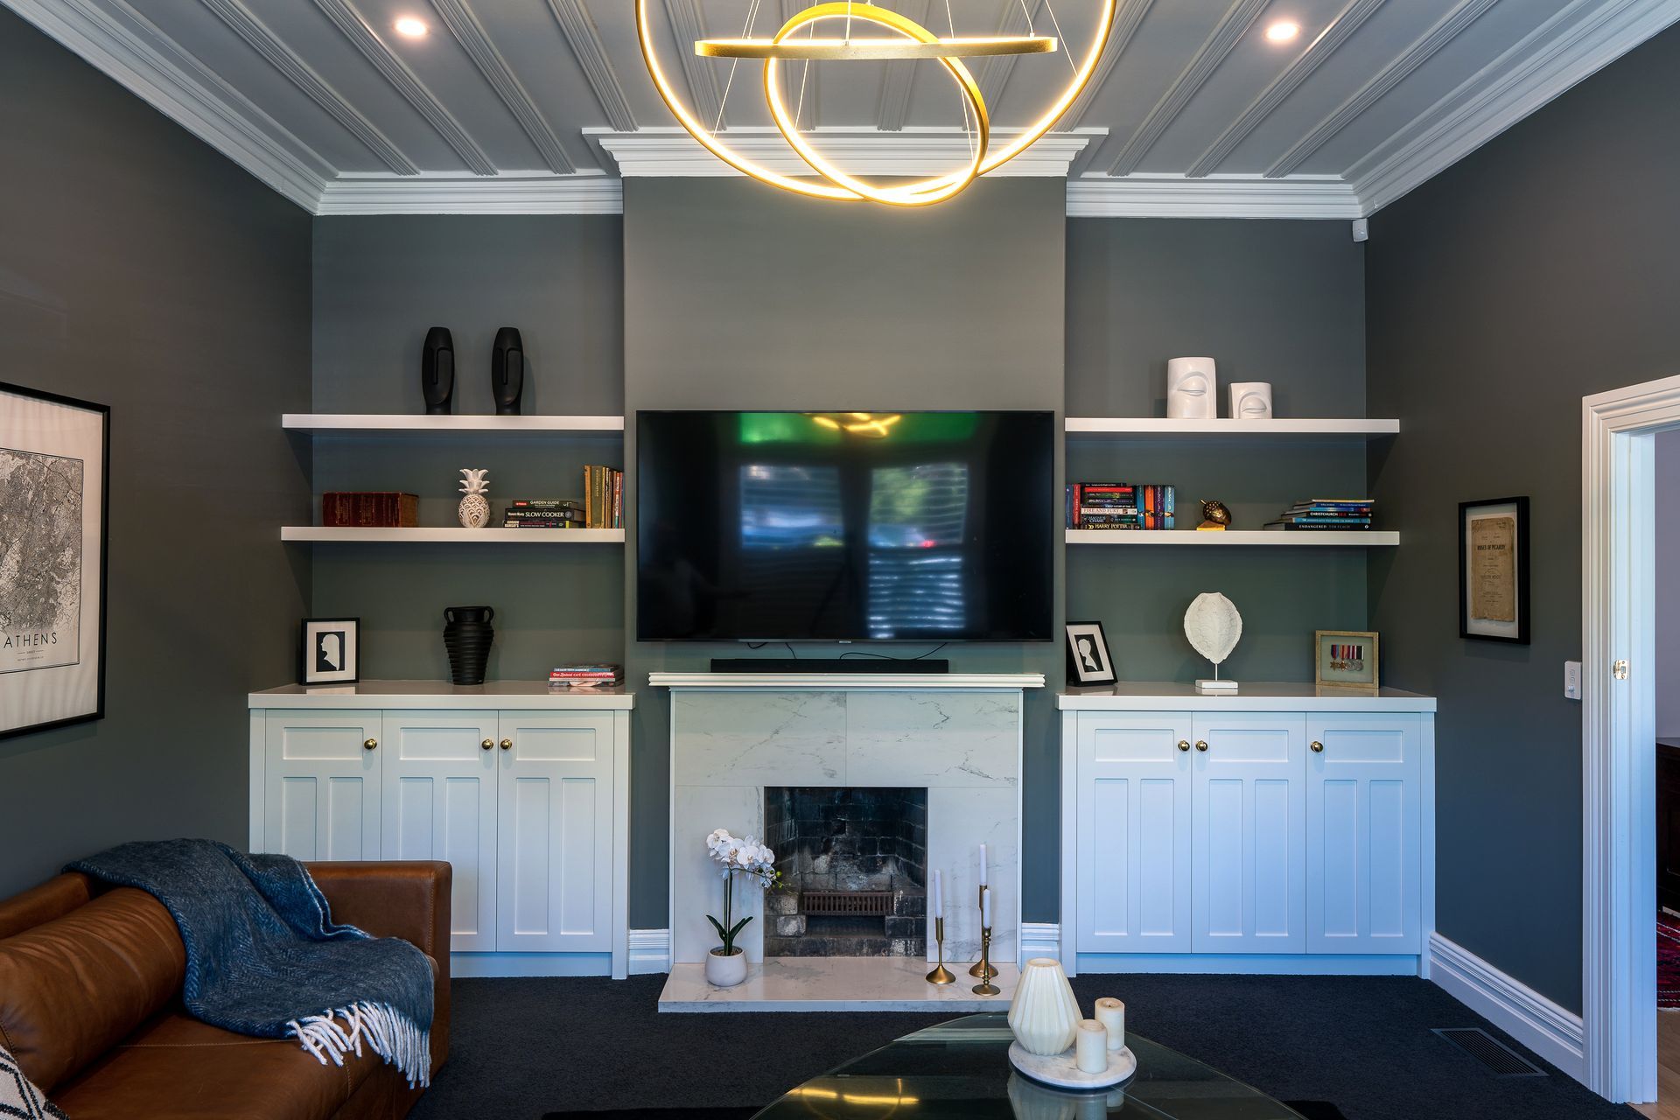
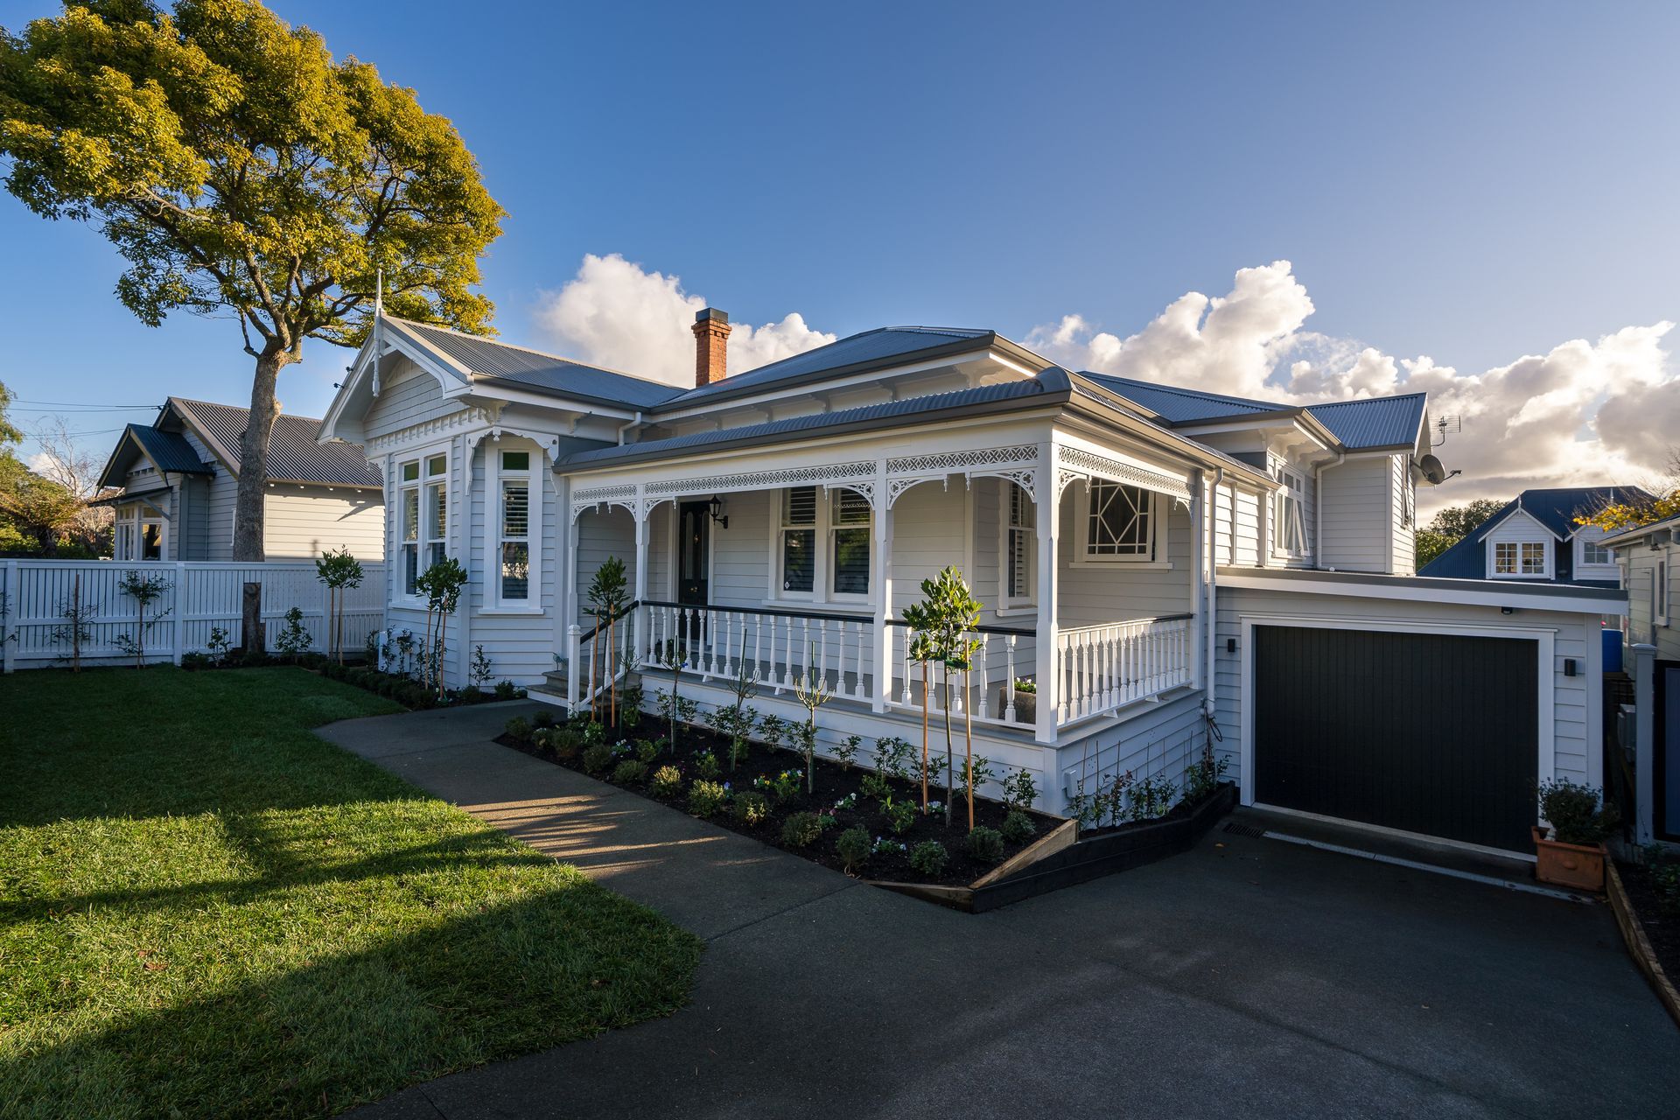
We gave this Mt Eden villa a dramatic renovation. The end result featured on the cover of NZ House and Garden magazine in April 2021.
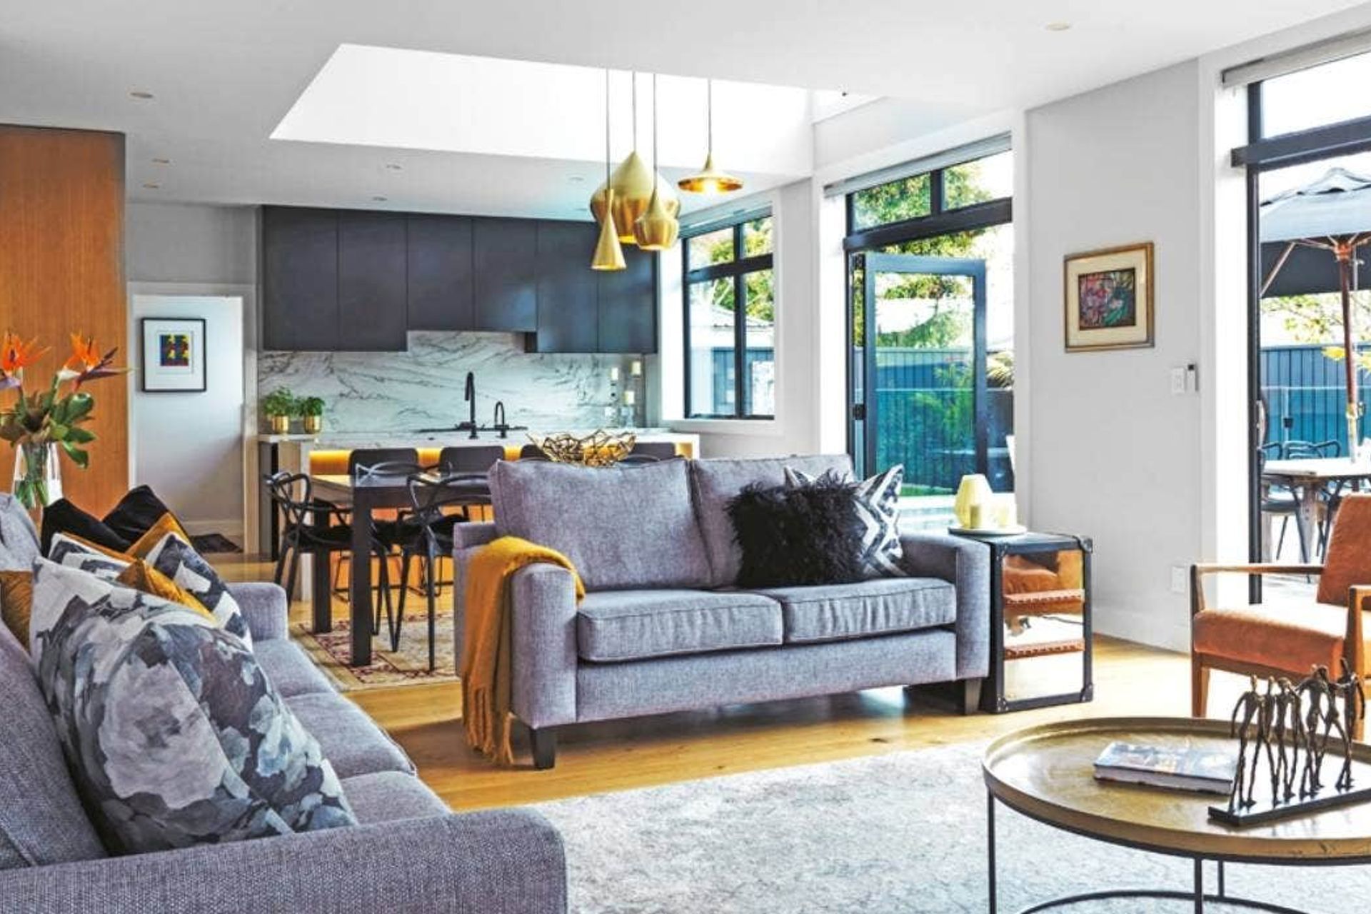
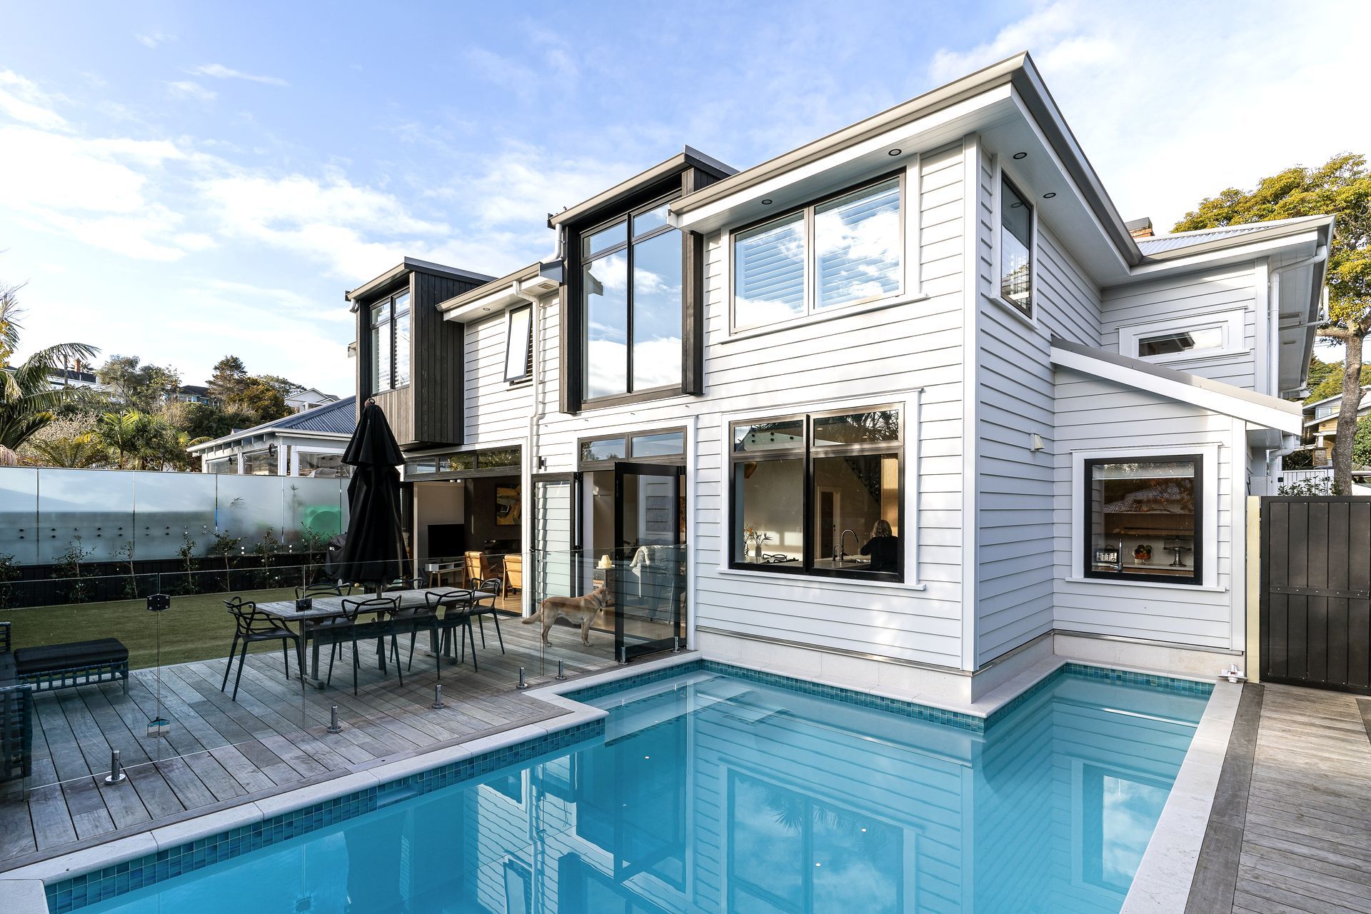
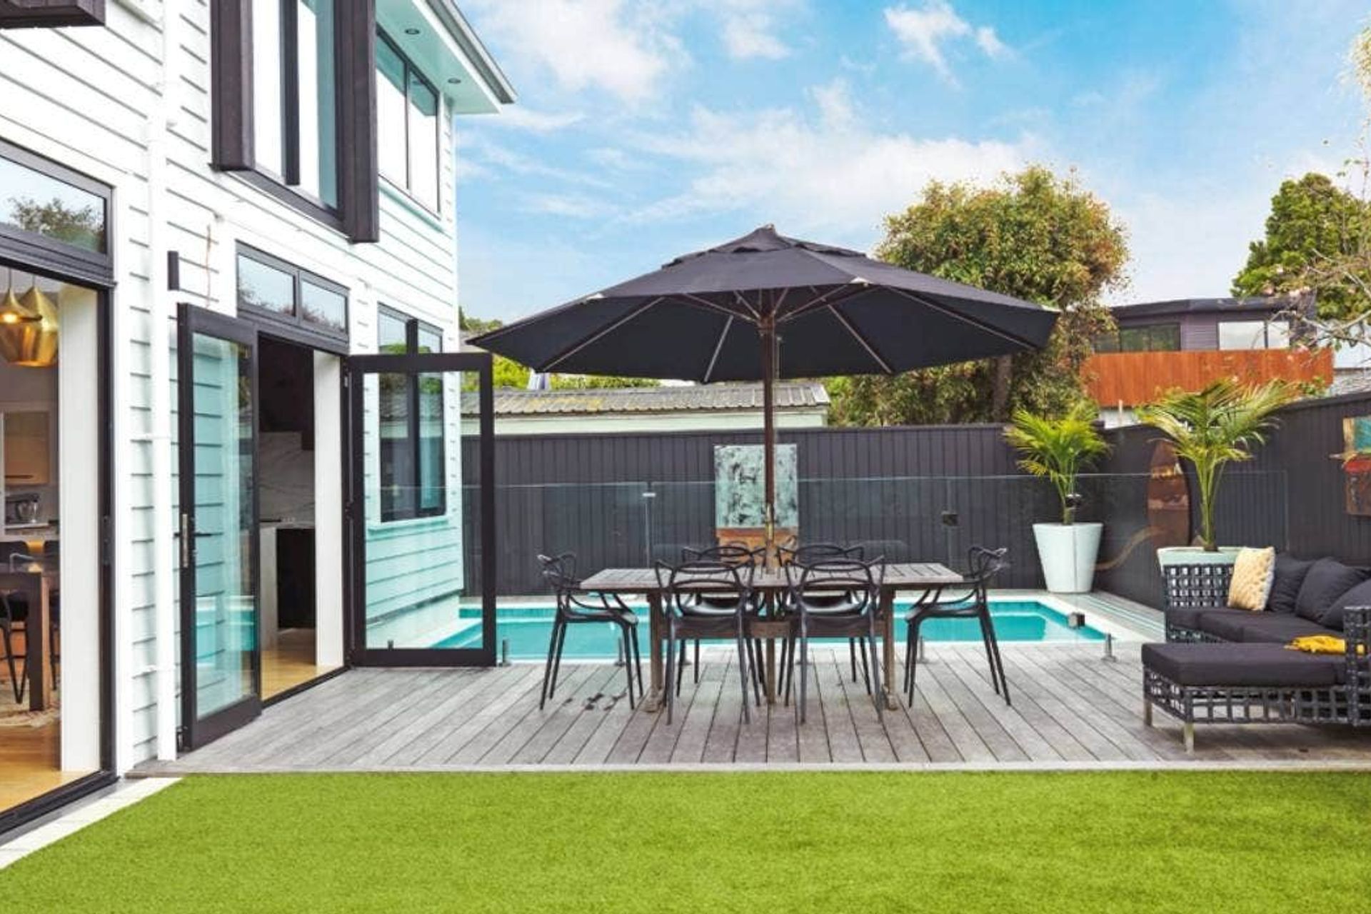
The client's vision was to keep the pretty original villa with its wide hall and large rooms, but to open it up to create a large, contemporary, light-filled family home that spilled out onto the garden.
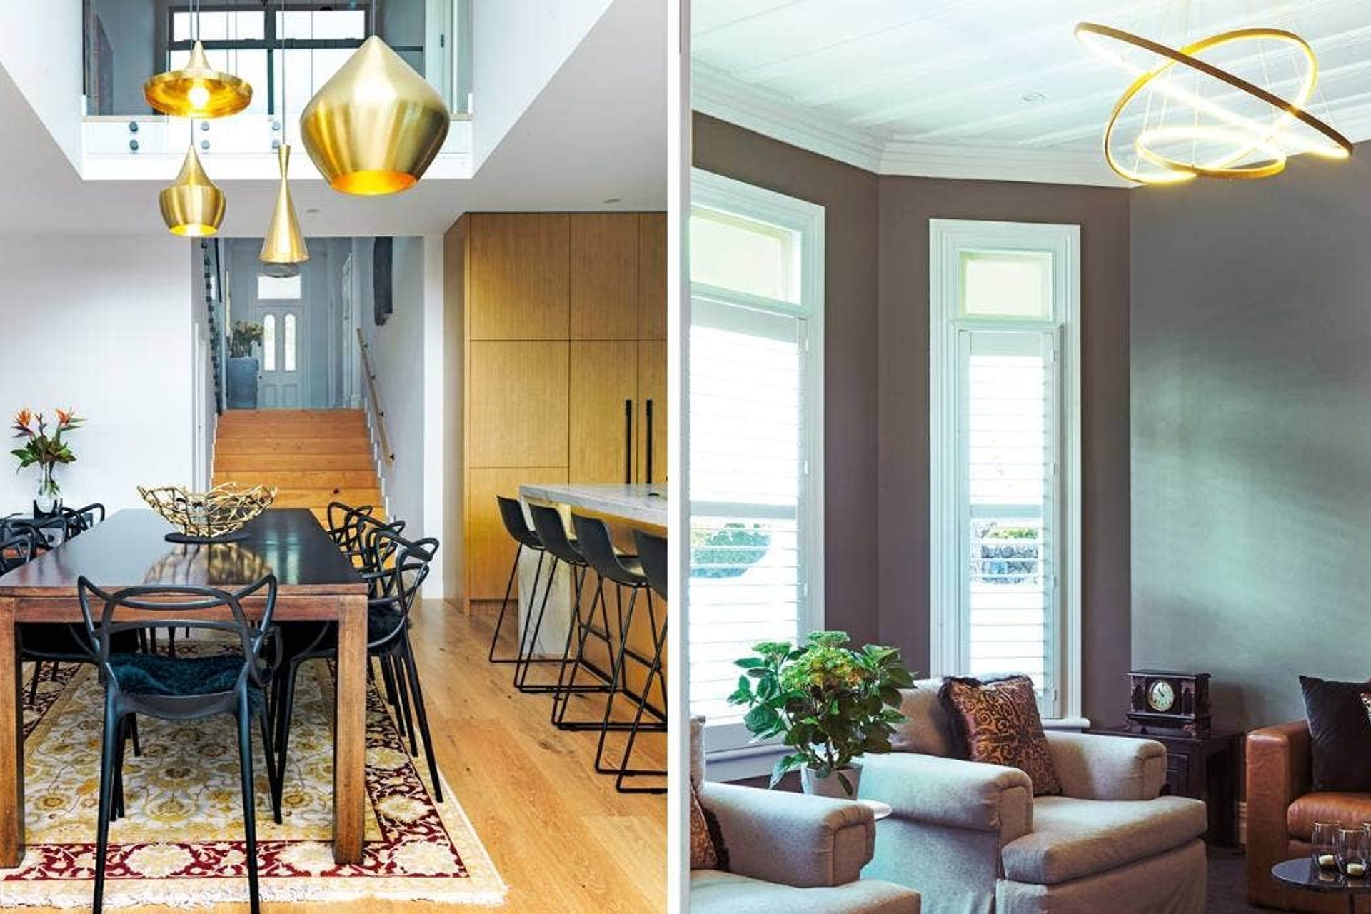
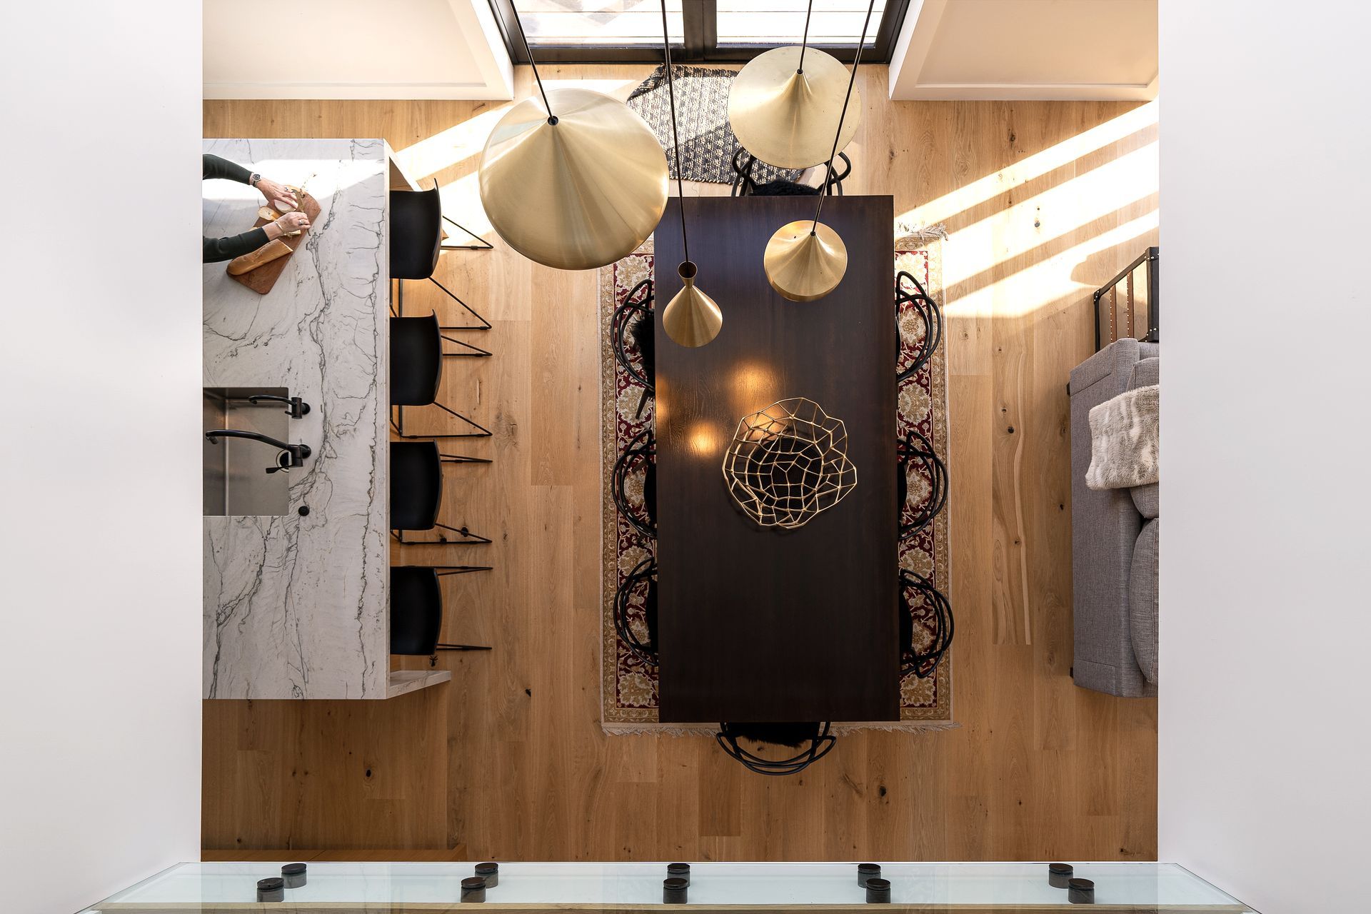
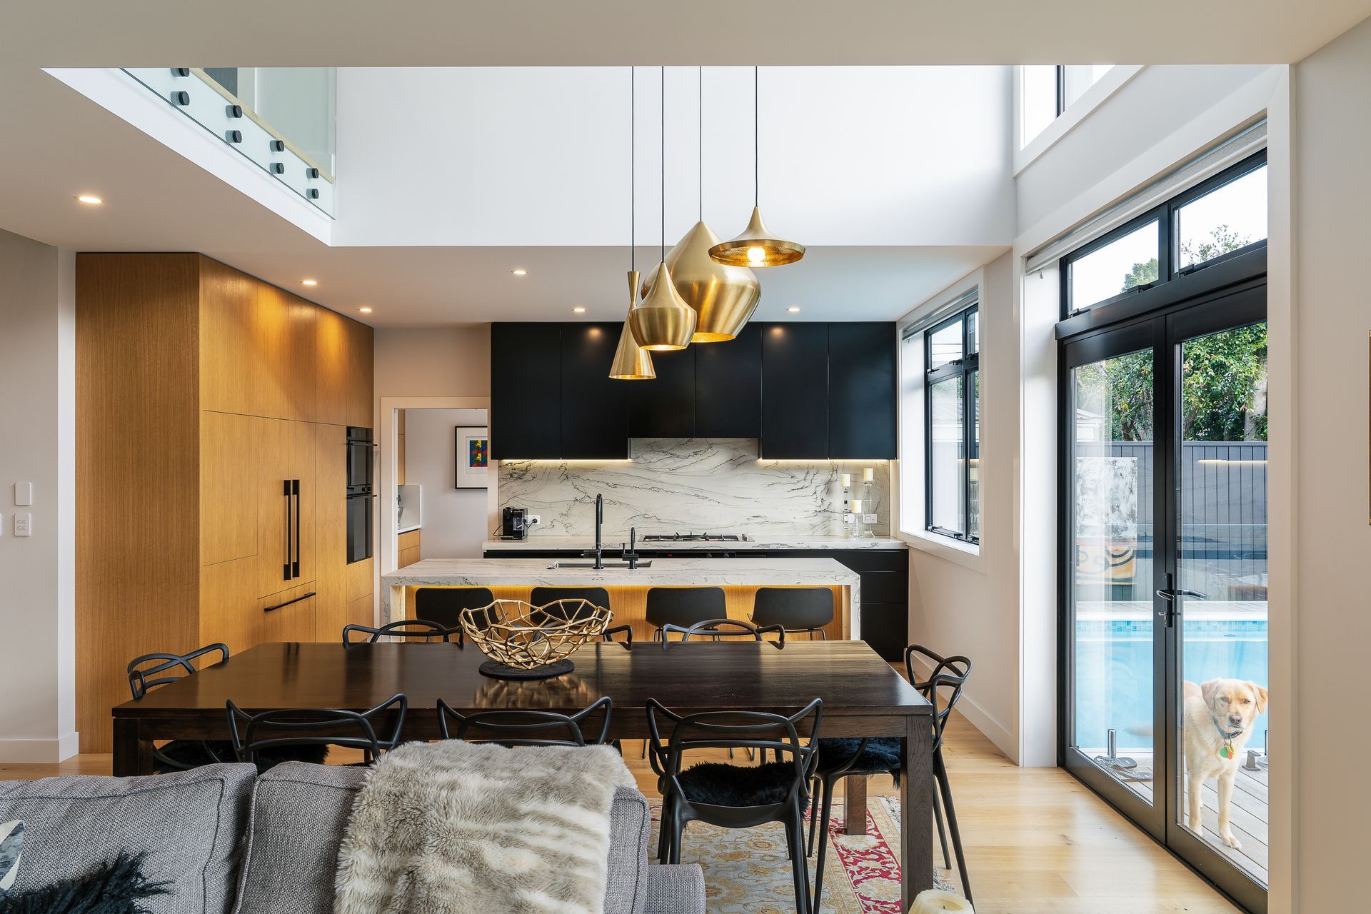
This gracious villa now sports a light-filled central atrium and a large contemporary extension to the rear.
The redesign by architect (and neighbour) Peter Eising of Pacific Architects, involved gutting and cutting back into the original house then building an addition across the top dissected by a stunning atrium that pours light down through the middle interior of the house.
The renovation proved extensive and not everything went smoothly. Bringing the original dwelling up to the same high quality as the new with wool insulation and a clean air filter system, meant every wall had to go. The final result is a beautiful and contemporary heritage home with an easy fluidity between the living areas, the deck, lawn and new pool area.
Images credit: Photographers Jane Ussher, Barry Tobin.
Like this Project?
Hire Warren Adolph Homes
Professional Reviews
The products behind the project
Two products specified into this build from one supplier, a verified ArchiPro member. Tap through to specifications, suppliers and lead times.


Professionals used in
this project
The practices and trades credited on this project.





More projects from
Warren Adolph Homes
Other work by Warren Adolph Homes, across every category they build in.


More in
Renovations
Everything else in Renovations, from every practice on ArchiPro.


Next Project
Keep scrolling