

Project team
- LAD Architecture
- In House Photography
Riverside bungalow transformed into a light-filled, family-focused contemporary home
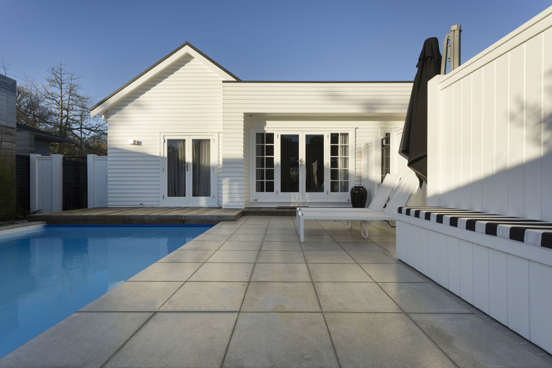
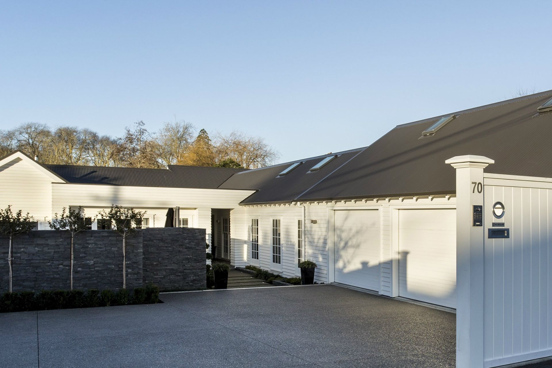
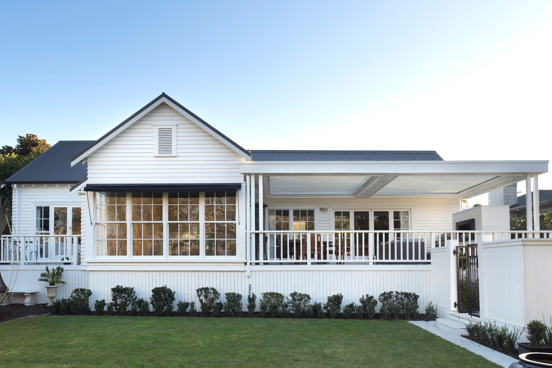
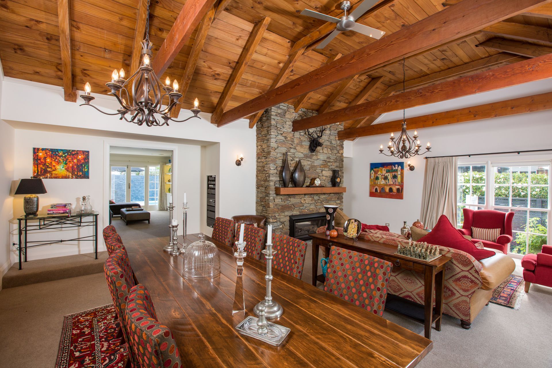
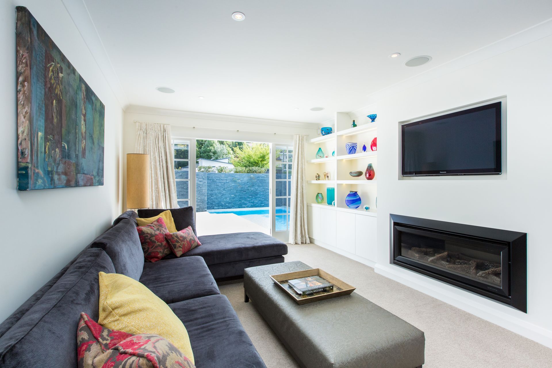
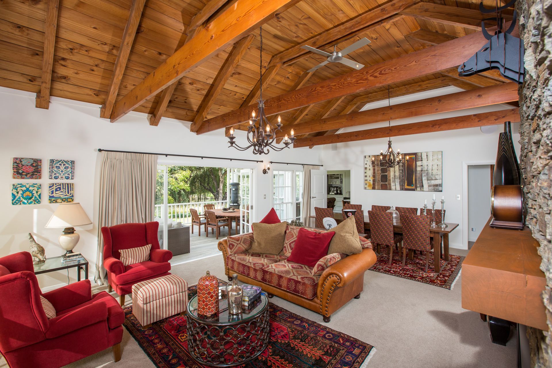
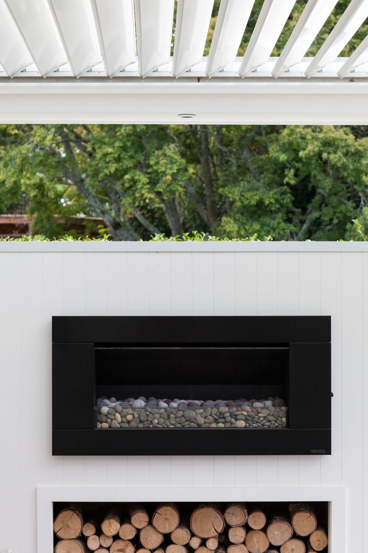
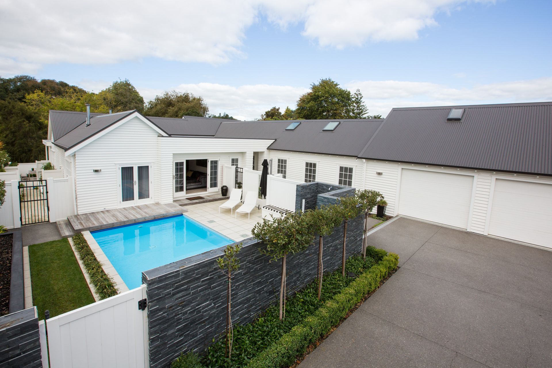
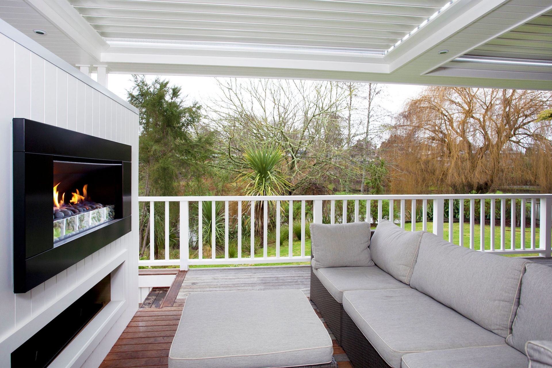
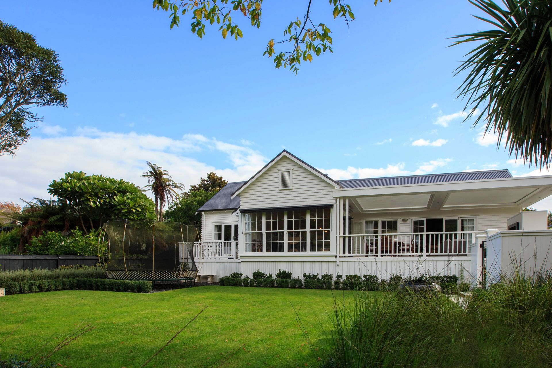
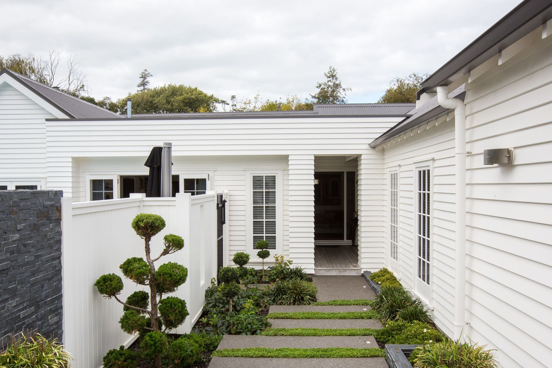
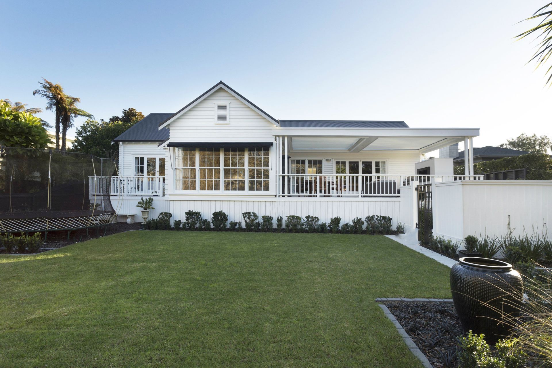
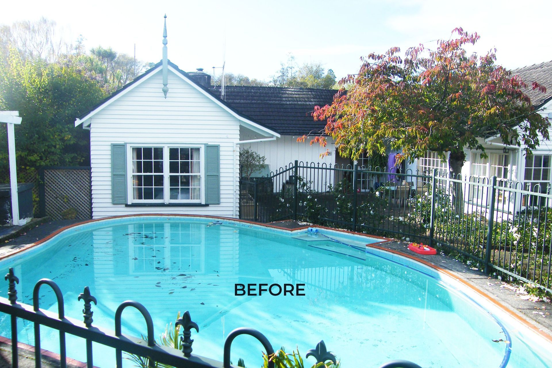
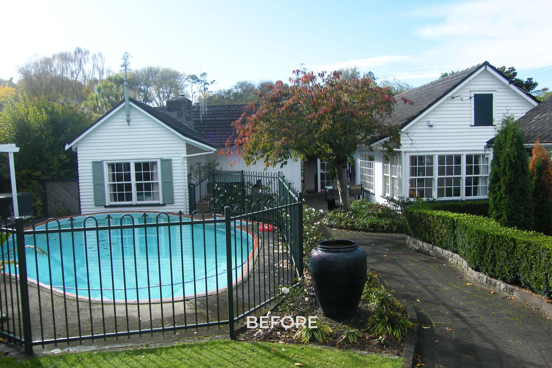
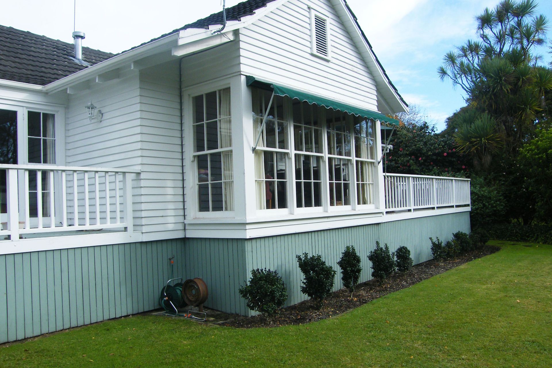
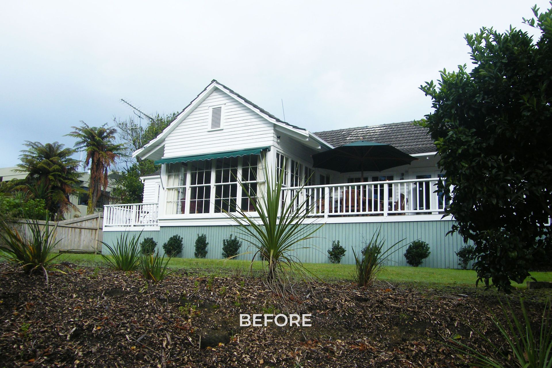
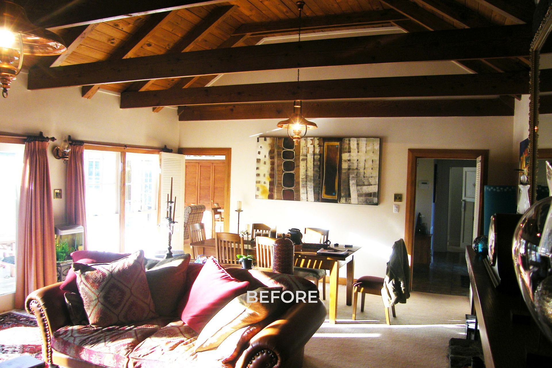
This 1940s Waikato River bungalow was transformed into a sophisticated family home for a professional couple and their young family. Set on a long, sloping site with eastern river views, the renovation expanded living areas, introduced natural light, and created private outdoor spaces including a screened pool and river-view deck. The design respects the home’s original character while integrating modern luxuries such as a second living area, kids’ retreat, triple garage, and master suite. Thoughtful planning and landscaping maximized privacy, functionality, and river vistas, resulting in a stylish, characterful home tailored to modern family life.
- Building style
- Cottage
Like this Project?
Hire LAD Architecture
Professional Reviews
Professionals used in
this project
The practices and trades credited on this project.

More projects from
LAD Architecture
Other work by LAD Architecture, across every category they build in.


More in
Single House
Everything else in Single House, from every practice on ArchiPro.


Next Project
Keep scrolling