
Muriwai Valley House
Muriwai Valley House

- 149.3K profile views
- 77 saves
Project team
- Mercer and Mercer Architects Ltd
- Grant Davis
Product Suppliers
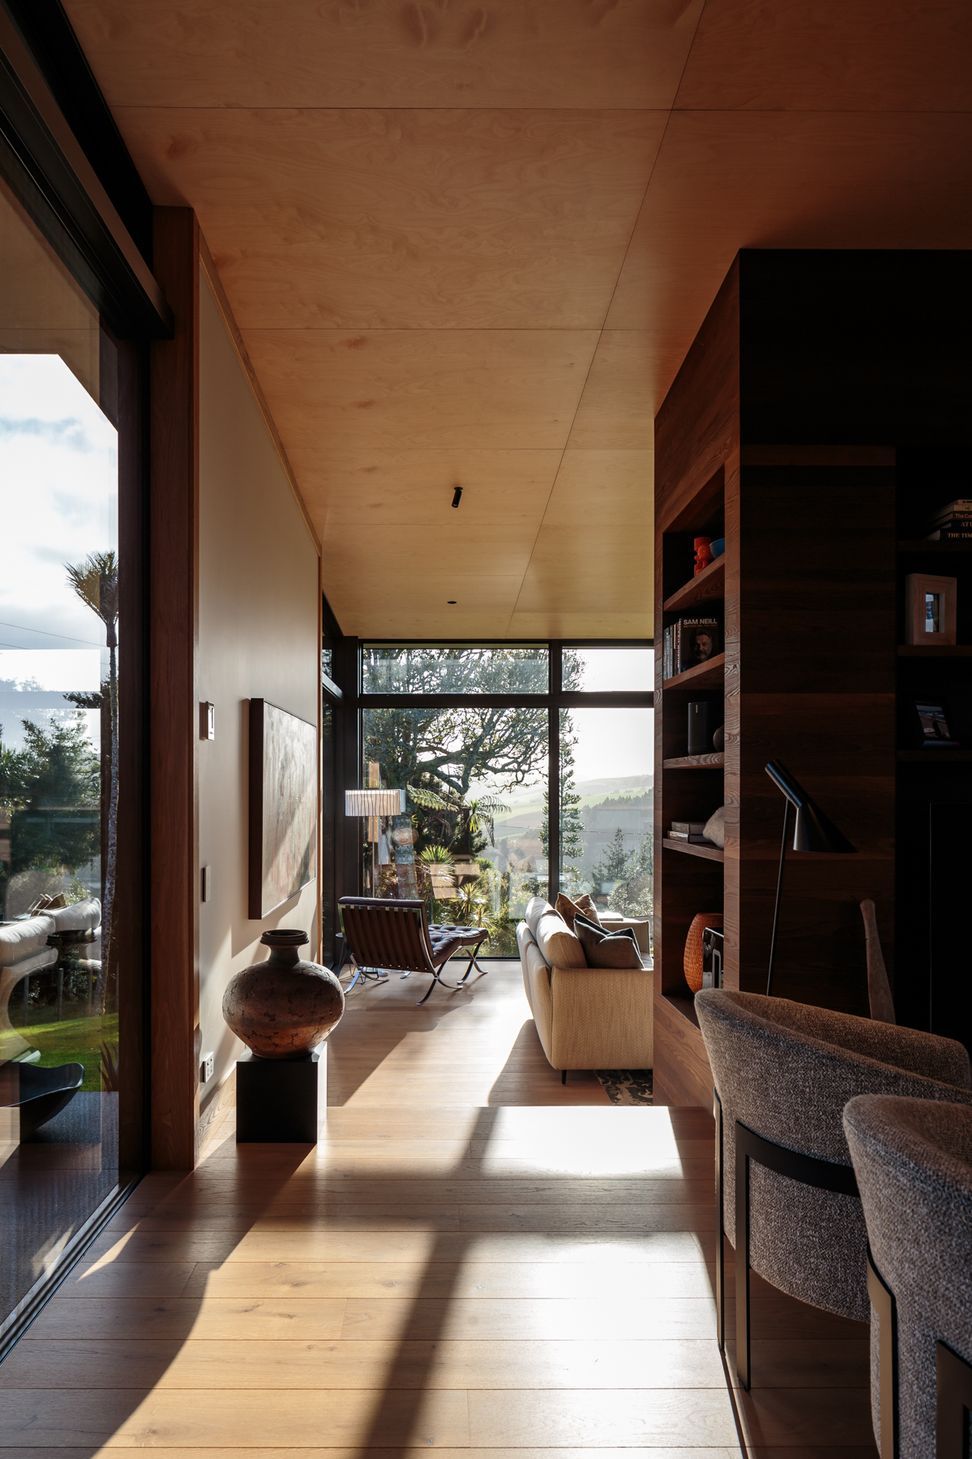
A generous programme with a considered budget set out the mathematical challenge, as it always does. But it wasn’t long before the glorious locale, buried deep within the 20-acre rural site, began to dominate the conversation.
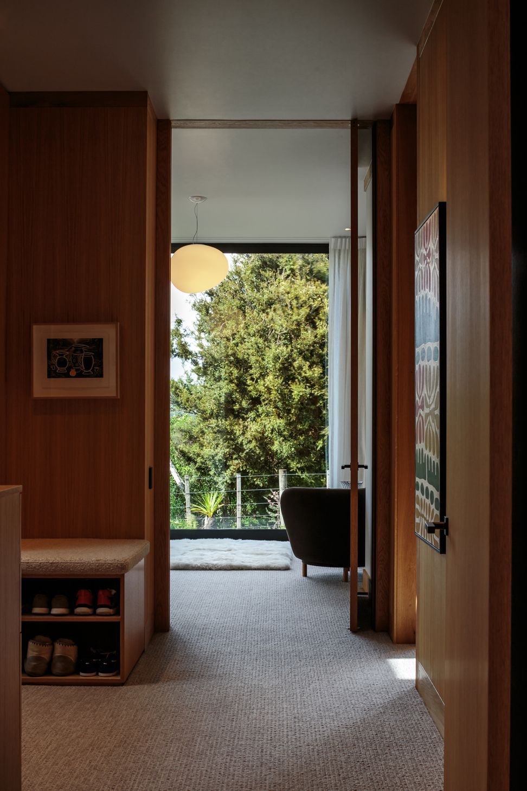
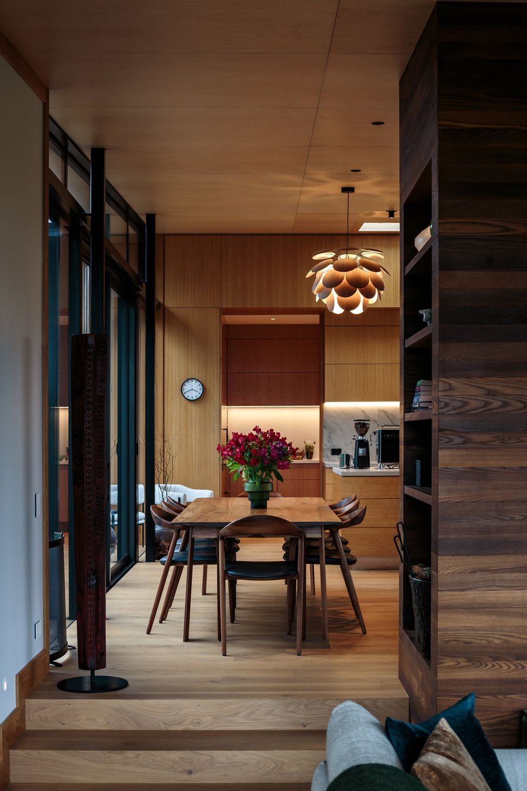
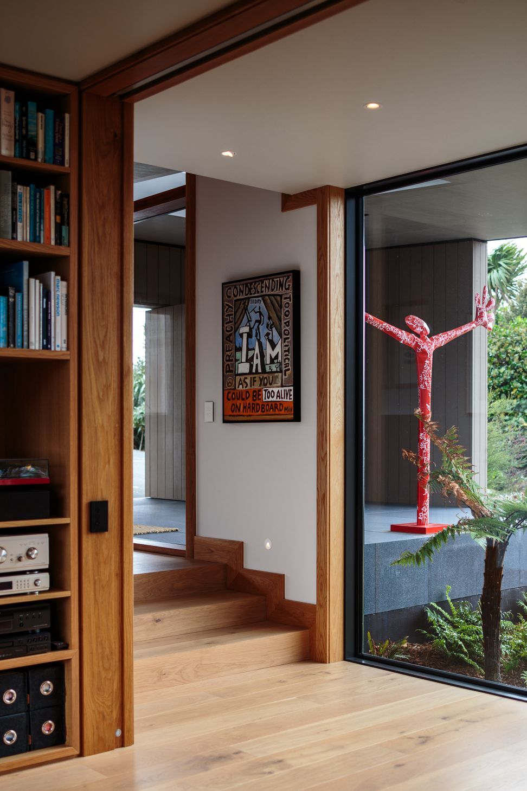
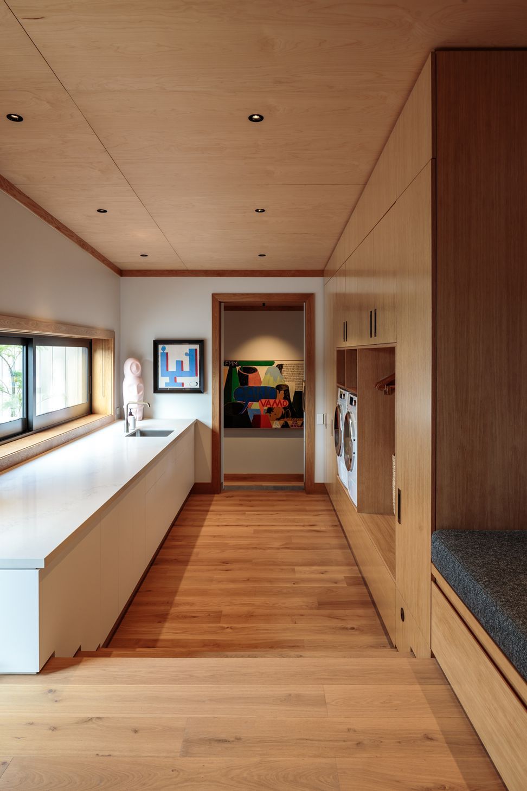
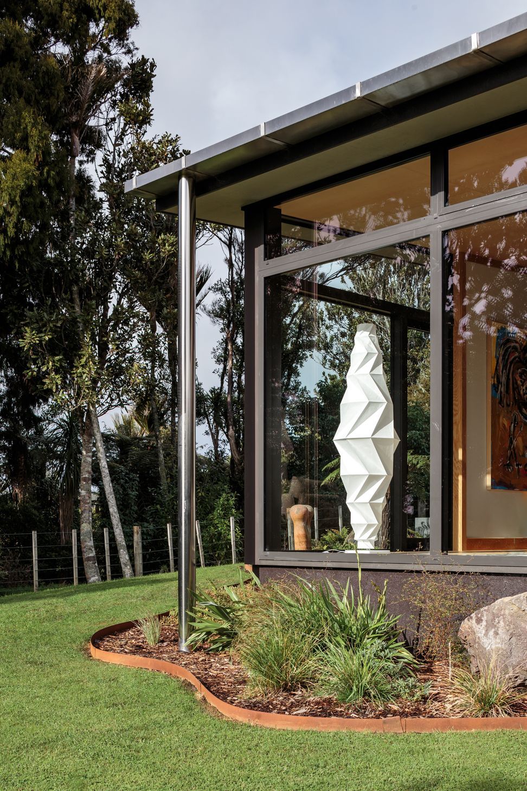
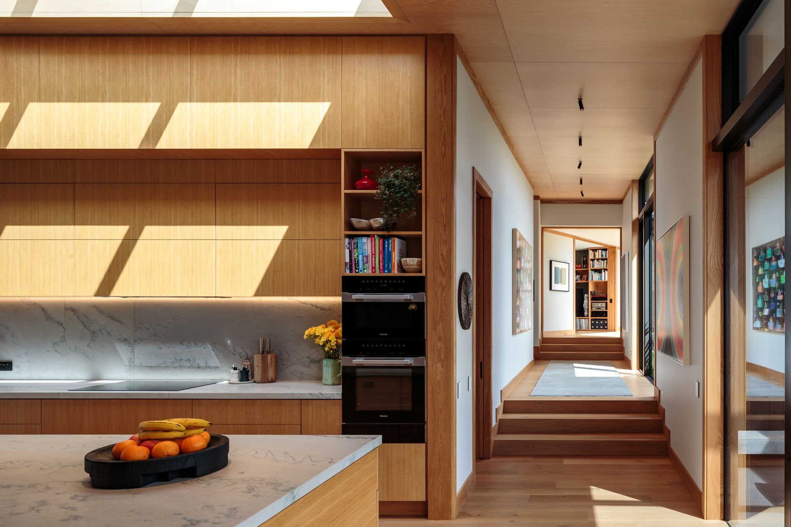
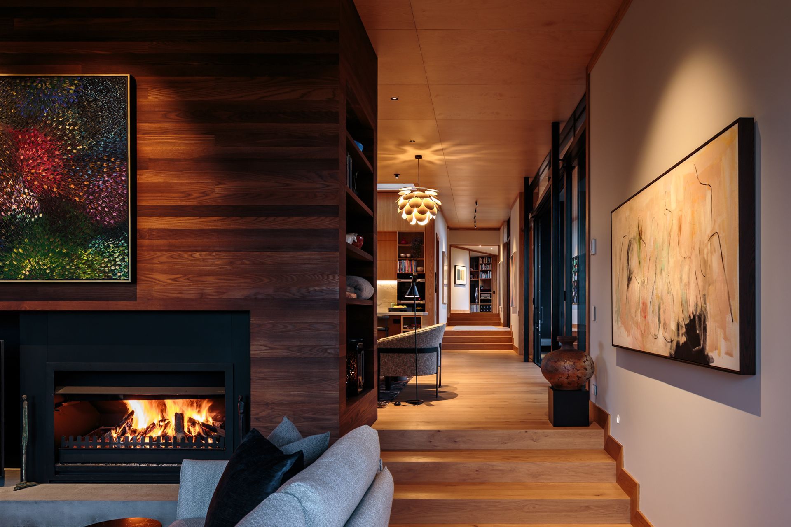
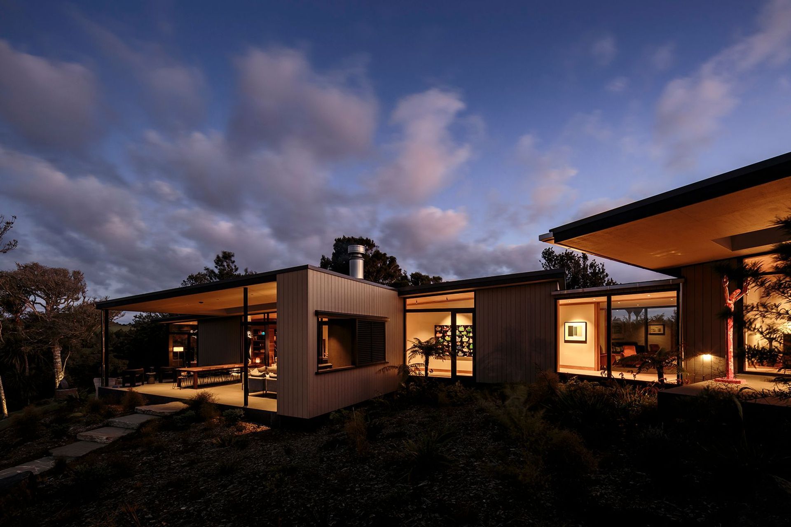
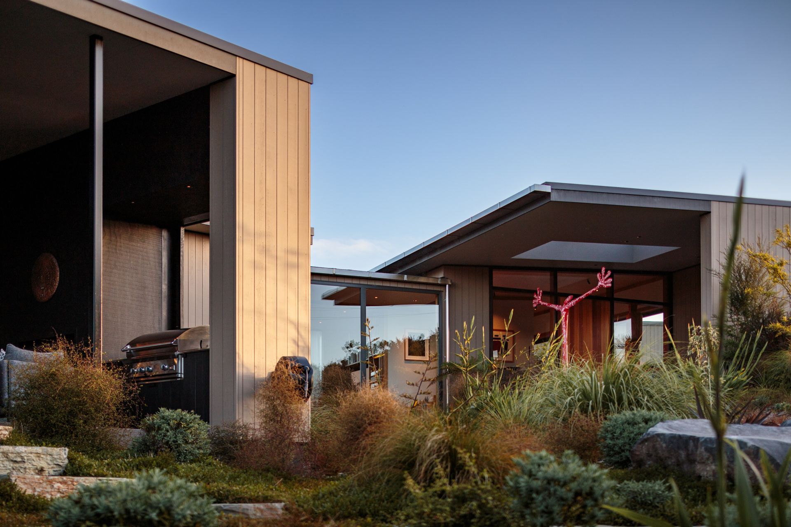
A series of courtyards were proposed, for cars and people, to grade away the wind and driven rain, before crossing the threshold. With the elements at bay, we turned our attention to the slow reveal. A broken, stepped plan, with separate wings, articulated the large floor plan into a series of delightful spaces. All served by generous, artful galleries, and each with a unique aspect.
A fascination with mid-century modern design principles, and the rural Kiwi vernacular, formed the aesthetic language of our design proposal. The modern farmhouse. Humble, honest, builder-ly materials, rich in texture and character. Fires for heating, and generous outdoor spaces for family gatherings. A simple, modern arrangement of spaces with rich and diverse interiors, capturing the rural magic of the site, and all tied together with familiar, consistent detailing.
Awards
Auckland Architecture Award
NZIA
Like this Project?
Hire Mercer and Mercer Architects Ltd
The products behind the project
One product specified into this build from one supplier, a verified ArchiPro member. Tap through to specifications, suppliers and lead times.

Professionals used in
this project
The practices and trades credited on this project.







More projects from
Mercer and Mercer Architects Ltd
Other work by Mercer and Mercer Architects Ltd, across every category they build in.


More in
Single House
Everything else in Single House, from every practice on ArchiPro.


Next Project
Keep scrolling