
Project team
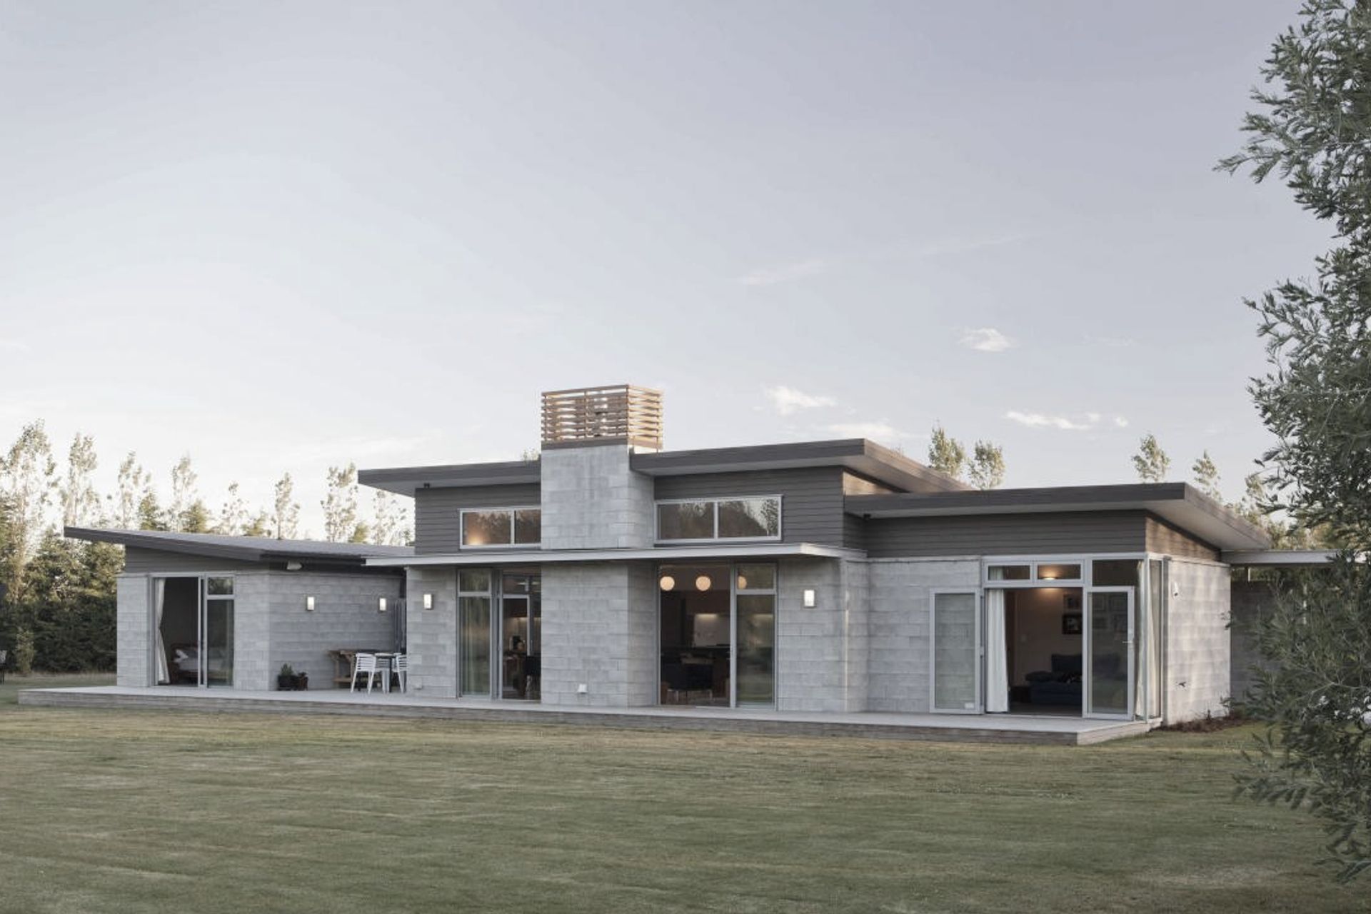
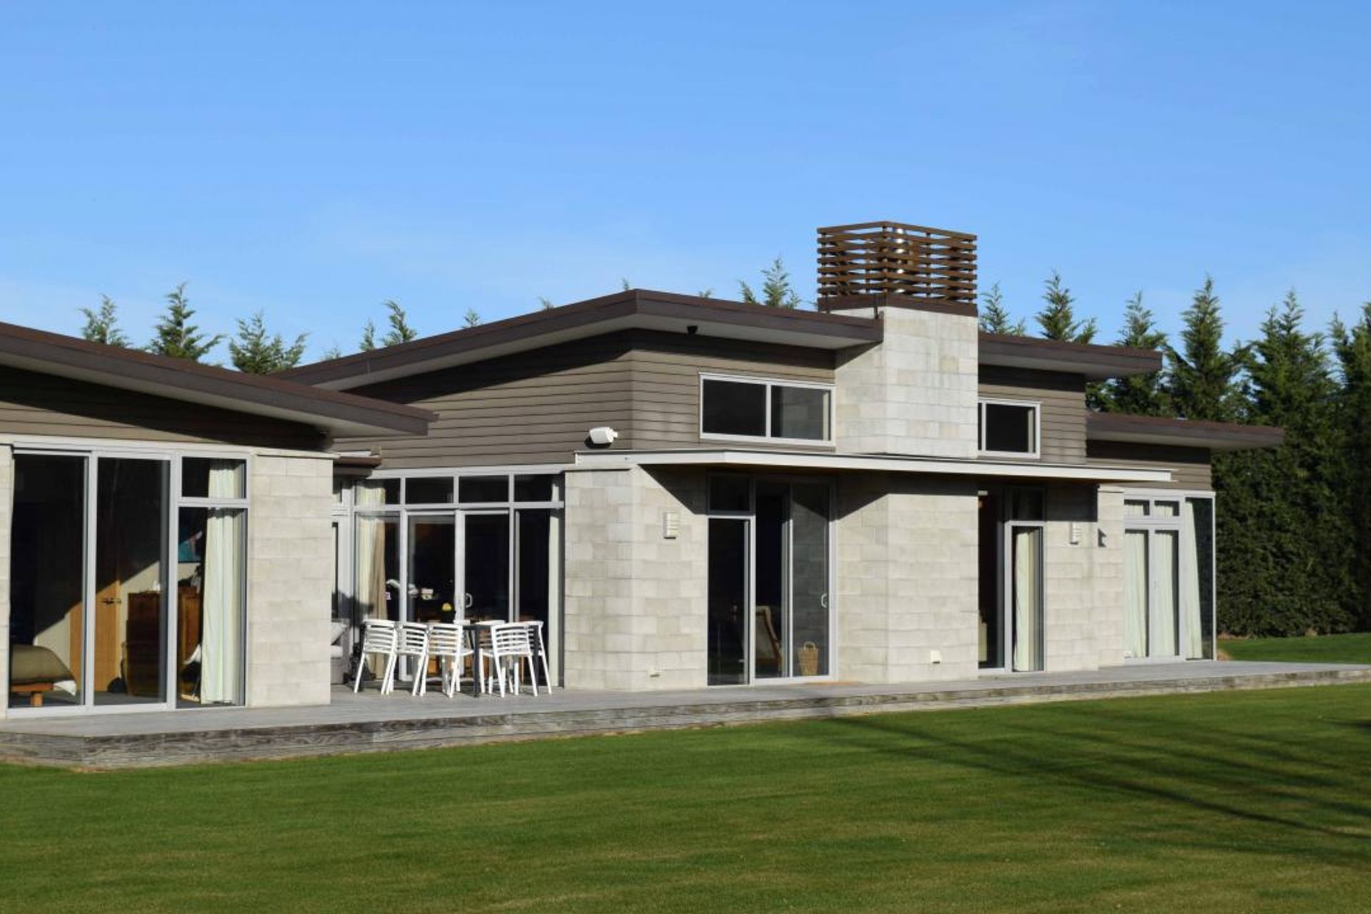
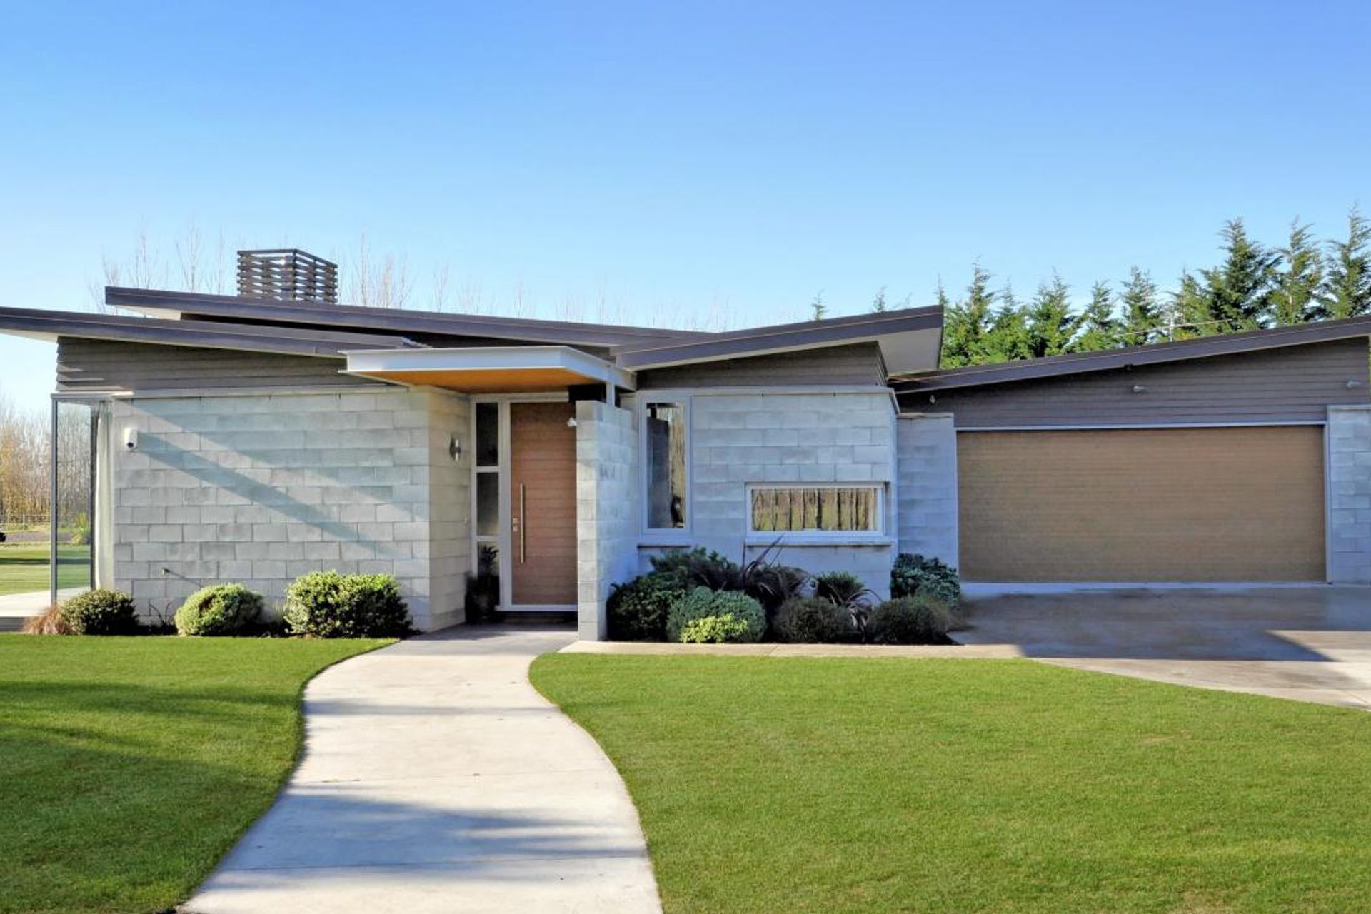
A thermally efficient family home featuring passive solar design, low maintenance materials, and a spacious open plan layout, built on a rural lifestyle block with a budget of $500,000, ensuring sustainability and comfort for its overseas owners.
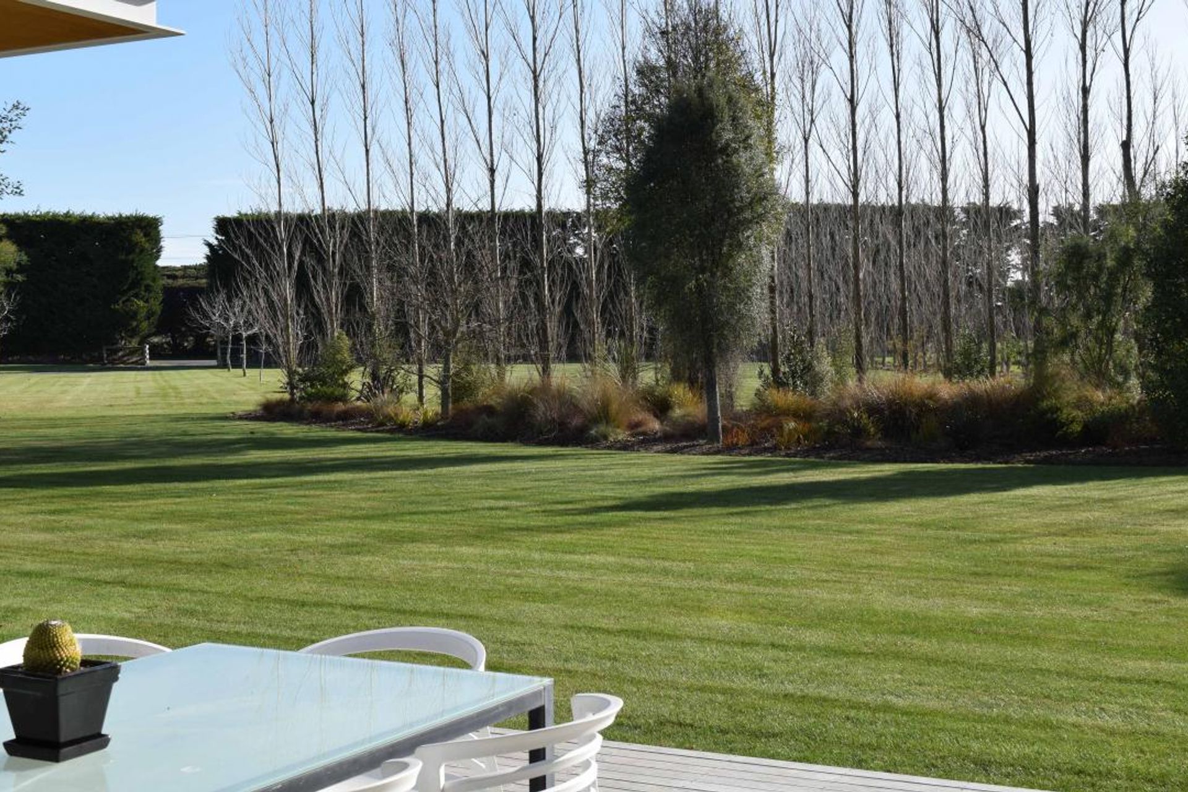
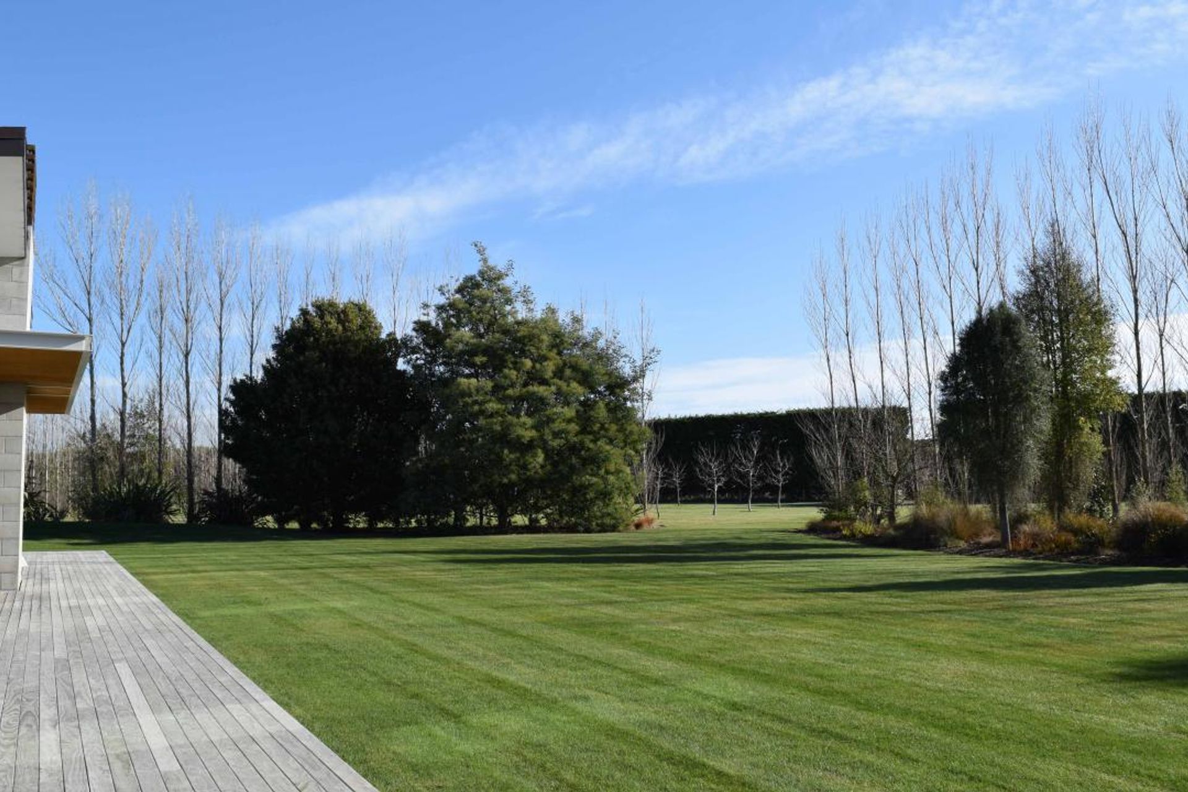
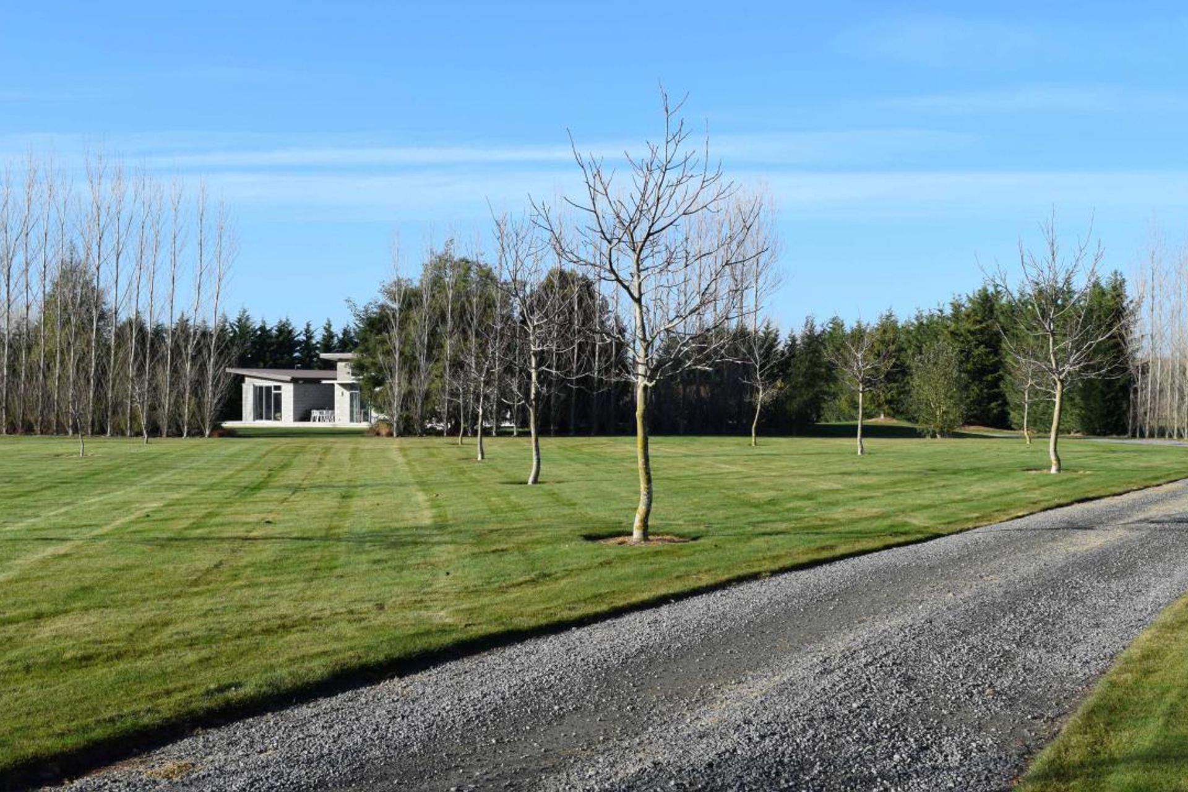
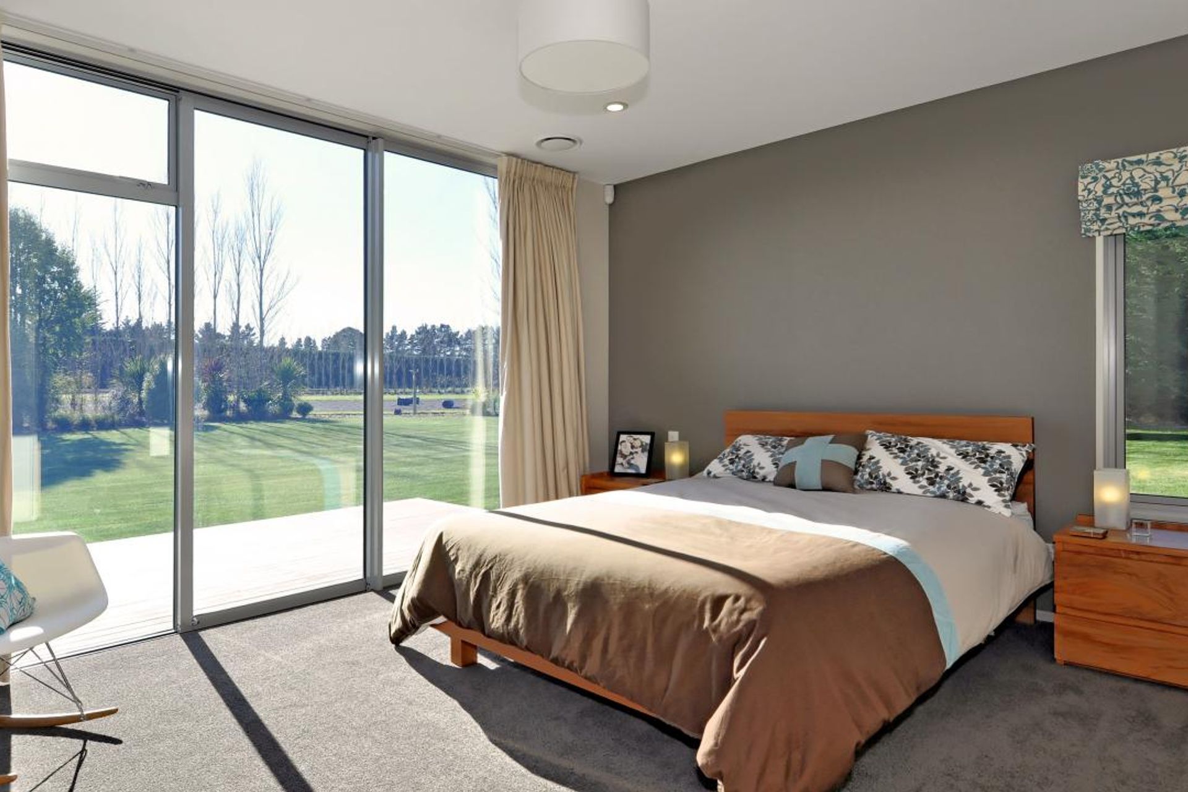
Brief: A solid looking family home, low maintenance, passive solar design with low running costs, to be built on a rural lifestyle block, budget $500,000. Must be sustainable, timeless, and attractive, site appropriate, functional and enjoyable to live in. The owners live overseas and engaged us to provide full architectural services including kitchen and bathroom design and contract administration.
This house was completed shortly before the Christchurch earthquake although it was close to the epicentre it was completely undamaged.
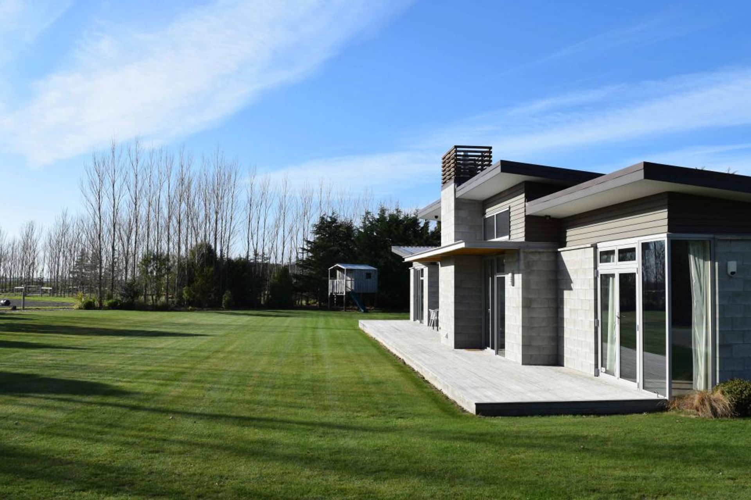
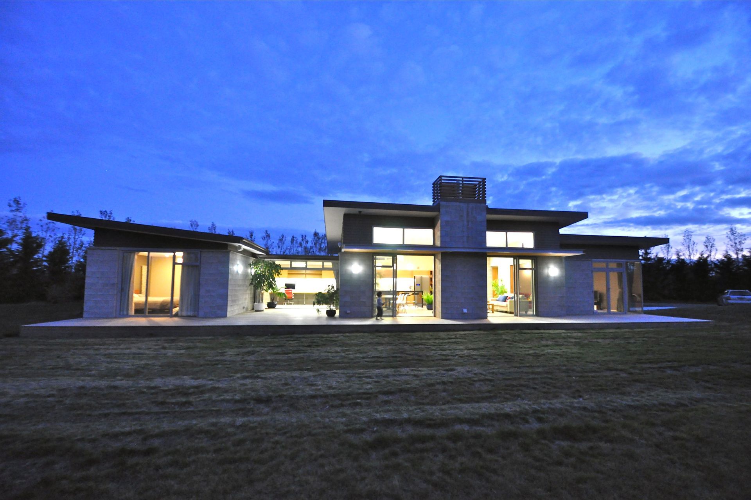
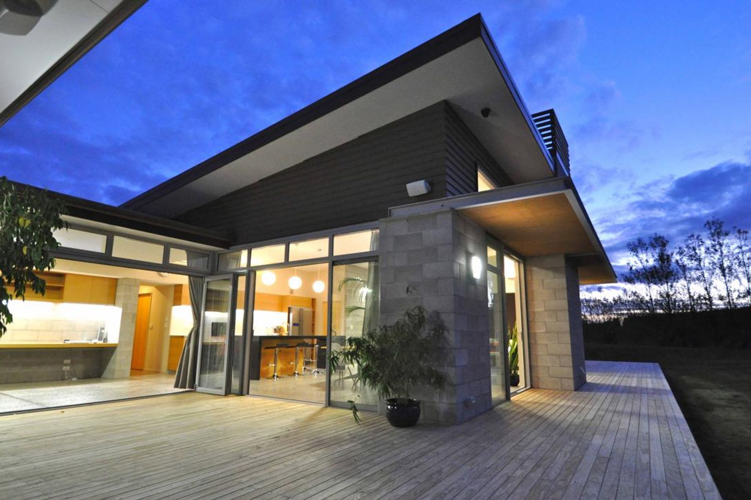
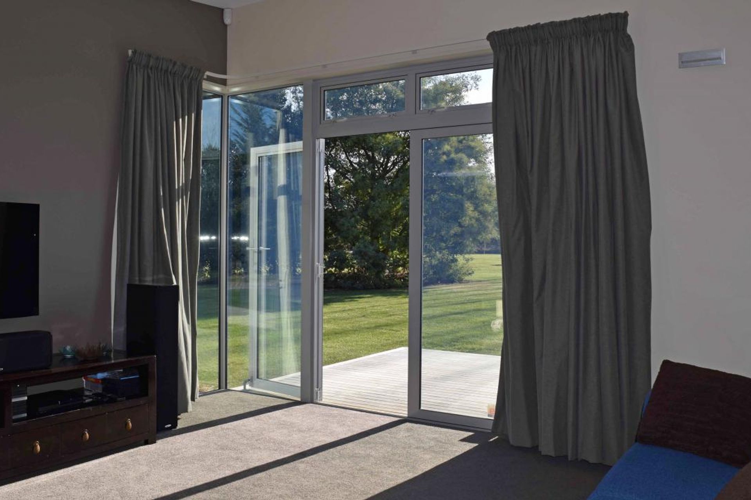
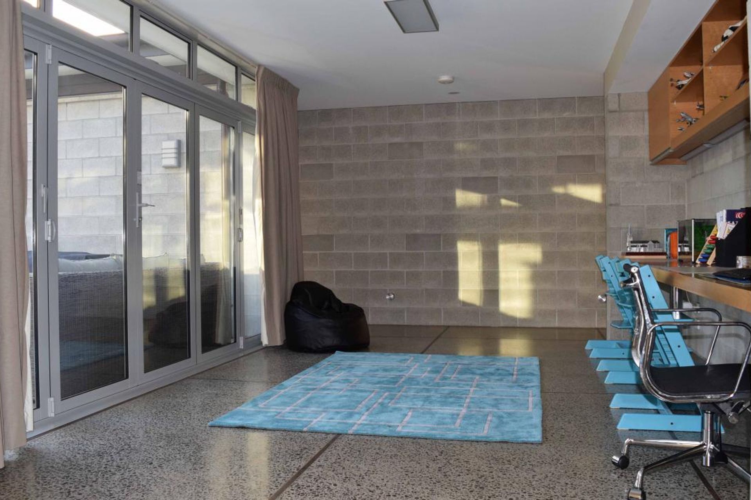
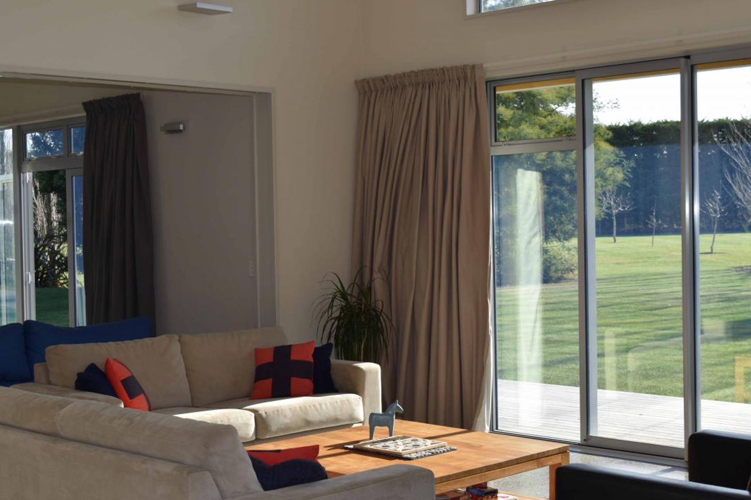
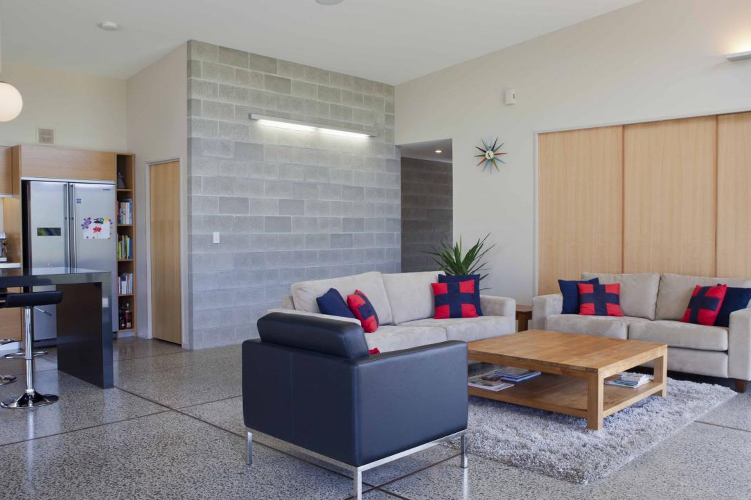
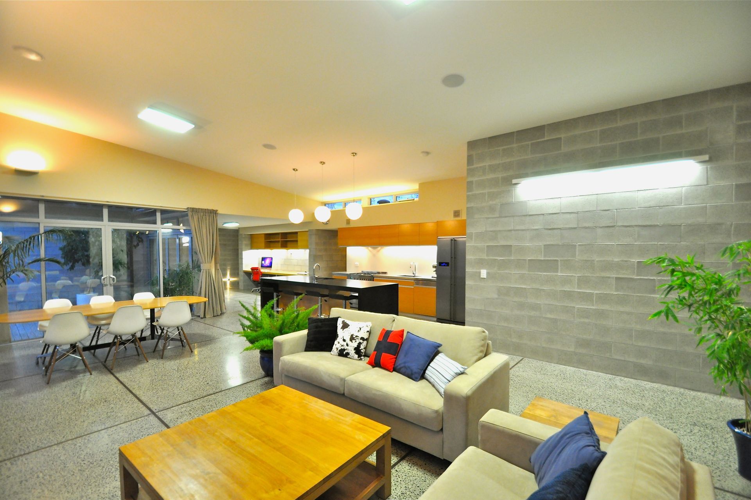
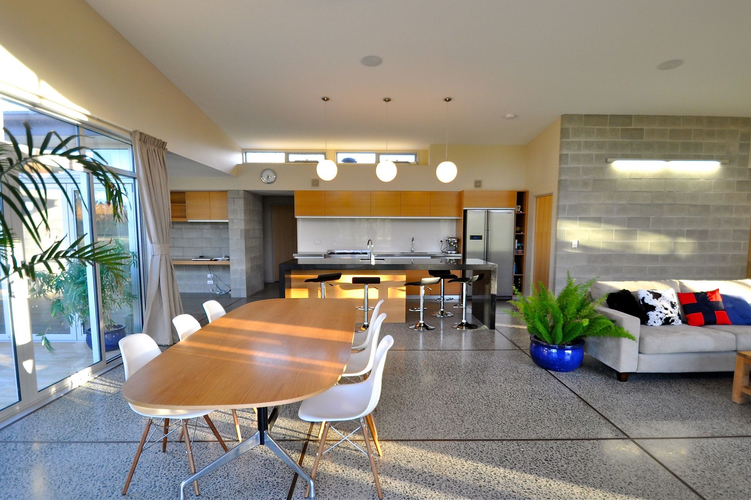
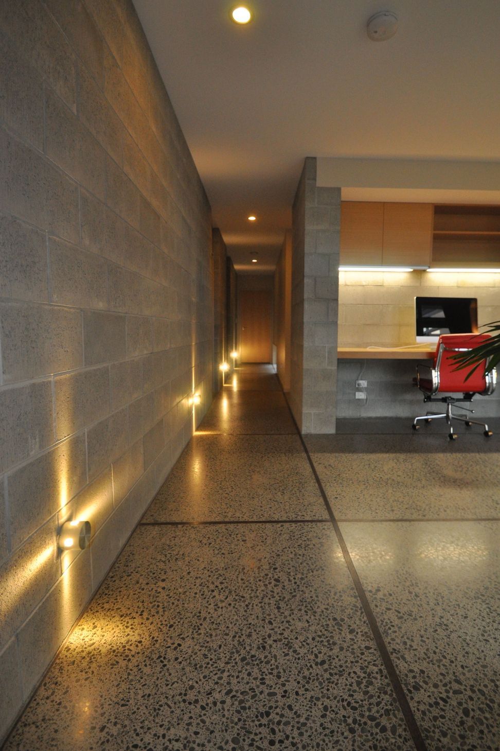
The solid, ultra modern home is very thermally efficient, designed to capture and store the suns energy. After our home and office was damaged in the February earthquake we move in to this house, as the owners were still living overseas and we have had the opportunity to test it out. We are only at the start of winter but so far it has stayed around 20-24 degrees with no heating on. It is super insulated and includes thermal break details to eliminate heat transfer. Several internal block walls provide thermal mass. A thick polished concrete floor isolated from the exterior foundation with a grid of decorative timber inserts, can be heated with water which makes the house very cosy with minimal heat input. It looks stunning and feels warm even with the heating turned off. A sheltered courtyard provides protection from the wind and separates the bedroom wing. Other features include an HRV, energy efficient electrical design, Low E argon gas filled thermally broken glazing.
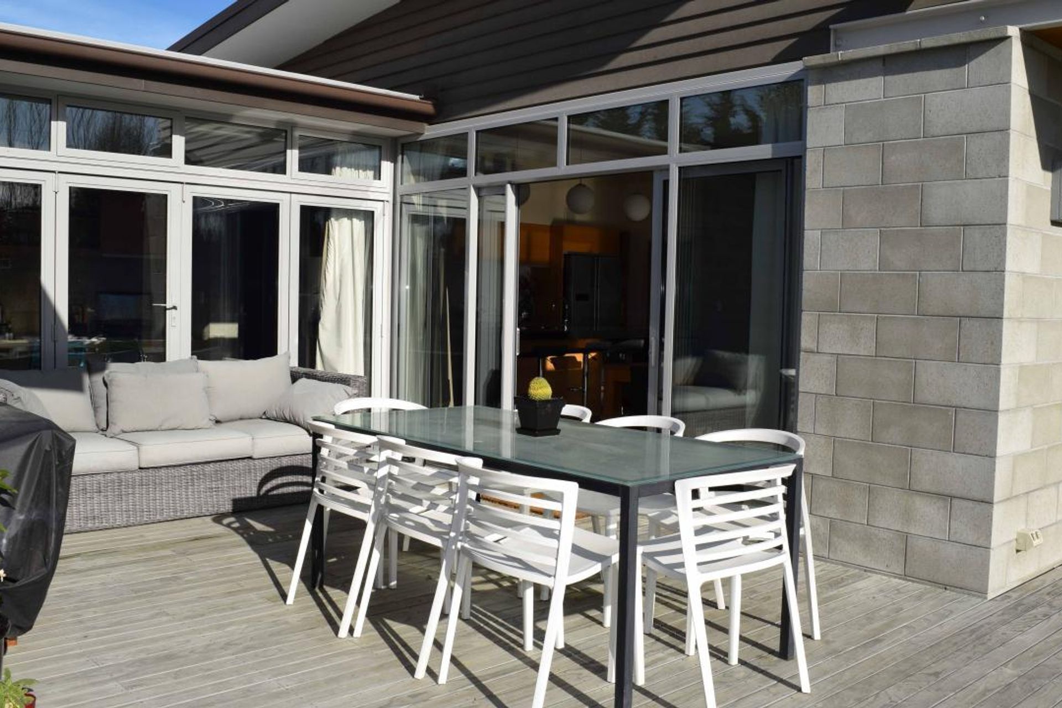
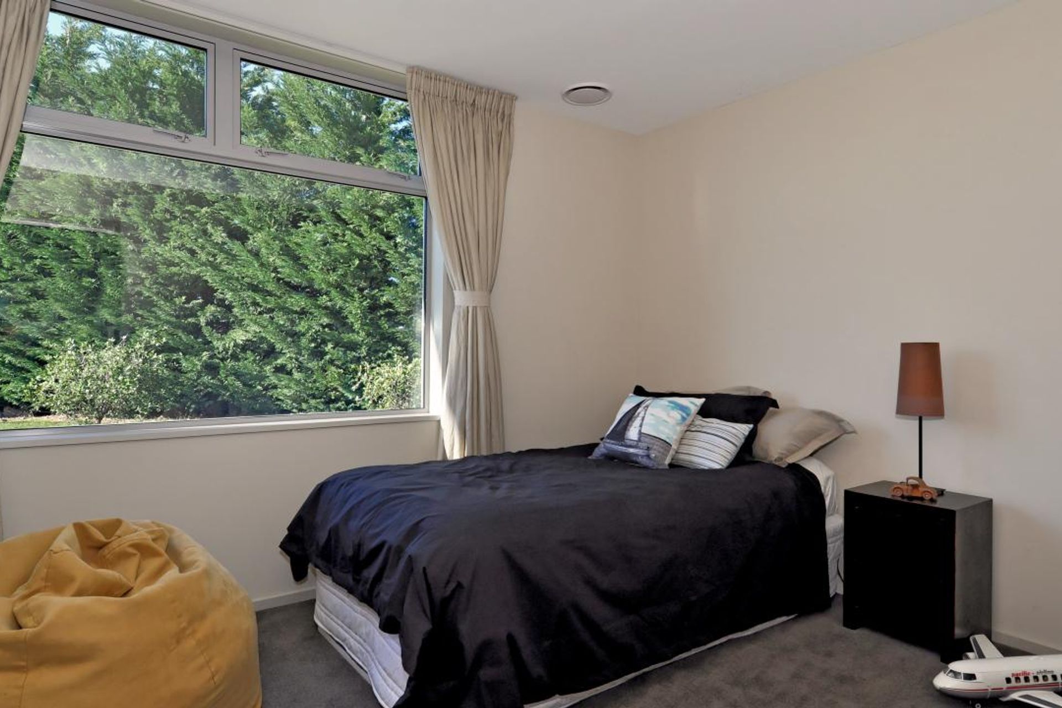
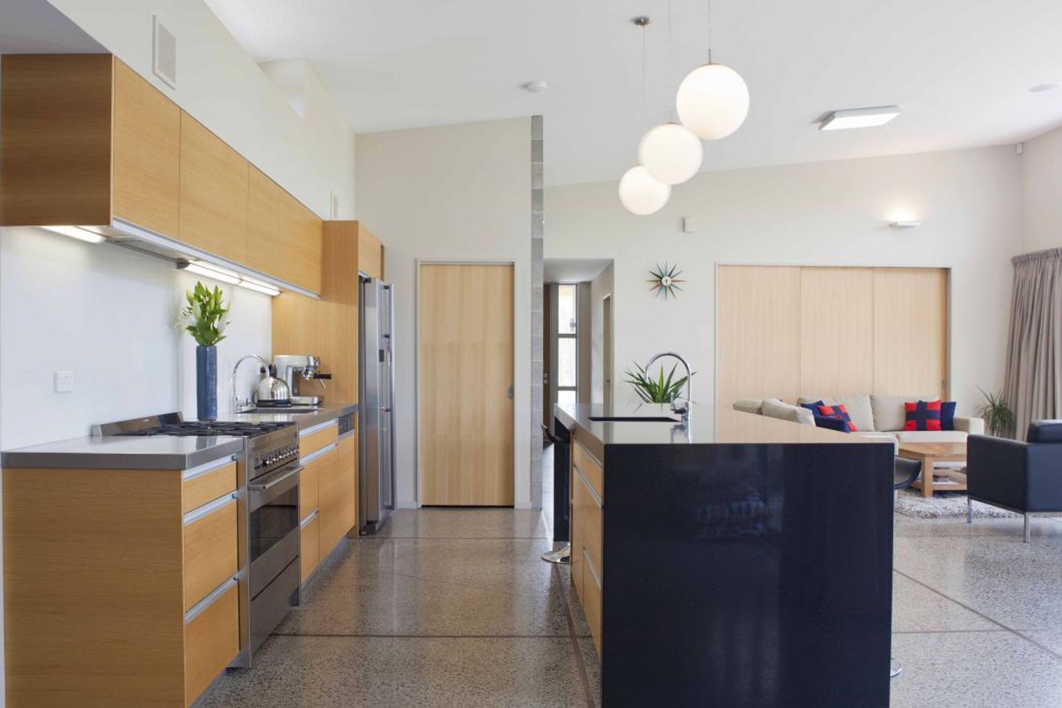
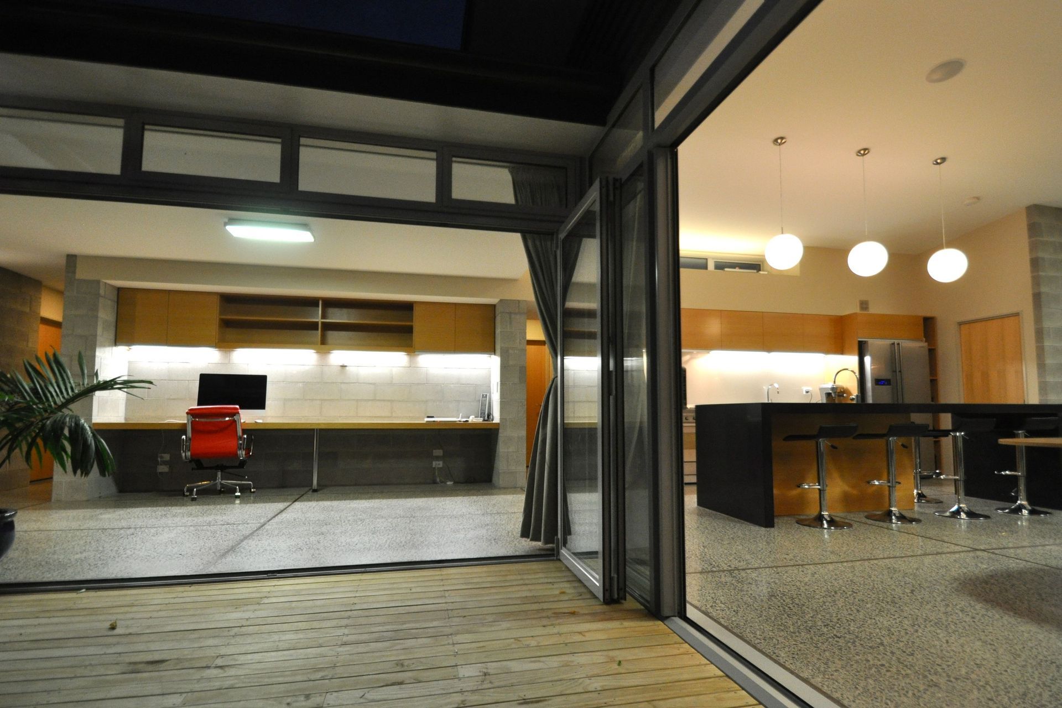
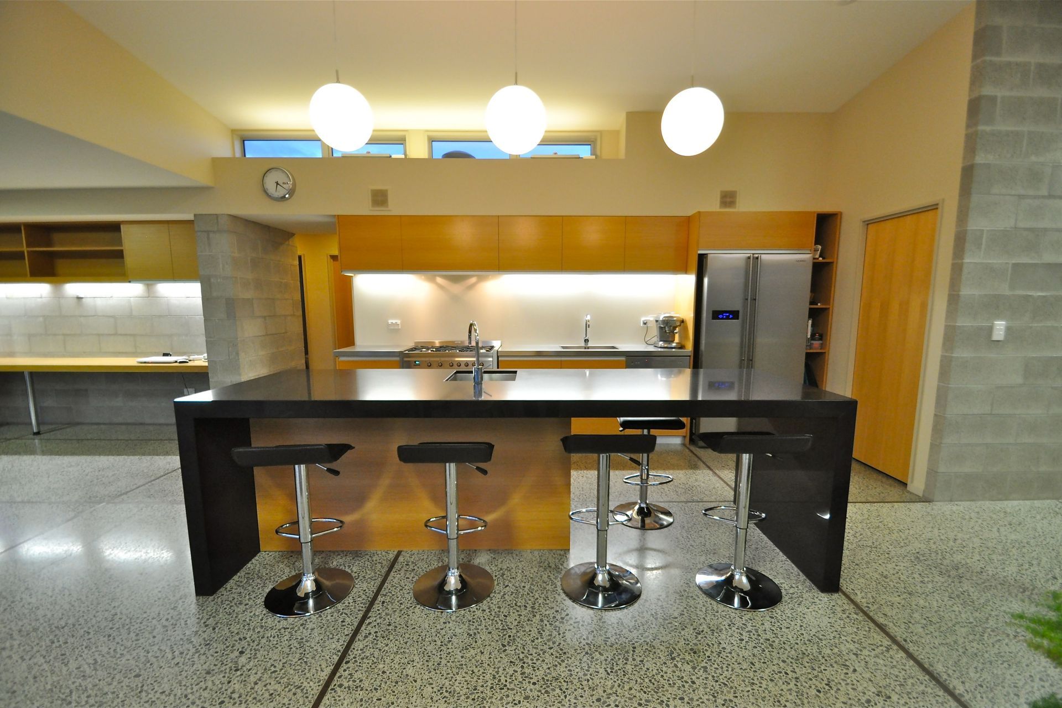
The adaptable open plan layout has a spacious feel enhanced by the 4m high sloping ceiling with large north facing glazing. Large pickup cavity sliding doors link the main space to the media/multifunction room and on the opposite side is another space with a large desk for a computer and the kids homework. Full width bifold doors change the dyanamic of the space opening to the enclosed courtyard (outdoor room), which also has large doors linking it to the main space. Timeless natural materials create a relax feel and are durable and servicable in the rural environment. Internal concrete block walls enhance the look and provide thermal mass, as does the polished concrete floor, which has Belian hardwood inserts. The bedrooms, office and multifunction room have luxurious thick carpet. A very ergonomic kitchen is the focal point with clean lines, contrasting black granite and oak and embossed stainless steel bench. There are spaces to sit both sides of the island and lot of functionality hidden within the joinery. The large pantry has a bench for small appliances keeping the main space uncluttered. You can wash off in the gumboot zone before entering. Passive heat keeps the space warm and comfortable and there is a heated floor and wood fire if needed.
Owners brief: A solid looking family home, low maintenance, passive solar design with low running costs, to be built on a rural lifestyle block, budget $500,000. Must be sustainable, timeless, and attractive, site appropriate, functional and enjoyable to live in.
Like this Project?
Hire Bob Burnett Architecture
Professional Reviews
Professionals used in
this project
The practices and trades credited on this project.

More projects from
Bob Burnett Architecture
Other work by Bob Burnett Architecture, across every category they build in.


More in
Single House
Everything else in Single House, from every practice on ArchiPro.


Next Project
Keep scrolling