

Project team
A timeless Machiya House in Ashburton, blending Japanese architectural influences with energy-efficient design, featuring low-maintenance materials, spacious interiors, and a unique aesthetic that harmonizes with its environment.
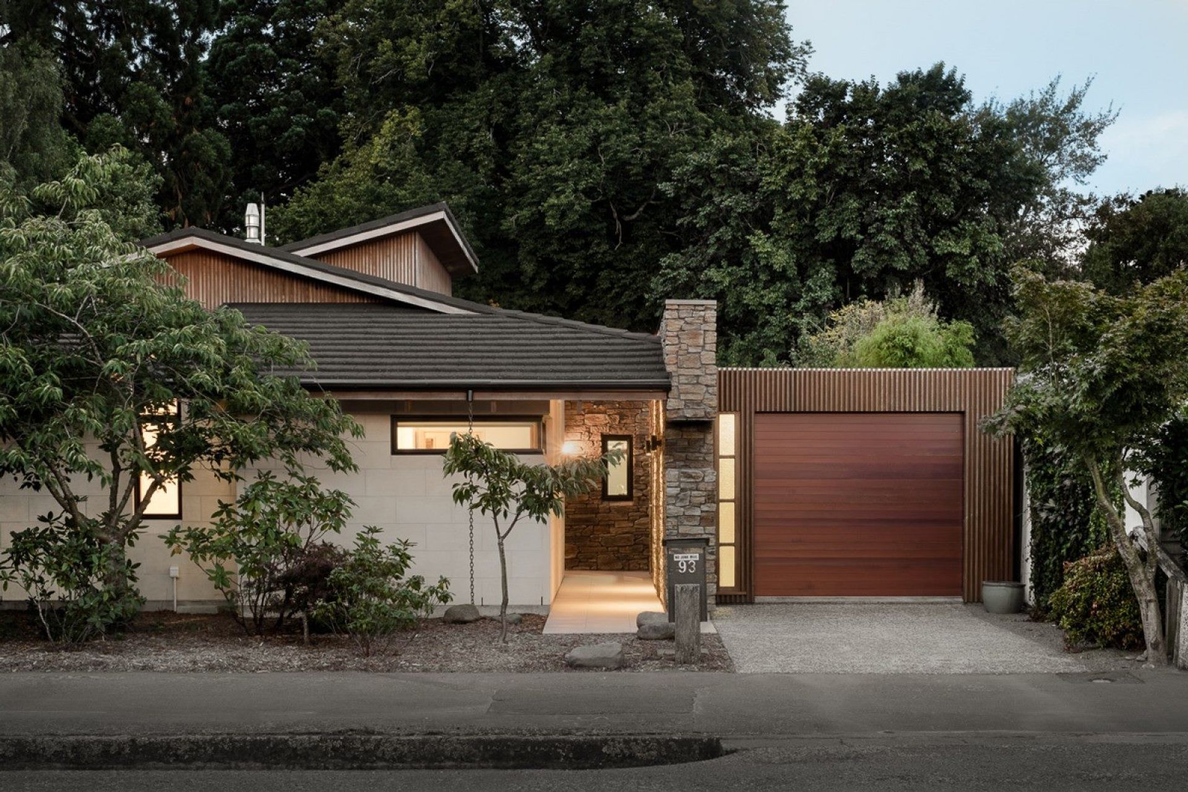
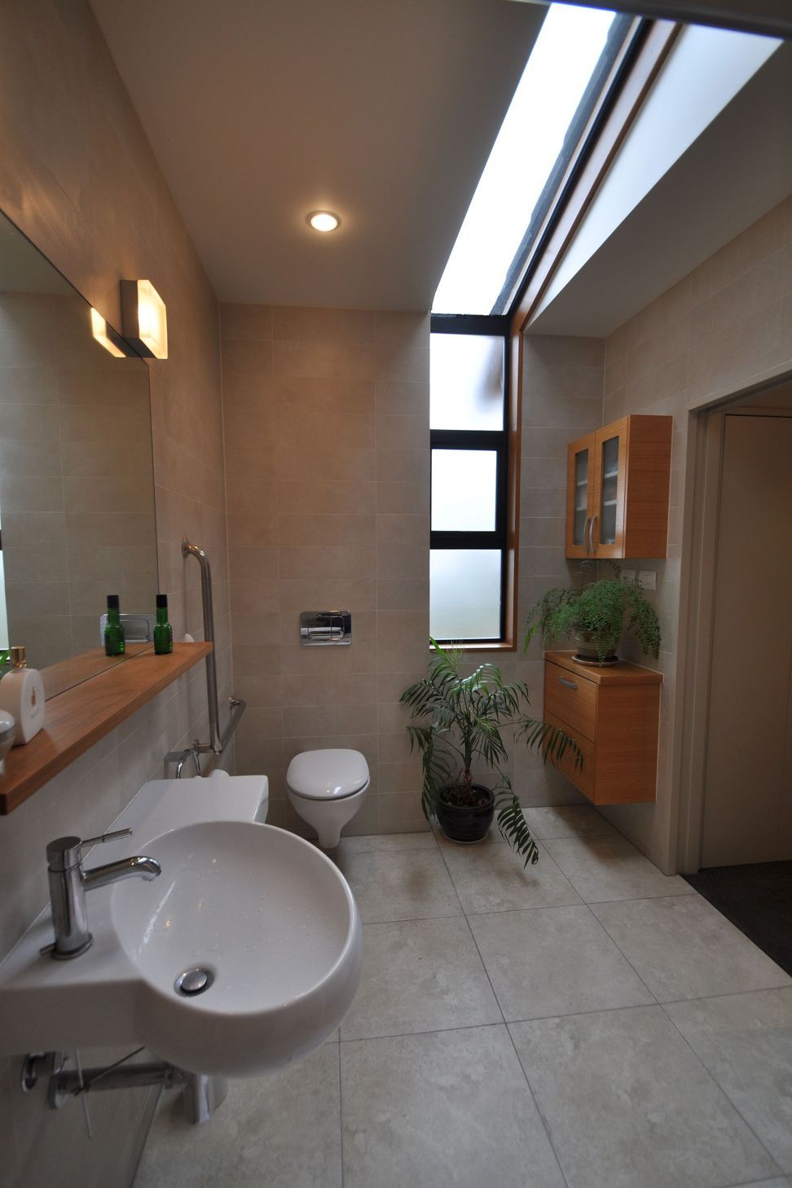
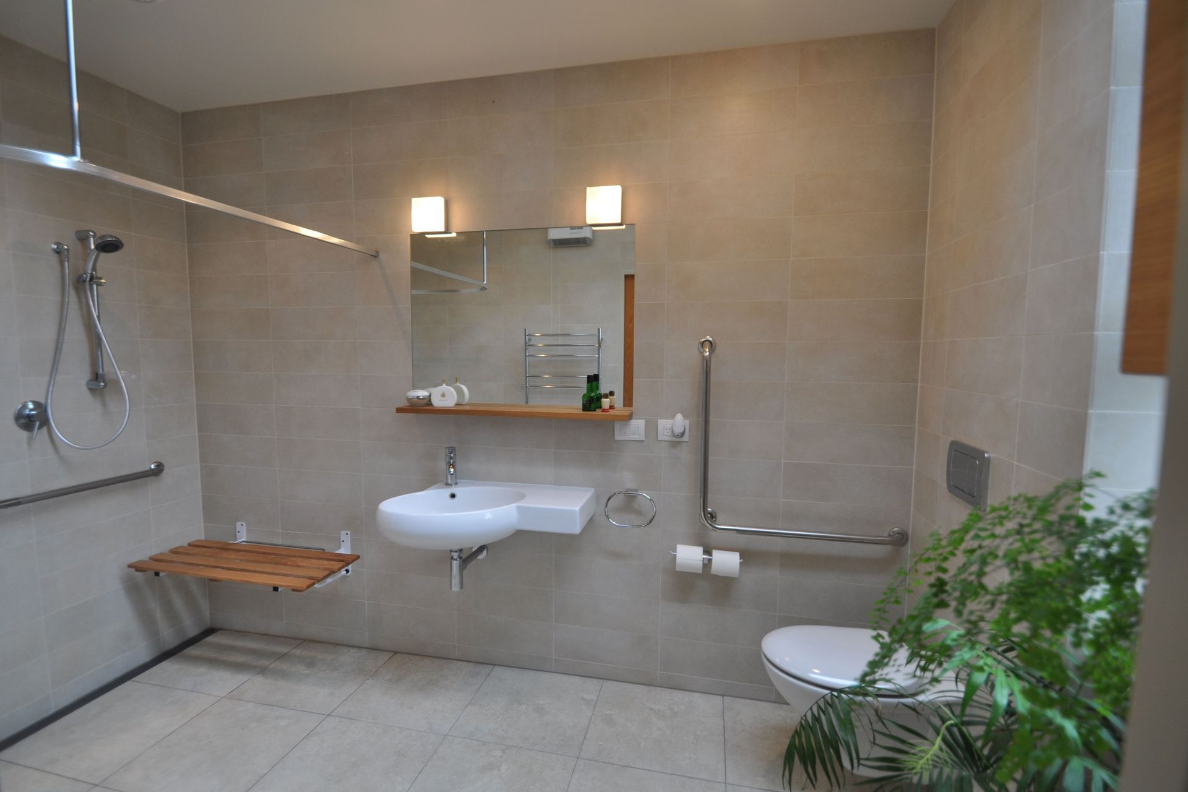
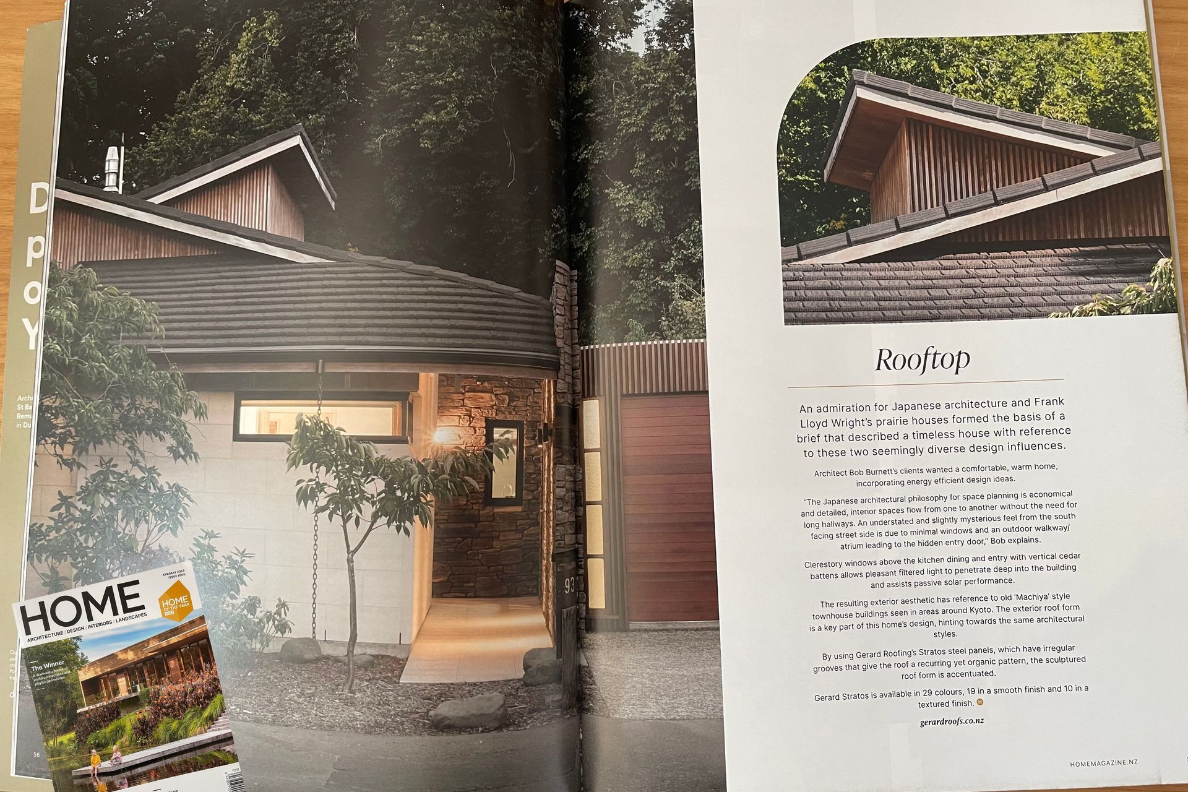
Looking at this unique home in the South Canterbury town of Ashburton locals commented it's hard to know if it was built 2 years ago or 20 years ago. Almost 20 years on it looks as superb as when it was built. The timelessness of the design is one of its delights and its longevity is secured through specification resilient low-maintenance materials. The owners had built several times over the years and having been involved with four different architects in other residential projects, they decided this time they wanted something special and the most energy-efficient and sustainable home they could get. They had some very good ideas they wanted to incorporate into their new home. With admiration of Japanese architecture and also being a fan of the late great American architect Frank Lloyd Wright, particularly his early prairie houses, served as initial inspiration. In short, the brief was for a ‘Japanese-influenced house, timeless and with high performance, environmentally sound ideas, and technologies. They wanted a comfortable, warm home, incorporating both energy-efficient design ideas and what they playfully describe as a “geriatric-friendly” design (an accessible house) incorporating universal design principles.
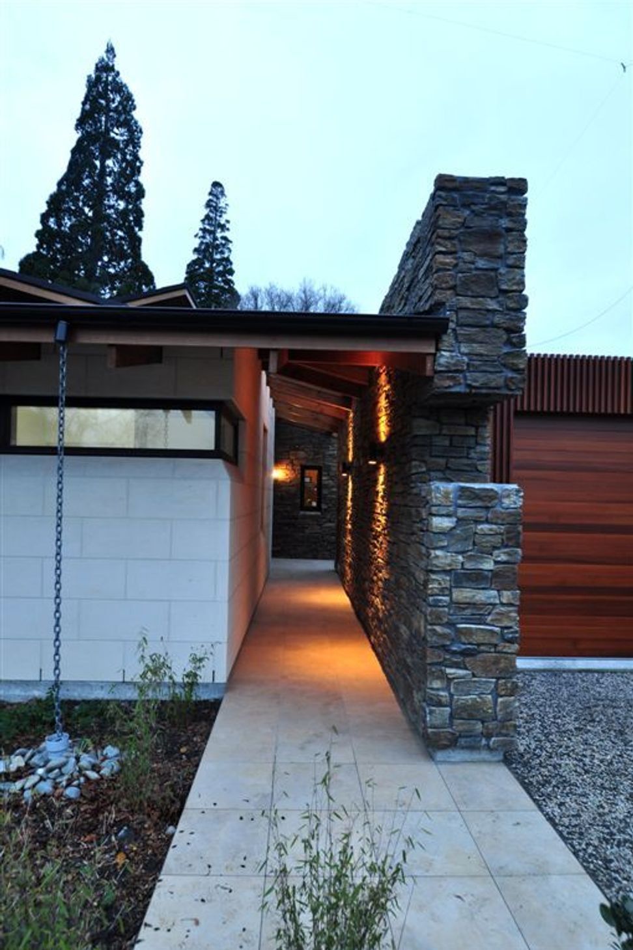
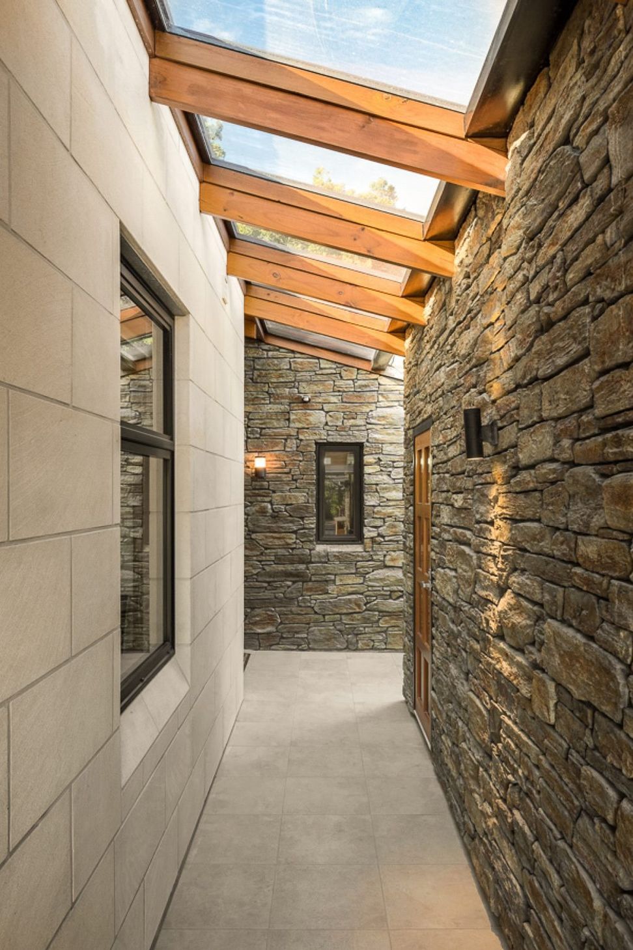
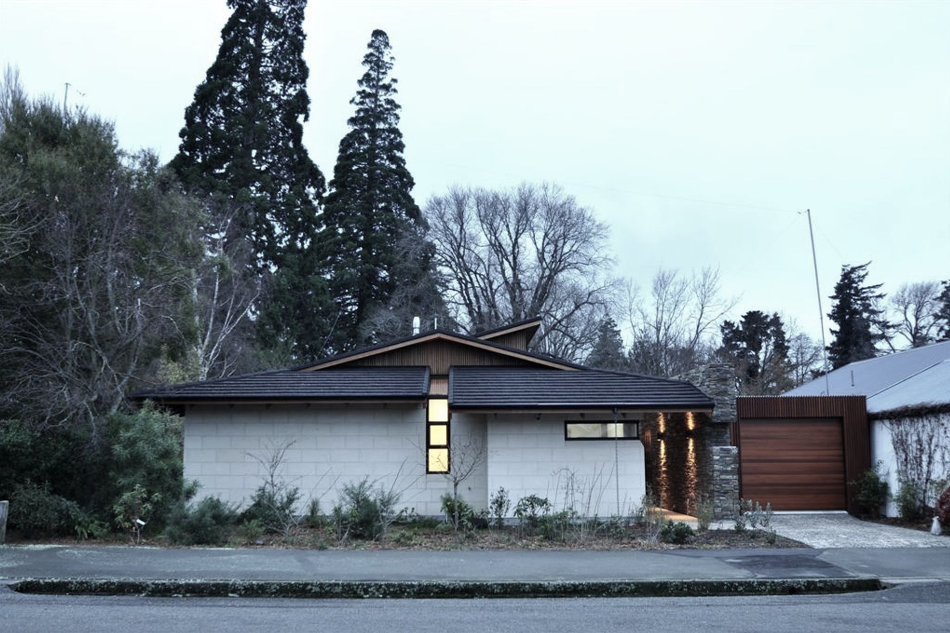
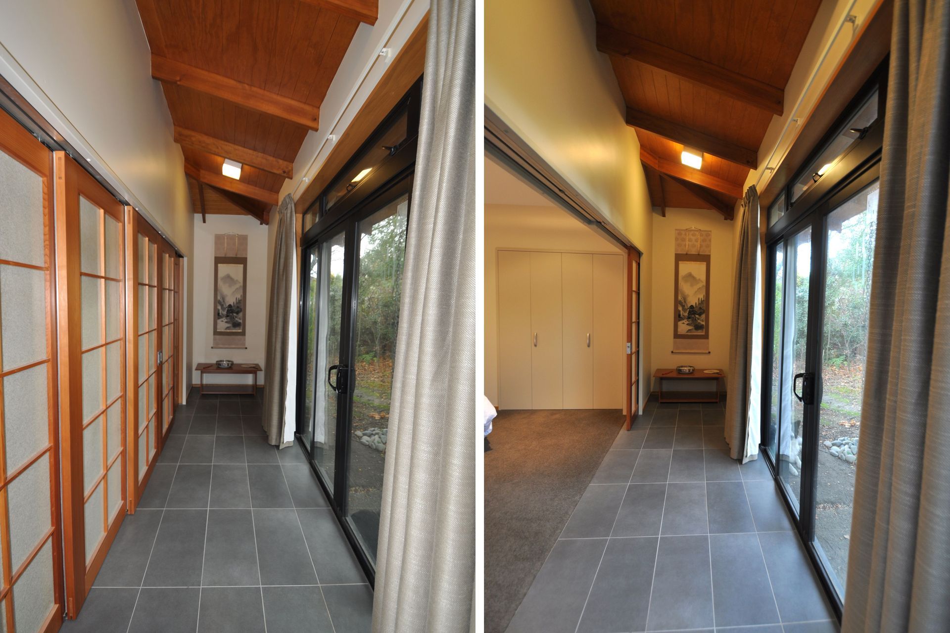

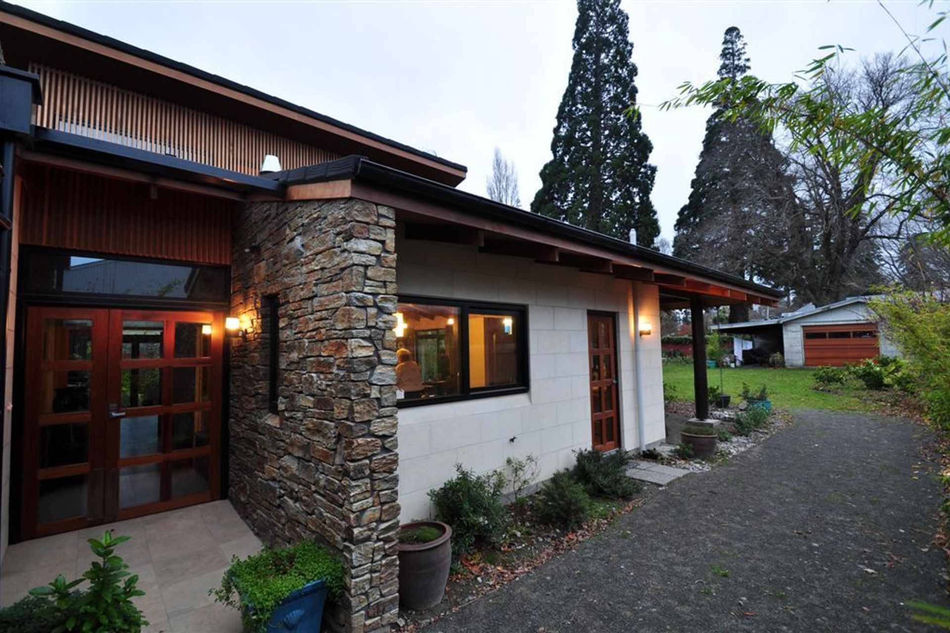
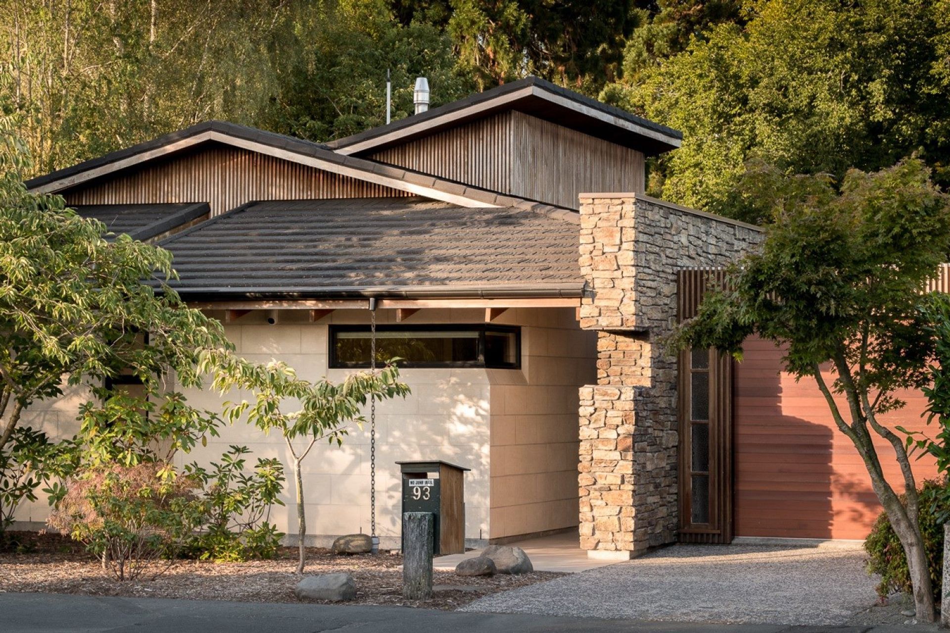
The Japanese architectural philosophy for space planning is economical and detailed, interior spaces flow from one to another without the need for long hallways. A centrally located entranceway made easy access achievable. An understated and slightly mysterious feel from the south-facing street side is due to minimal windows and an outdoor walkway/atrium leading to the hidden entry door.
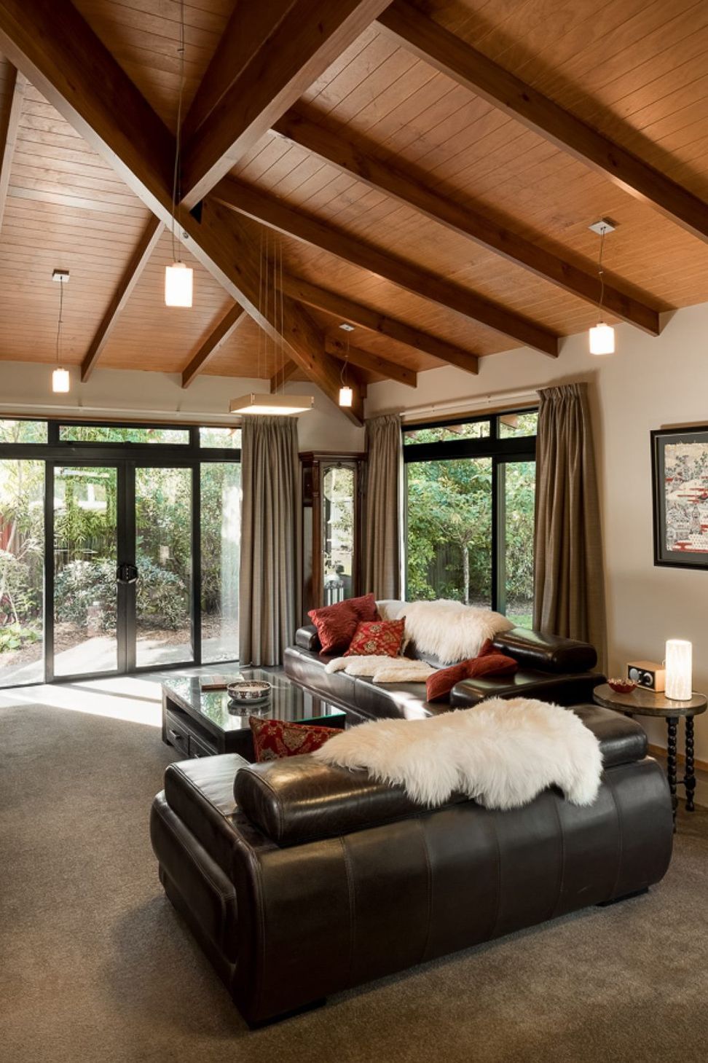
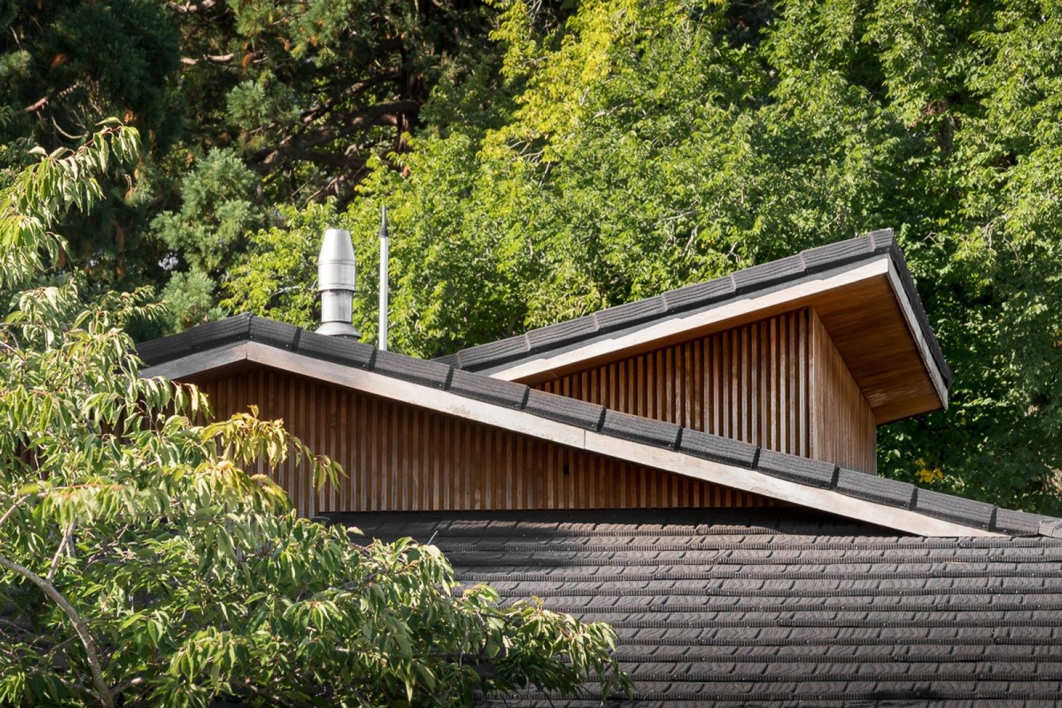
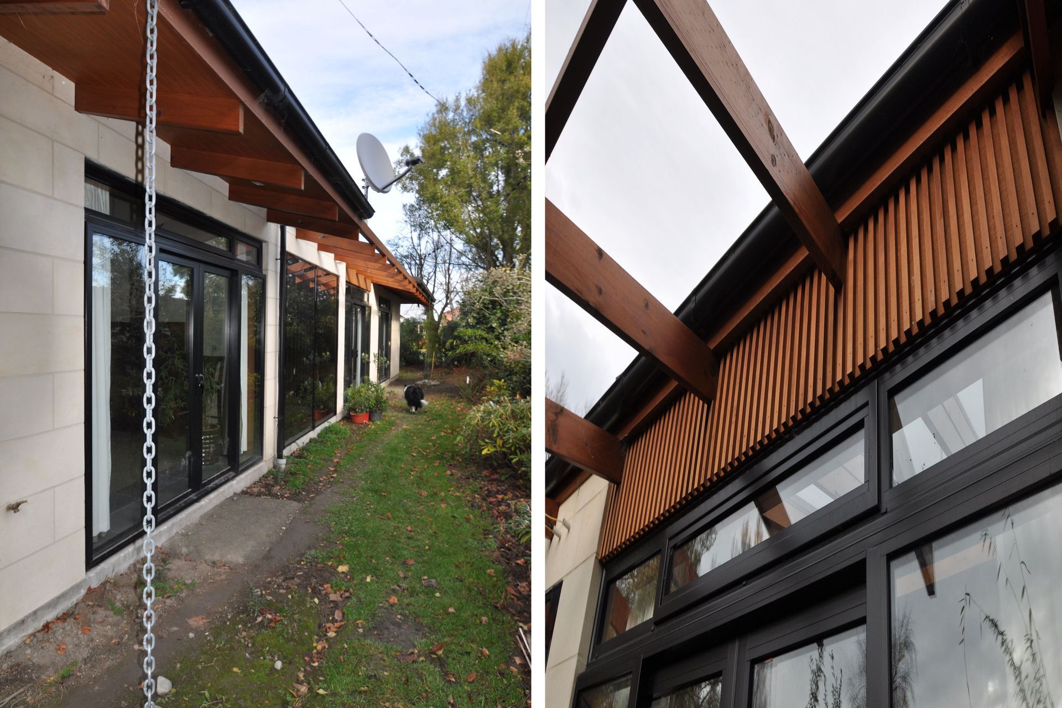
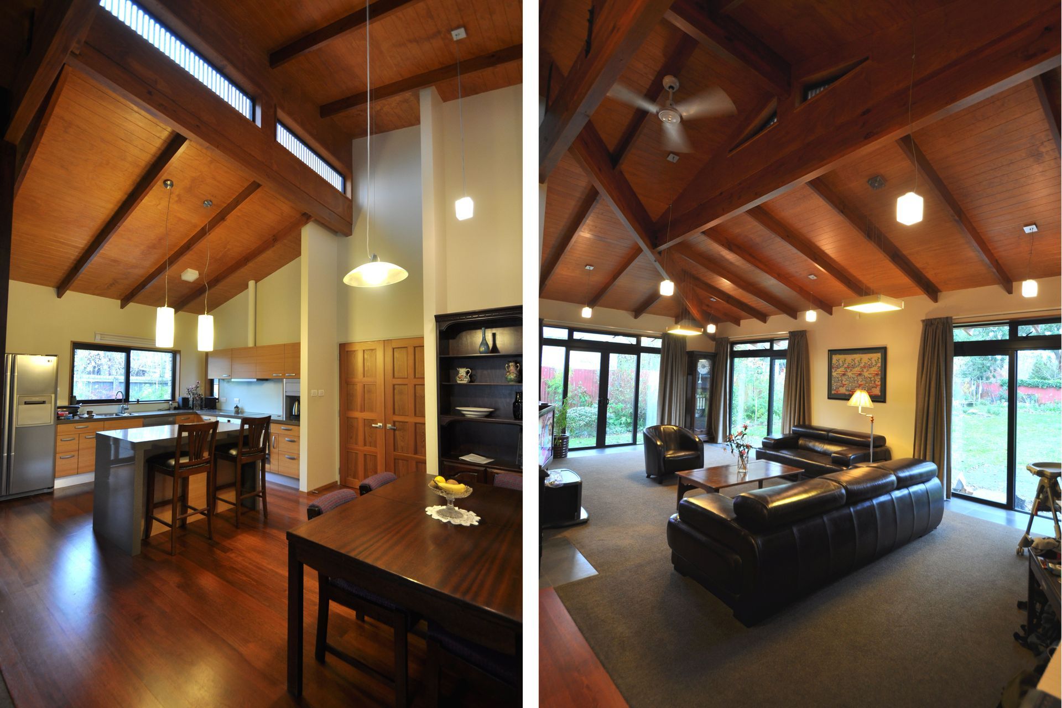
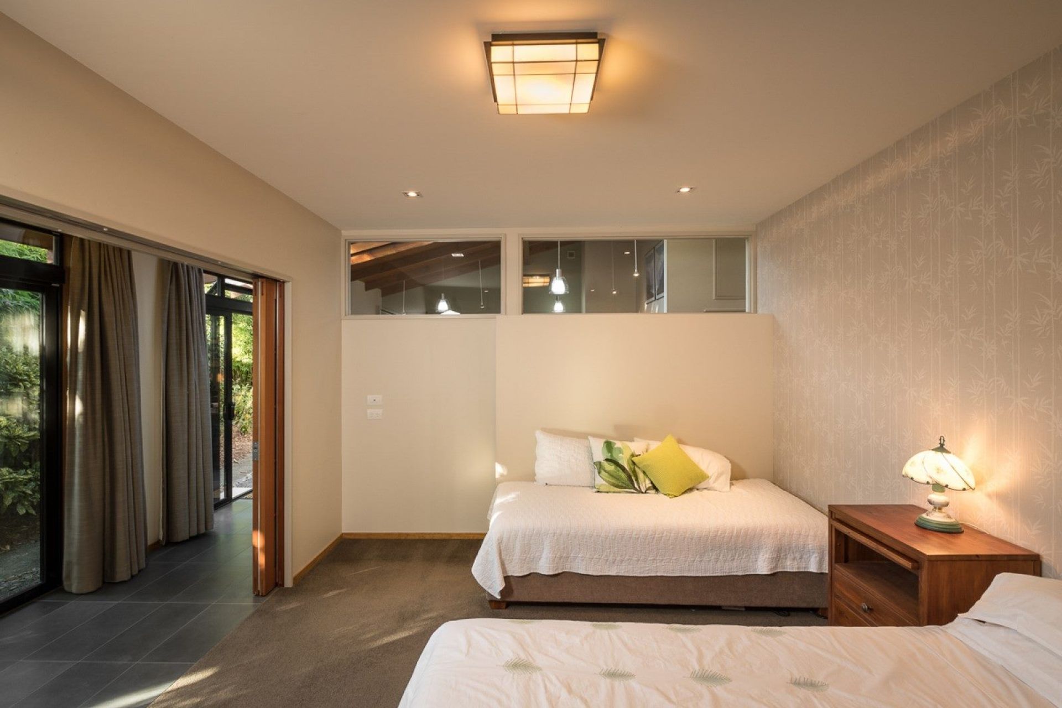
Clerestory windows above the kitchen dining and entry with vertical cedar battens allow pleasant filtered light to penetrate deep into the building and assists passive solar performance. The resulting aesthetic has reference to old ‘Machiya’ style townhouse buildings seen in areas around Kyoto. The exterior roof form hints towards the same architectural styles. The exposed outrigger rafters in Pinus Radiata provide a large one-meter-wide eaves overhang, which is good for protection from overheating and the weather. Hip gables and cedar fascias and battens covering glazed gable ends provide light and enhance the look. The use of large Glulam pine beams and exposed rafters perfectly fits with the Japanese interior design aesthetic.
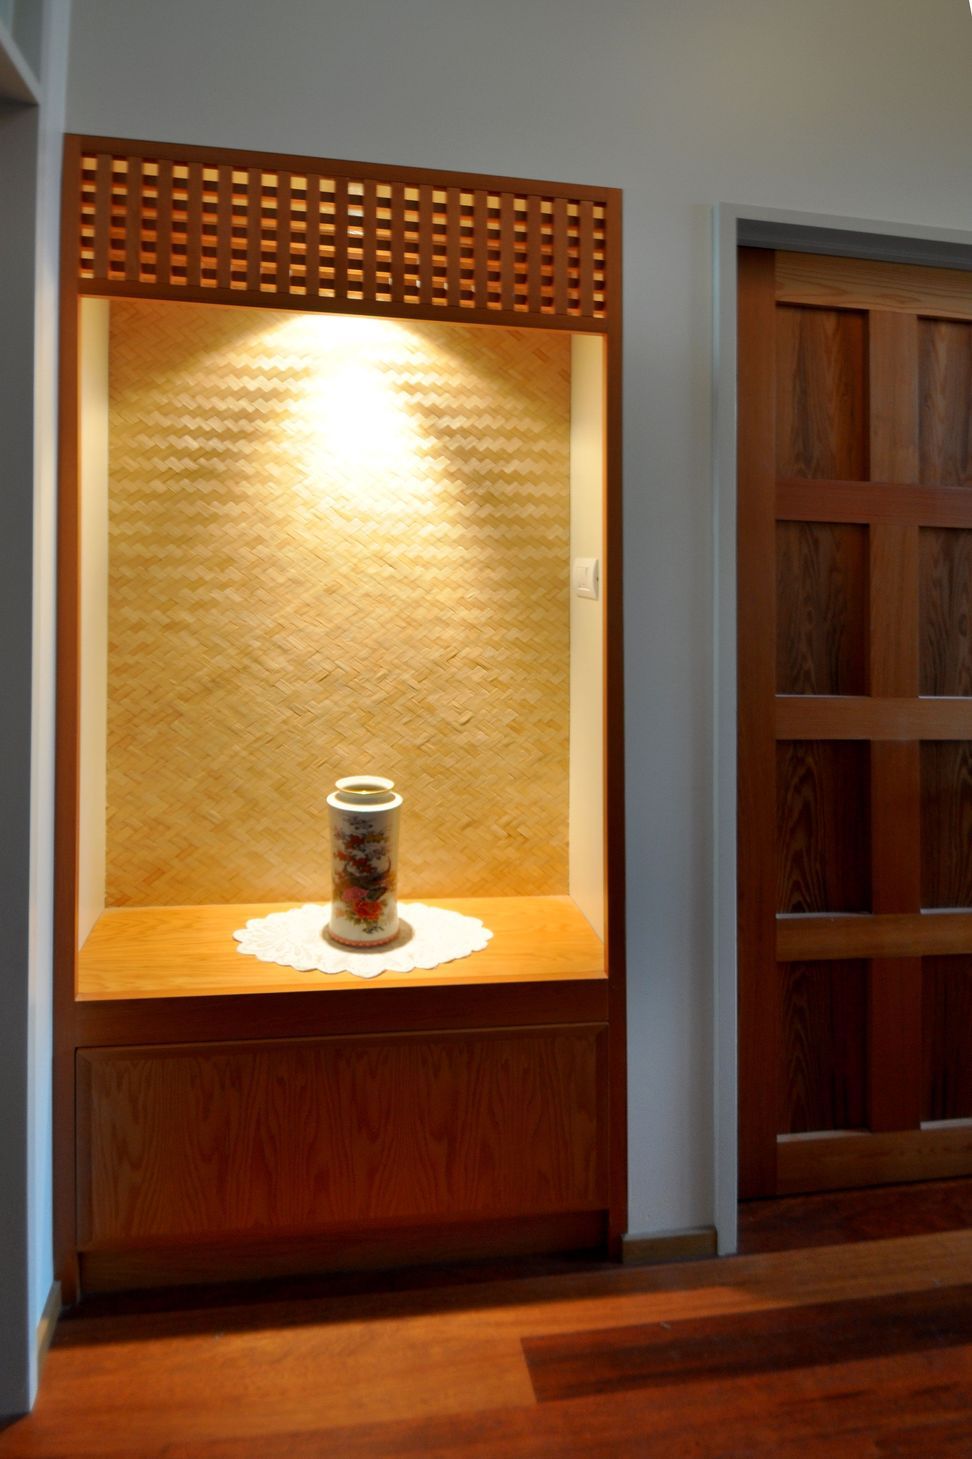
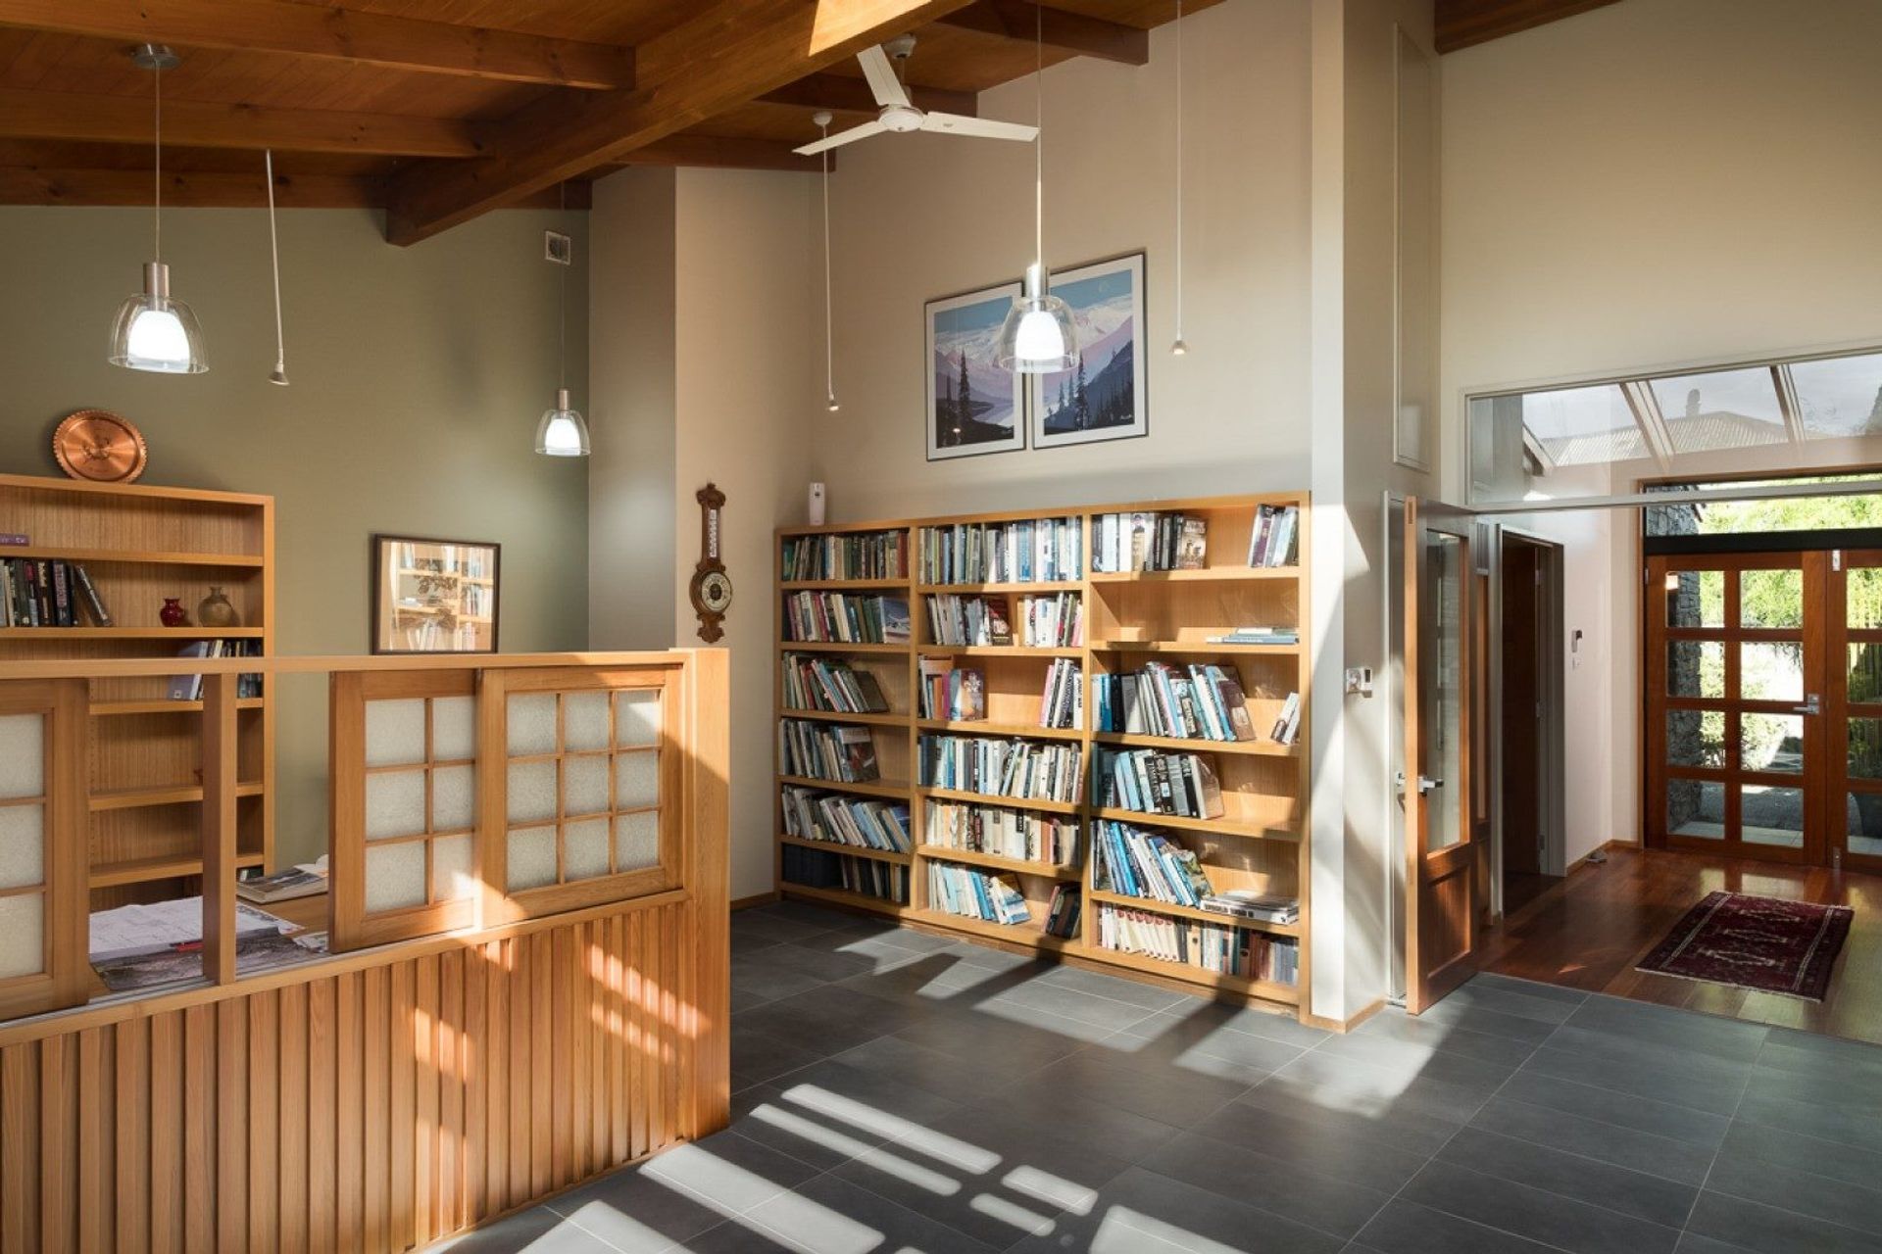
600x300 blocks of Oamaru Stone and Classic Stone Schist help ground the building, softened with cedar accents. Gerard Roofs Stratos Shingles fitted perfectly with the traditional Japanese vibe. The interior makes extensive use of timber throughout.
- Price range
- $0.5m - $1m
- Building style
- Cottage
Awards
ADNZ Architectural Award - Regional Winner
ADNZ
Like this Project?
Hire Bob Burnett Architecture
Professional Reviews
Professionals used in
this project
The practices and trades credited on this project.







More projects from
Bob Burnett Architecture
Other work by Bob Burnett Architecture, across every category they build in.


More in
Single House
Everything else in Single House, from every practice on ArchiPro.


Next Project
Keep scrolling