
Project team
- Luijten Landscaping
- Chris Cameron Photography
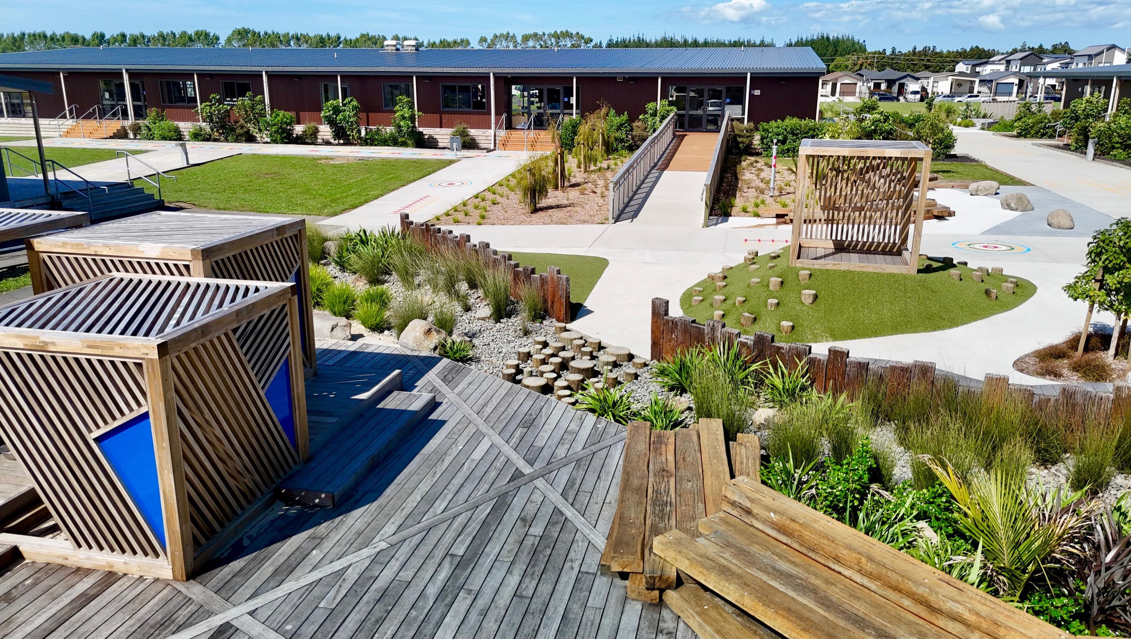
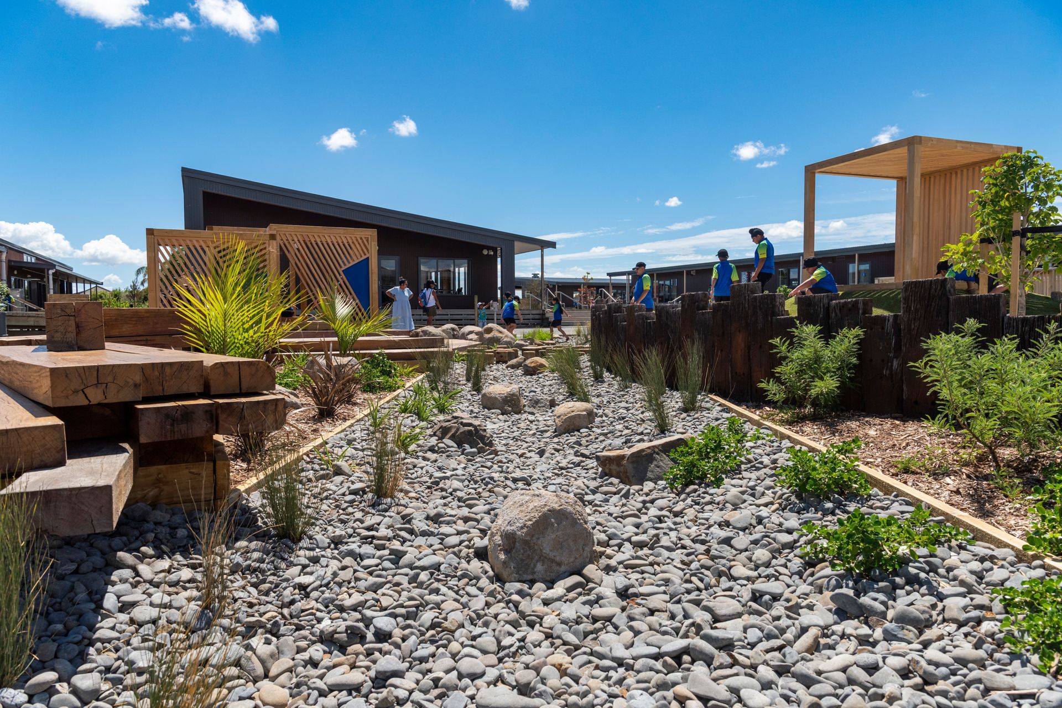
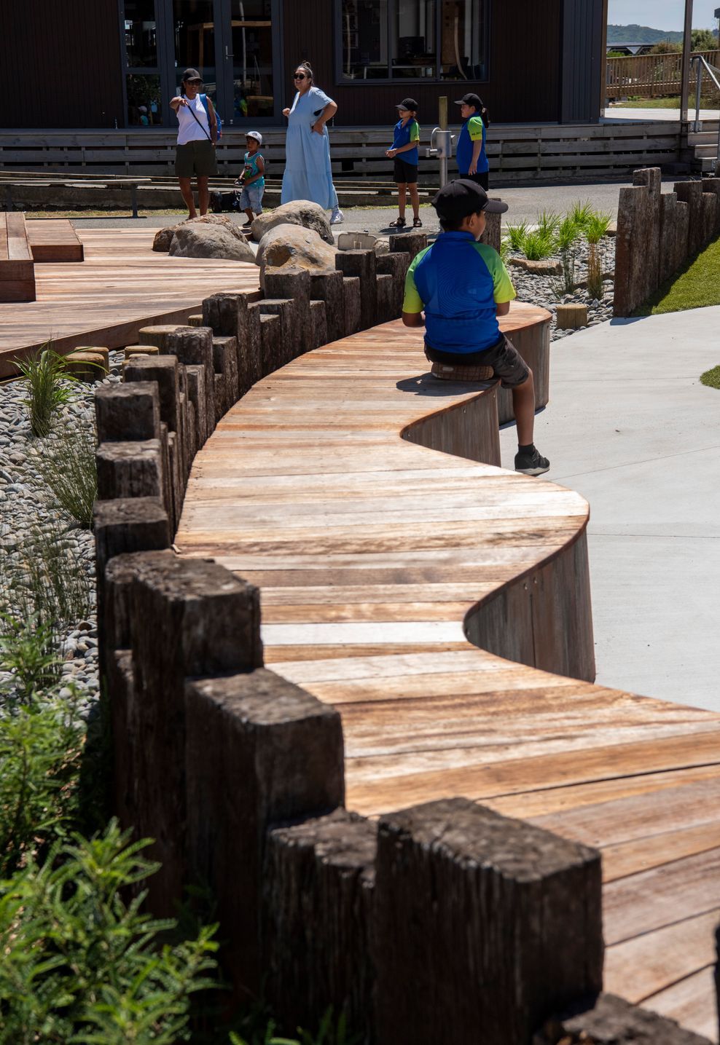
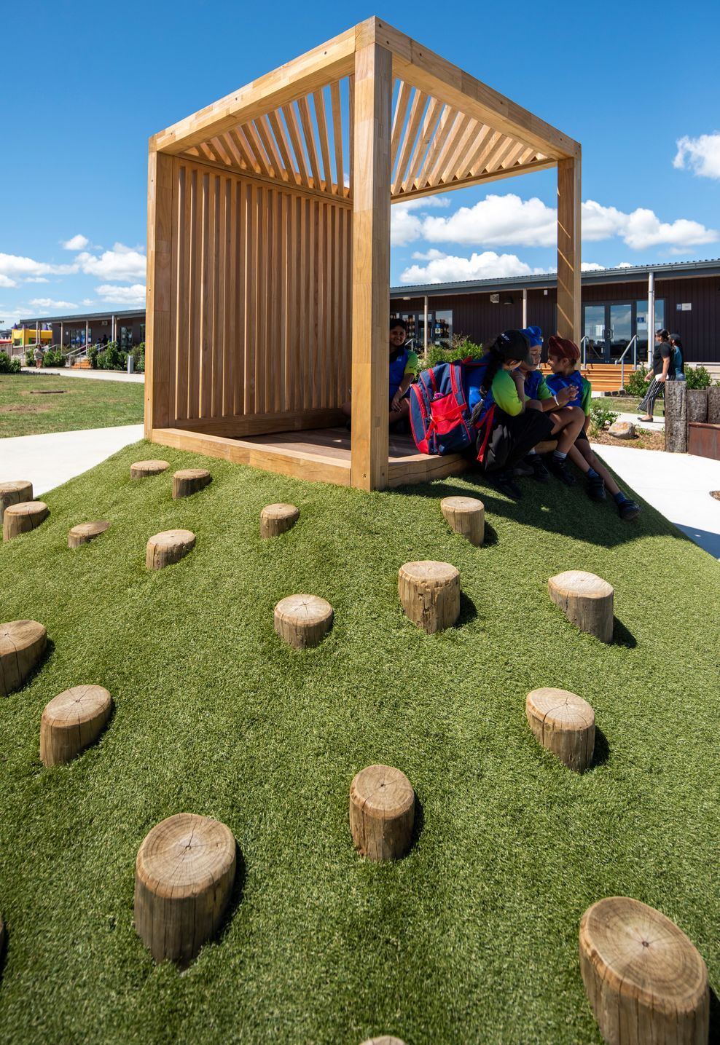
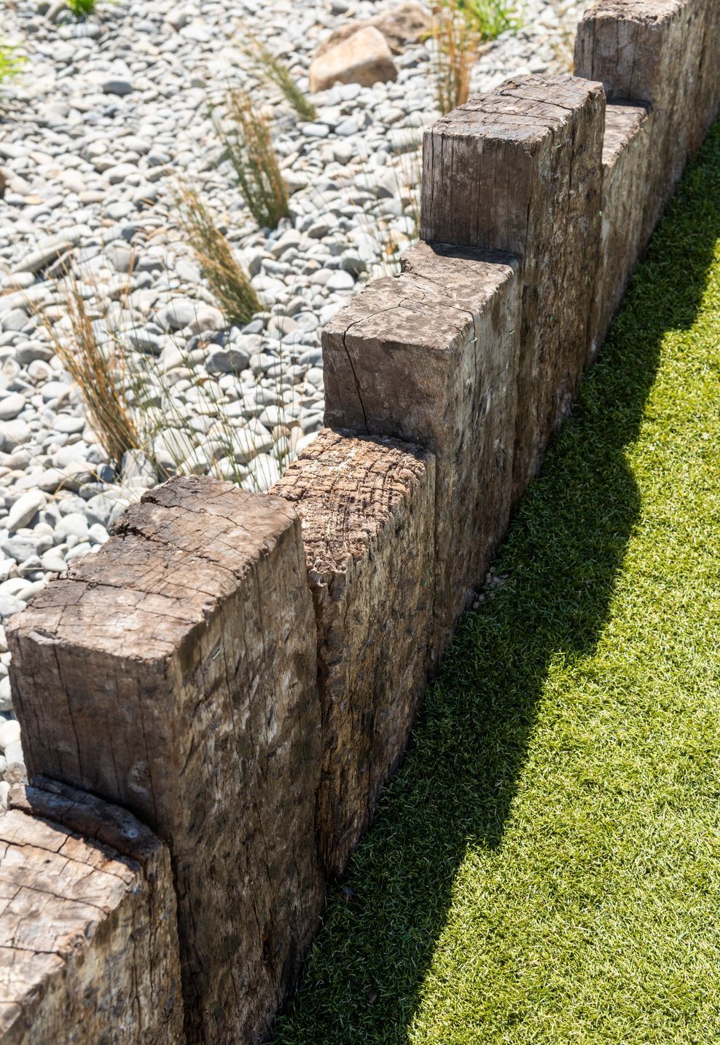
The Kauri Flats Nature Play area features stunning timber cube structures, long sleeper-seating, railway sleepers multi-purposeful wall with wavy Corten seating, interactive water play area, and an inviting shaded sandpit designed to awaken curiosity and creativity. The thoughtful landscape incorporates natural rock arrangements, playful timber stepping logs over artificial riverbed, textured pathways, and serene seating nooks, promoting both active play and reflective moments. New Zealand native planting was proposed to outline and thrive it wetland area on which the school was built.
Our team utilised sustainable, durable materials, plants and intricate landscaping techniques to blend innovation and nature seamlessly. Unique design elements include custom timber cubes providing imaginative play zones, tactile and engaging water play stations, and harmonious plantings that enhance tranquillity. This creative design not only revitalises playtime but fosters a lasting connection with nature and joyful exploration for students and staff alike.
- Completed
- 2025
- Building style
- Modern
- Client
- Kauri Flats School
Awards
Gold - Commercial Design - Over 2000m2
Registered Master Landscapers
Gold - Commercial Build - Up to $500,000
Registered Master Landscapers
Like this Project?
Hire Luijten Landscaping
Professional Reviews
Professionals used in
this project
The practices and trades credited on this project.

More projects from
Luijten Landscaping
Other work by Luijten Landscaping, across every category they build in.


More in
Schools
Everything else in Schools, from every practice on ArchiPro.


Next Project
Keep scrolling