
A modern multi-storey family home in Wānaka, featuring split-level design, expansive lake views, and a harmonious blend of timber and steel materials for a vibrant outdoor lifestyle.
This project began with a significant move for a family of six, relocating from Tāmakimakaurau to Wānaka. The client envisioned a home that seamlessly accommodated their growing needs and outdoor lifestyle. After exploring various sites, the couple selected their ideal piece of land on the northern side of the township with expansive lake views.
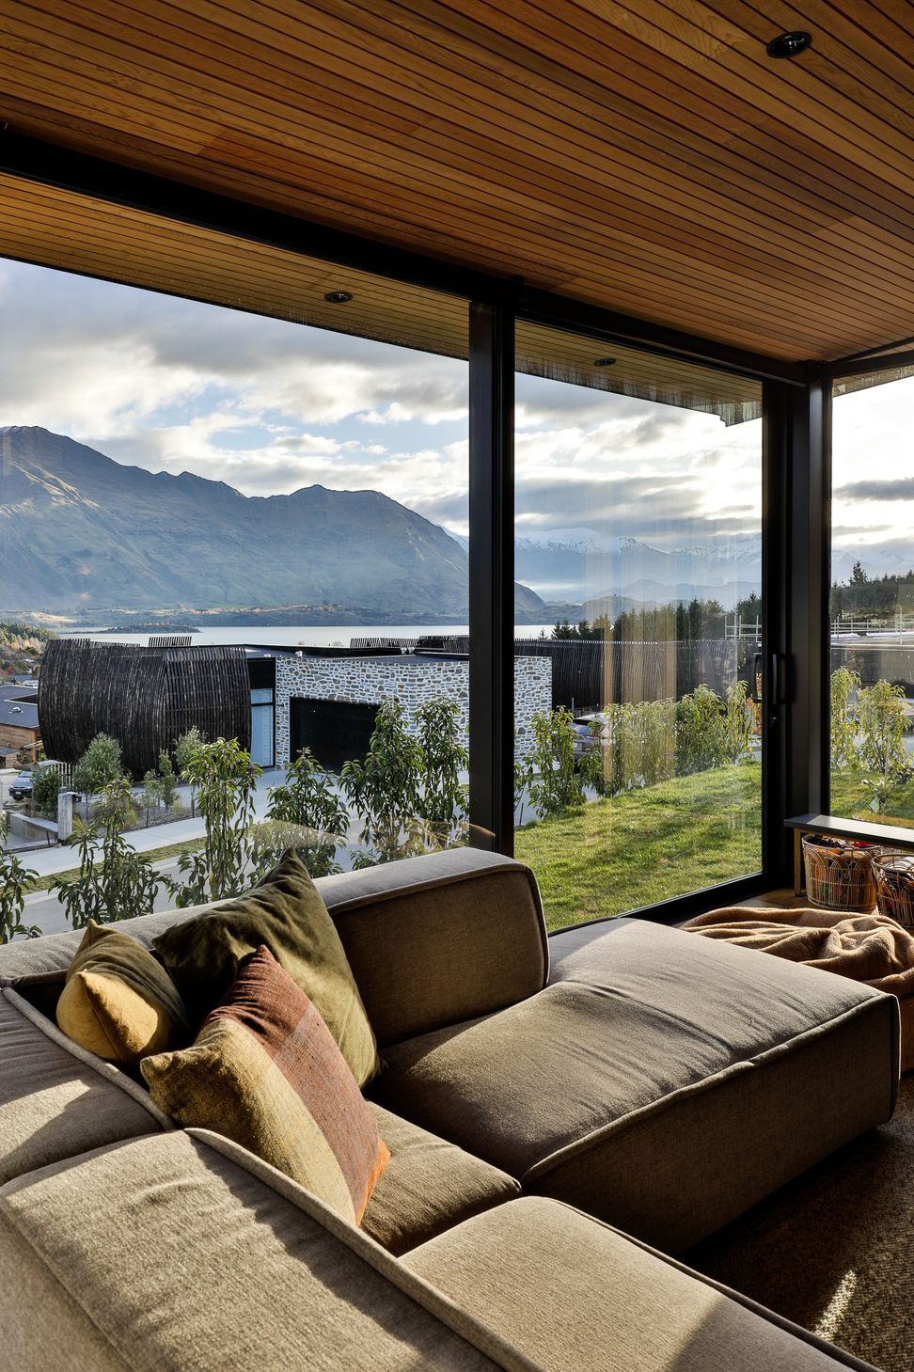
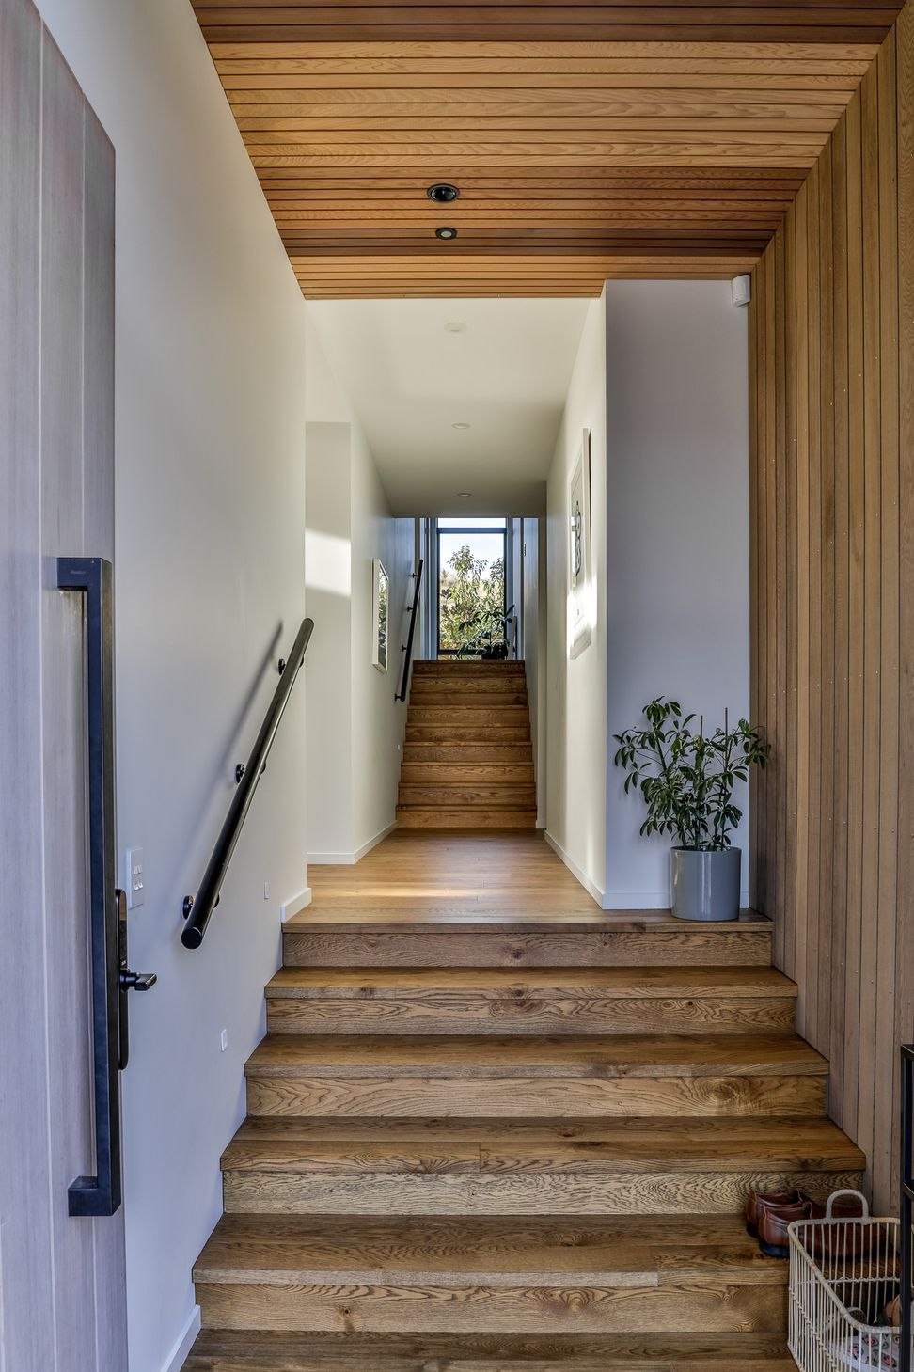
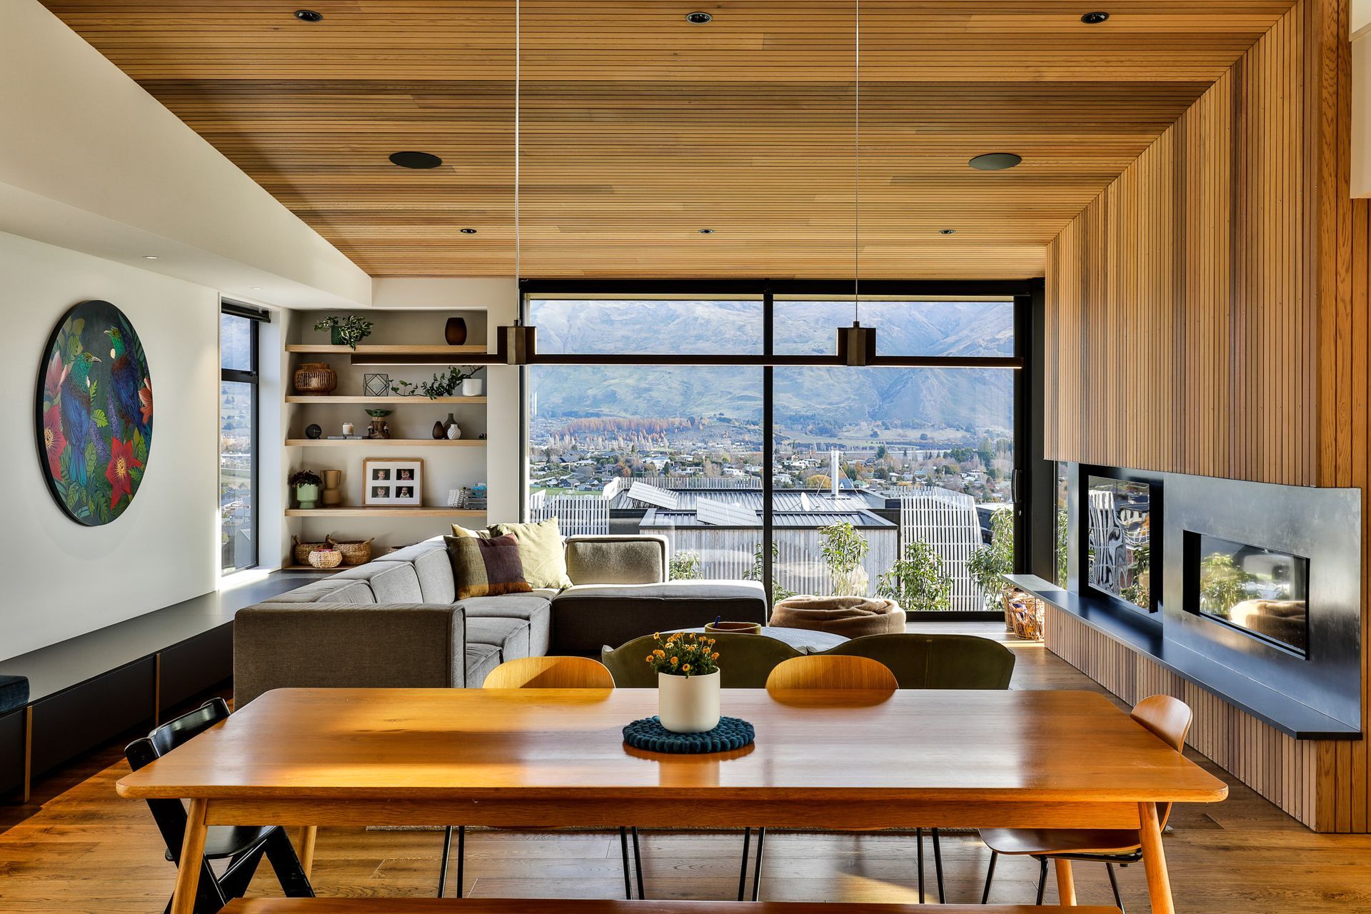
Given the steep site, a multi-storey home was an obvious solution. But what works exceptionally well here is the design of split levels instead of entirely separate storeys. The final design features a series of ascending forms. The multi-half-storey composition maintains the connection between spaces while creating an “arms-length” distance for family members. The garage is at the lowest level, followed by the entry and living spaces at half height, with the five-bedroom level another half height above. This design also maximises the sweeping views of Lake Wānaka and its surrounding peaks.
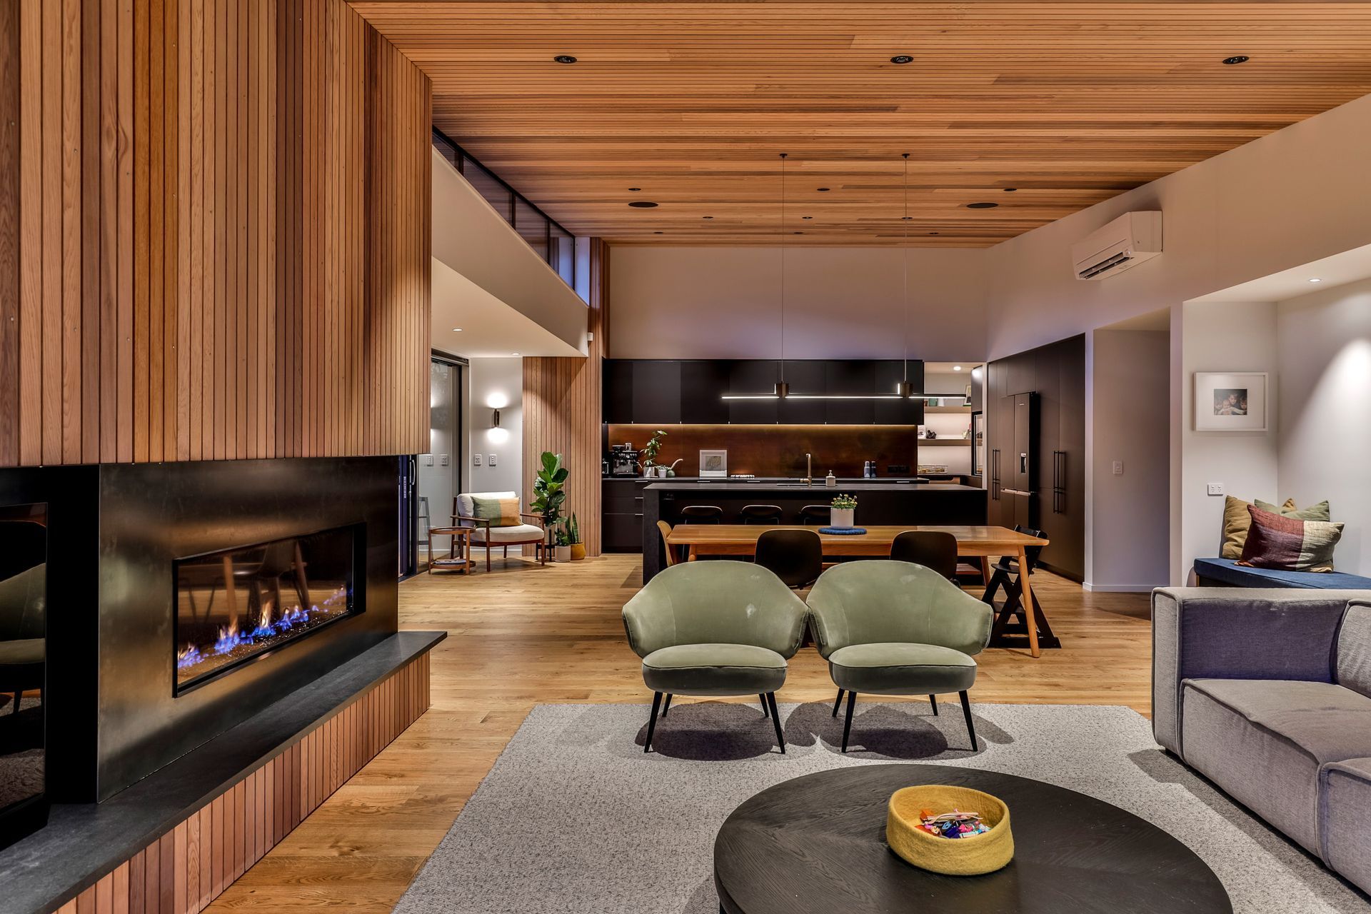
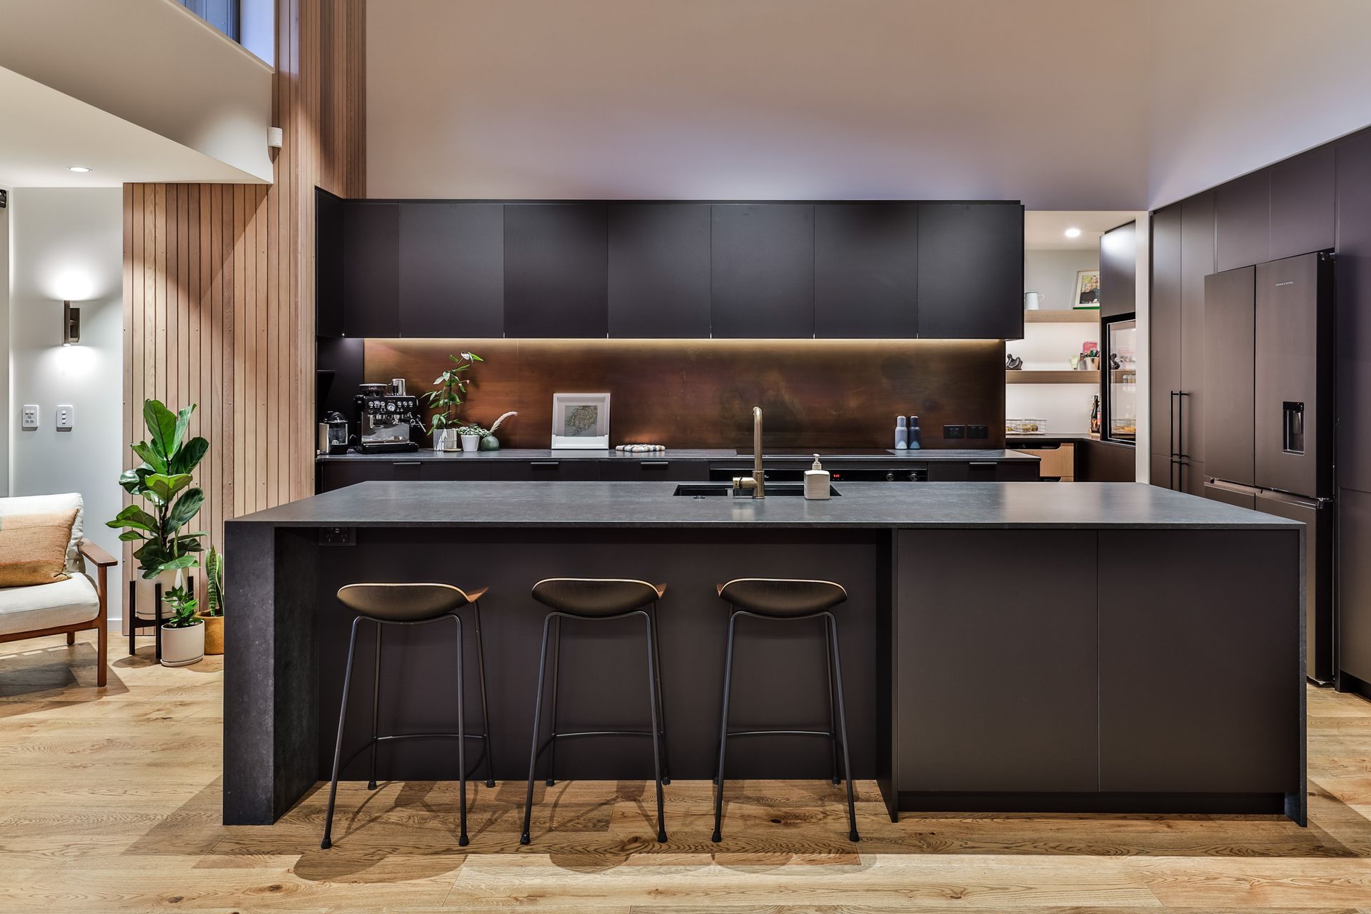
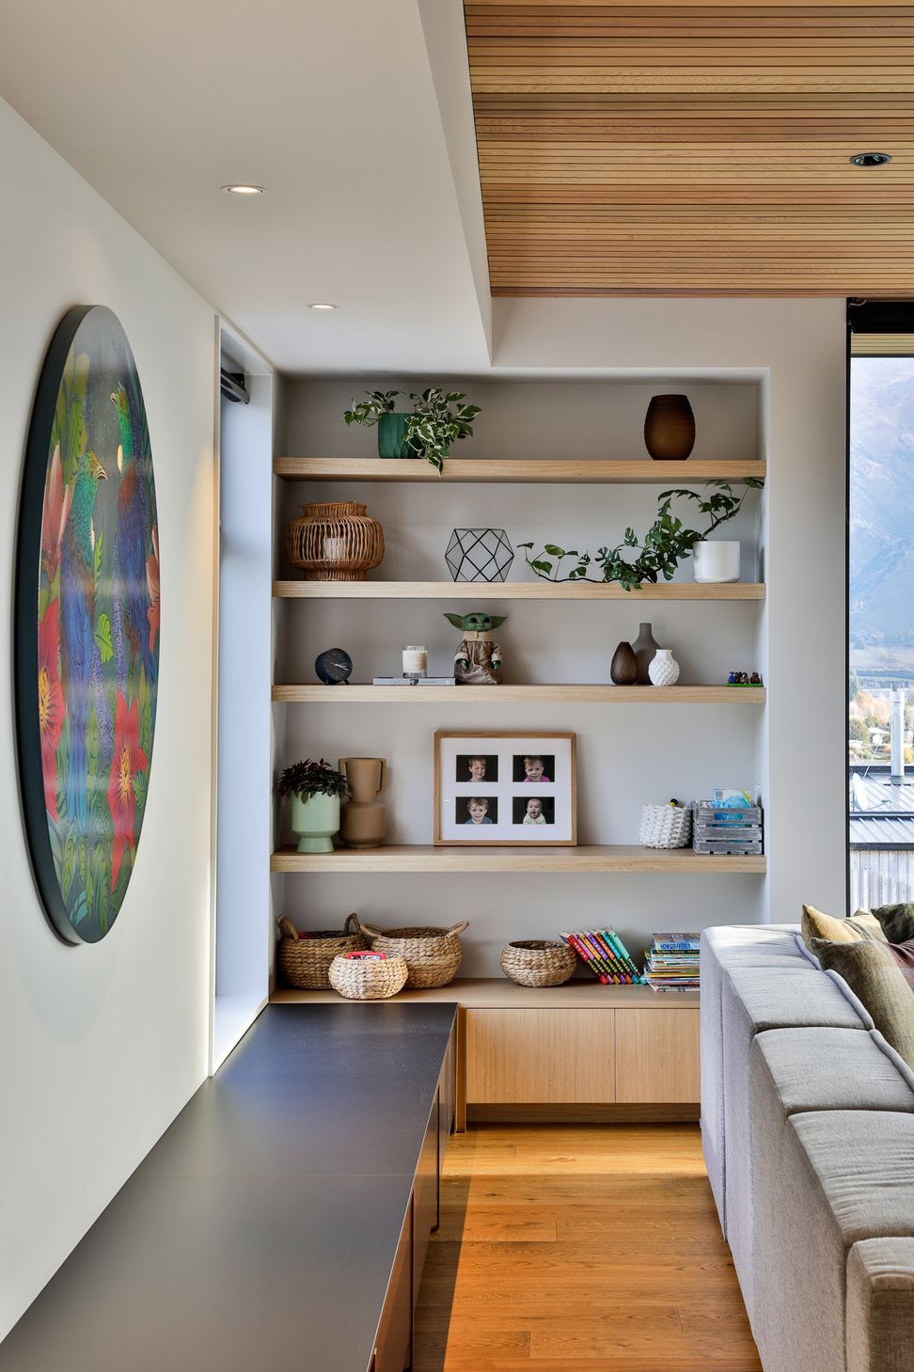
As visitors ascend through the home, the craftsmanship and thoughtful design are evident. The timber ceiling in the main living space creates a homely vibe. At the same time, a dark kitchen benchtop and high windows allow light to cascade into the central dining and living area. Immense sliding doors, skylights and rich interior textures make the space intentional and light-filled.
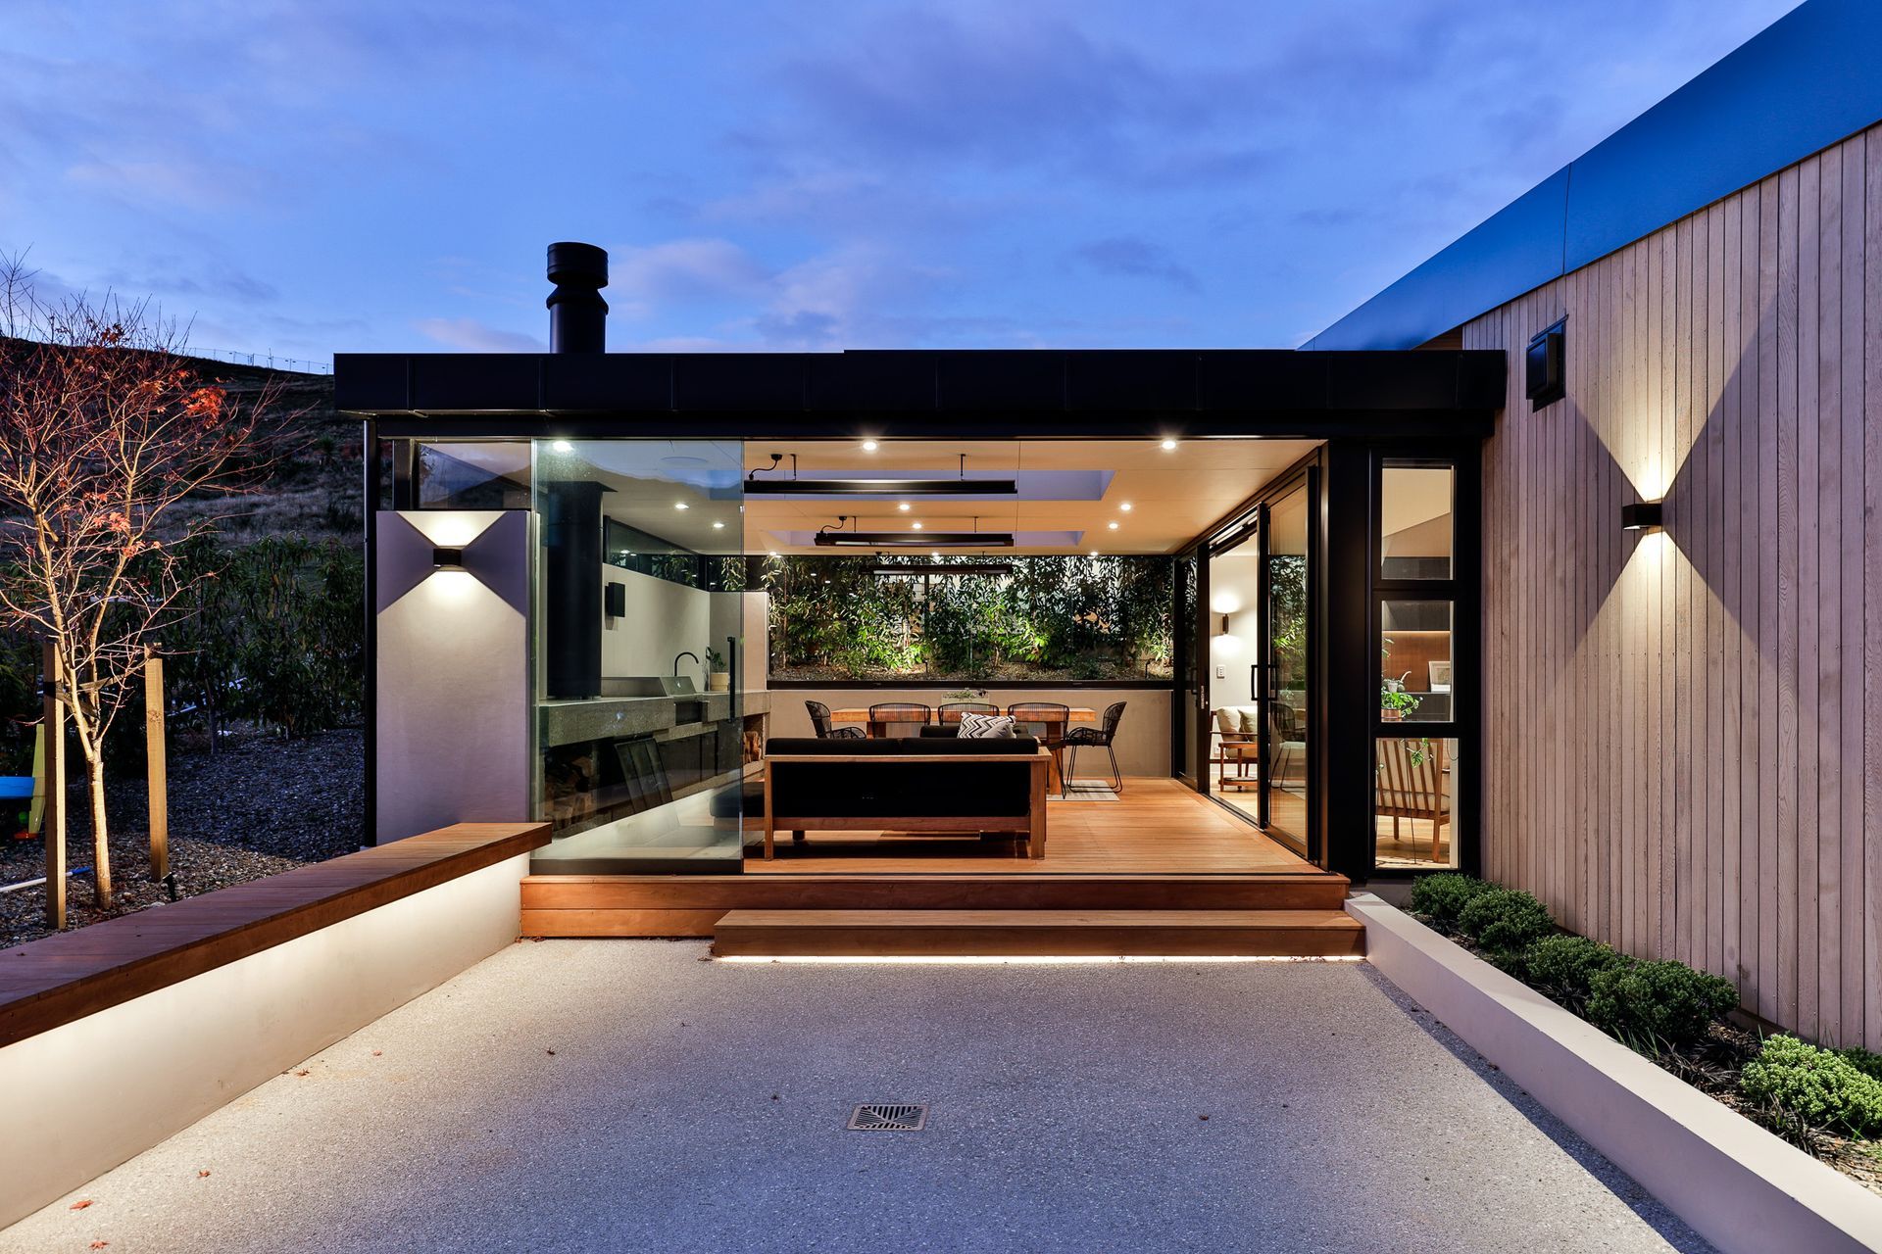
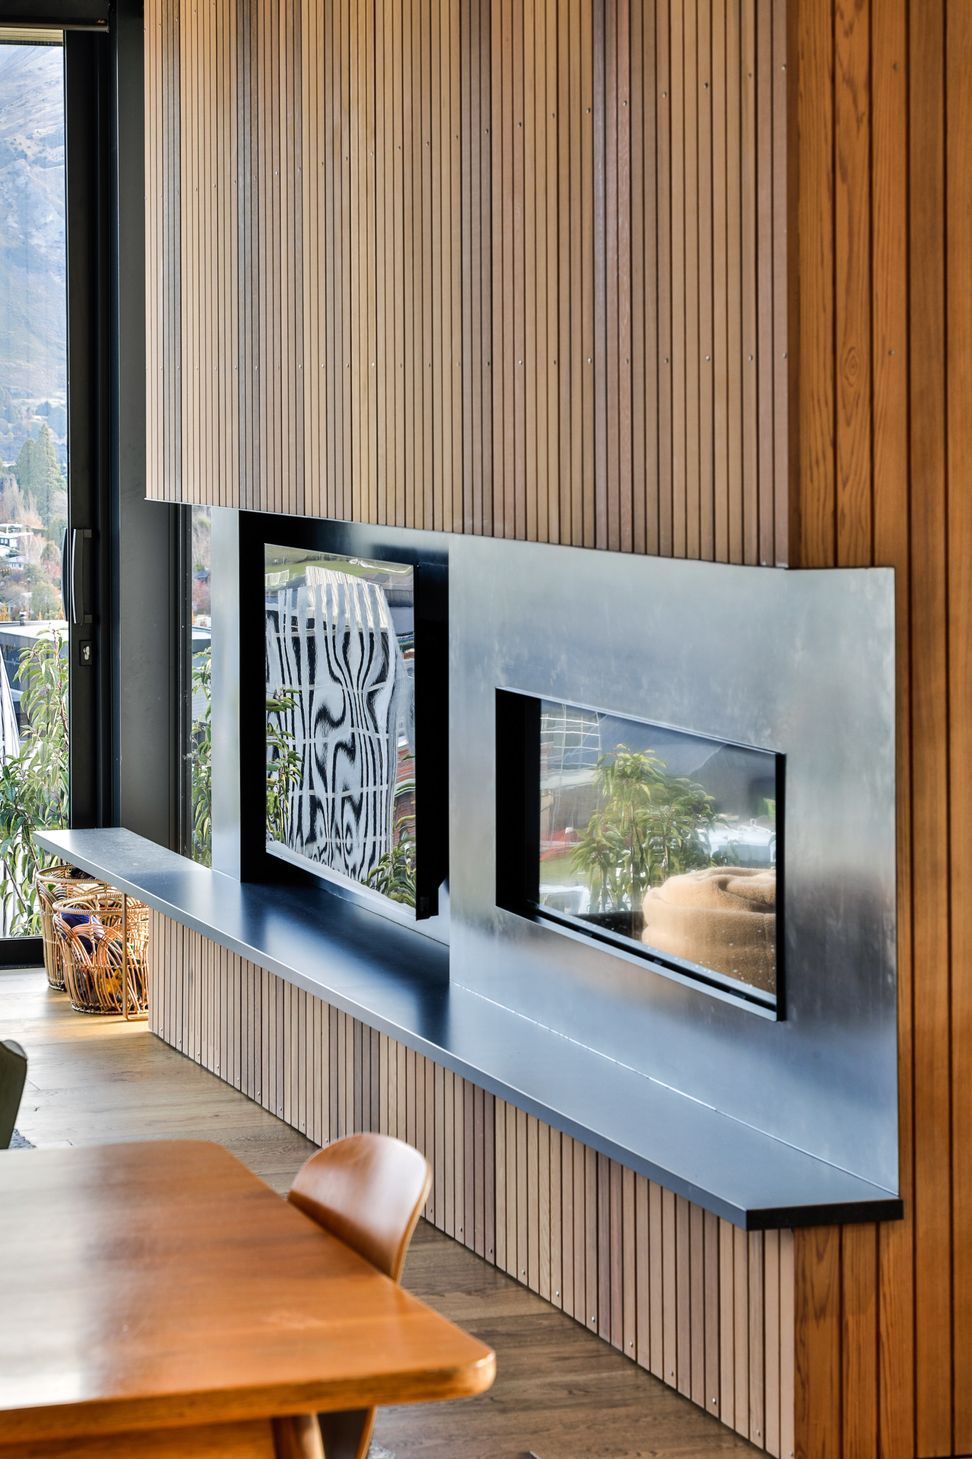
The materials for this home were carefully chosen. The classic concrete of the garage and basement level gives the home a robust foundation. It feels hunkered into the hillside, and conjures up the idea of the garage being a pedestal for the rest of the house to sit on. The timber and steel body of the home features cedar weatherboard cladding, plastered concrete, and Colorsteel tray – all used in a modern, urban way.
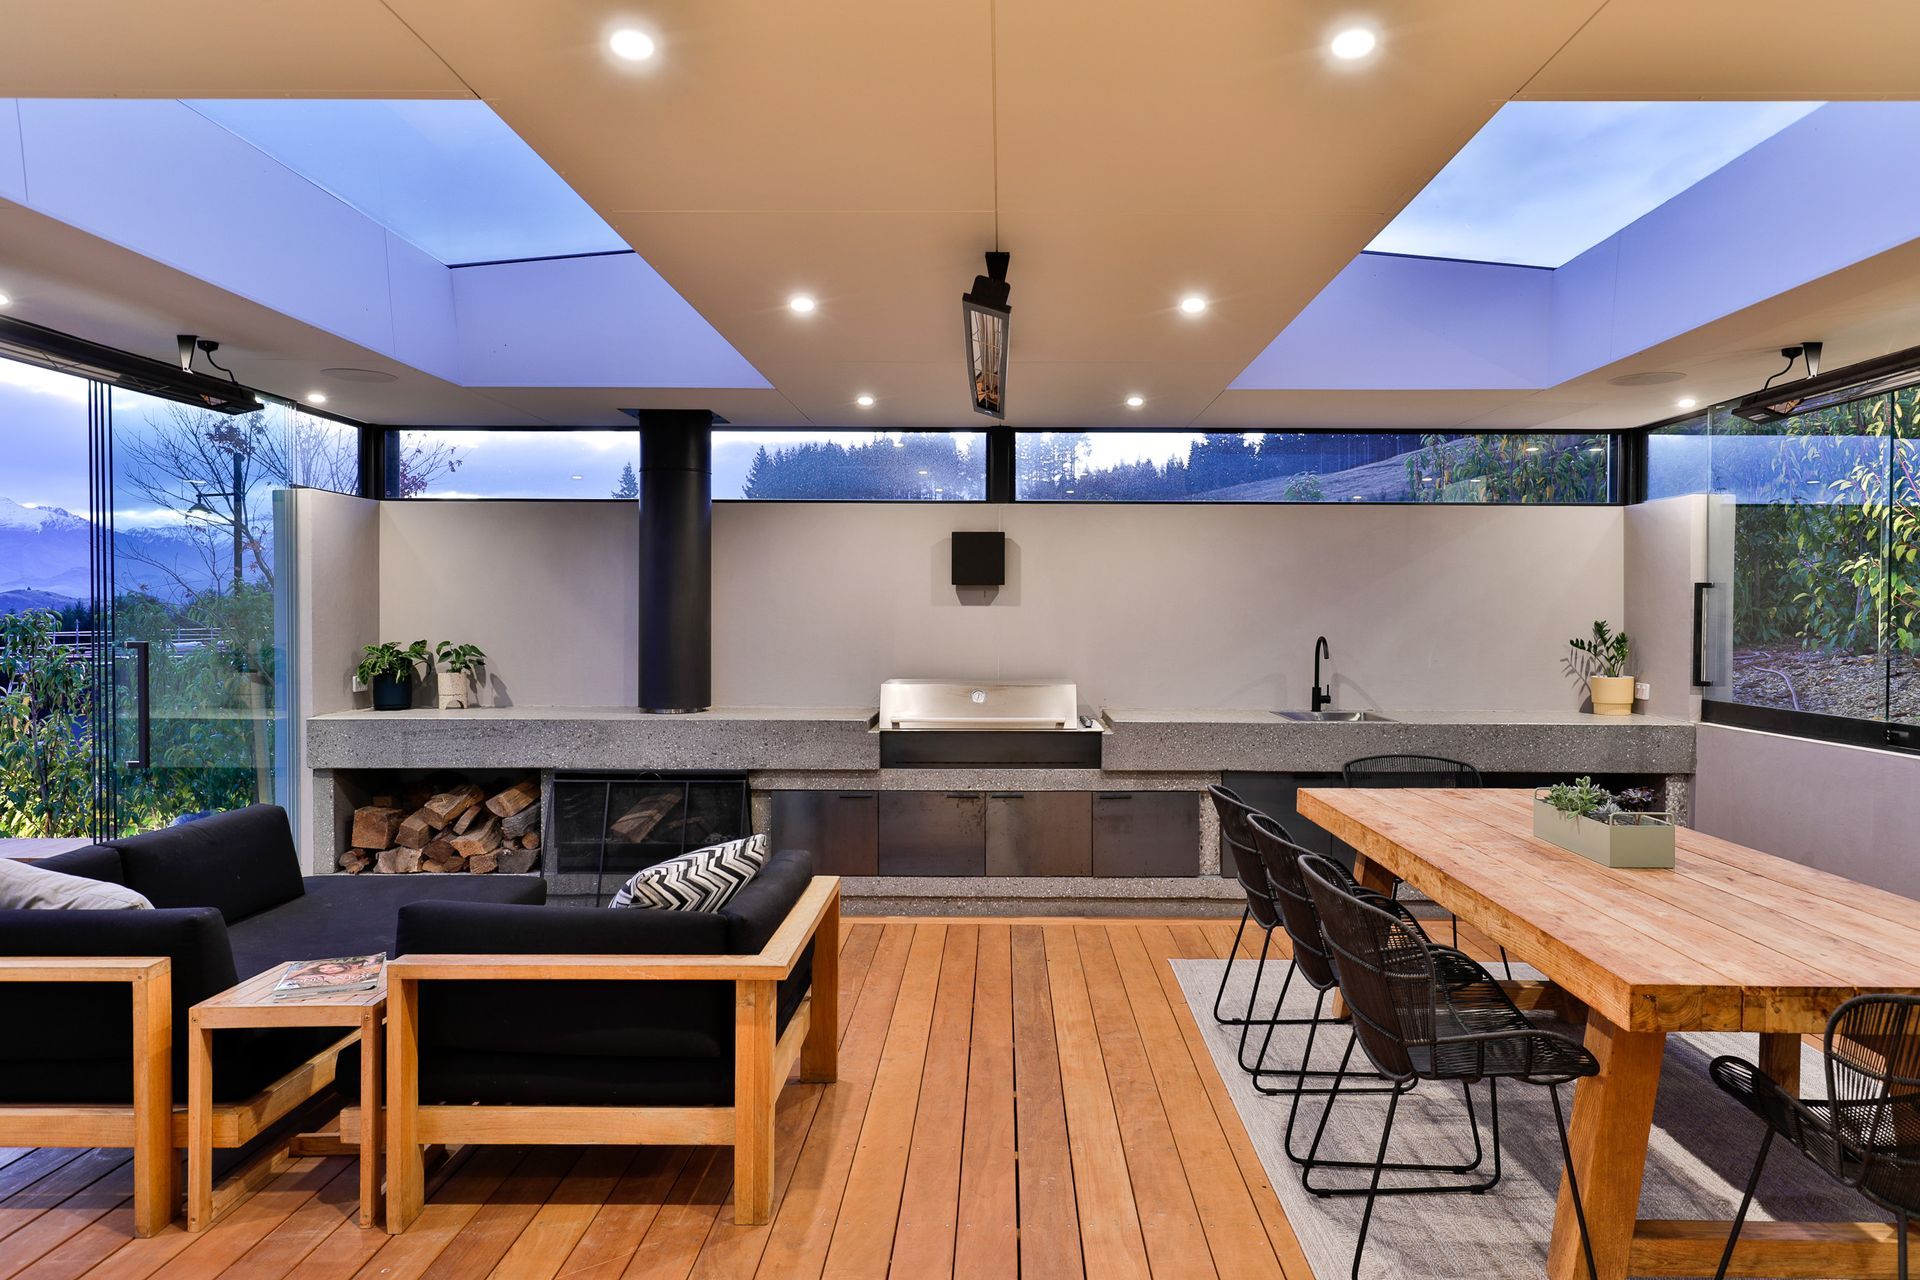
The outside entertaining space is a favourite spot, used year-round by the family. The large sliding glass panels make the space versatile, maintaining heat from the outdoor fire, managing airflow in summer, or cutting out the prevailing wind. The homeowners are delighted with the outcome, noting the emotional and functional purpose behind every aspect of their vibrant home. Every square inch of their 302 sqm home has been maximised to suit their way of living, making it a dream come true.
- Completed
- 2022
- Building style
- Modern
Like this Project?
Hire Threefold Architecture
Professional Reviews
Professionals used in
this project
The practices and trades credited on this project.




More projects from
Threefold Architecture
Other work by Threefold Architecture, across every category they build in.


More in
Luxury Homes
Everything else in Luxury Homes, from every practice on ArchiPro.


Next Project
Keep scrolling