
Project team
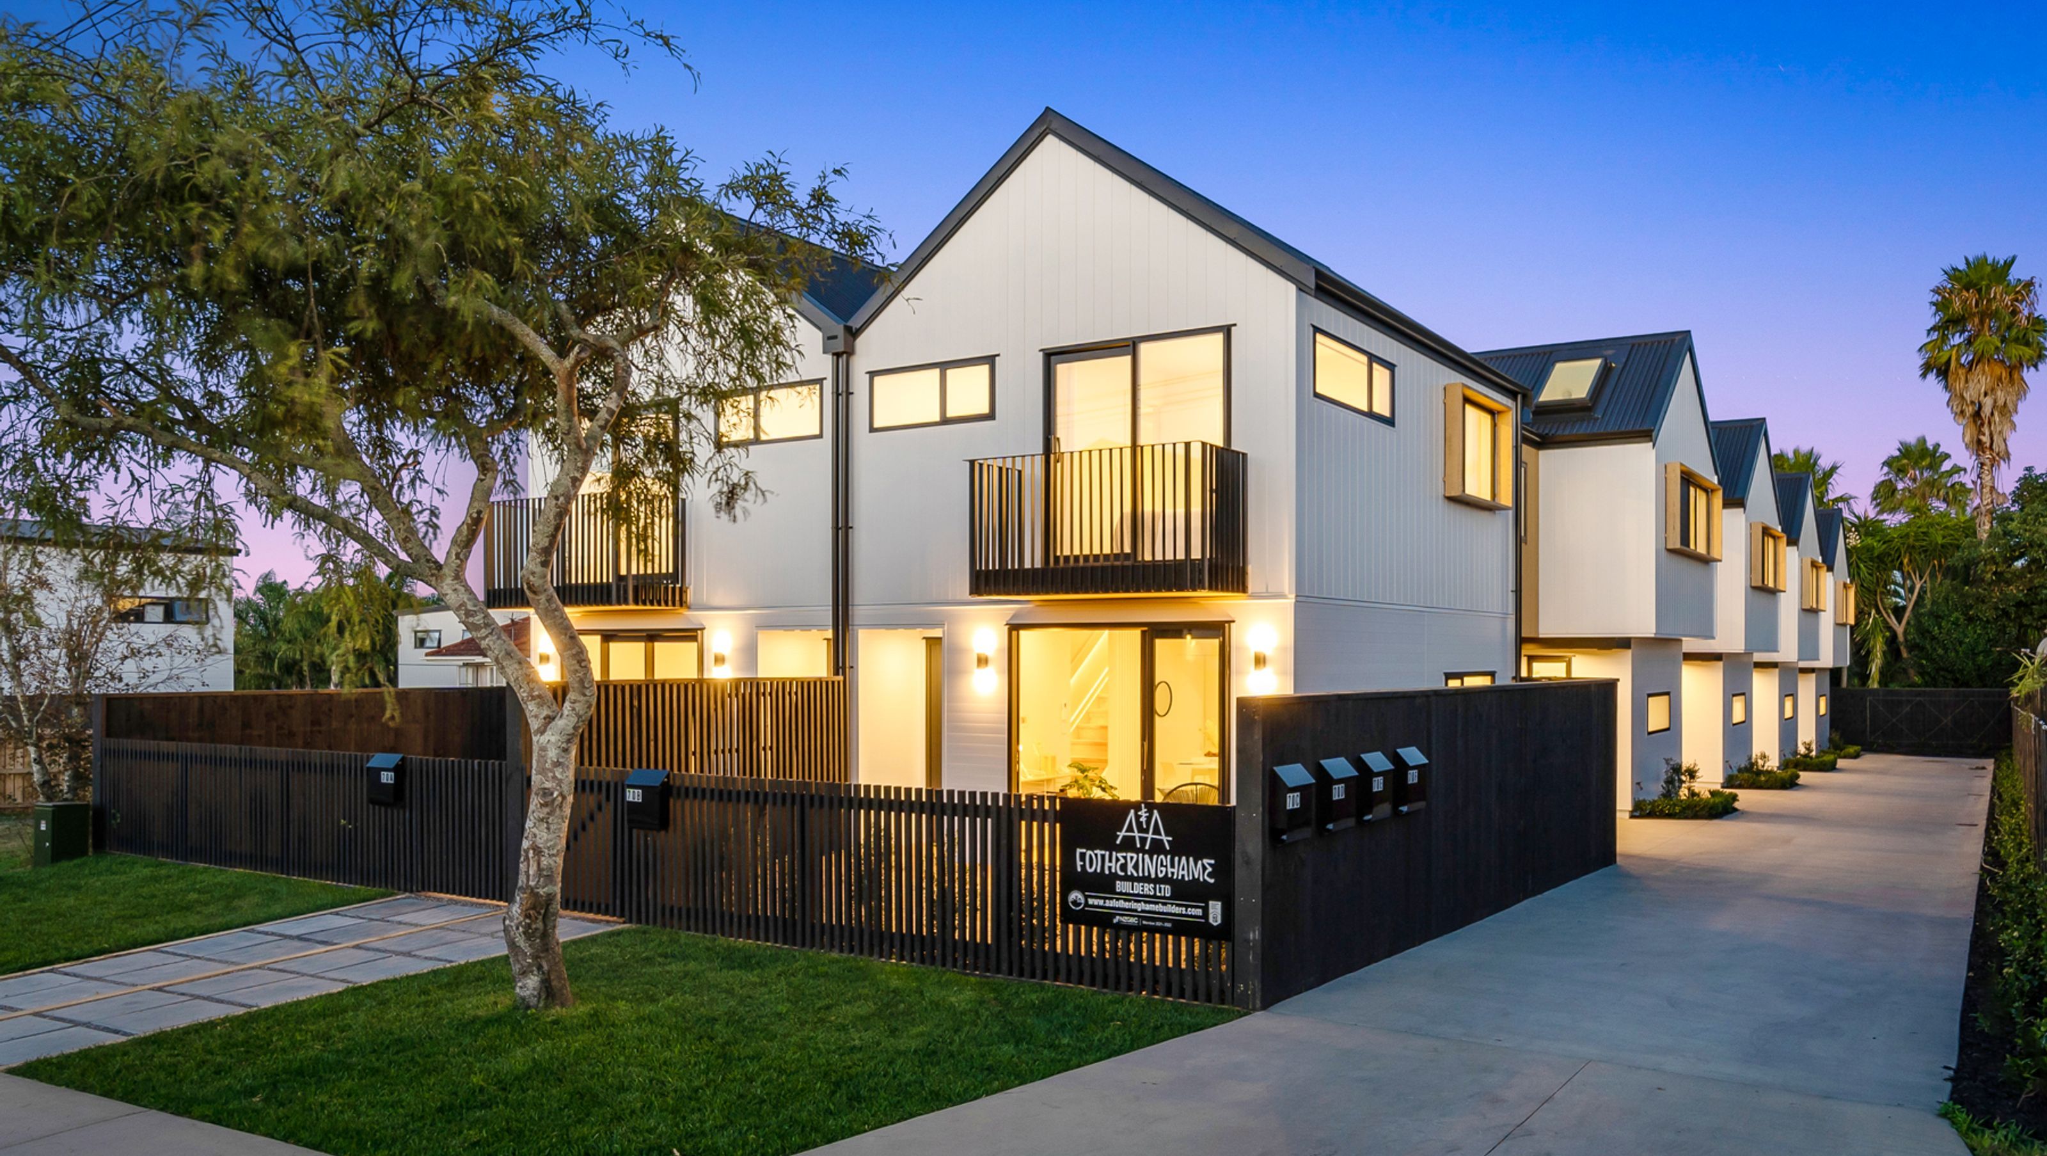
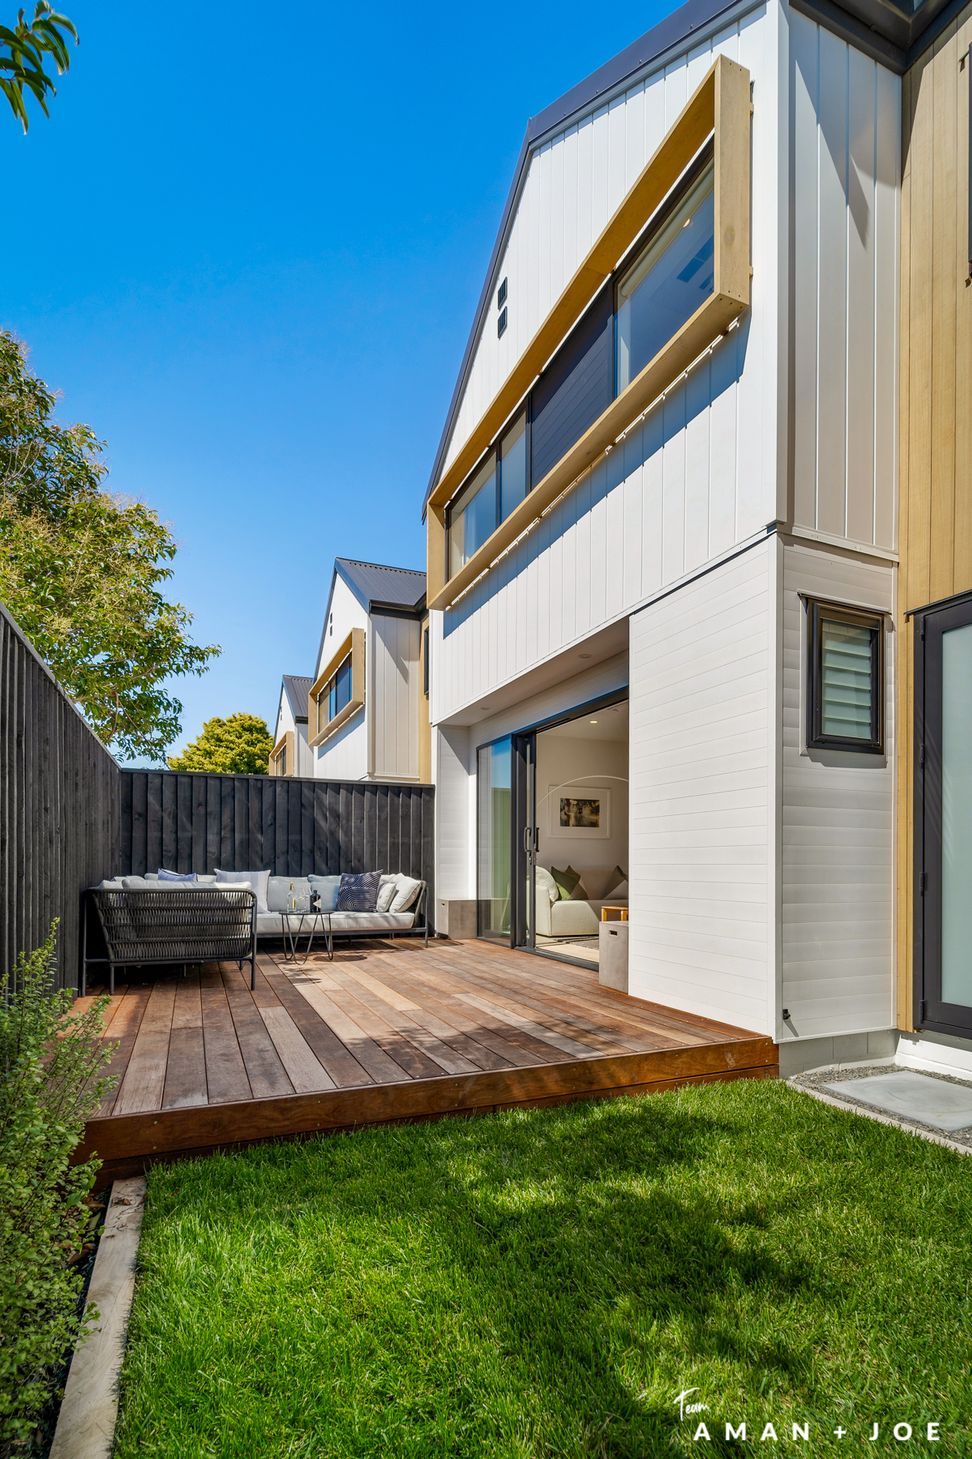
Thoughtfully designed townhouses featuring a blend of 2, 3, and 4 bedroom options, showcasing a mix of modern aesthetics and sustainable materials on an 809sqm site.
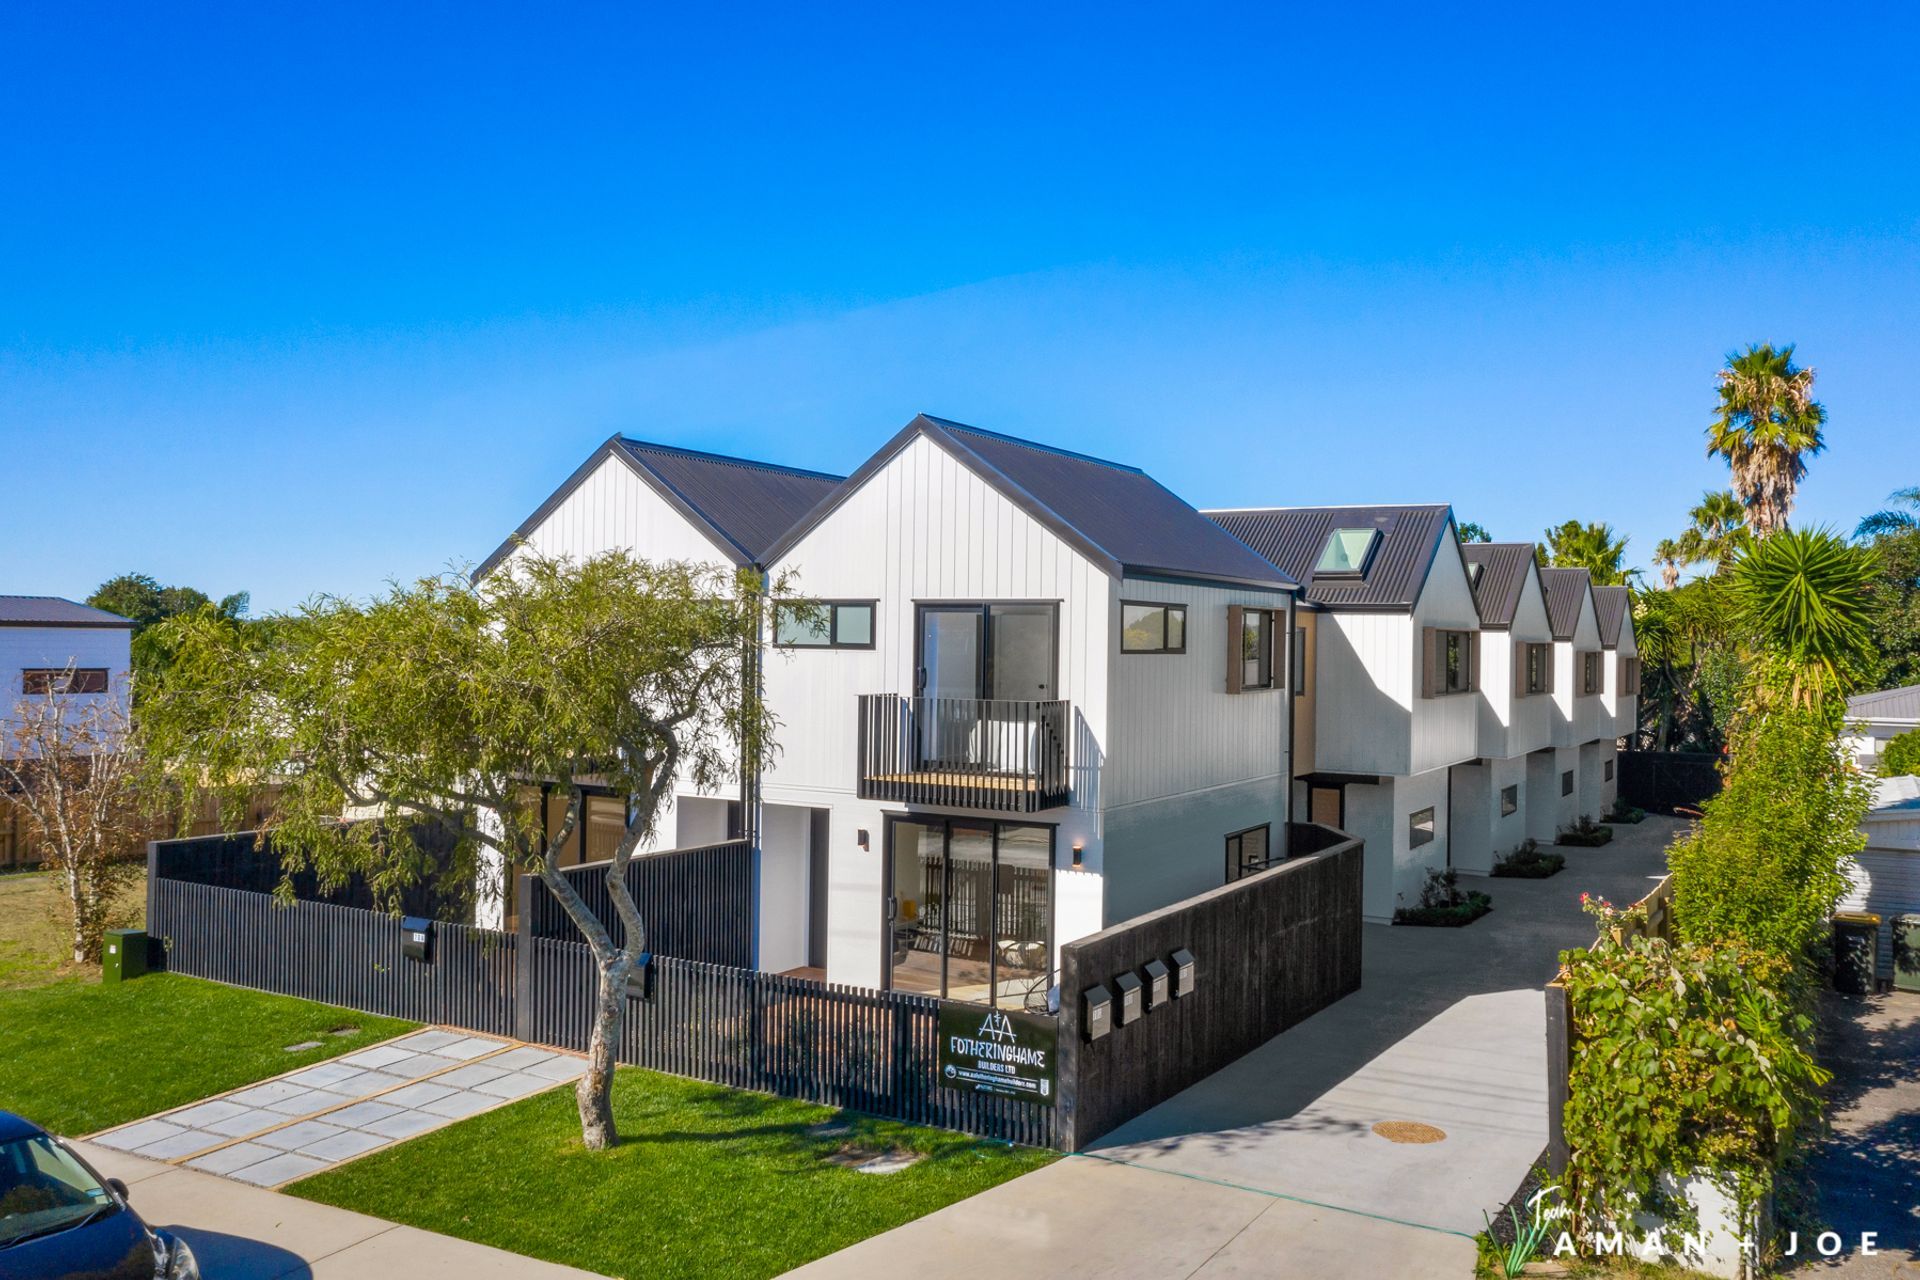
Designed to maximise an 809sqm site, the original dwelling was up-cycled and these townhouses, with a mix of 2, 3 and 4 bedroom options were designed for and built by A&A Fotheringhame Builders Ltd.
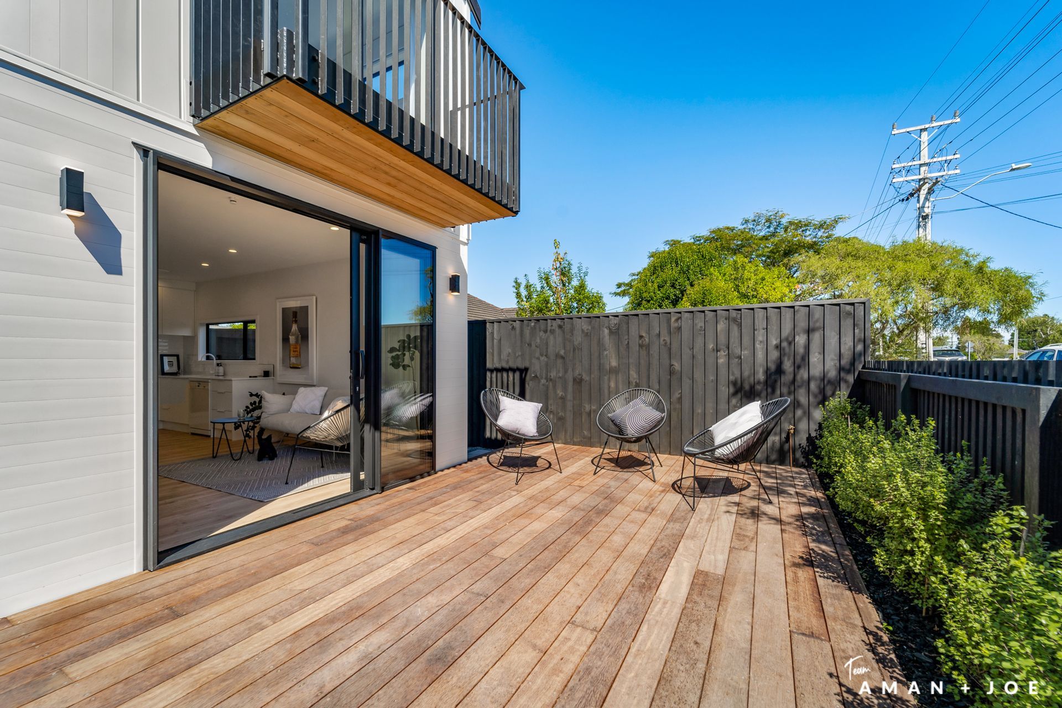
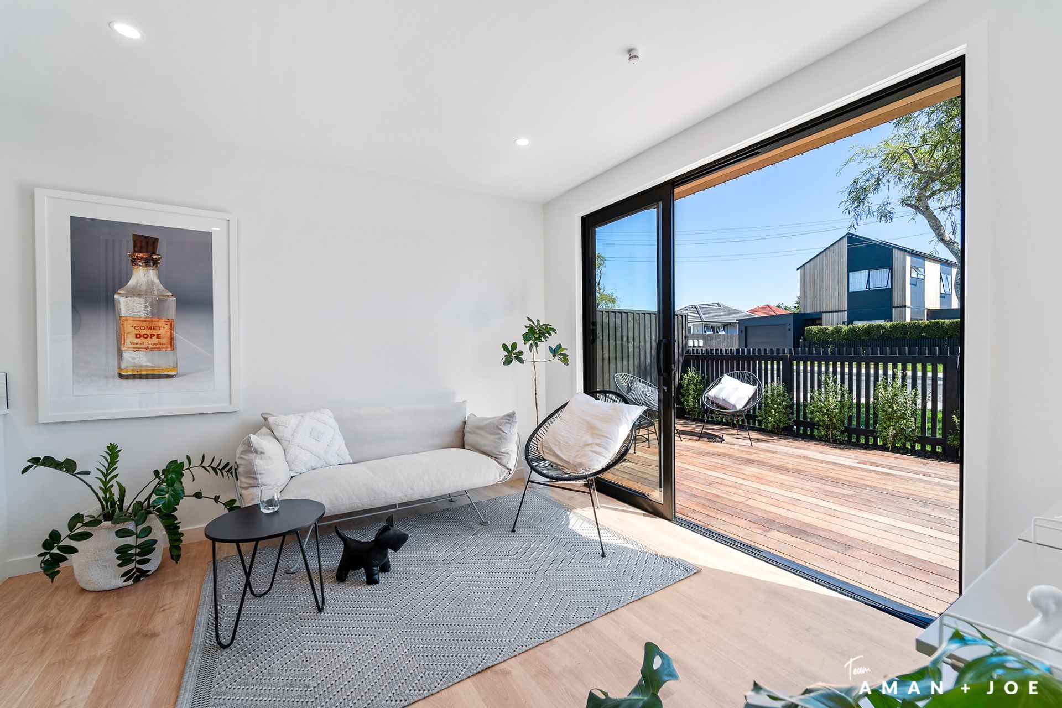
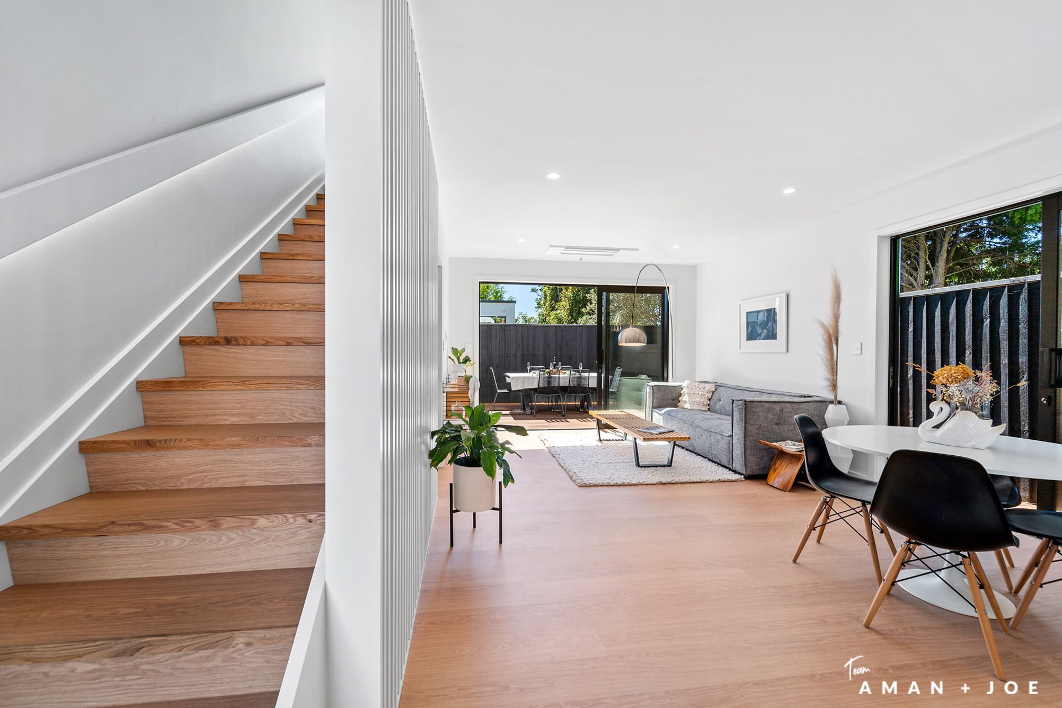
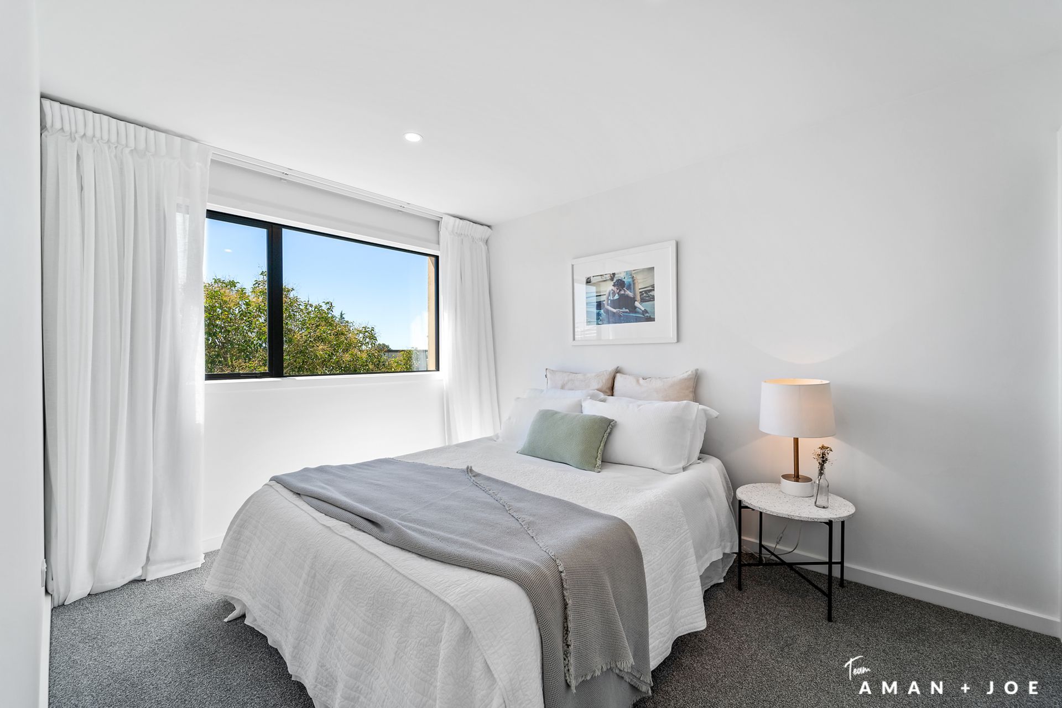
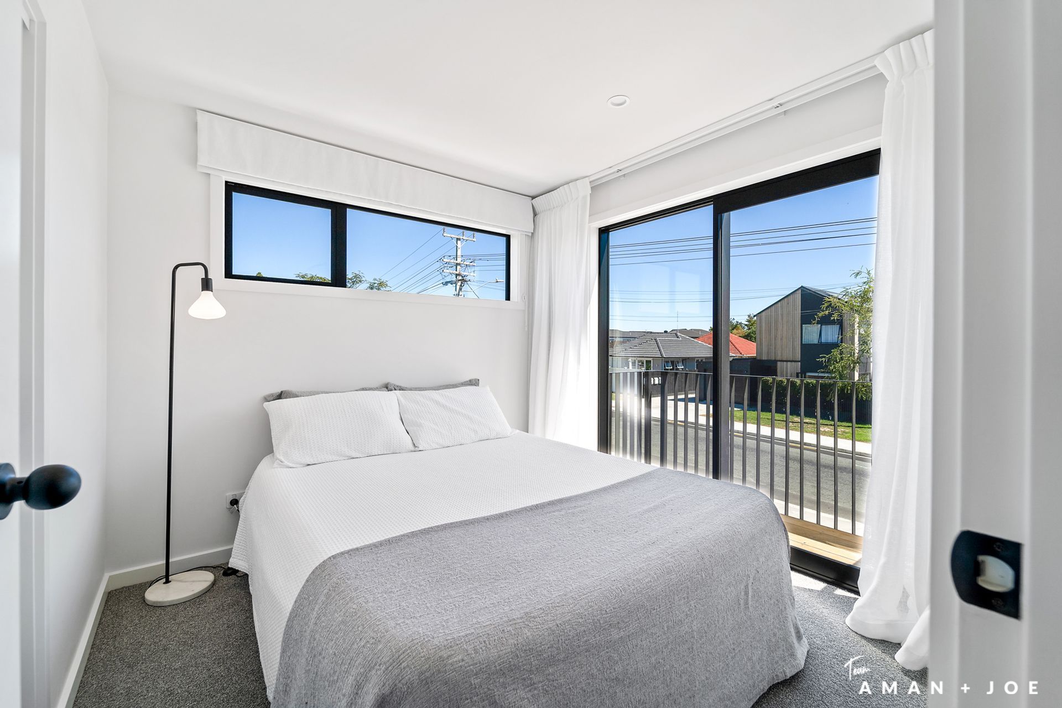
Externally, they appear uniform with a mixture of white Nuwall and straw Abodo cladding. Large floor to ceiling windows and skylights throughout provide a light bright space.
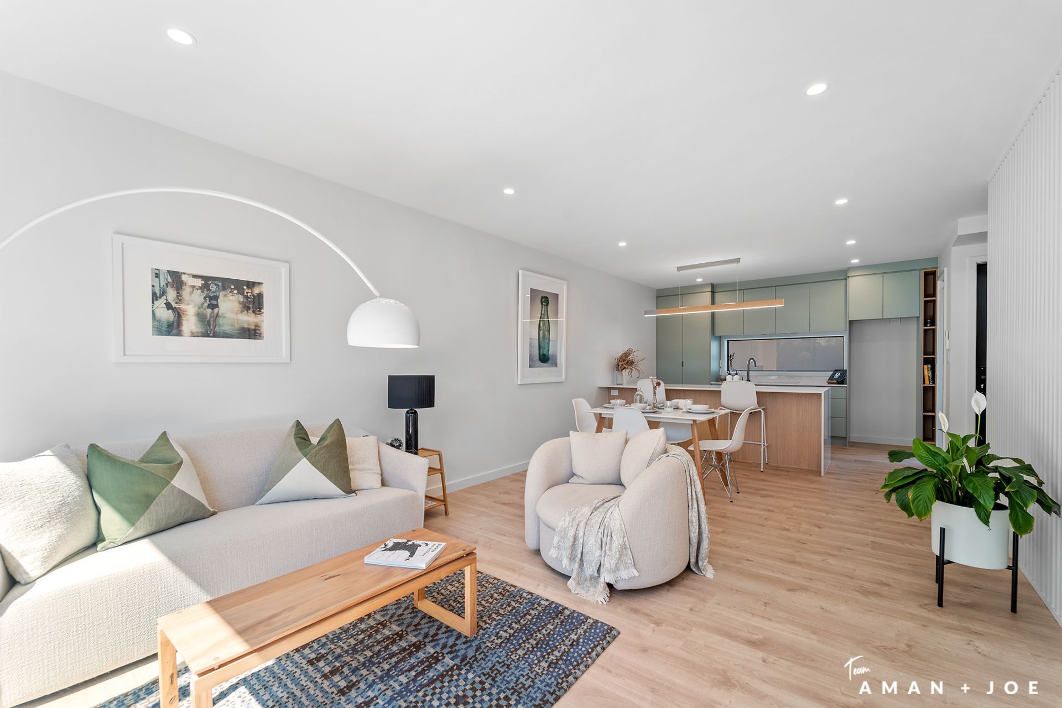
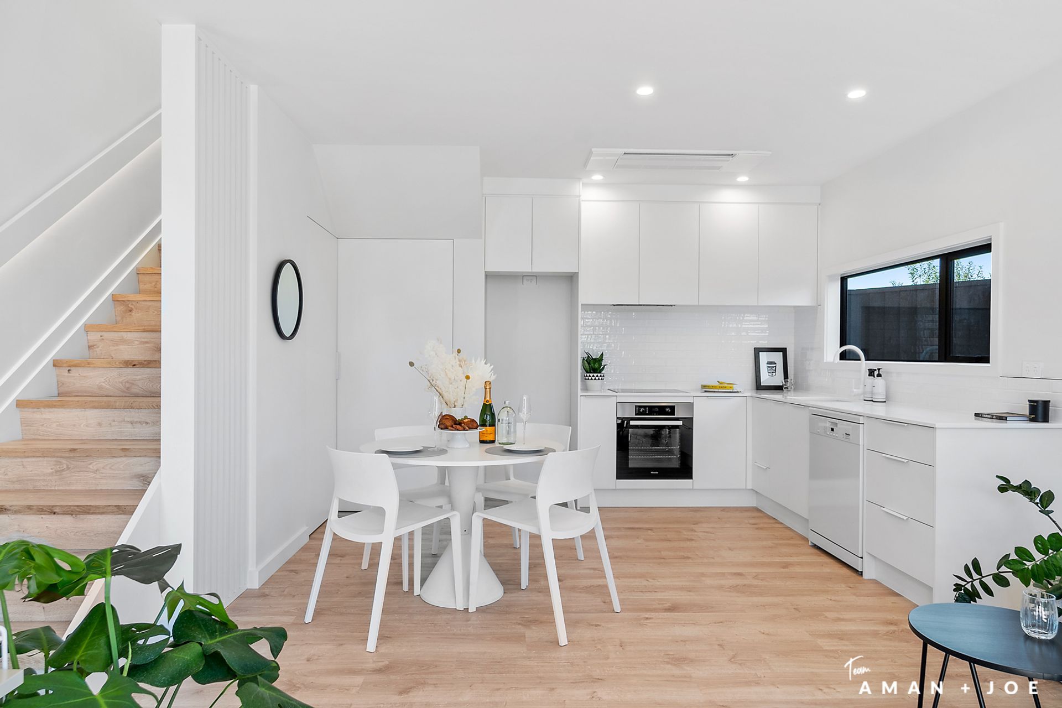
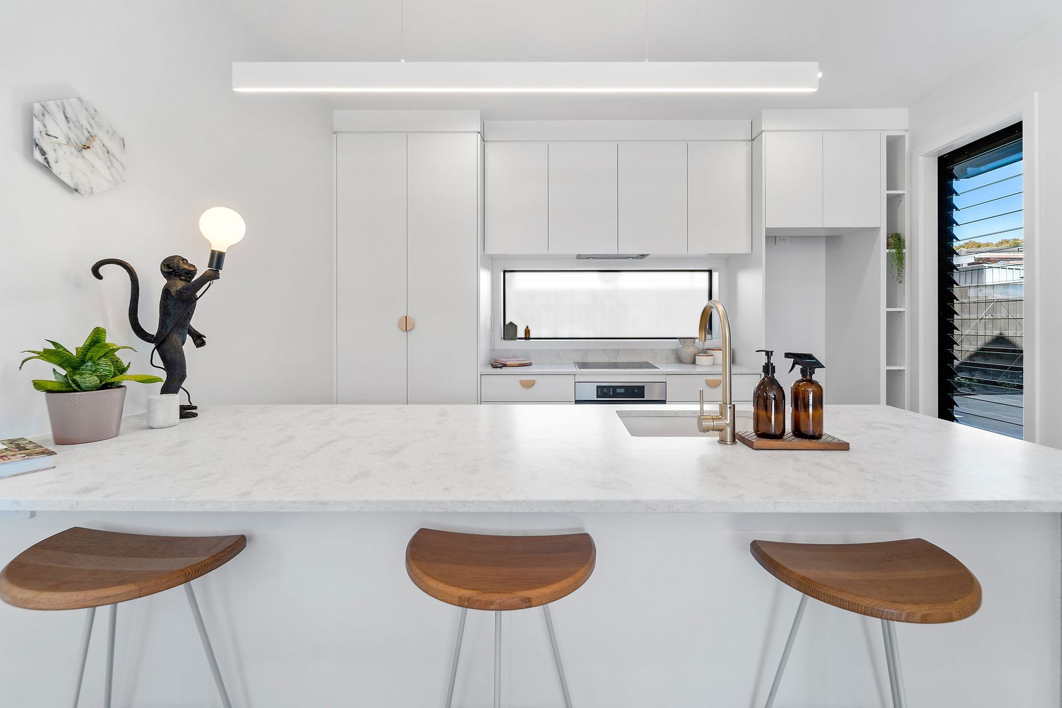
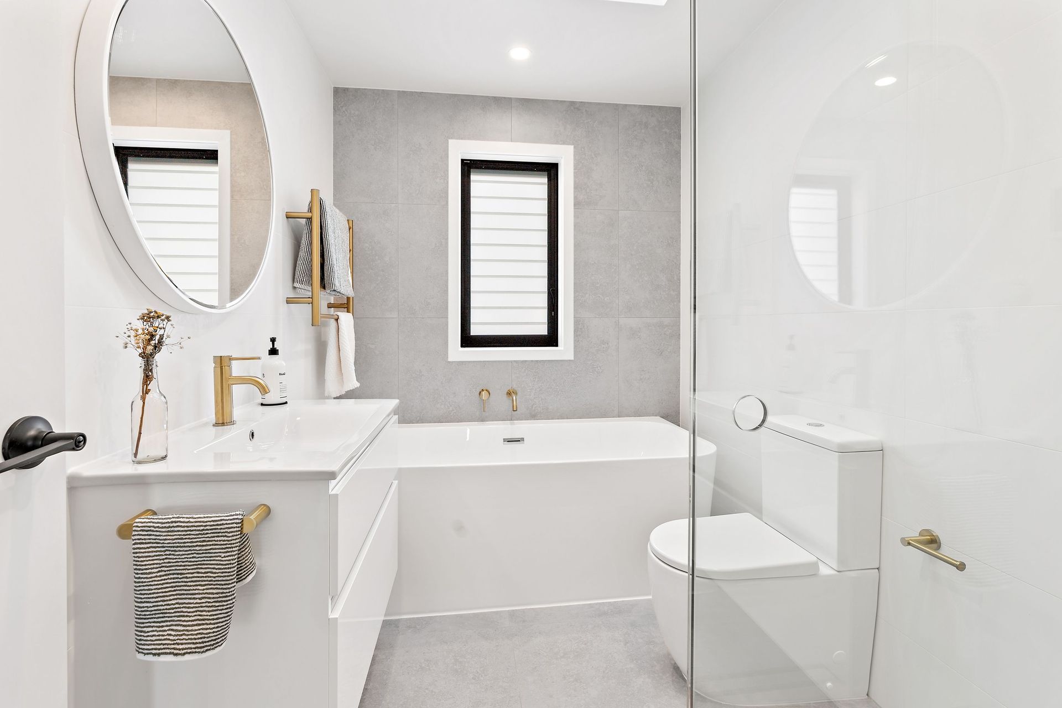
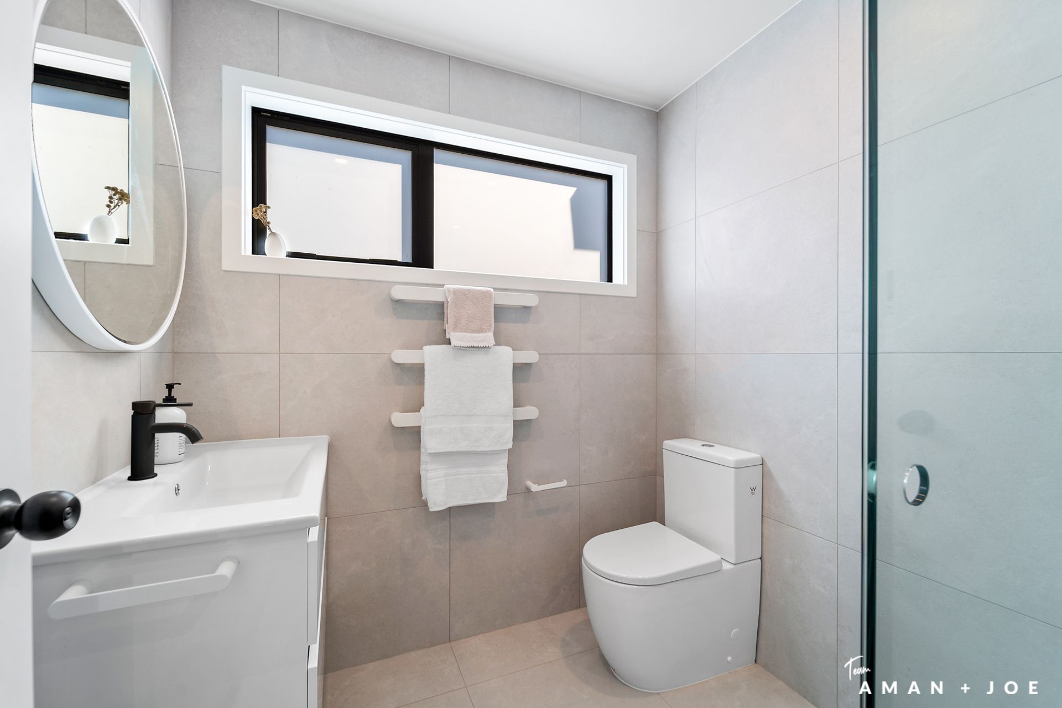
Internally each have a different colour palette to suit a variety of tastes. From an all white modern sleek 2 bedroom townhouse to a 4 bedroom family home with warm timber finishes and copper fittings throughout.
Some of these homes are still for sale through @joesteerealestate please email joe.steel@harcourts.co.nz for more info.
Like this Project?
Hire A&A Fotheringhame Builders
Professionals used in
this project
The practices and trades credited on this project.



More projects from
A&A Fotheringhame Builders
Other work by A&A Fotheringhame Builders, across every category they build in.


More in
Apartments
Everything else in Apartments, from every practice on ArchiPro.


Next Project
Keep scrolling