

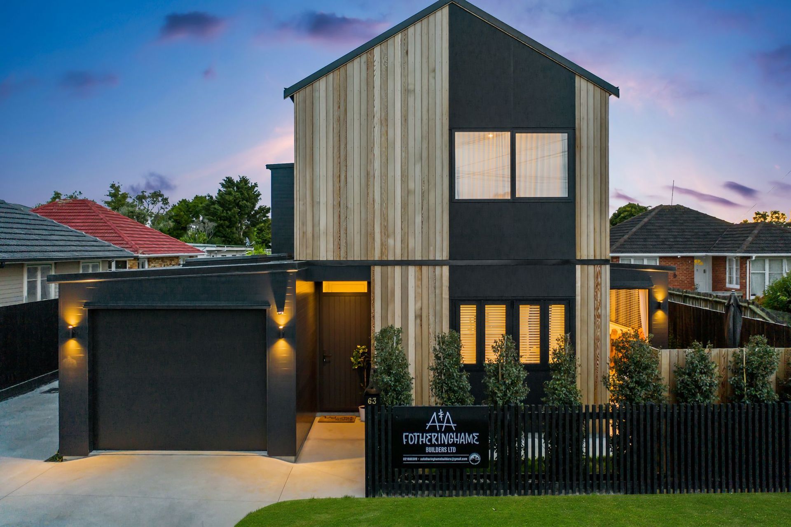
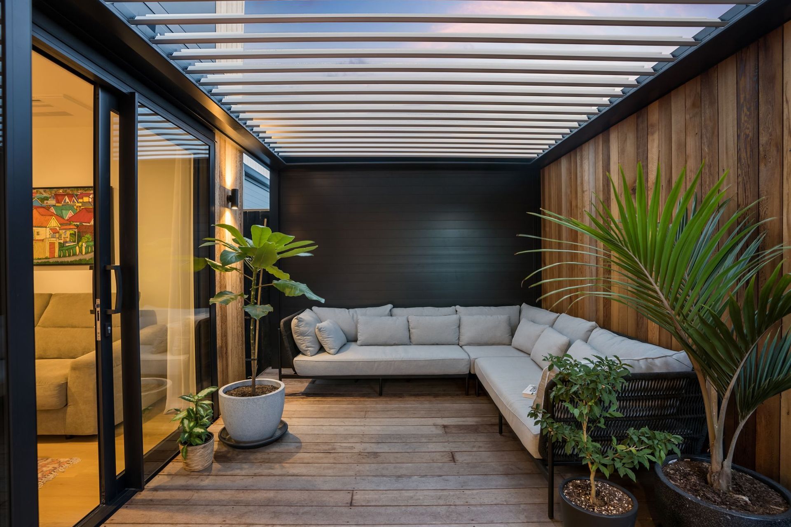
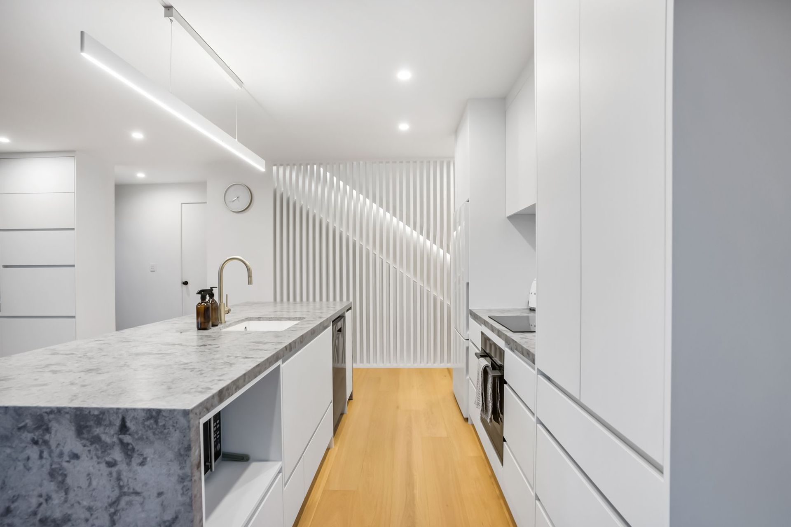
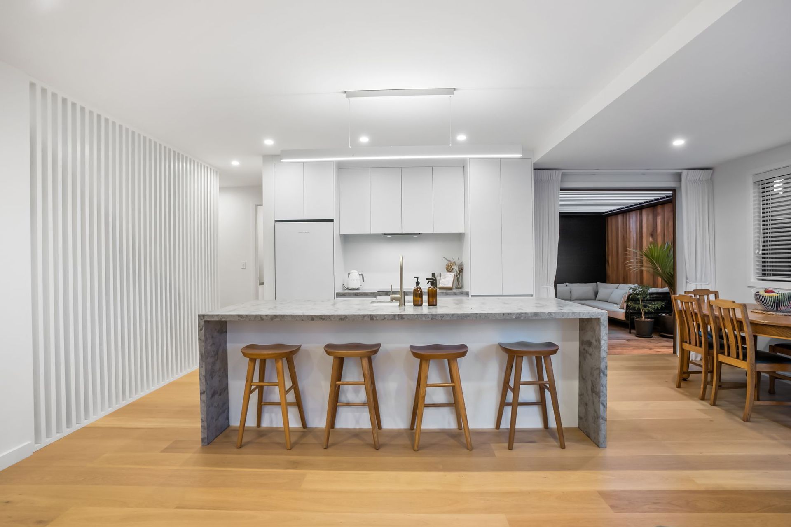
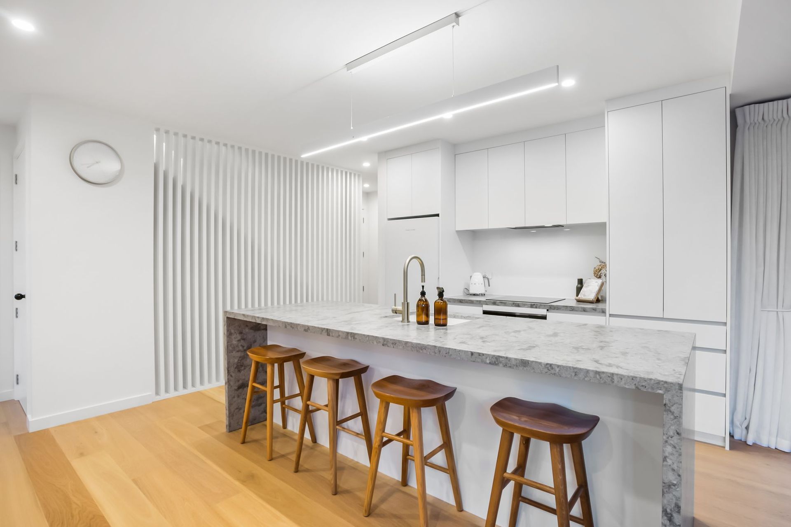
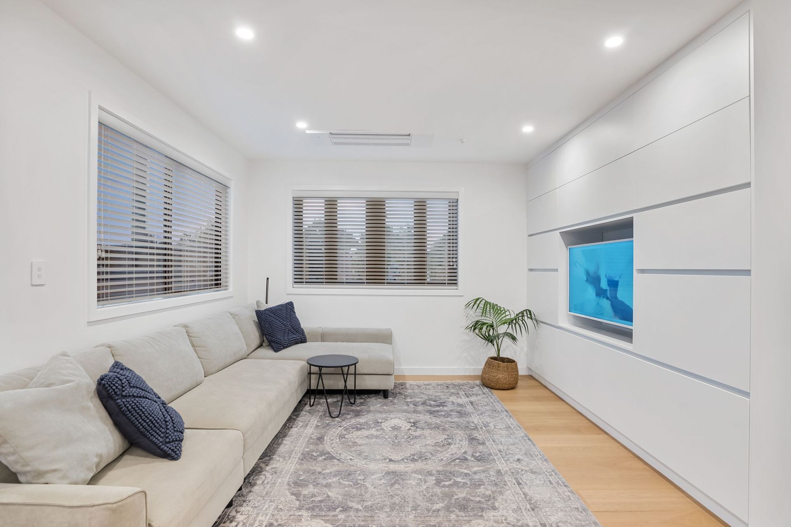
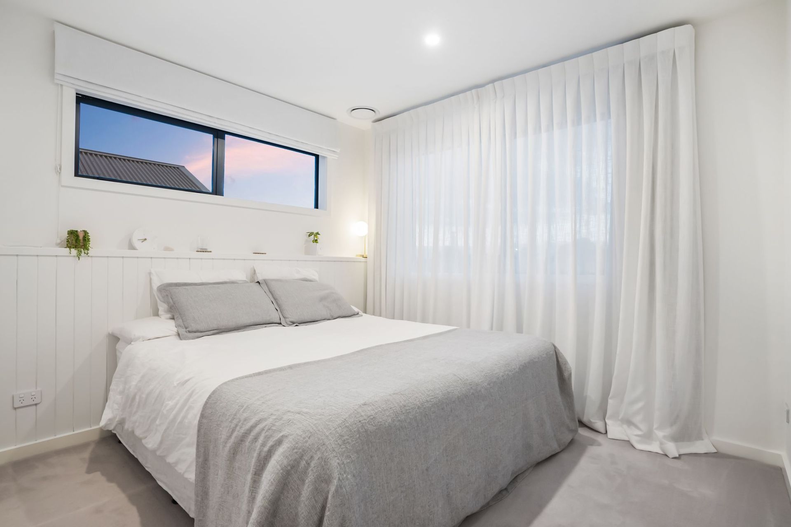
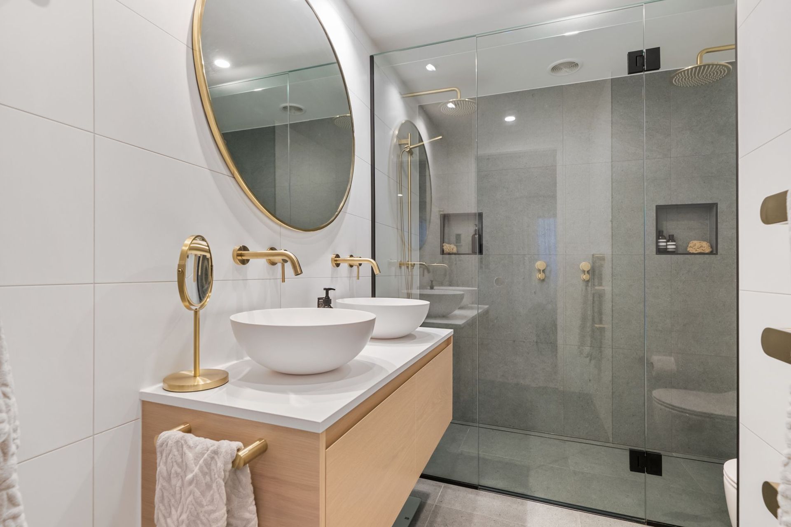
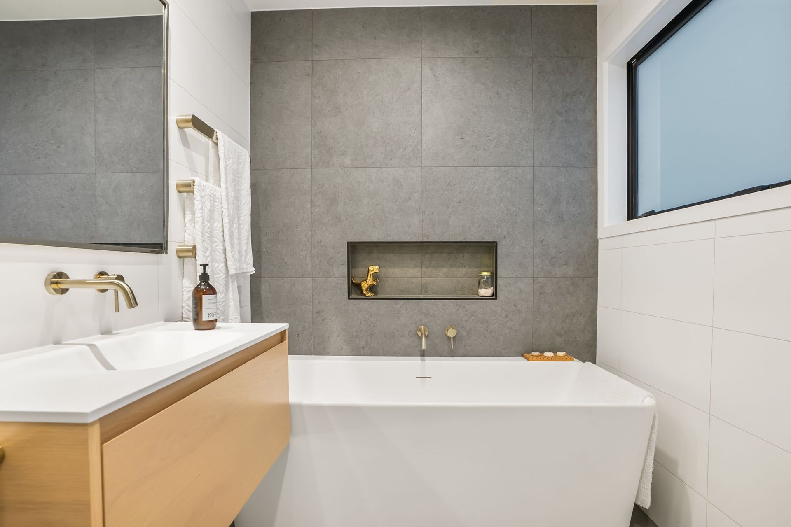
Luxurious two-storied cedar wood panelled home designed for low maintenance, featuring a 171m2 floorplan with spacious living areas and three generous bedrooms, maximizing space, storage, and natural light on a compact site.
This two storied vertical cedar wood panelled home with complementary black horizontal Nuwall was designed to be luxurious yet low maintenance.
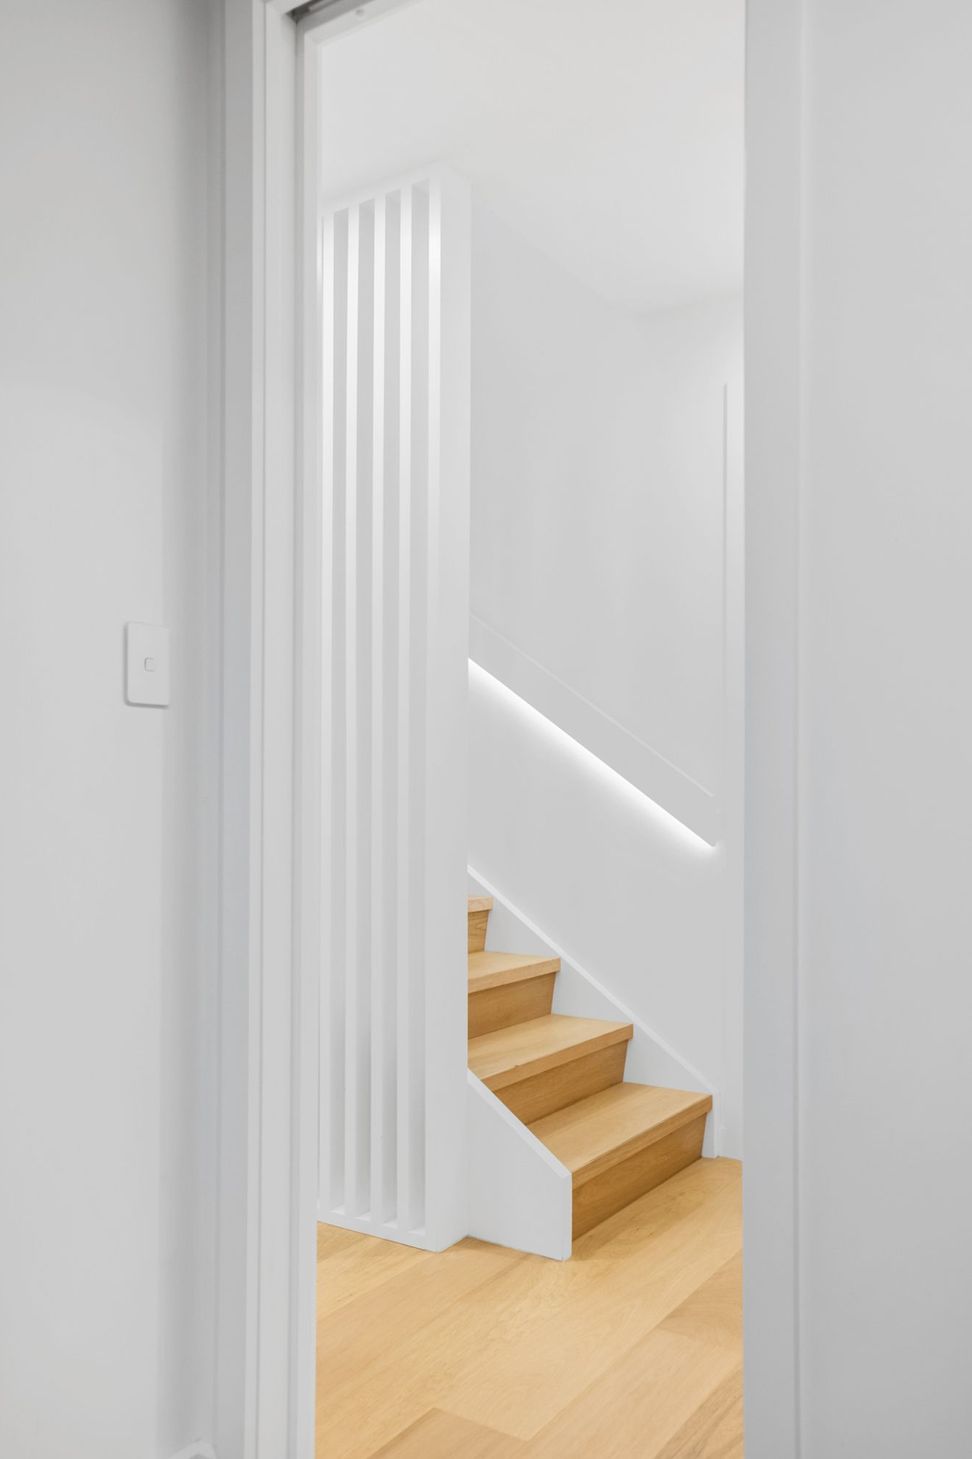
Featuring a 171m2 floorplan with ample living downstairs and three generous sized bedrooms upstairs. Designed to maximise a tight site, this home is cleverly thought out to utilise space, storage and light.


Like this Project?
Hire A&A Fotheringhame Builders
Professionals used in
this project
The practices and trades credited on this project.

More projects from
A&A Fotheringhame Builders
Other work by A&A Fotheringhame Builders, across every category they build in.


More in
Single House
Everything else in Single House, from every practice on ArchiPro.


Next Project
Keep scrolling