New Build - Waireka Place
New Build - Waireka Place

- 9.1K profile views
- 2 saves
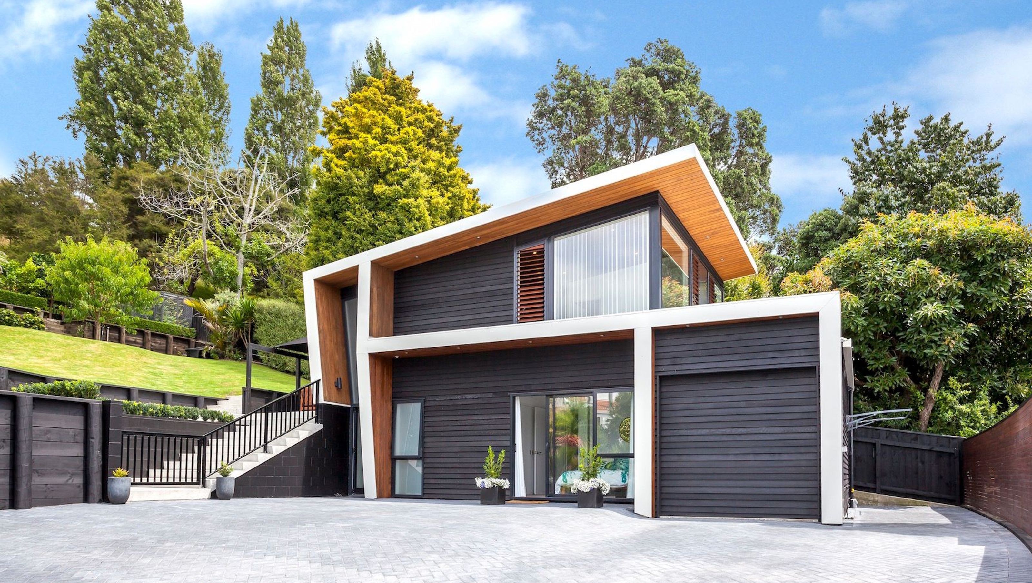
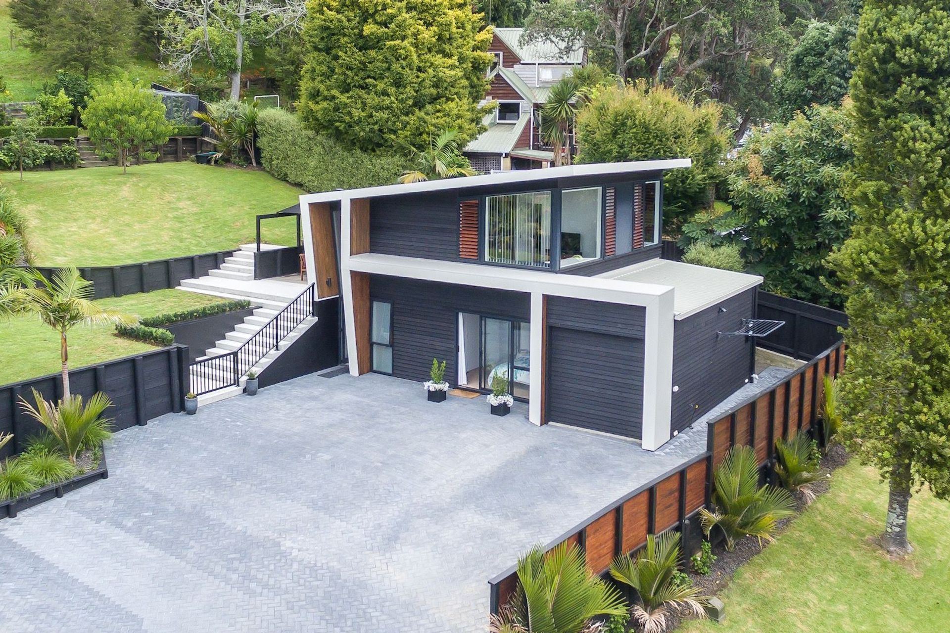
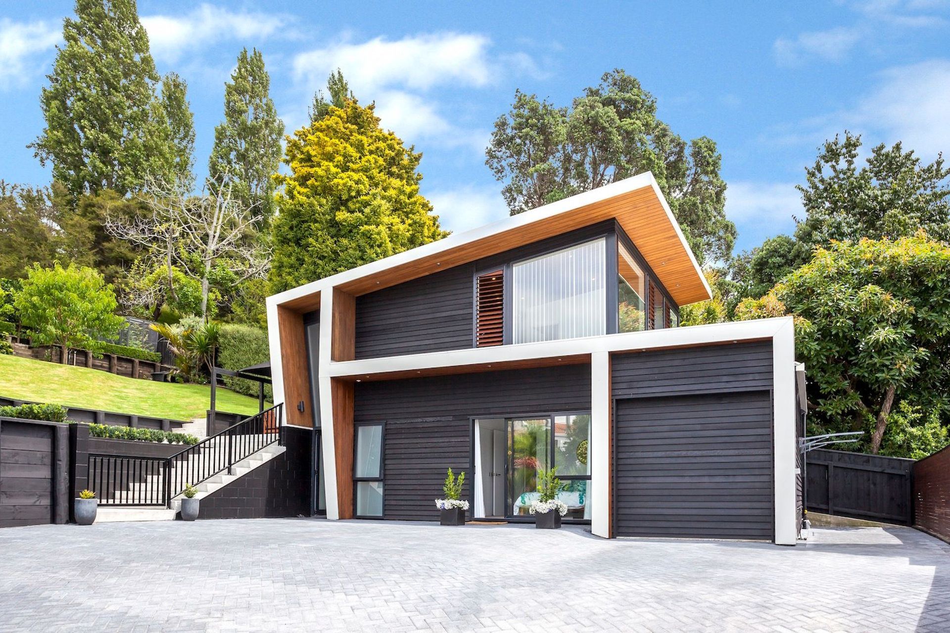
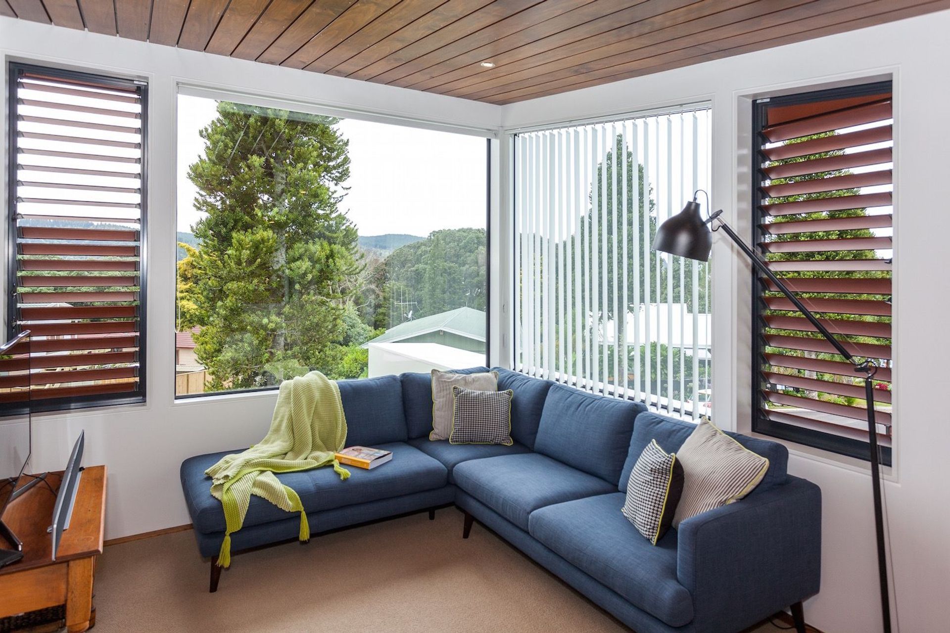
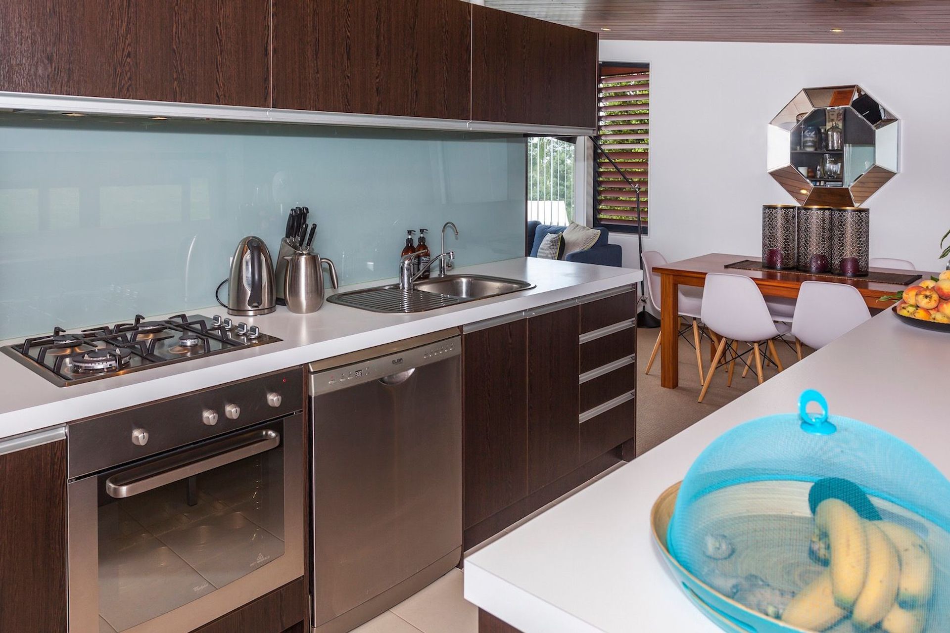
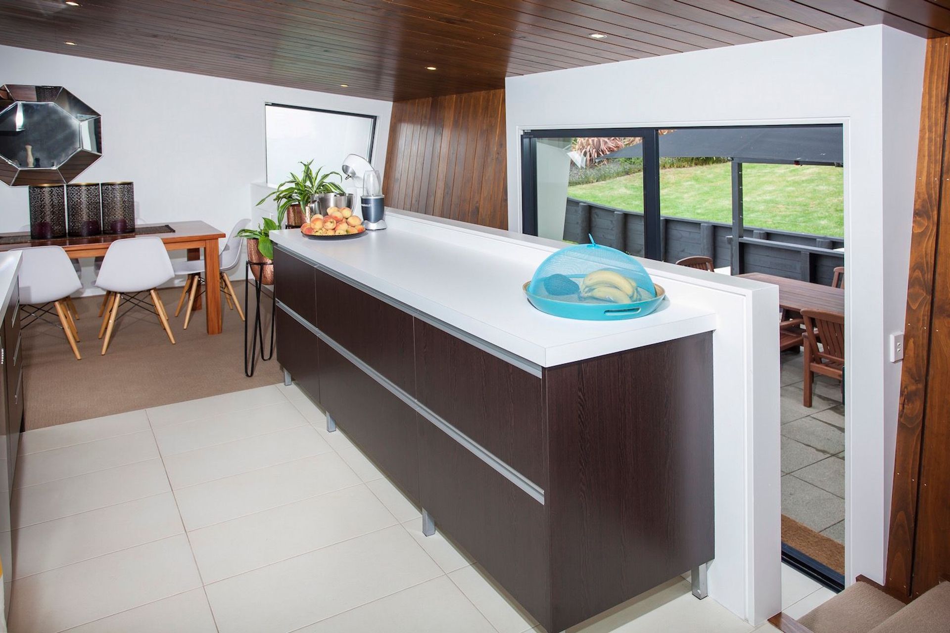
A compact home featuring a unique 45-degree wall, large windows, and a stylish cedar exterior complemented by pine soffits and aluminum highlights, with an elegant pine ceiling showcasing negative detail in the upstairs living space.
This is a compact home with interesting details such as the 45 degree wall on the western side, and large windows. Clad in cedar with pine soffits and aluminum highlights. The internal upstairs ceiling is also pine, with negative detail.
1.0K1h 7m
Like this Project?
Hire Artz Architectural Builders
Professionals used in
this project
The practices and trades credited on this project.

More projects from
Artz Architectural Builders
Other work by Artz Architectural Builders, across every category they build in.


More in
Single House
Everything else in Single House, from every practice on ArchiPro.


Next Project
Keep scrolling