

Project team
A sophisticated transformation of a New Farm penthouse, enhancing lifestyle with modernized floor plans and seamless connections to outdoor spaces, expertly designed by D’Cruz Design Group.
Project Interior Design and Decoration: D’Cruz Design Group
Photography: Andy Macpherson
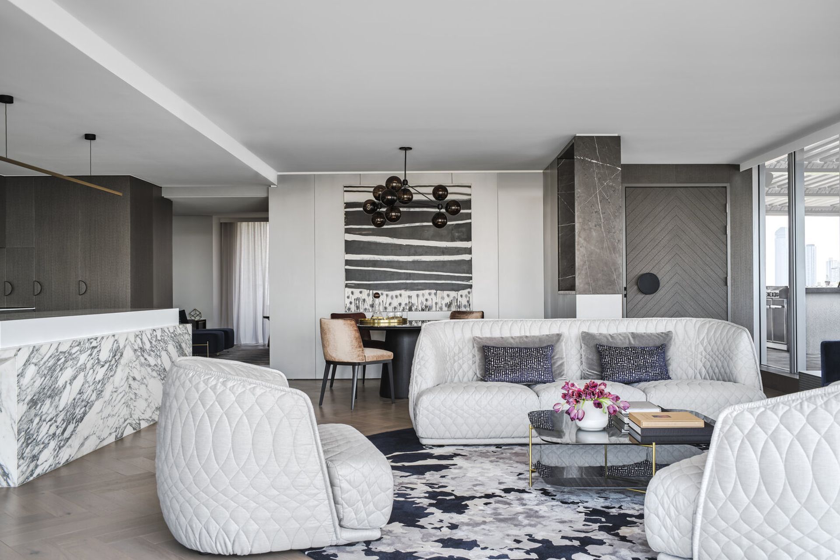
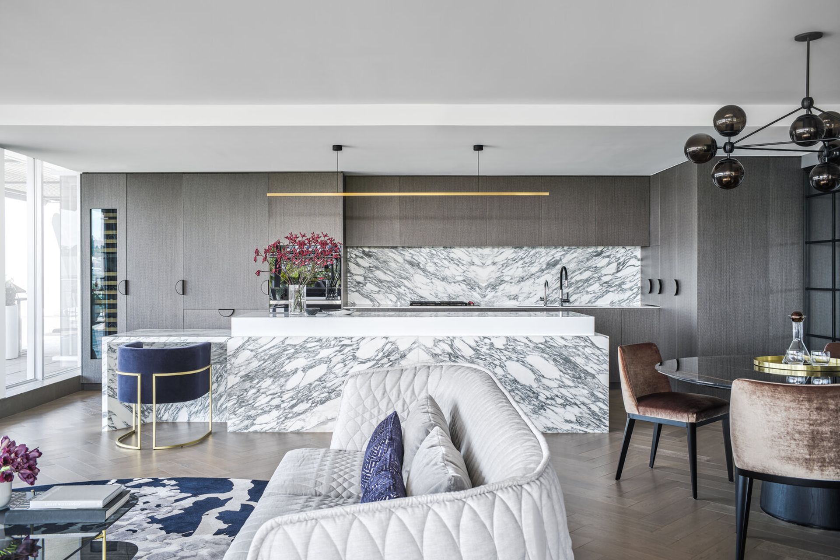
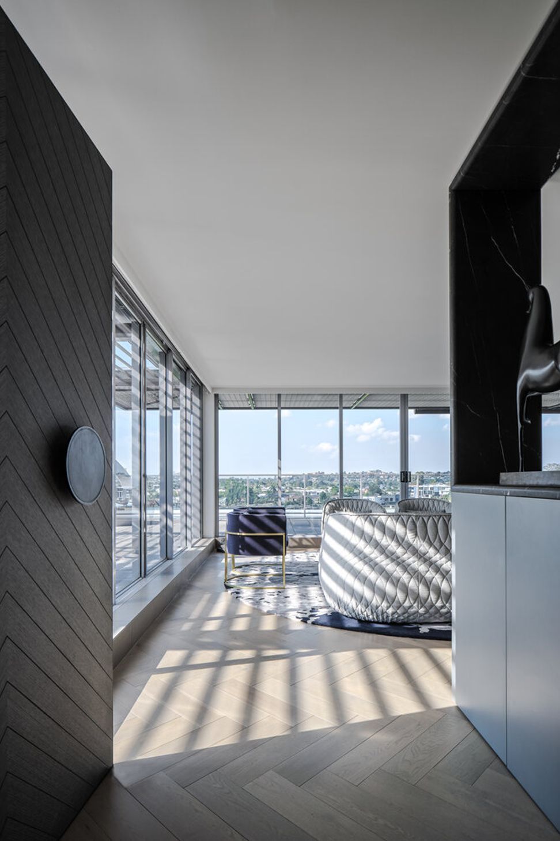
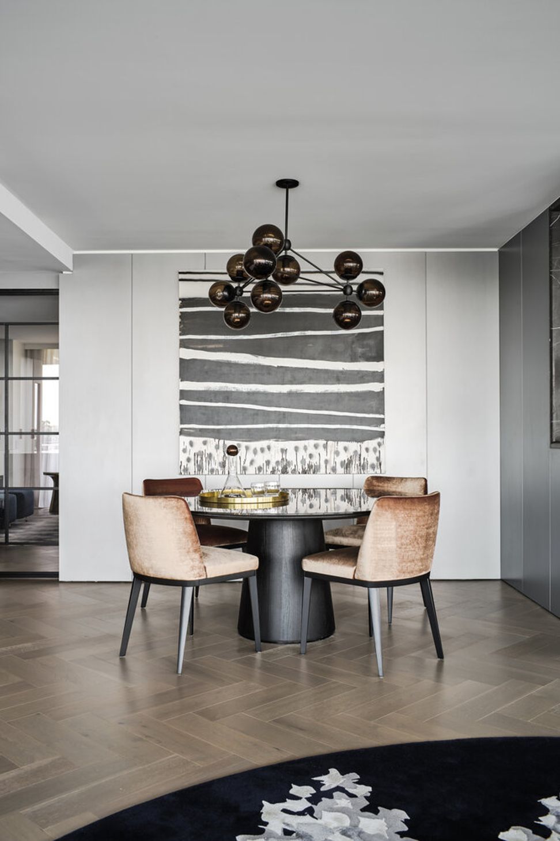
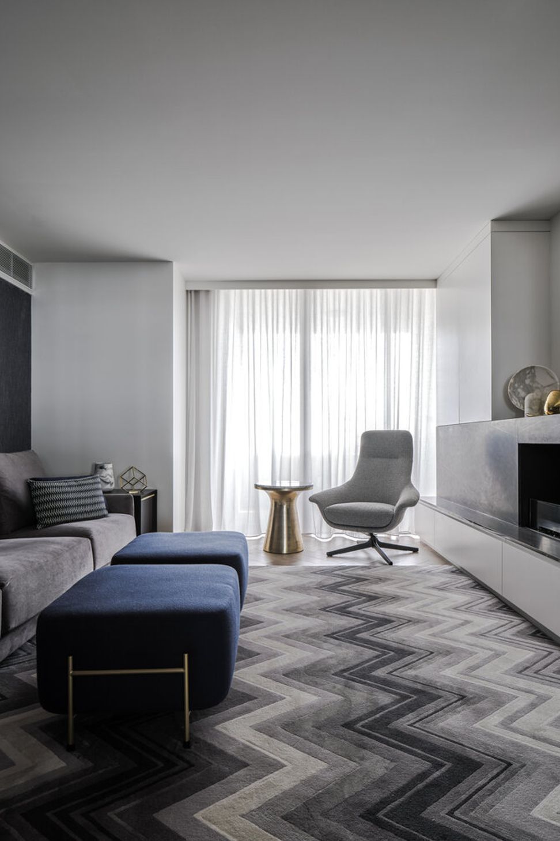
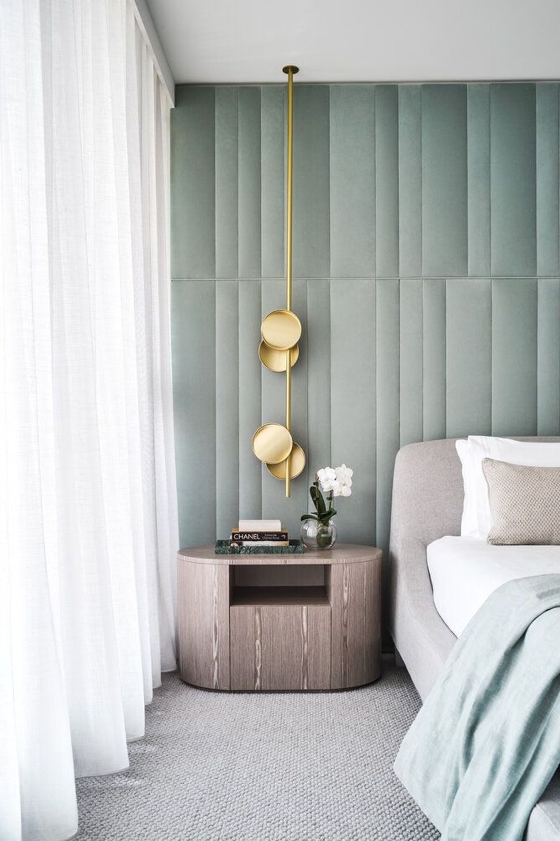
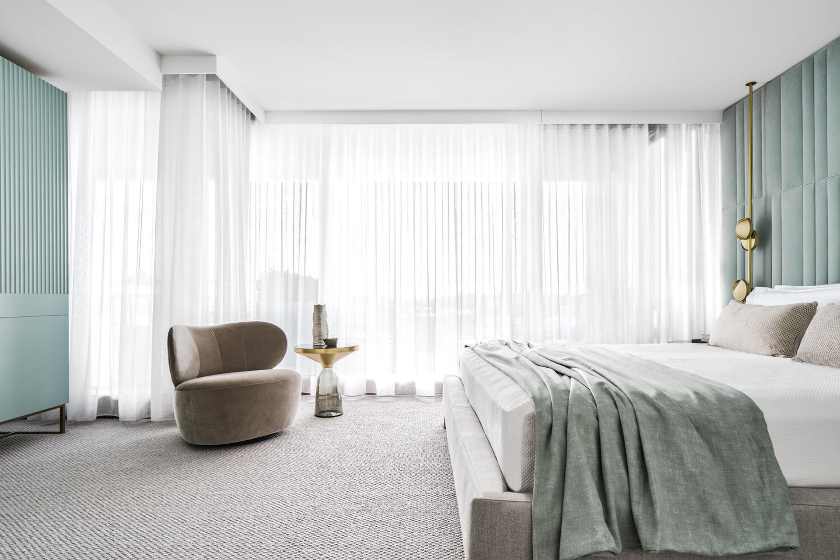
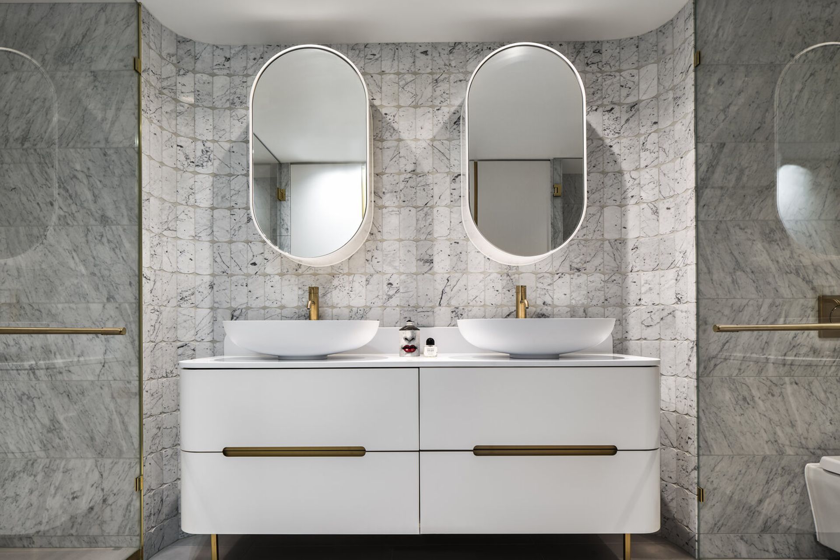
For this penthouse in New Farm, we transformed an existing apartment into a light-filled, sophisticated home. Working closely with the client, we created a successful outcome by modernising the floor plan to reflect their everyday requirements and lifestyle.
The existing details were simplified to provide an emphasis on the connection to the outdoor terrace, river, and the beautiful city views beyond. D’Cruz Design Group (Project Interior Design and Decoration) worked alongside us and together we utilised texture and thoughtful detail to bring this beautiful space to its full potential. We thoroughly enjoyed working with our client and hope this space is loved for many years to come.

Like this Project?
Hire Tonic Design
Professional Reviews
Professionals used in
this project
The practices and trades credited on this project.

More projects from
Tonic Design
Other work by Tonic Design, across every category they build in.


More in
Bathroom
Everything else in Bathroom, from every practice on ArchiPro.


Next Project
Keep scrolling