

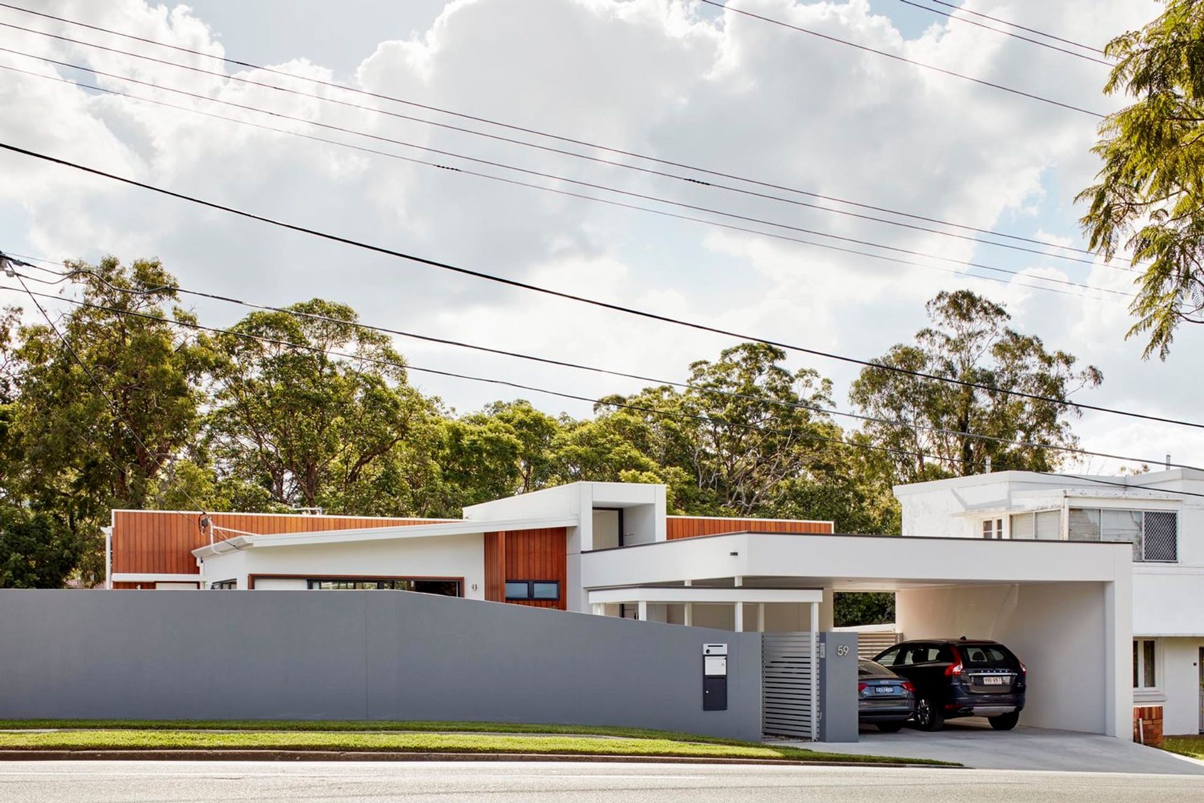
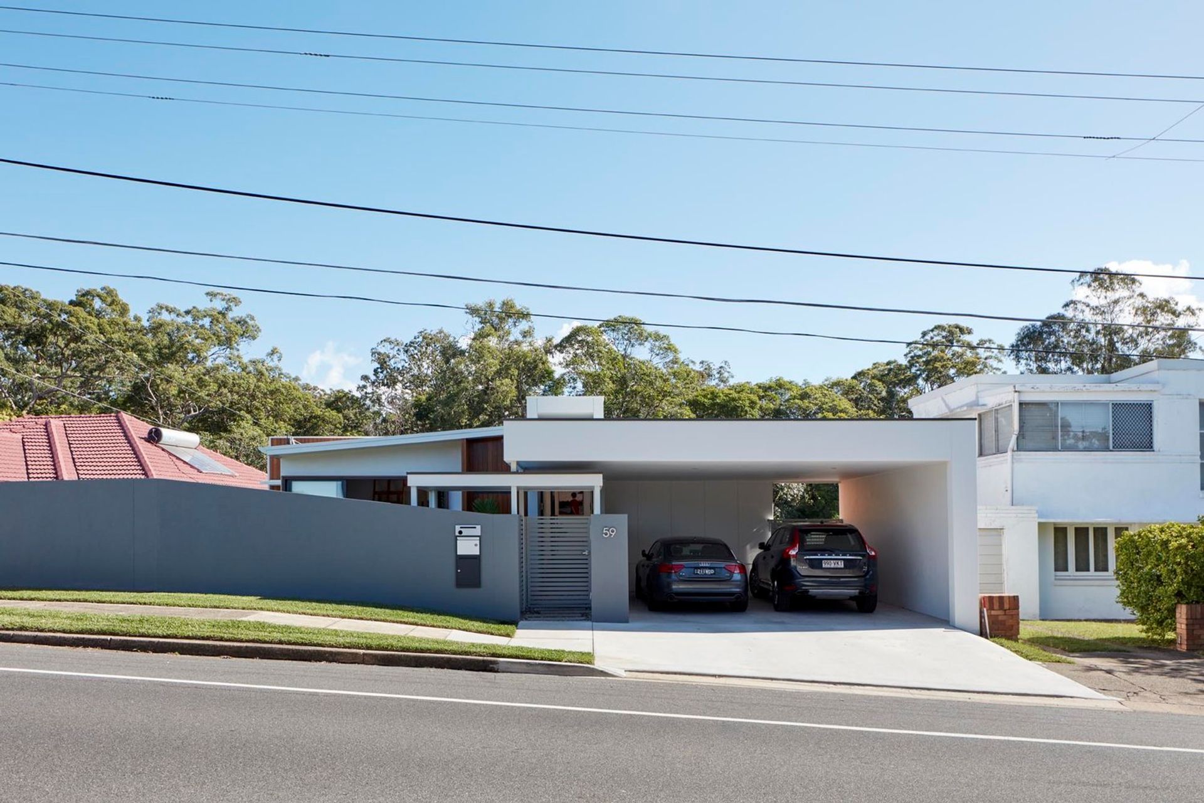
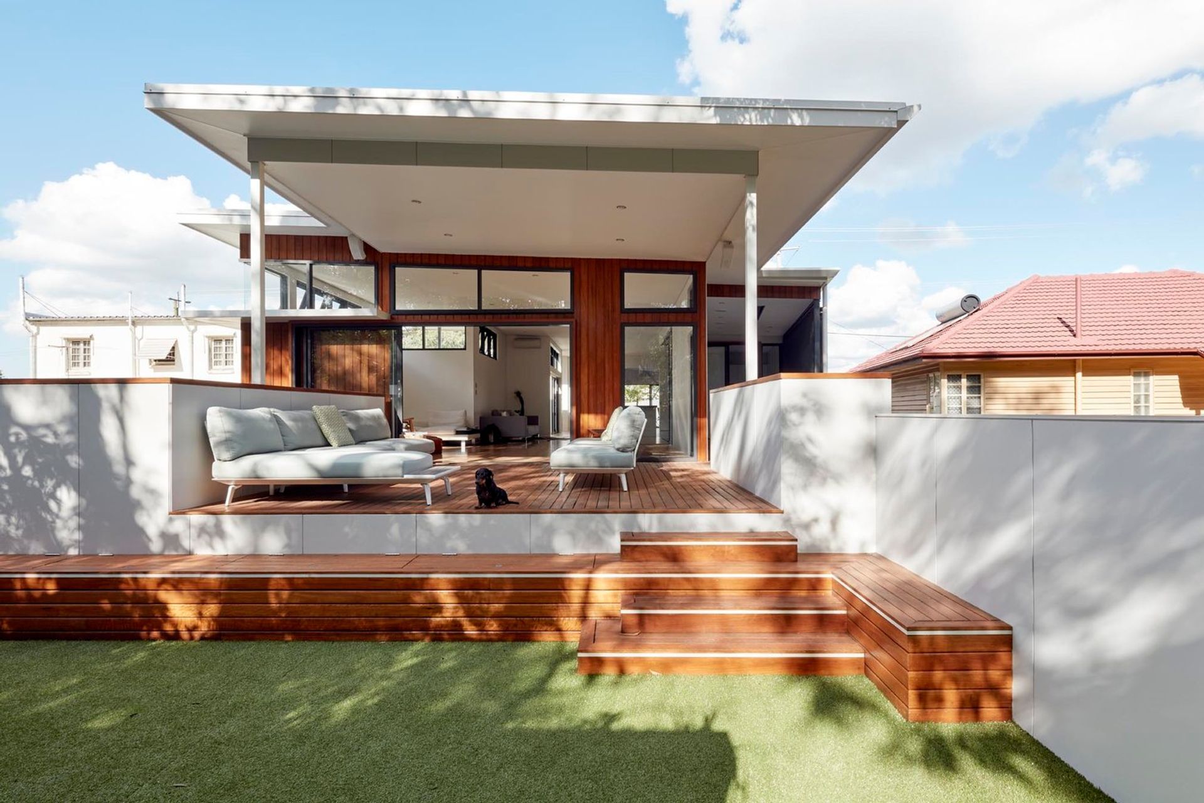
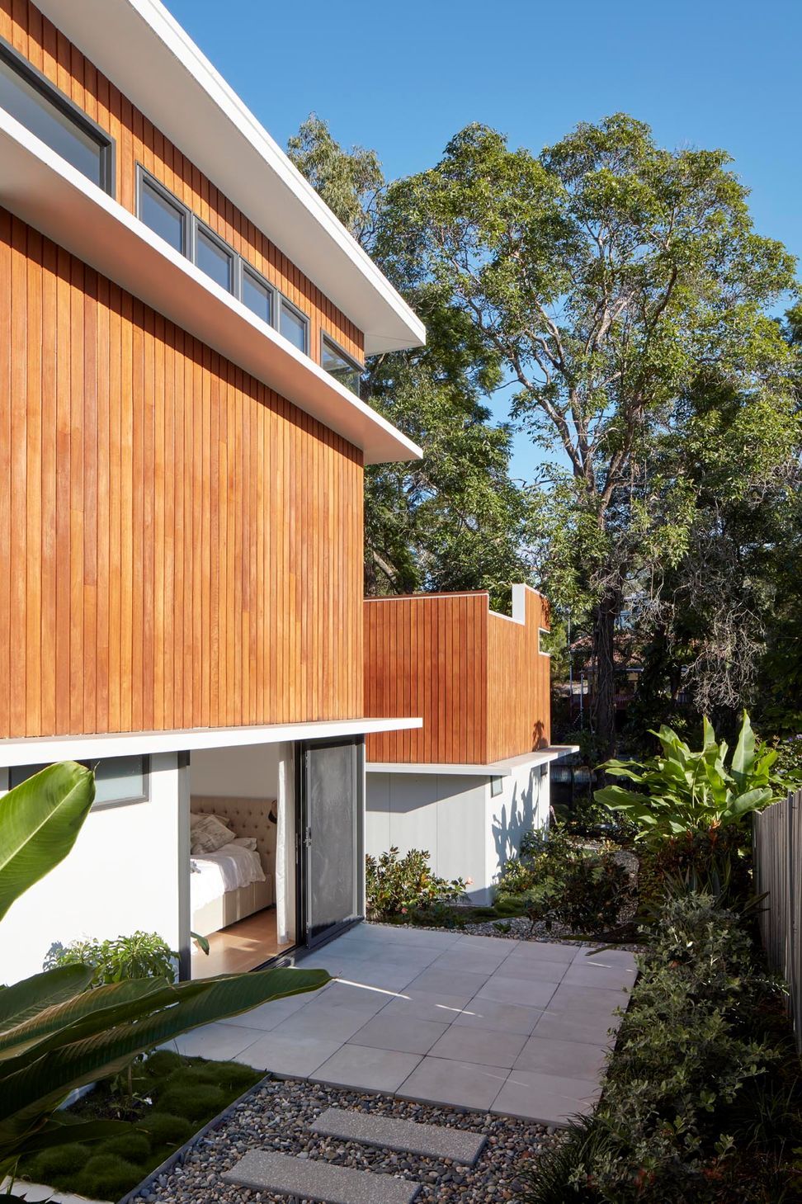
A collaborative design journey resulting in a suburban oasis, S Residence features clever storage, thoughtful landscaping, and an emphasis on indoor-outdoor living, all tailored to create a lasting home for its inhabitants just 10 minutes from the city.
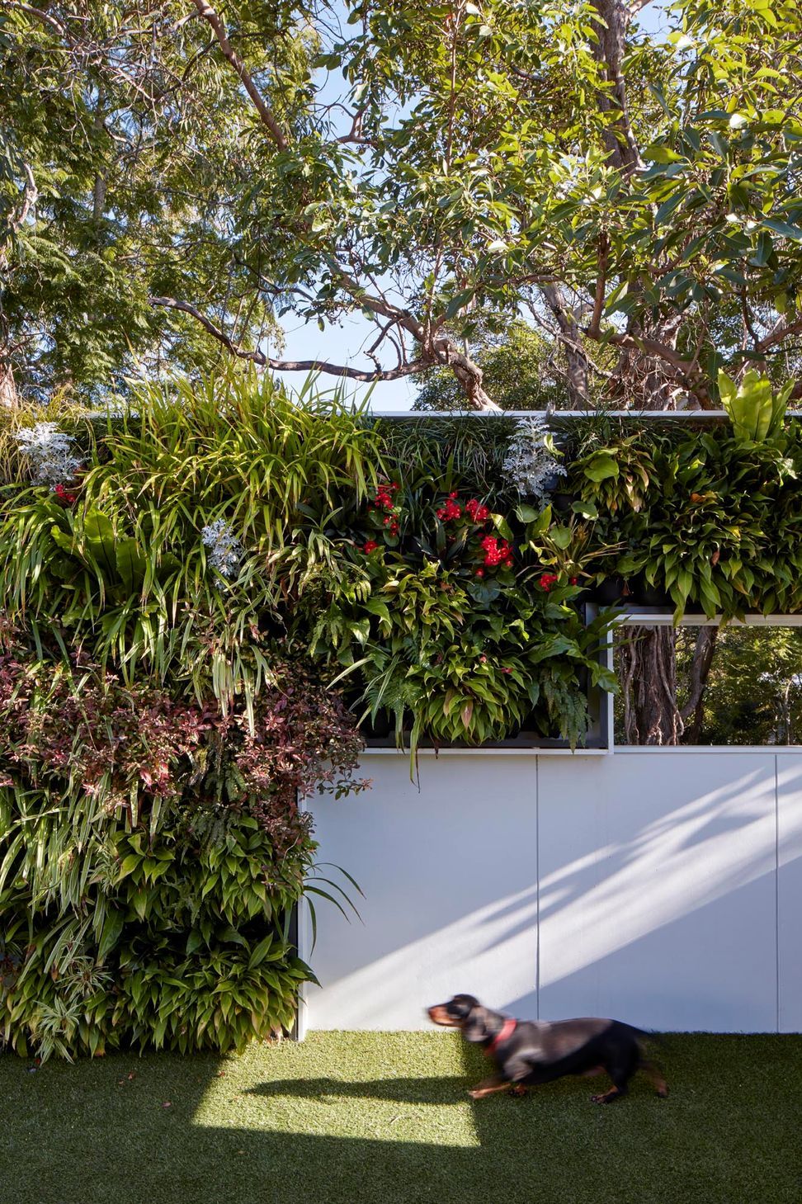
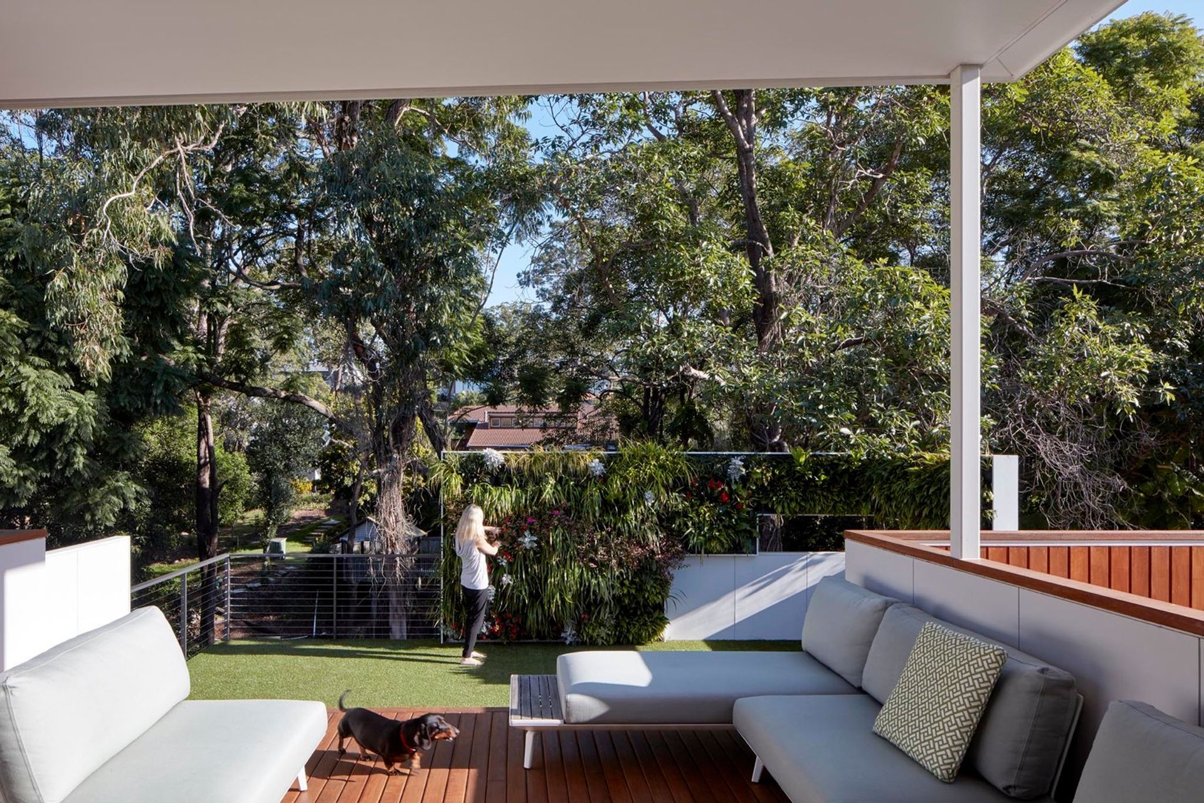
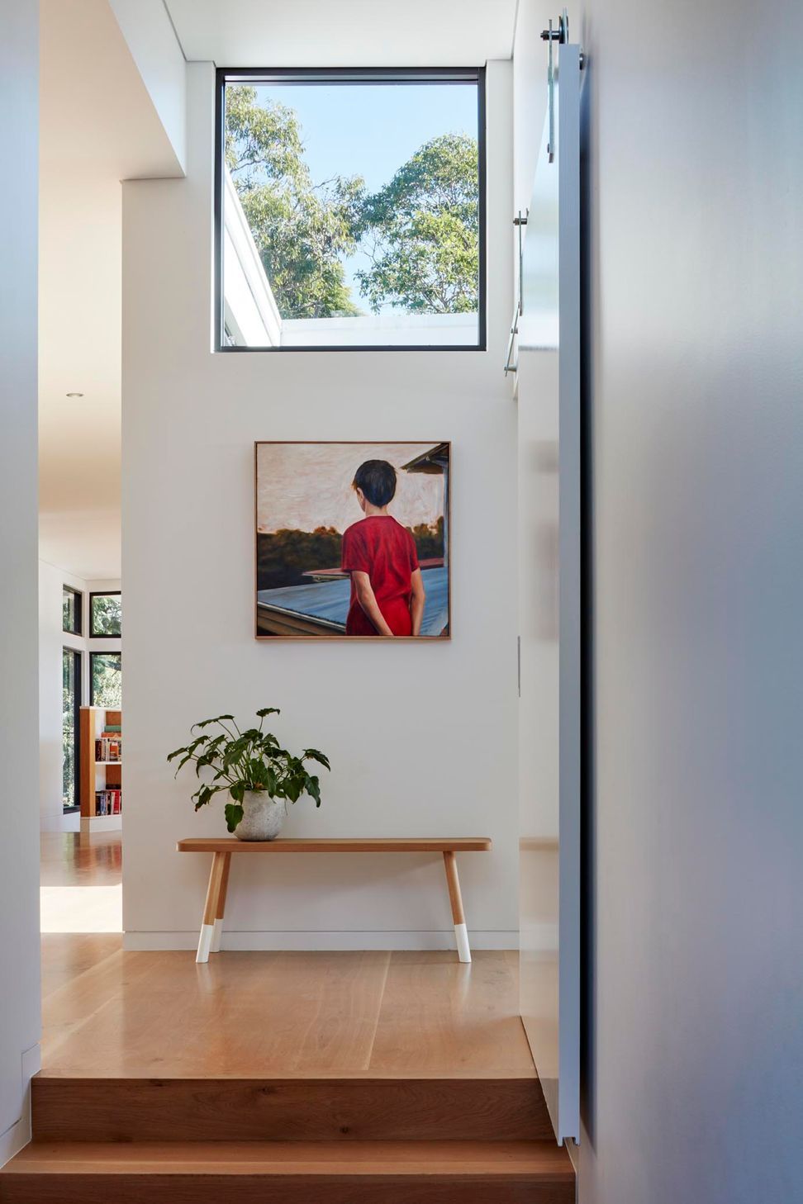
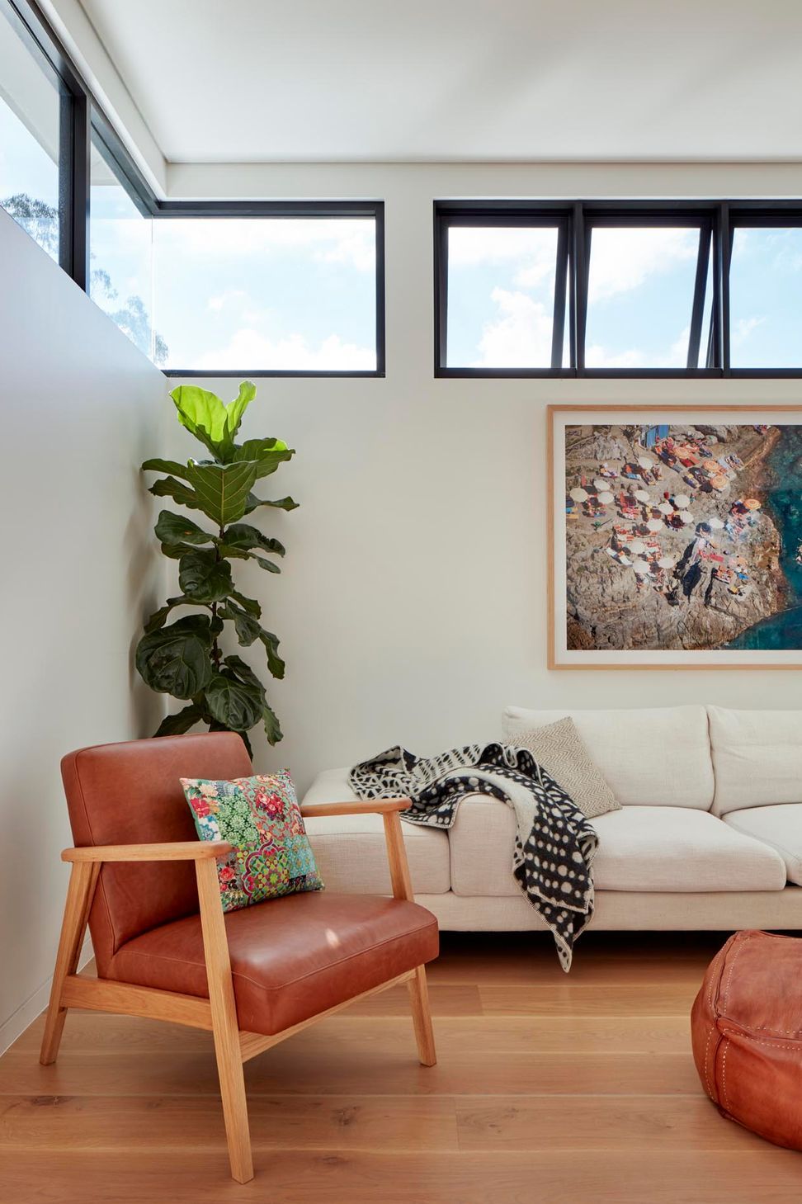
S Residence was truly a project built in conjunction with our client. Working closely to perfect a design that works for not only the inhabitants but also the surrounding scape. We had a vision but our clients put the finishing touches to this house to create a suburban oasis only 10 minutes from the city. This truly is a home for life for our clients, designed with personality and heart the house is comprised of clever storage with thoughtful use of landscaping and minimal furnishings. We have made the most of the indoor-outdoor lifestyle in QLD and maximized entertaining space. All of which were important to our clients.
Photography: Christopher Frederick Jones
Like this Project?
Hire Tonic Design
Professional Reviews
Professionals used in
this project
The practices and trades credited on this project.

More projects from
Tonic Design
Other work by Tonic Design, across every category they build in.


More in
Luxury Homes
Everything else in Luxury Homes, from every practice on ArchiPro.


Next Project
Keep scrolling