
Project team
Product Suppliers
Boutique development featuring 16 two-bedroom apartments, maximizing space and views in a prime location near Kingsland's transport hub, with intelligent design elements and high-quality finishes.
Boutique development on small site. Trend-setting project in transitional neighbourhood.
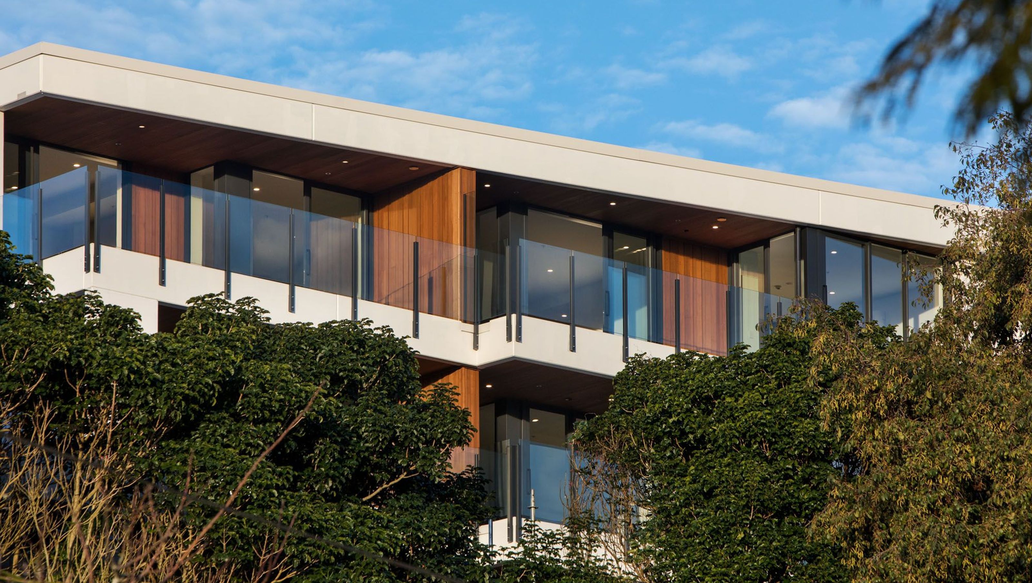
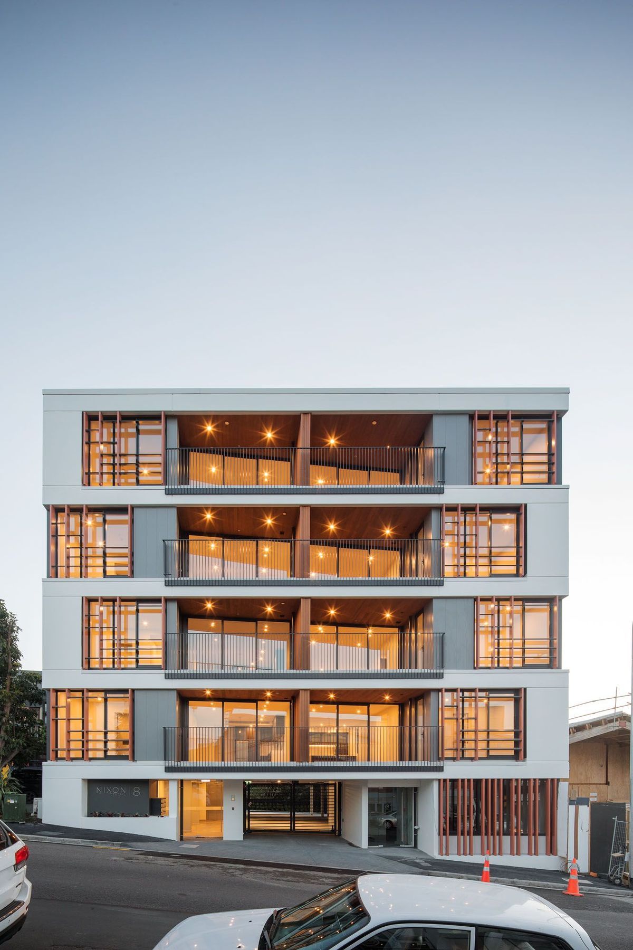
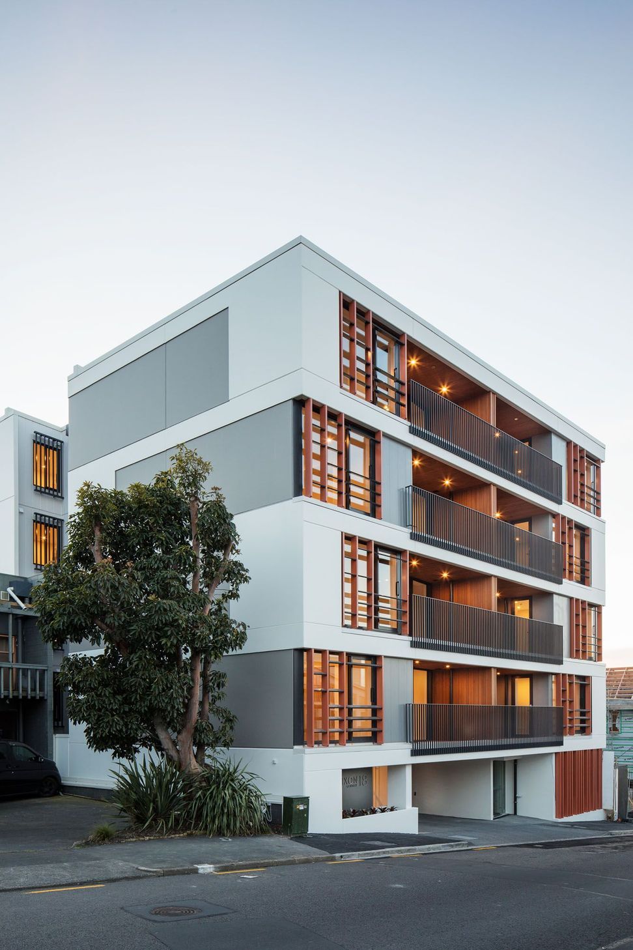
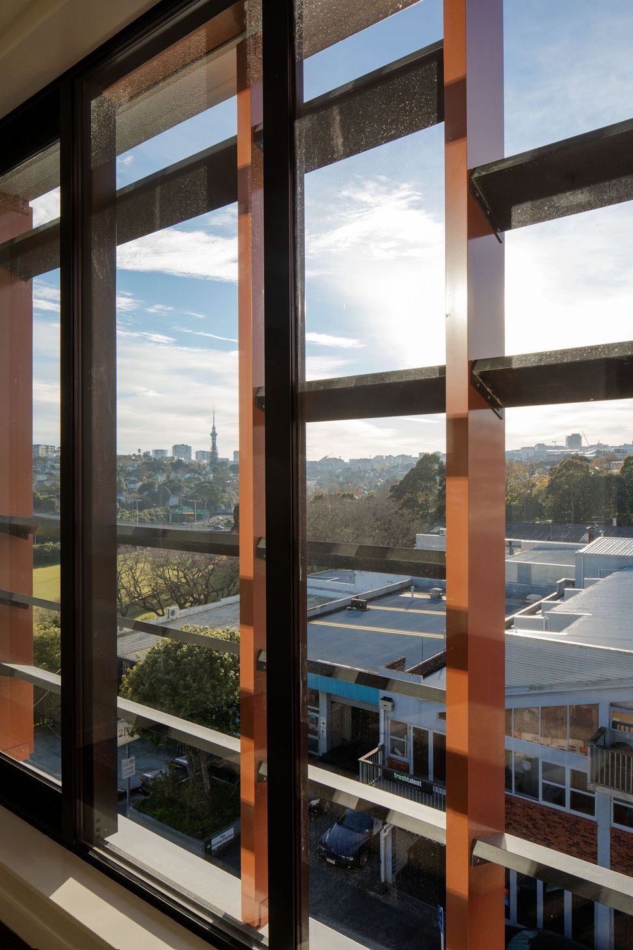
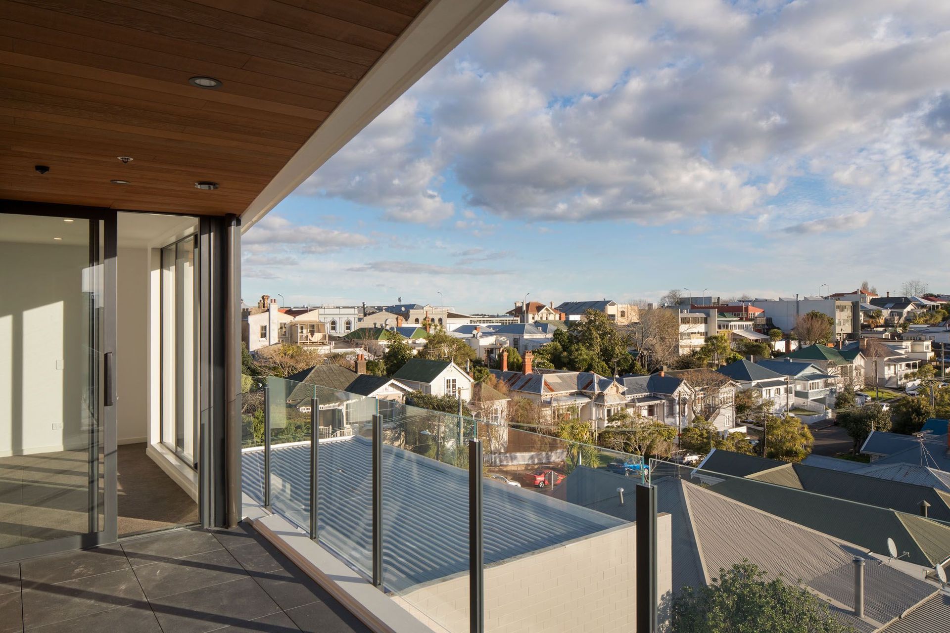
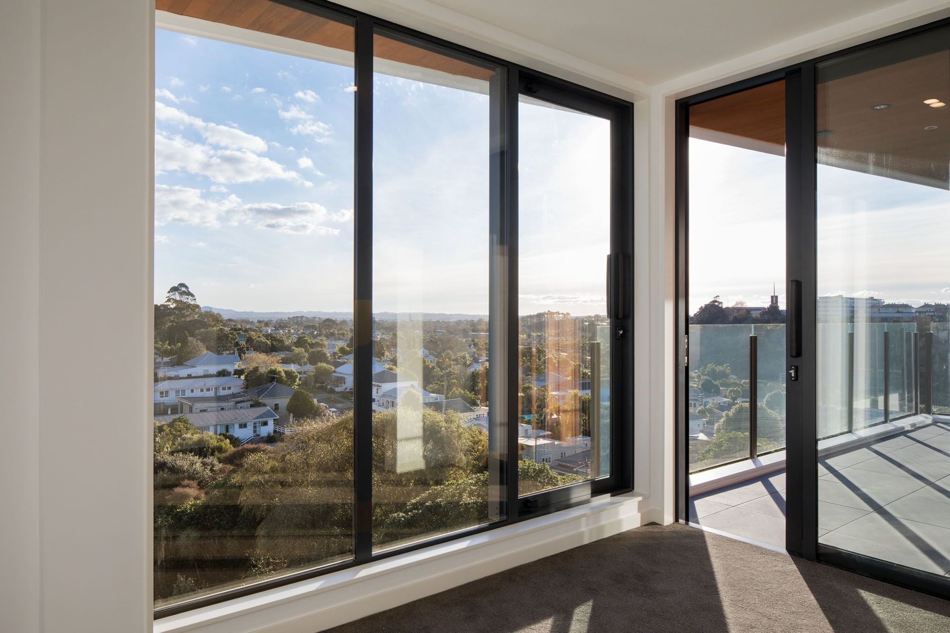
A small site in a prime location close to Kingsland’s transport hub has yielded a compact development of 16 two bedroom apartments over 4 levels, which maximises height and density opportunities in this mixed-use zone. Efficient floor plans and intelligent design elements make the best possible use of the land area, capitalising on protected views east over Nixon park and west to the Waitakere ranges.
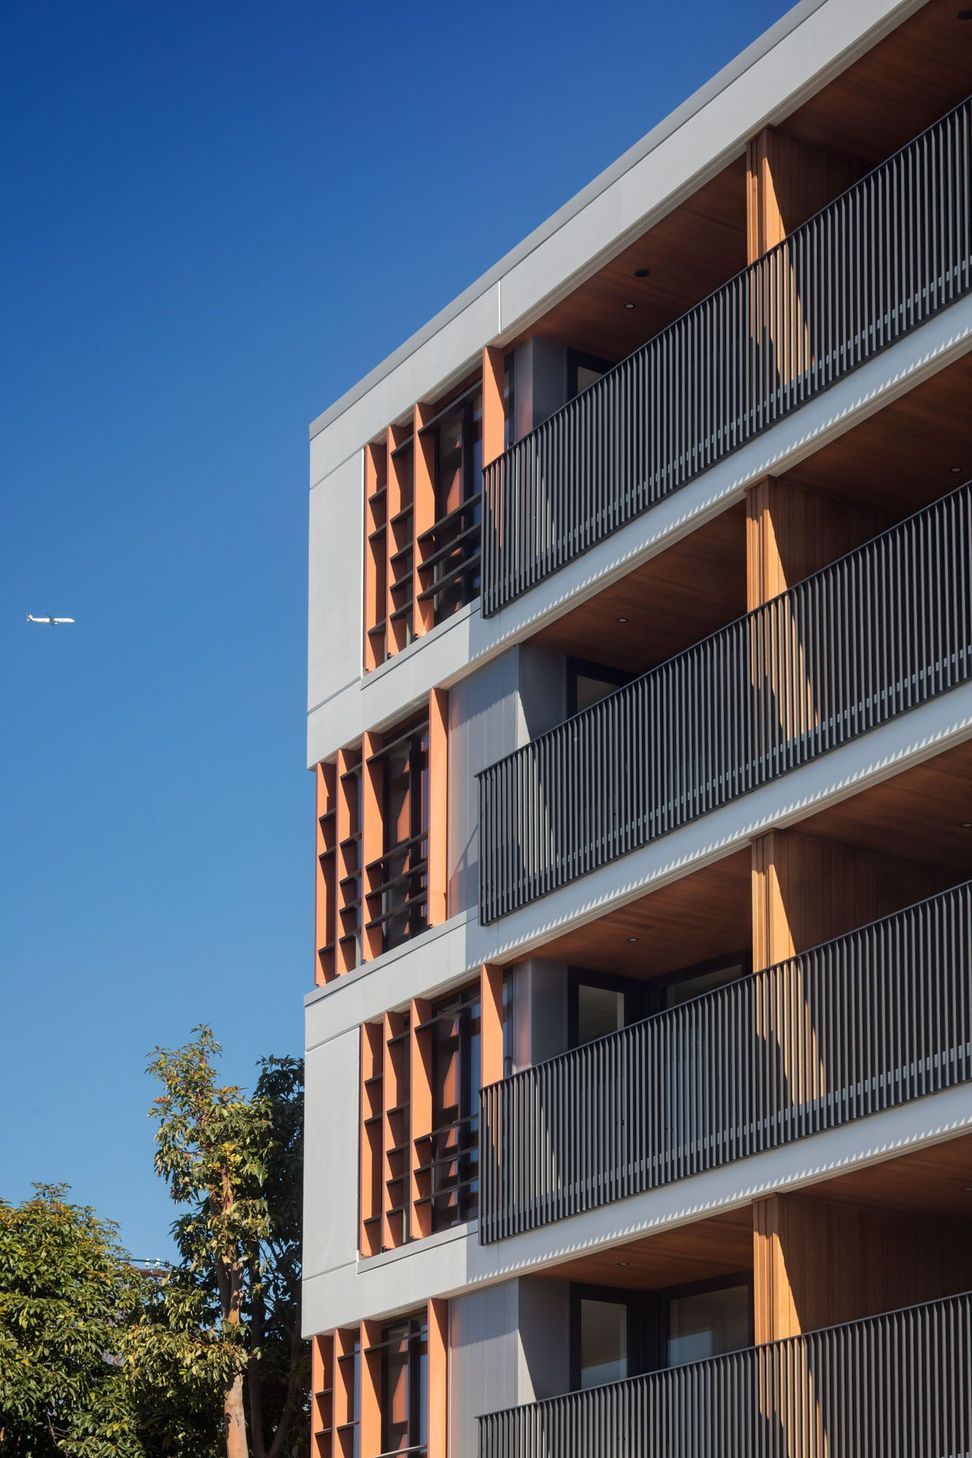
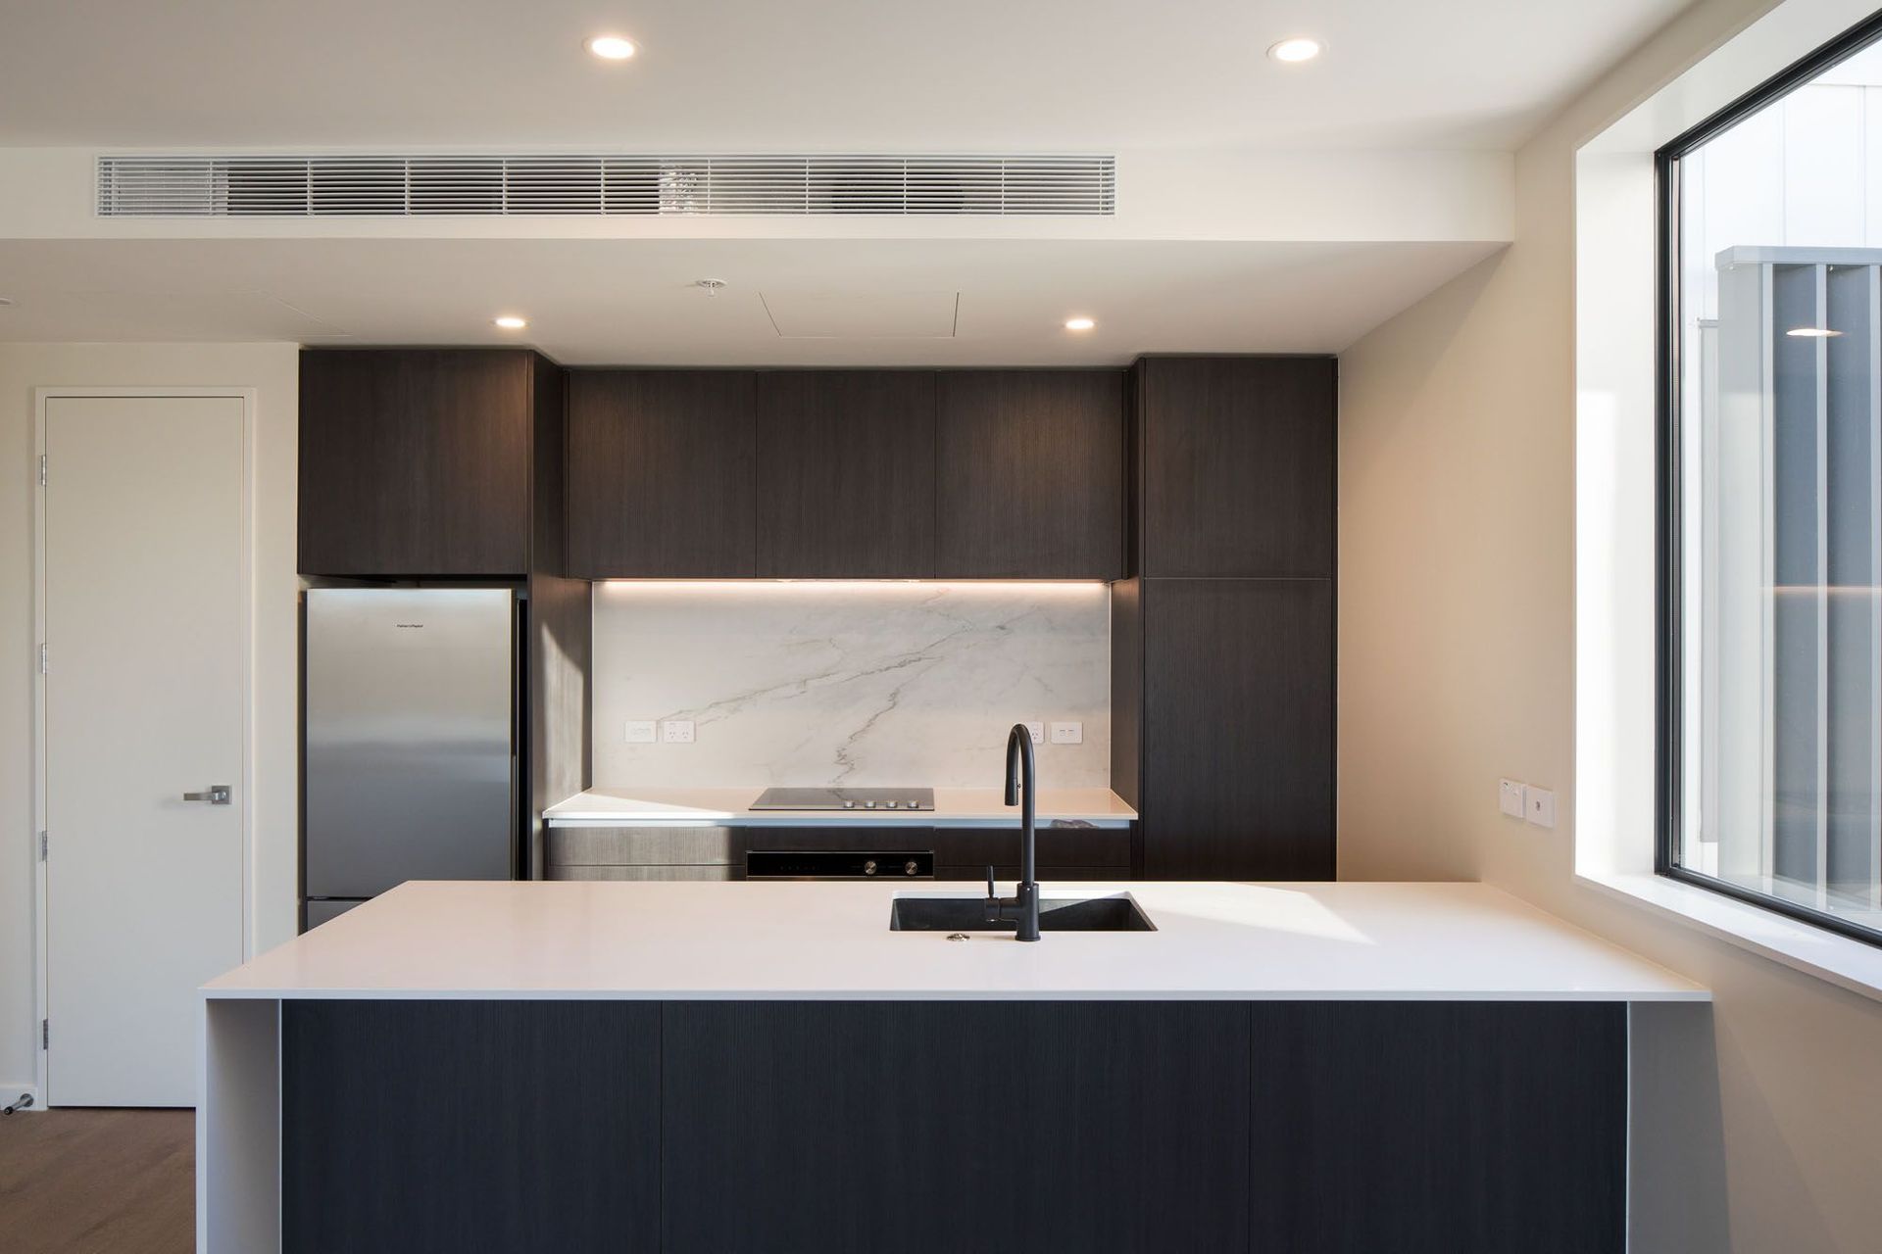
A light well on each side of the building affords natural light and a sense of spaciousness to common areas. Deeply recessed terraces provide both privacy and shade to apartment interiors and facilitate flow between indoor and outdoor habitable spaces. Inside, rooms are enhanced by generous floor to ceiling heights, high-quality finishes and contemporary design features. On the exterior, a hard-wearing industrial palette of painted precast panels, timber soffits and metal privacy screens offer design solutions which are both practical and distinctive.


Like this Project?
Hire Paul Brown & Associates Limited
The products behind the project
Two products specified into this build from one supplier, a verified ArchiPro member. Tap through to specifications, suppliers and lead times.


Professionals used in
this project
The practices and trades credited on this project.



More projects from
Paul Brown & Associates Limited
Other work by Paul Brown & Associates Limited, across every category they build in.


More in
Apartments
Everything else in Apartments, from every practice on ArchiPro.


Next Project
Keep scrolling