
Project team
- BARLOW
- Barlow Building
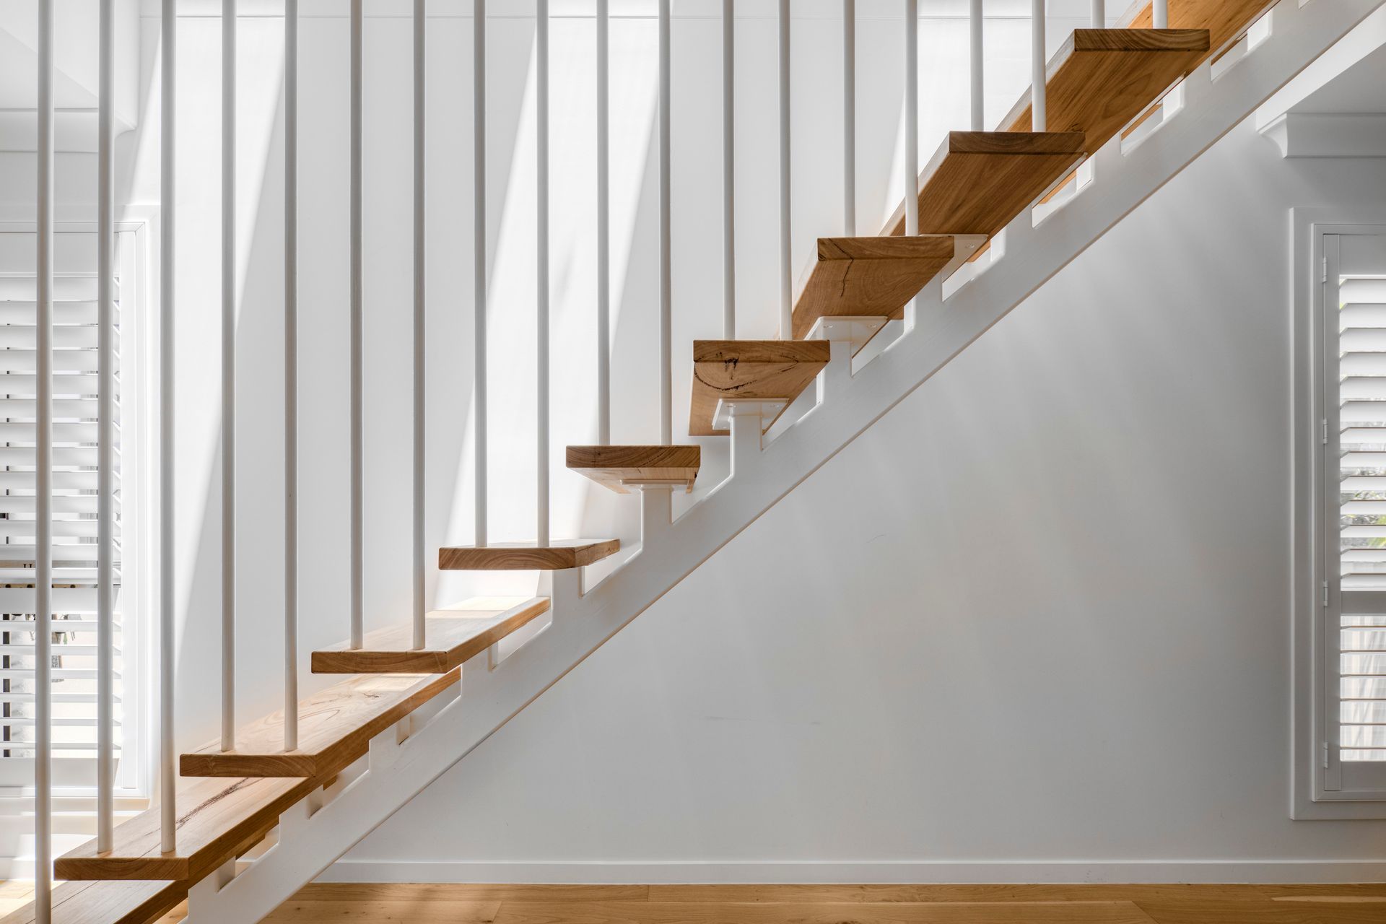
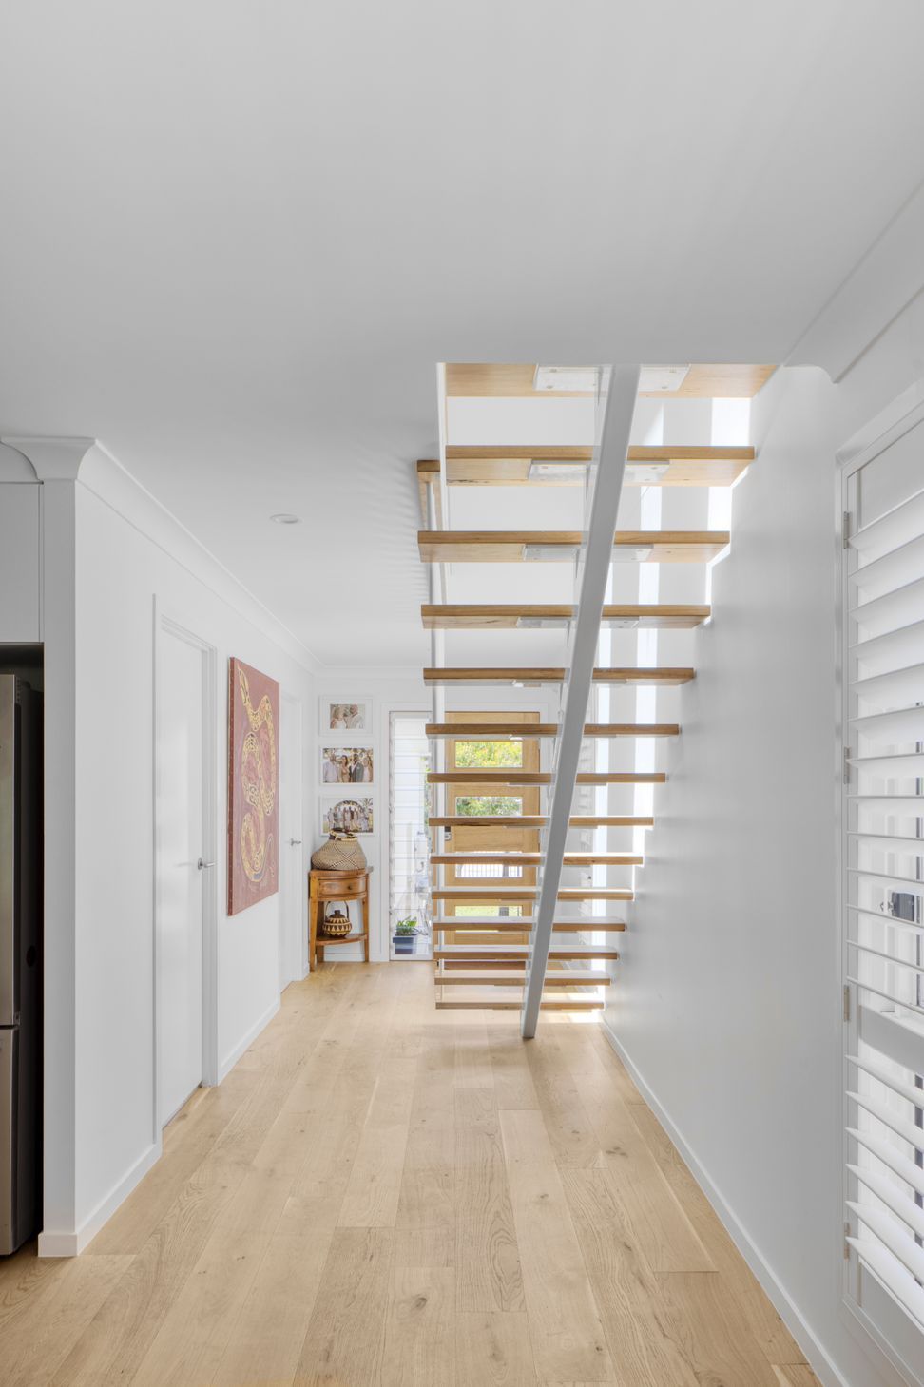
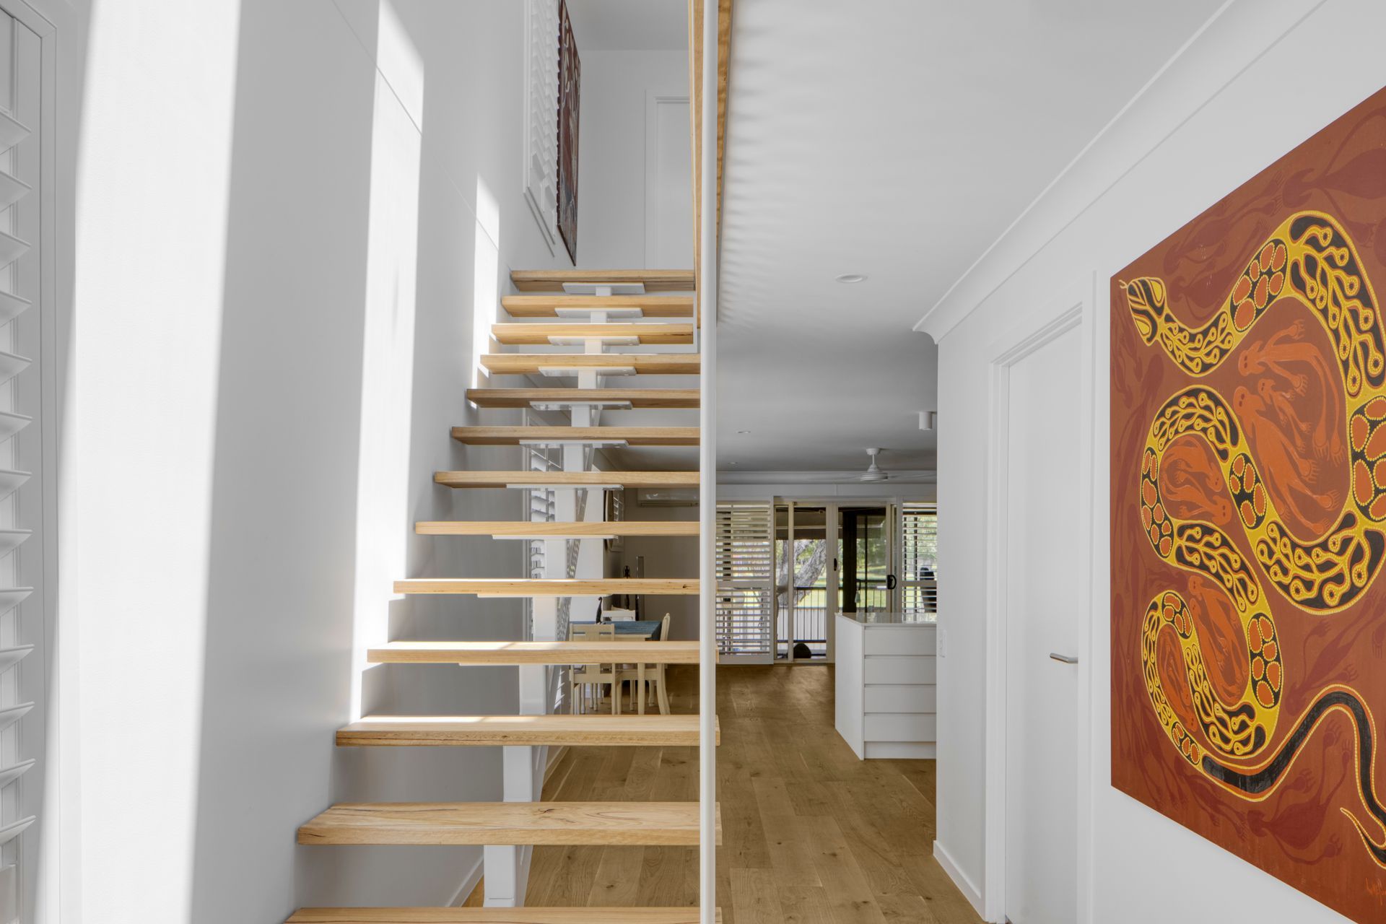
Nobby Parade: A light-filled family home designed for coastal living, featuring a refined architectural expression, open-plan spaces, and a warm, neutral palette that balances functionality with timeless design.
NOBBY PARADE is a light-filled family home designed for coastal living with warmth, functionality, and simplicity at its core.
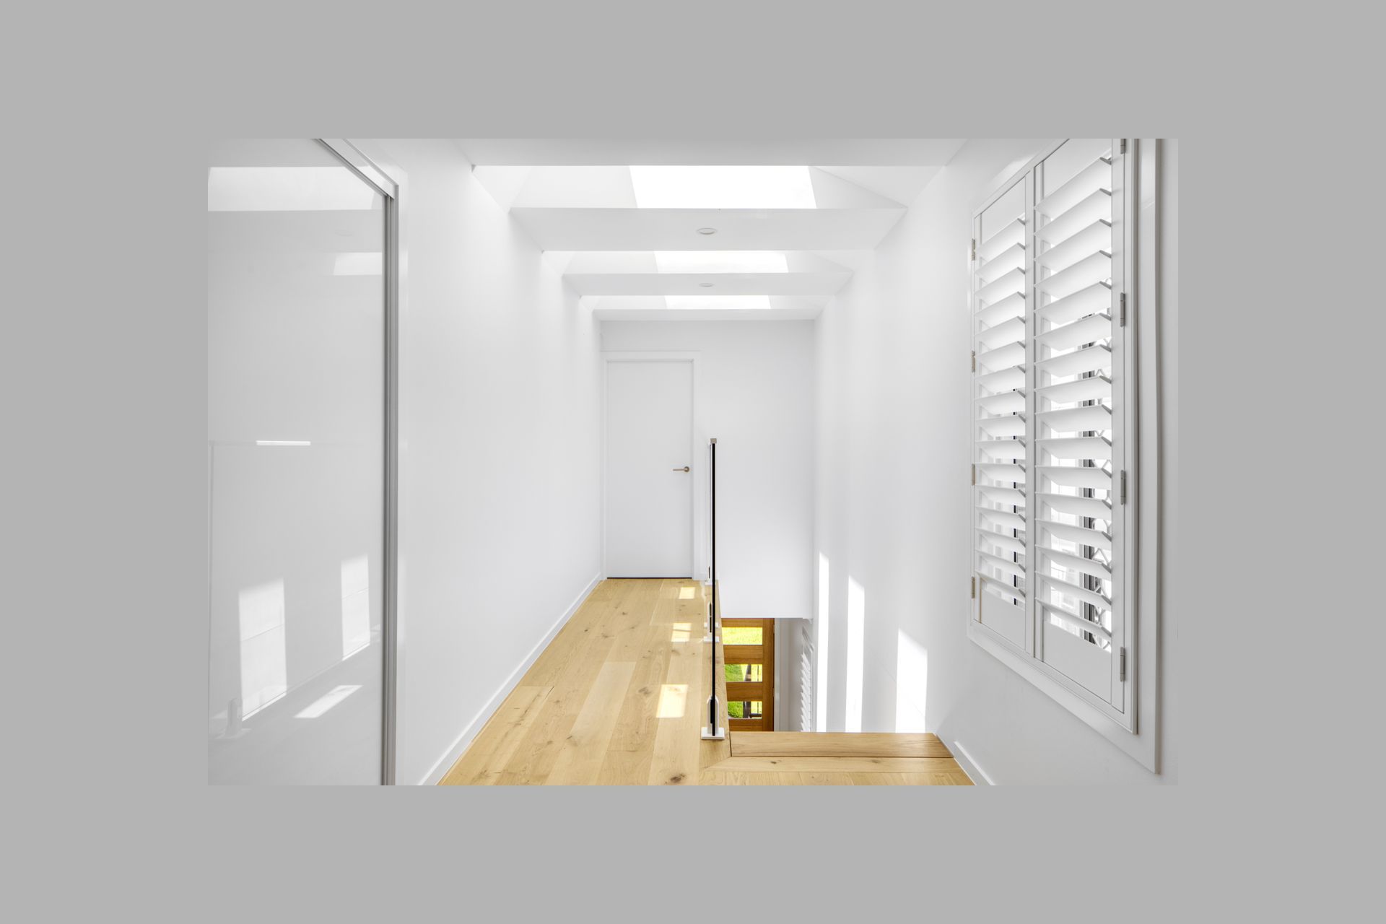
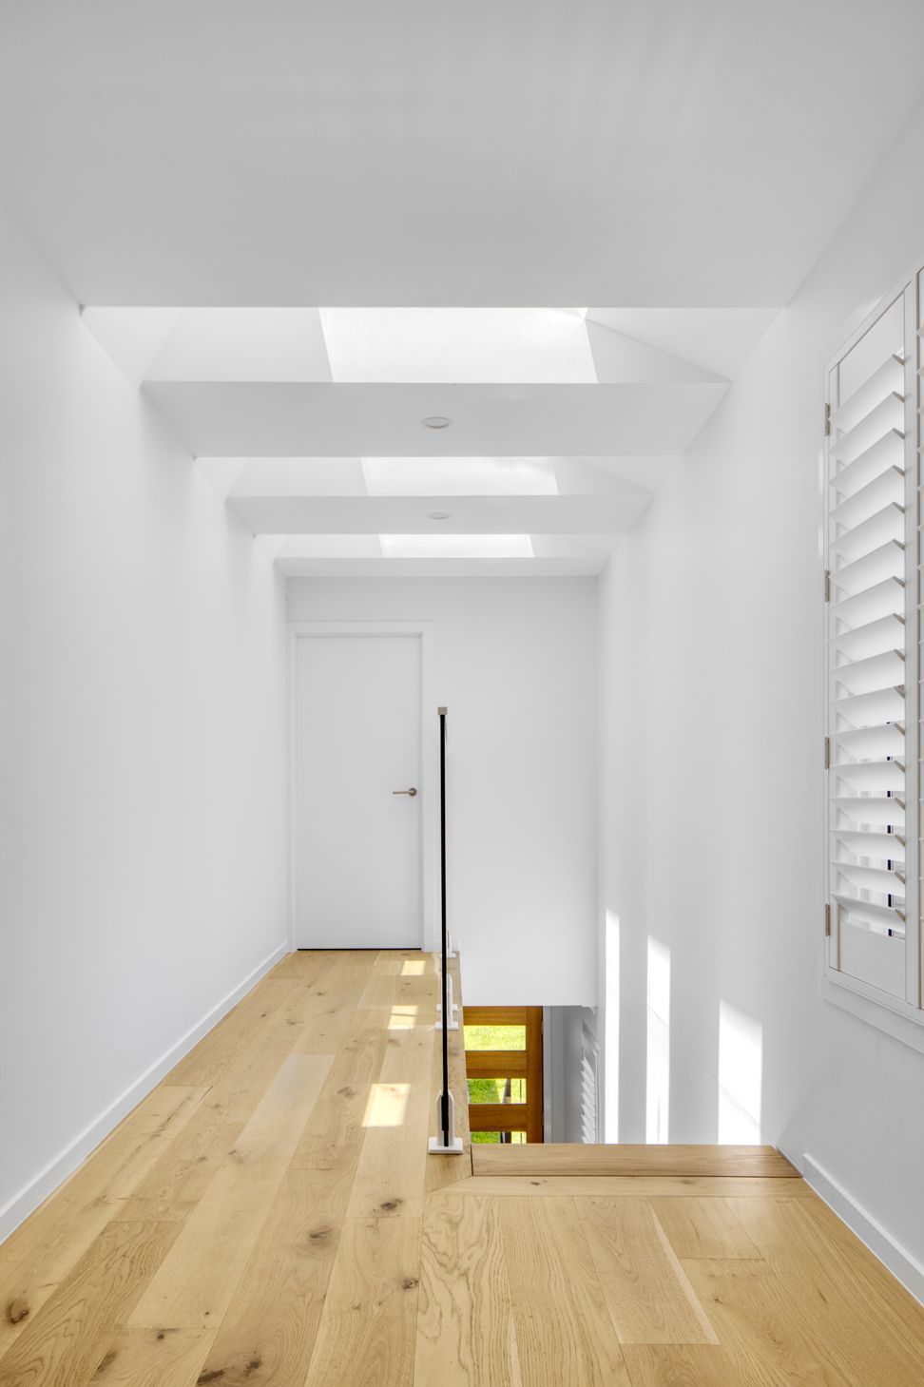
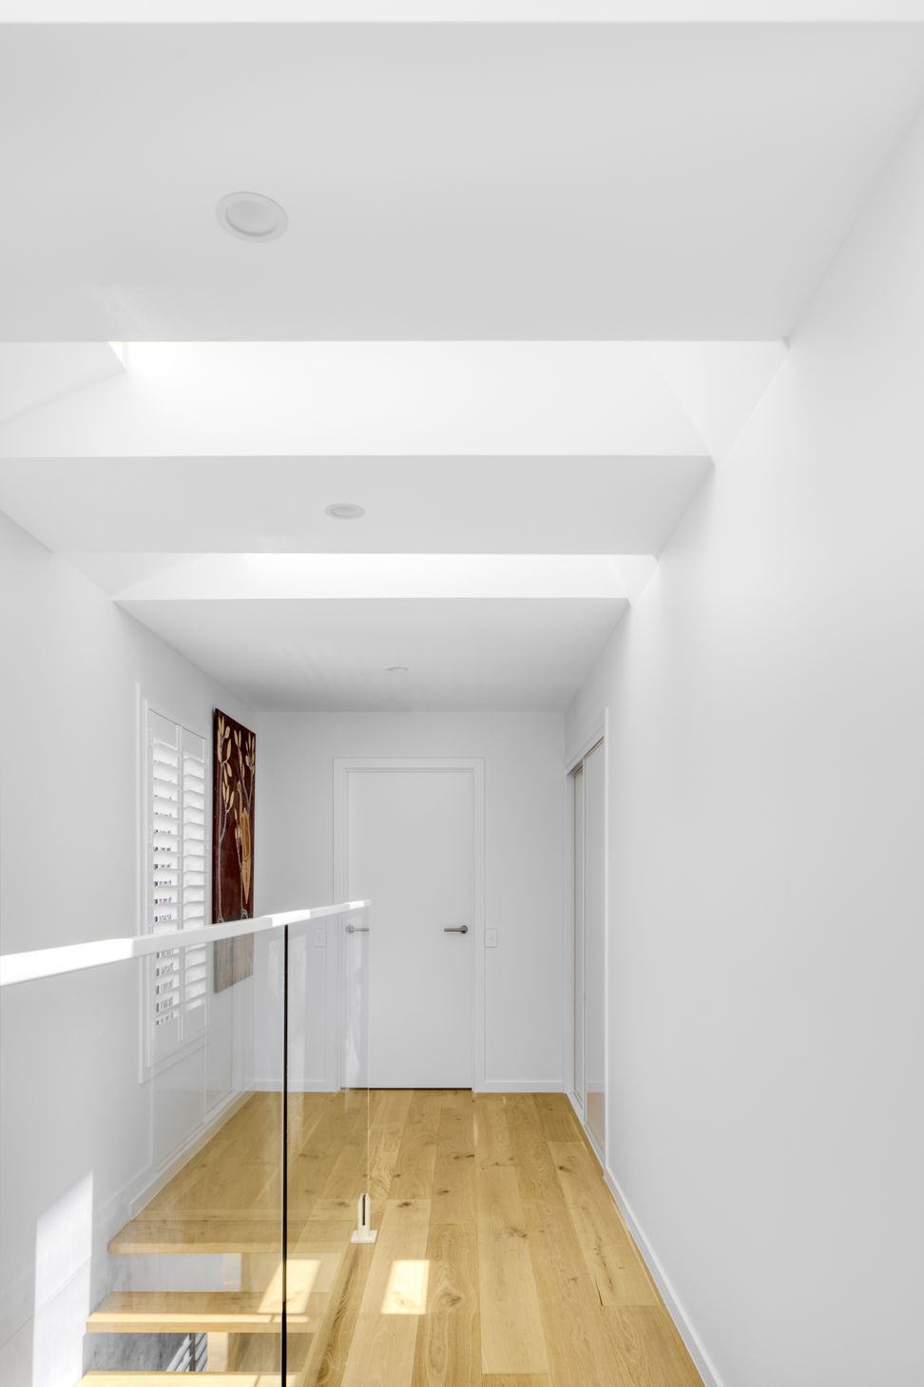
Situated just moments from the beach, the home embraces its relaxed surroundings while delivering a refined architectural expression. Large openings invite natural light and ocean air through the home, creating a series of spaces that feel both connected and calm.
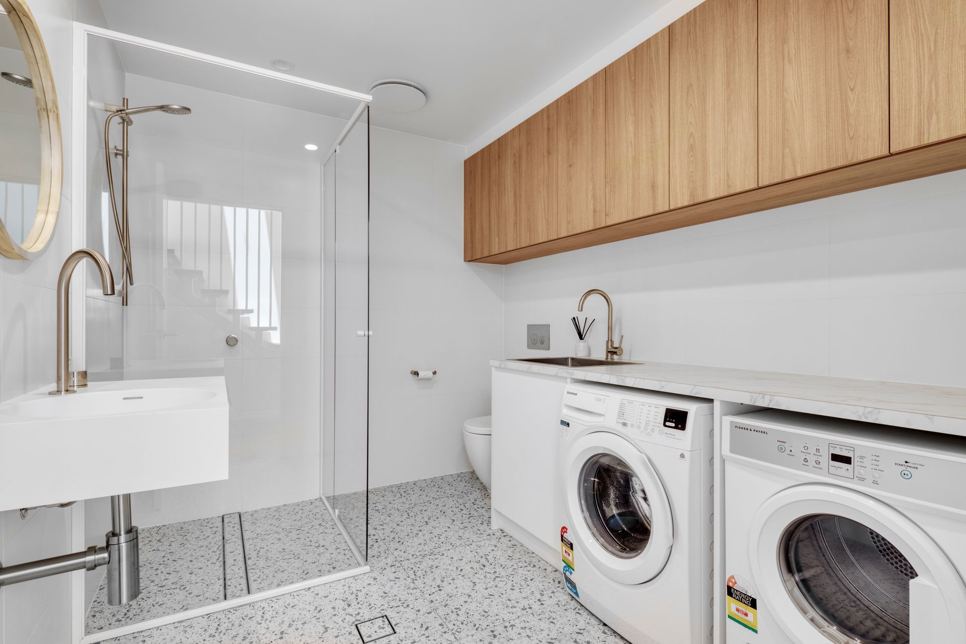
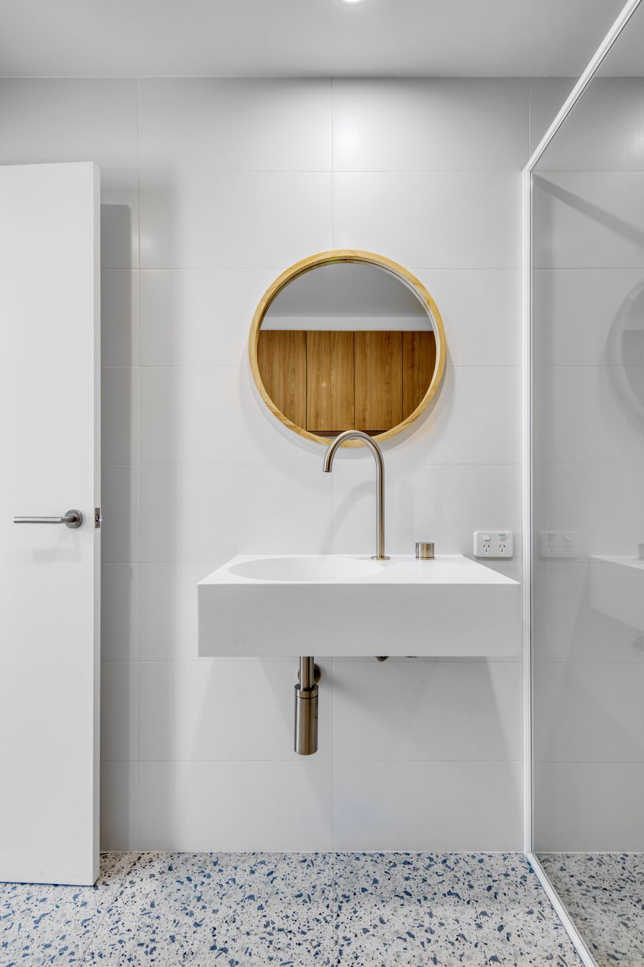
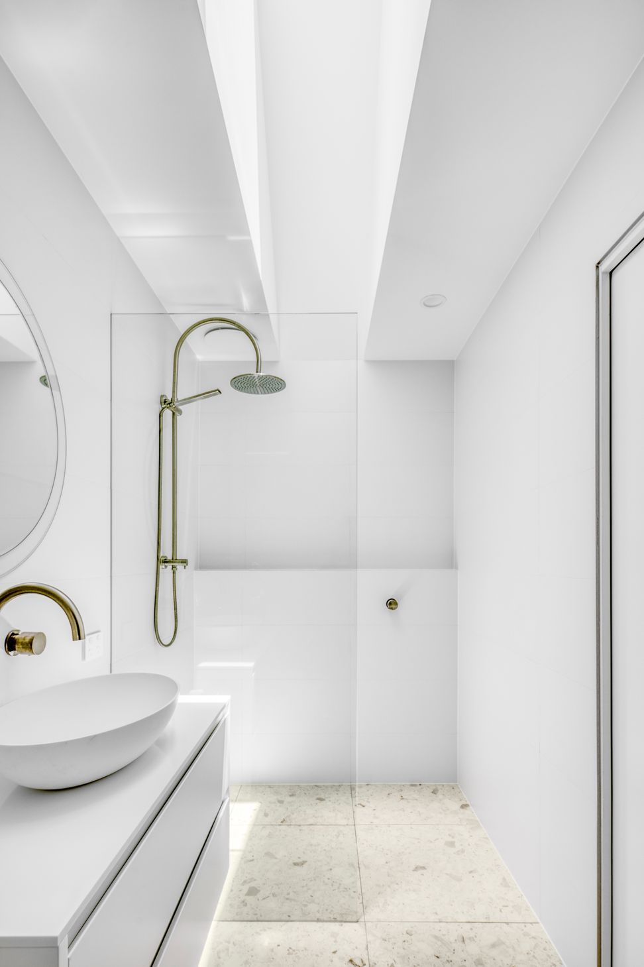
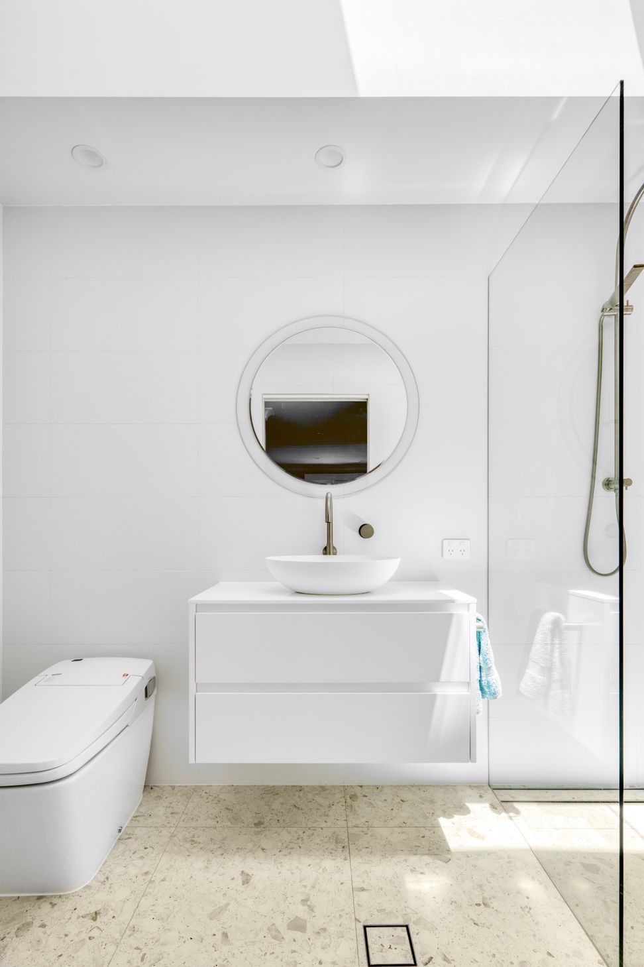
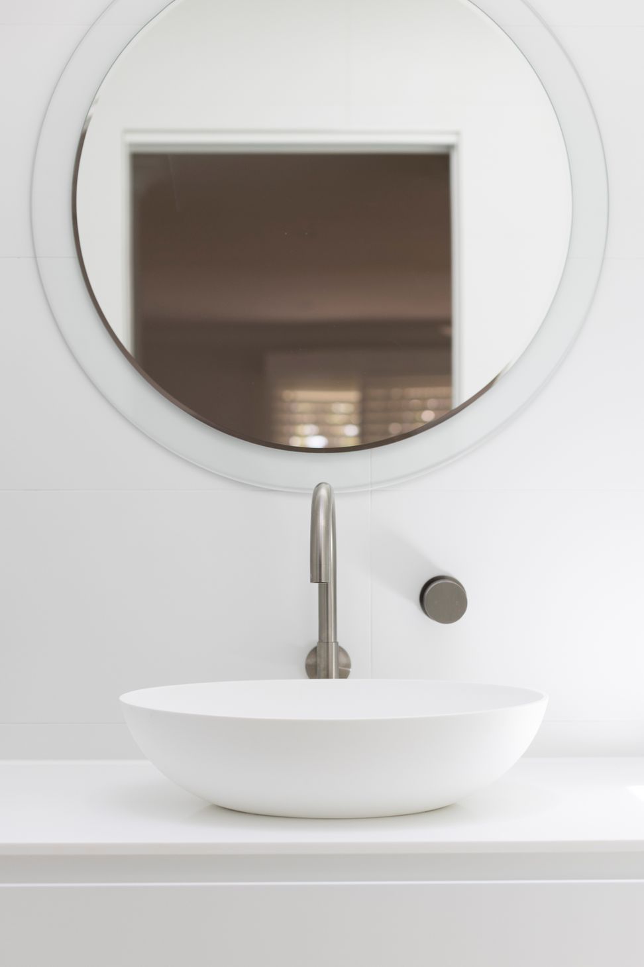
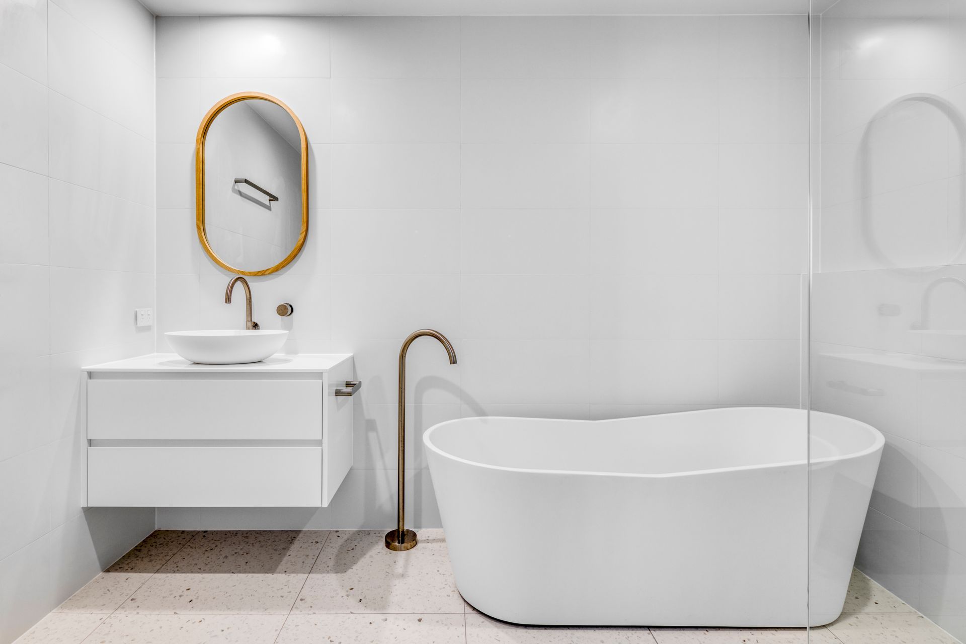
A soft, neutral palette runs throughout — with warm timber tones, textured tiles, and brushed fixtures coming together to create a backdrop that feels effortlessly coastal yet elevated. The bathrooms, in particular, showcase BARLOW’s attention to craftsmanship and finish — layered with detail, yet restrained in tone.
Designed with growing families in mind, NOBBY PARADE balances open-plan living with quiet retreat spaces. Every decision — from layout to lighting — was made to support everyday ease, while delivering timeless design that will grow with its inhabitants.
A considered, coastal home that reflects BARLOW’s commitment to refined, intentional living — just footsteps from the sand.





Like this Project?
Hire BARLOW
Professionals used in
this project
The practices and trades credited on this project.

More projects from
BARLOW
Other work by BARLOW, across every category they build in.


More in
Bathroom
Everything else in Bathroom, from every practice on ArchiPro.


Next Project
Keep scrolling