
Project team
- BARLOW
- kristian beek
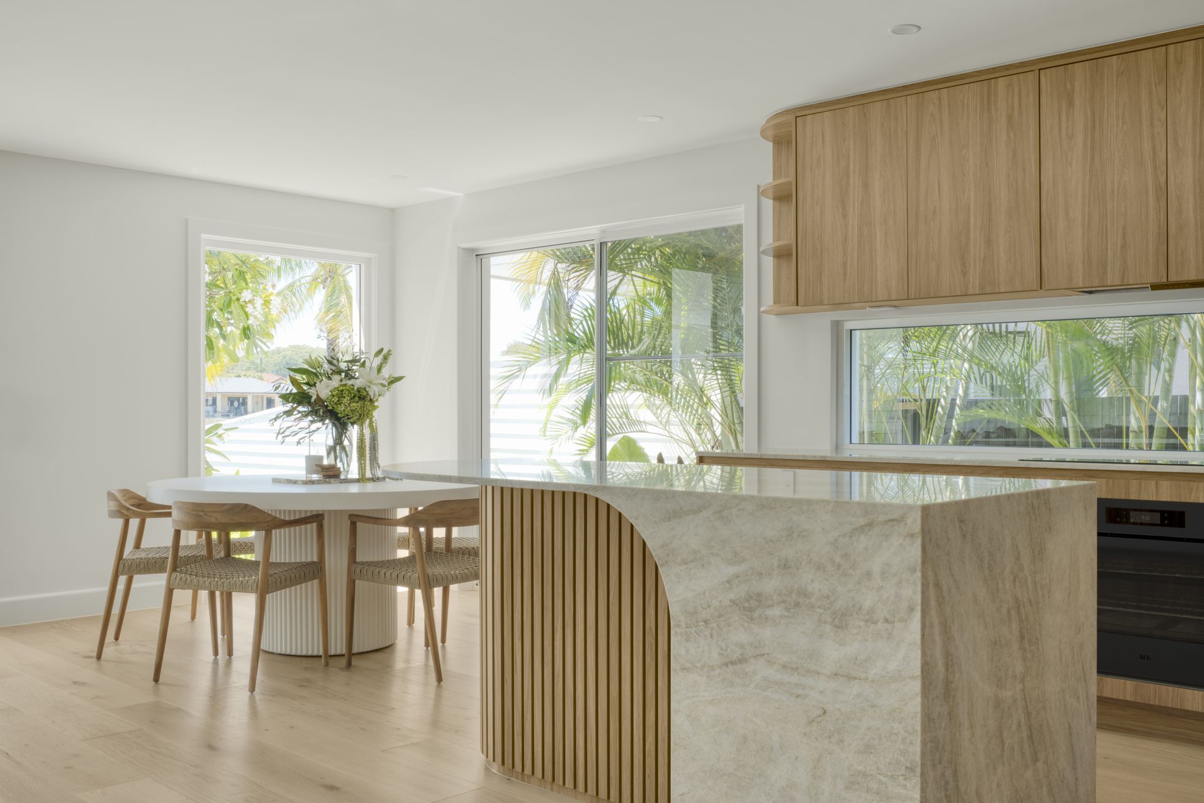
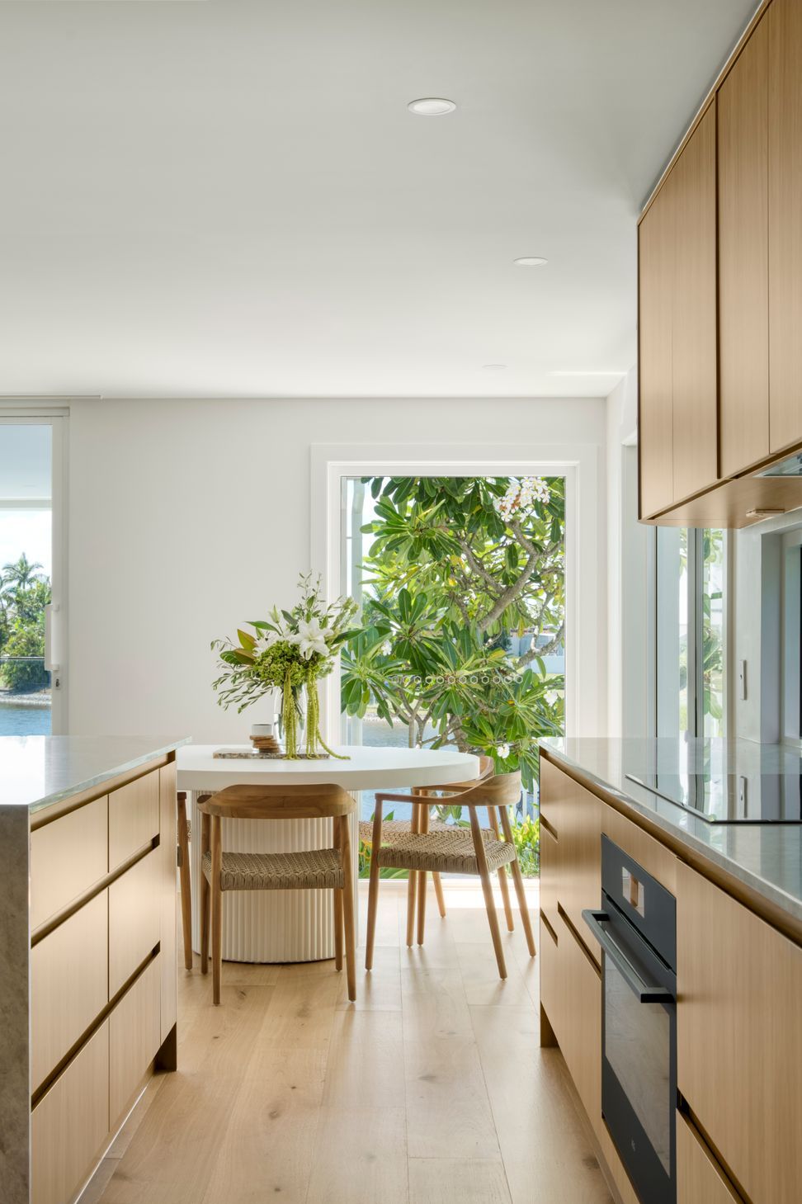
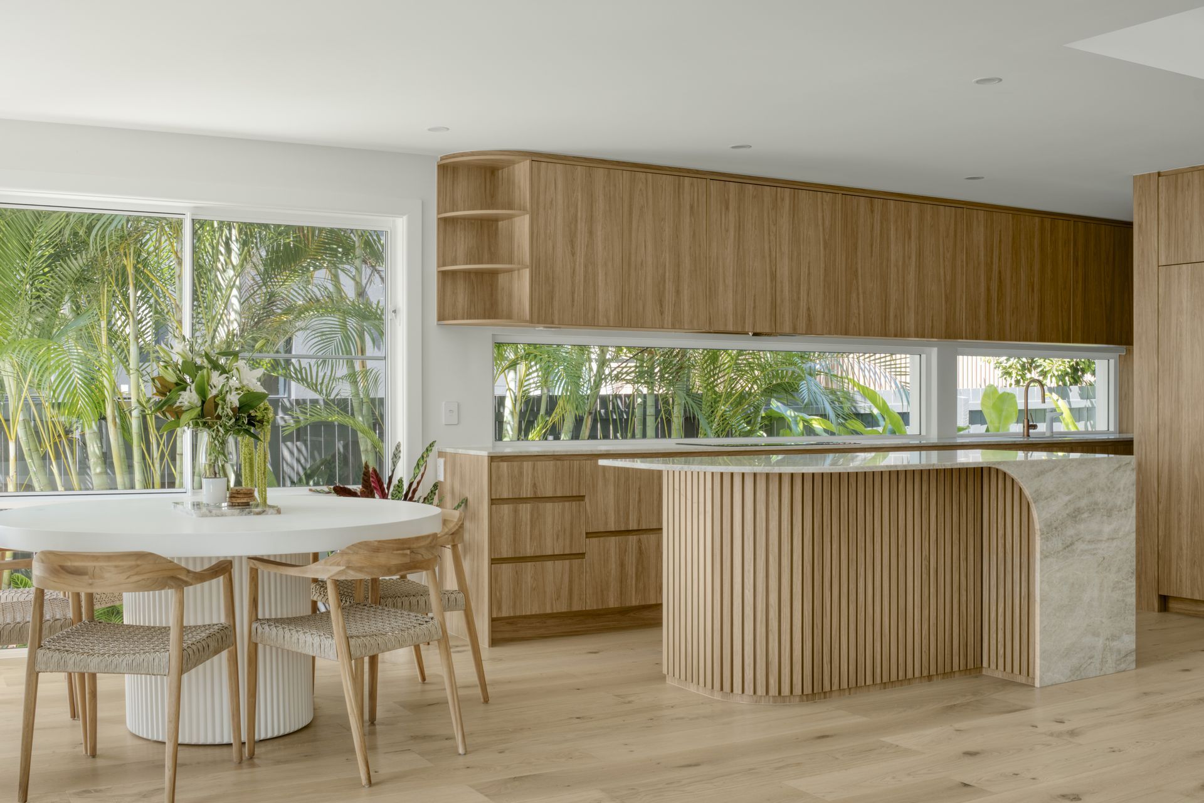
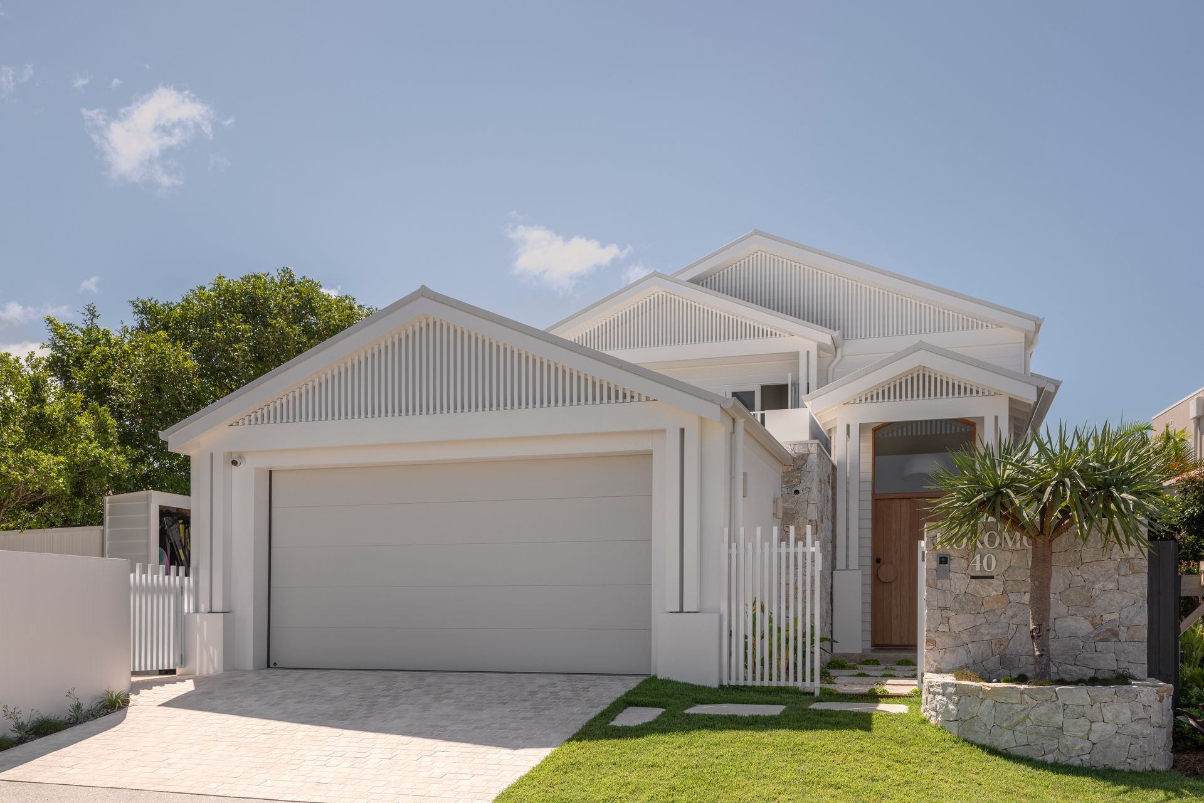
Villa Kokomo: A coastal haven blending laid-back luxury with intentional living, featuring warm hardwood floors, natural travertine walls, and a stunning kitchen, all designed to evoke serenity and elevate everyday life.
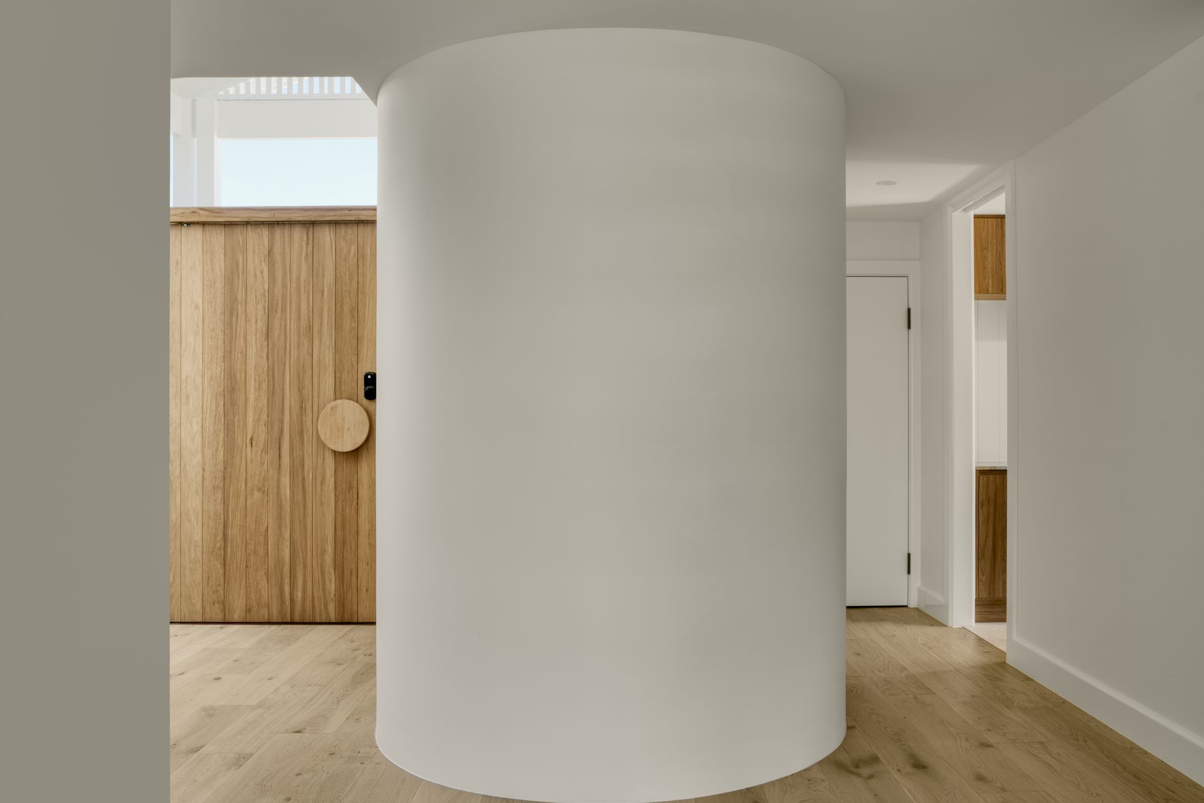
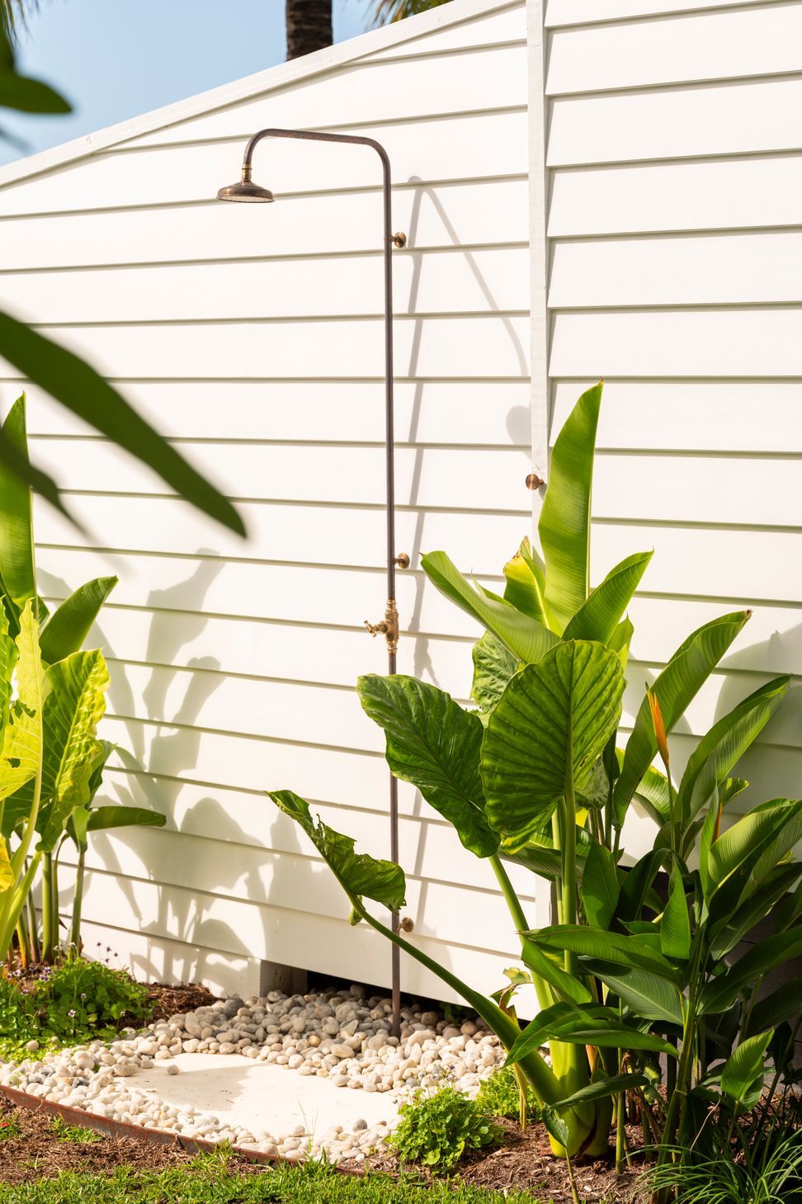
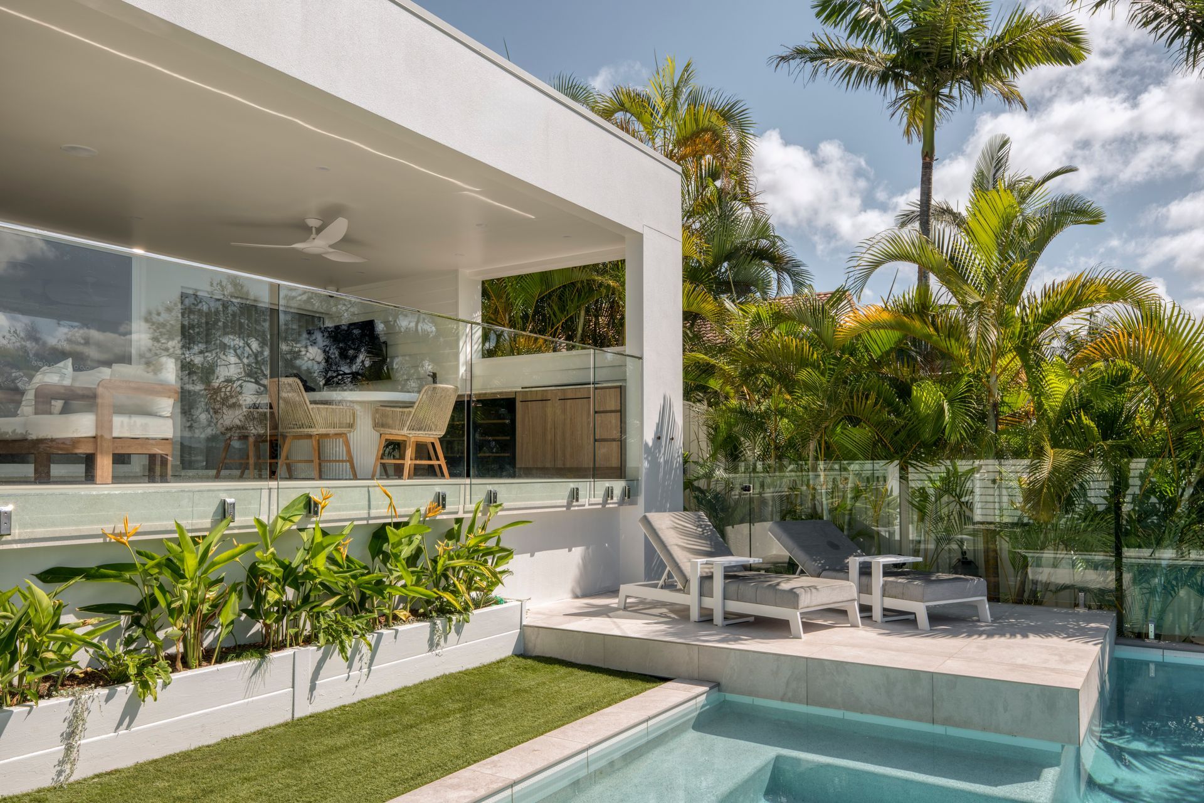
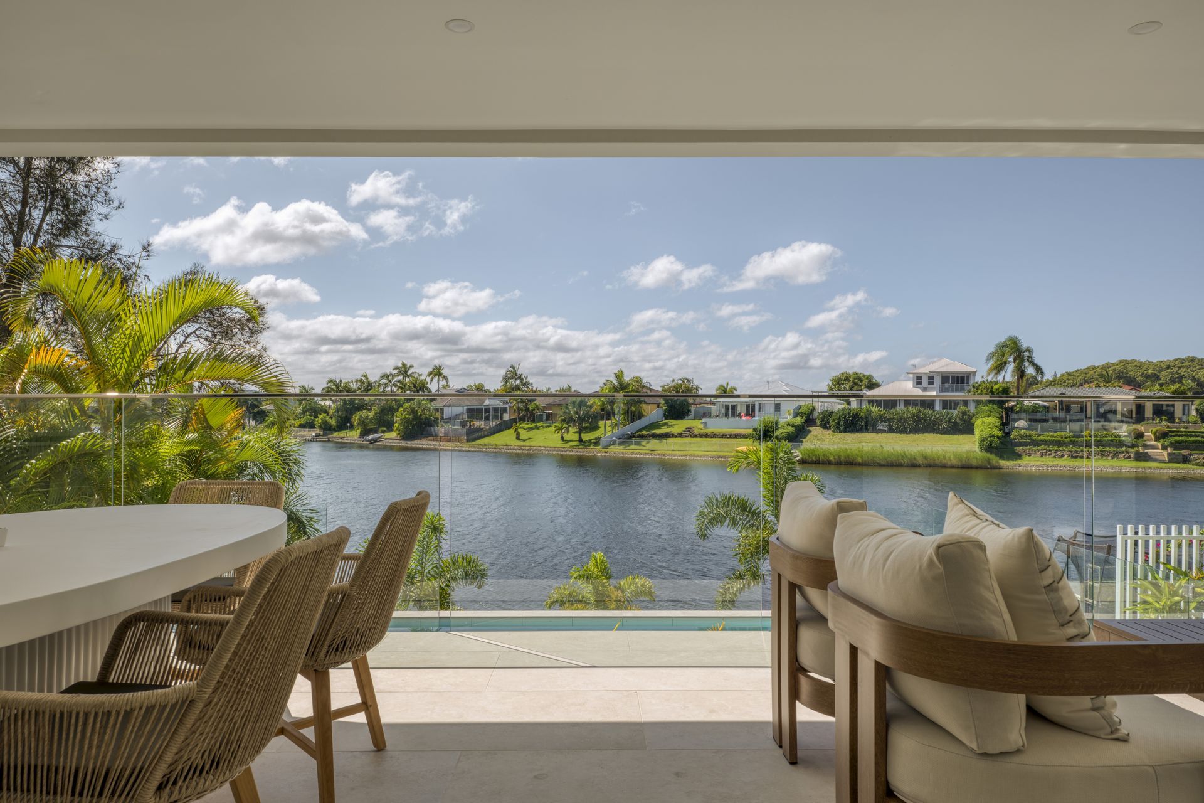
Set on a rare north-facing point block along the Burleigh Waters canals, Villa Kokomo is a statement in laid-back luxury — a home that feels like a resort, yet lives with intention.
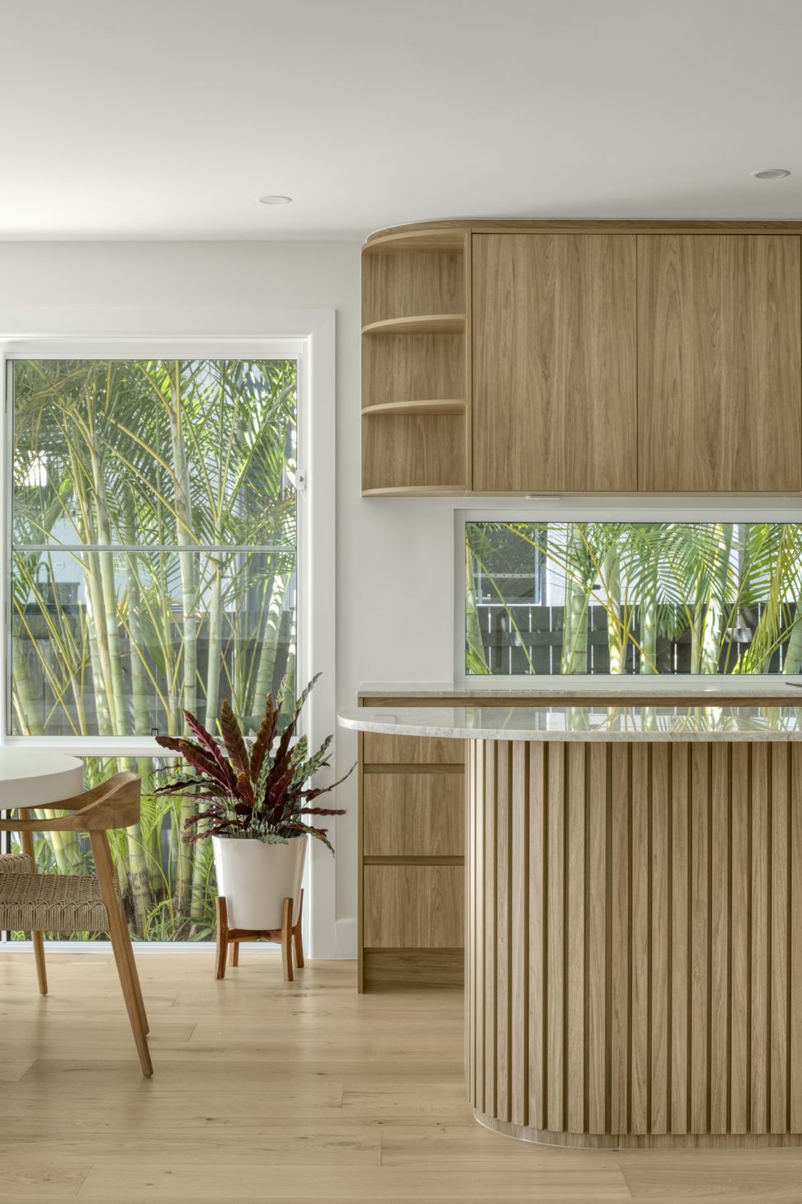
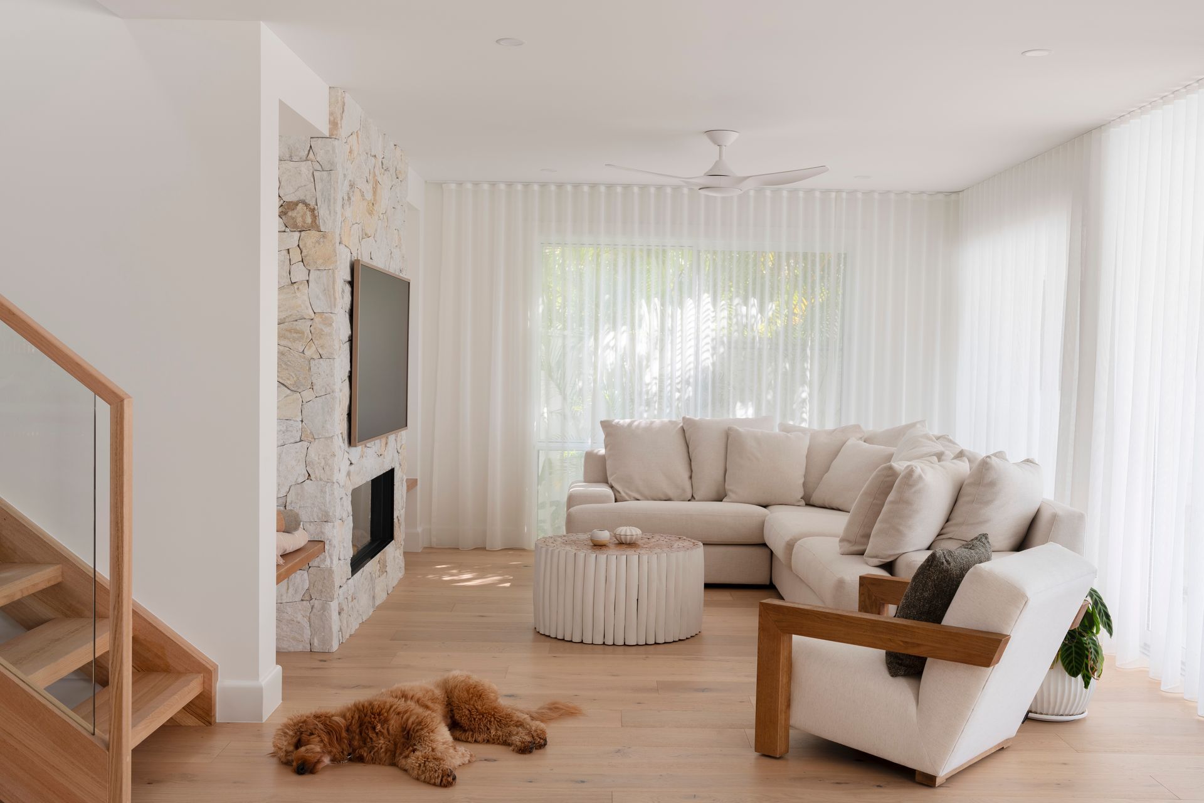
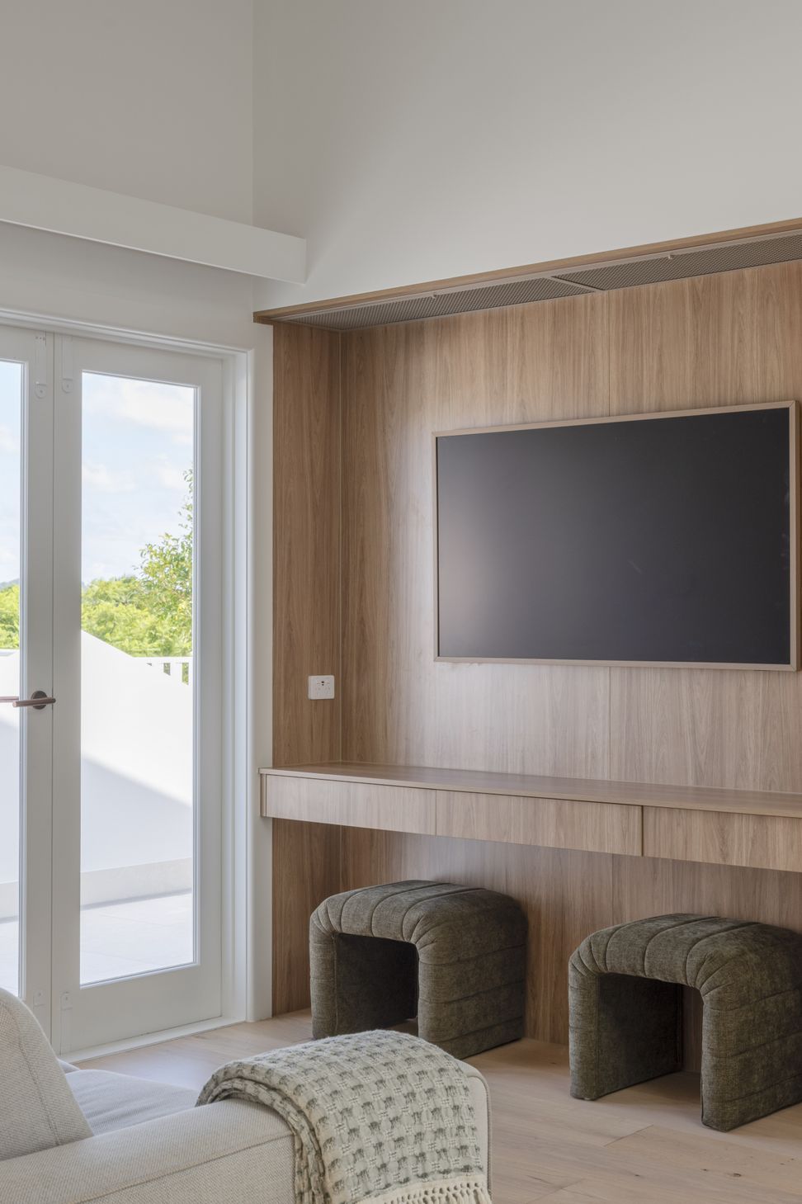
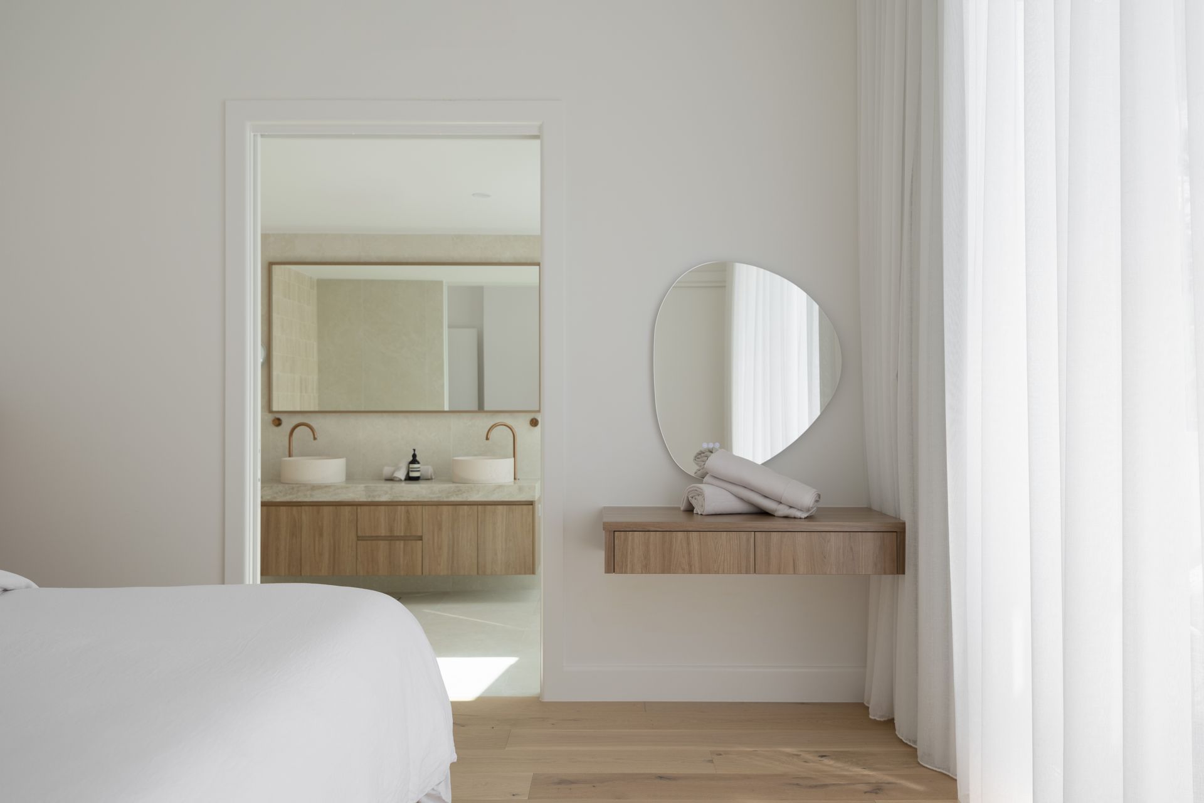
This coastal haven was designed to evoke calm from the moment you arrive. Warm hardwood timber floors flow through open-plan spaces, complemented by natural travertine feature walls and soft, tonal textures that ground the home in serenity. At its heart, a stunning kitchen and entertaining zone features curved detailing and Taj Mahal natural stone — a palette of elegance and ease.
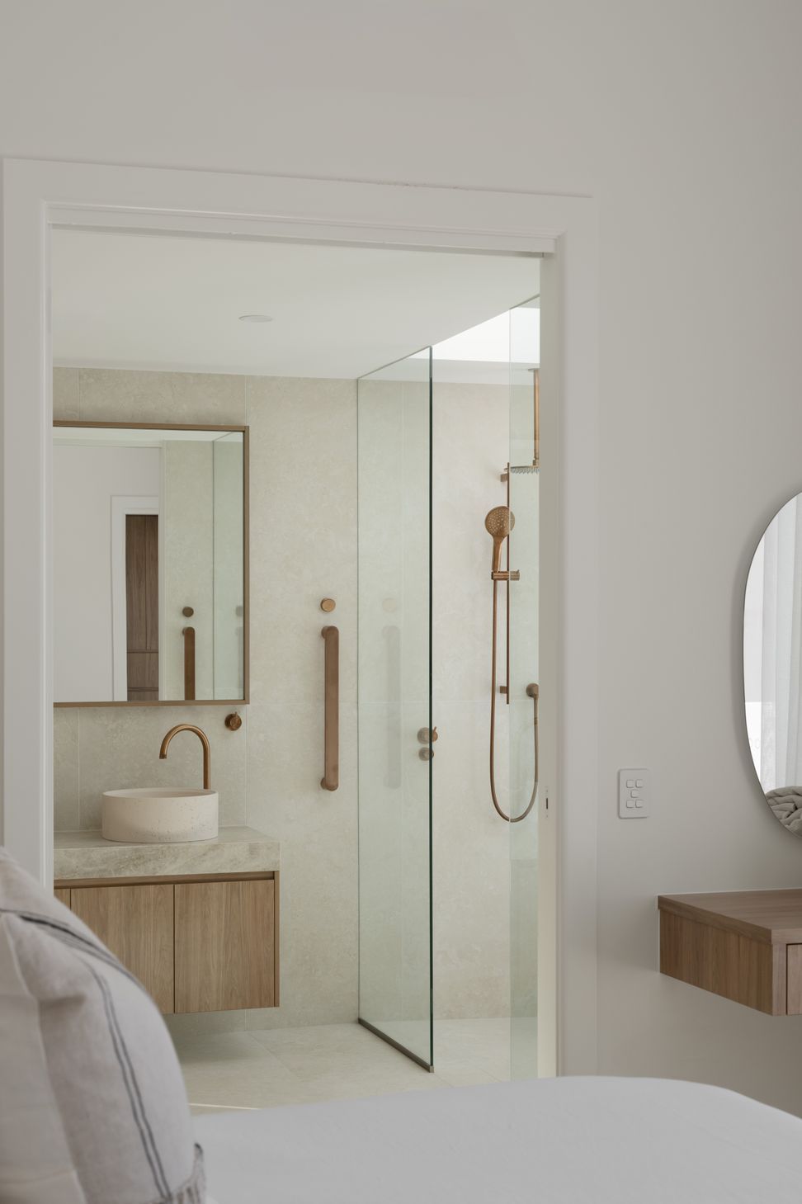
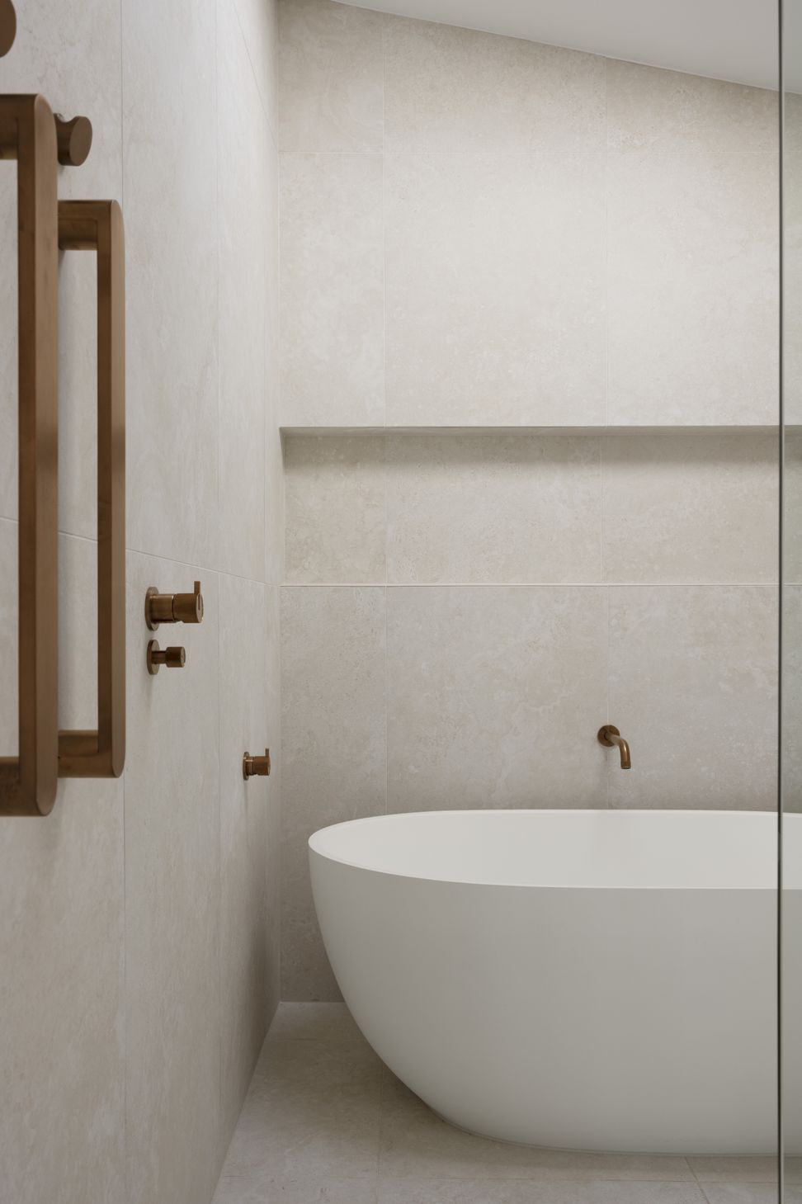
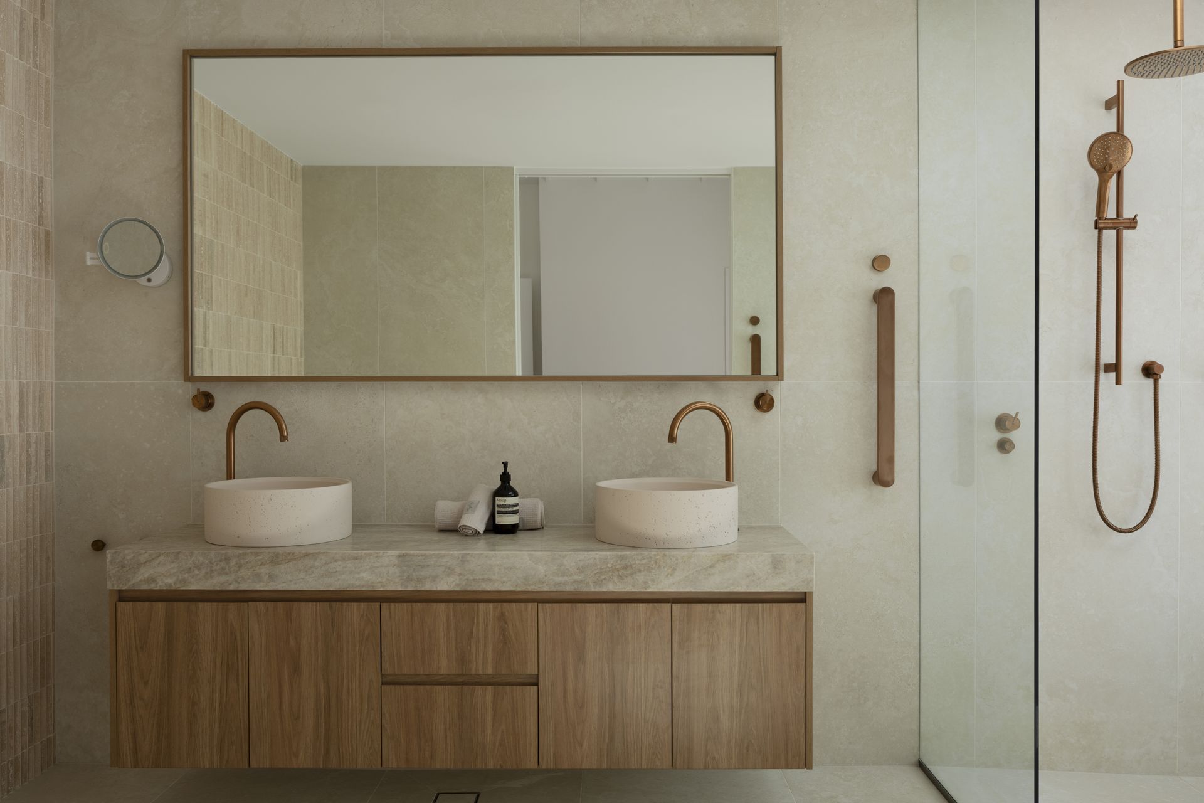
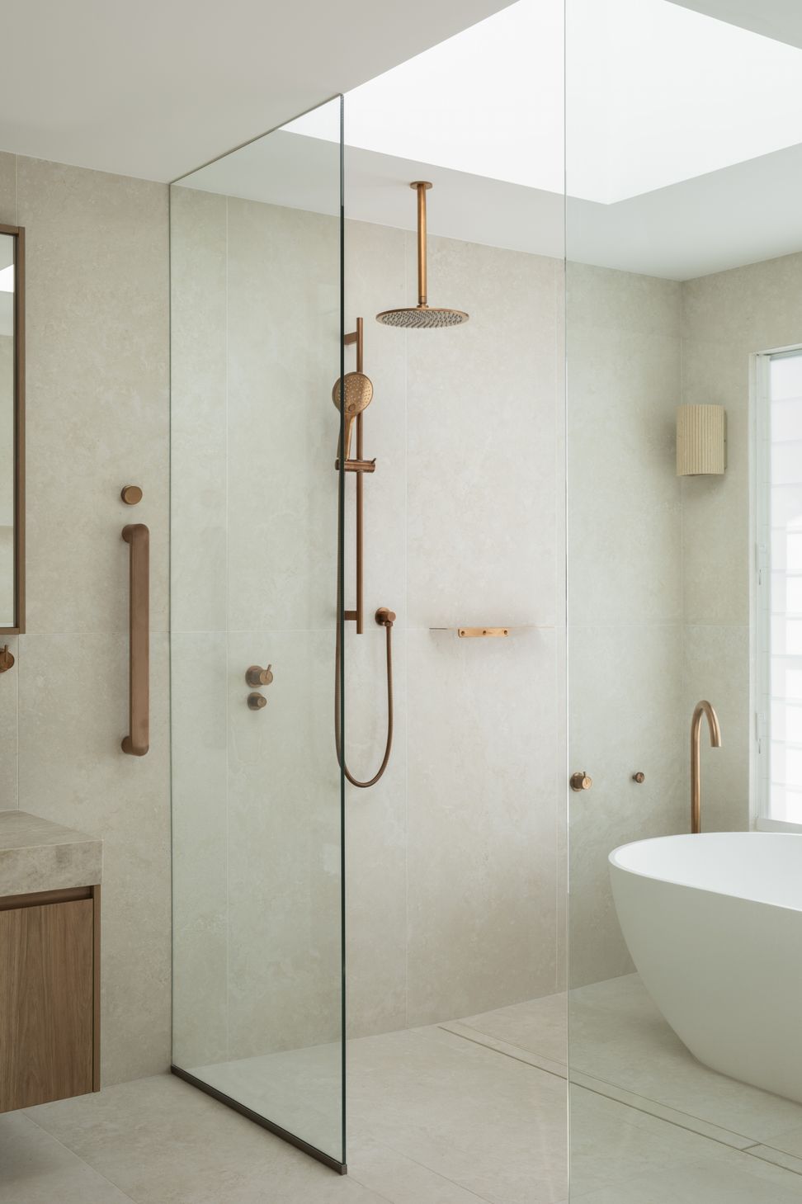
The master suite is a true retreat, with expansive glazing, a private balcony overlooking the water, and a sun-soaked bathroom sanctuary complete with a double shower, freestanding bath, and bespoke joinery.
Villa Kokomo is the kind of home you never want to leave — effortlessly elevated, bathed in natural light, and designed to slow you down in all the right ways.










Like this Project?
Hire BARLOW
Professionals used in
this project
The practices and trades credited on this project.

More projects from
BARLOW
Other work by BARLOW, across every category they build in.


More in
Single House
Everything else in Single House, from every practice on ArchiPro.


Next Project
Keep scrolling