

A co-living space featuring two distinct modern Australian gardens, designed for a mother and daughter, with a tropical outdoor entertainment area, native plantings, and functional landscaping elements.
A co-living space with two unique modern Australian gardens.
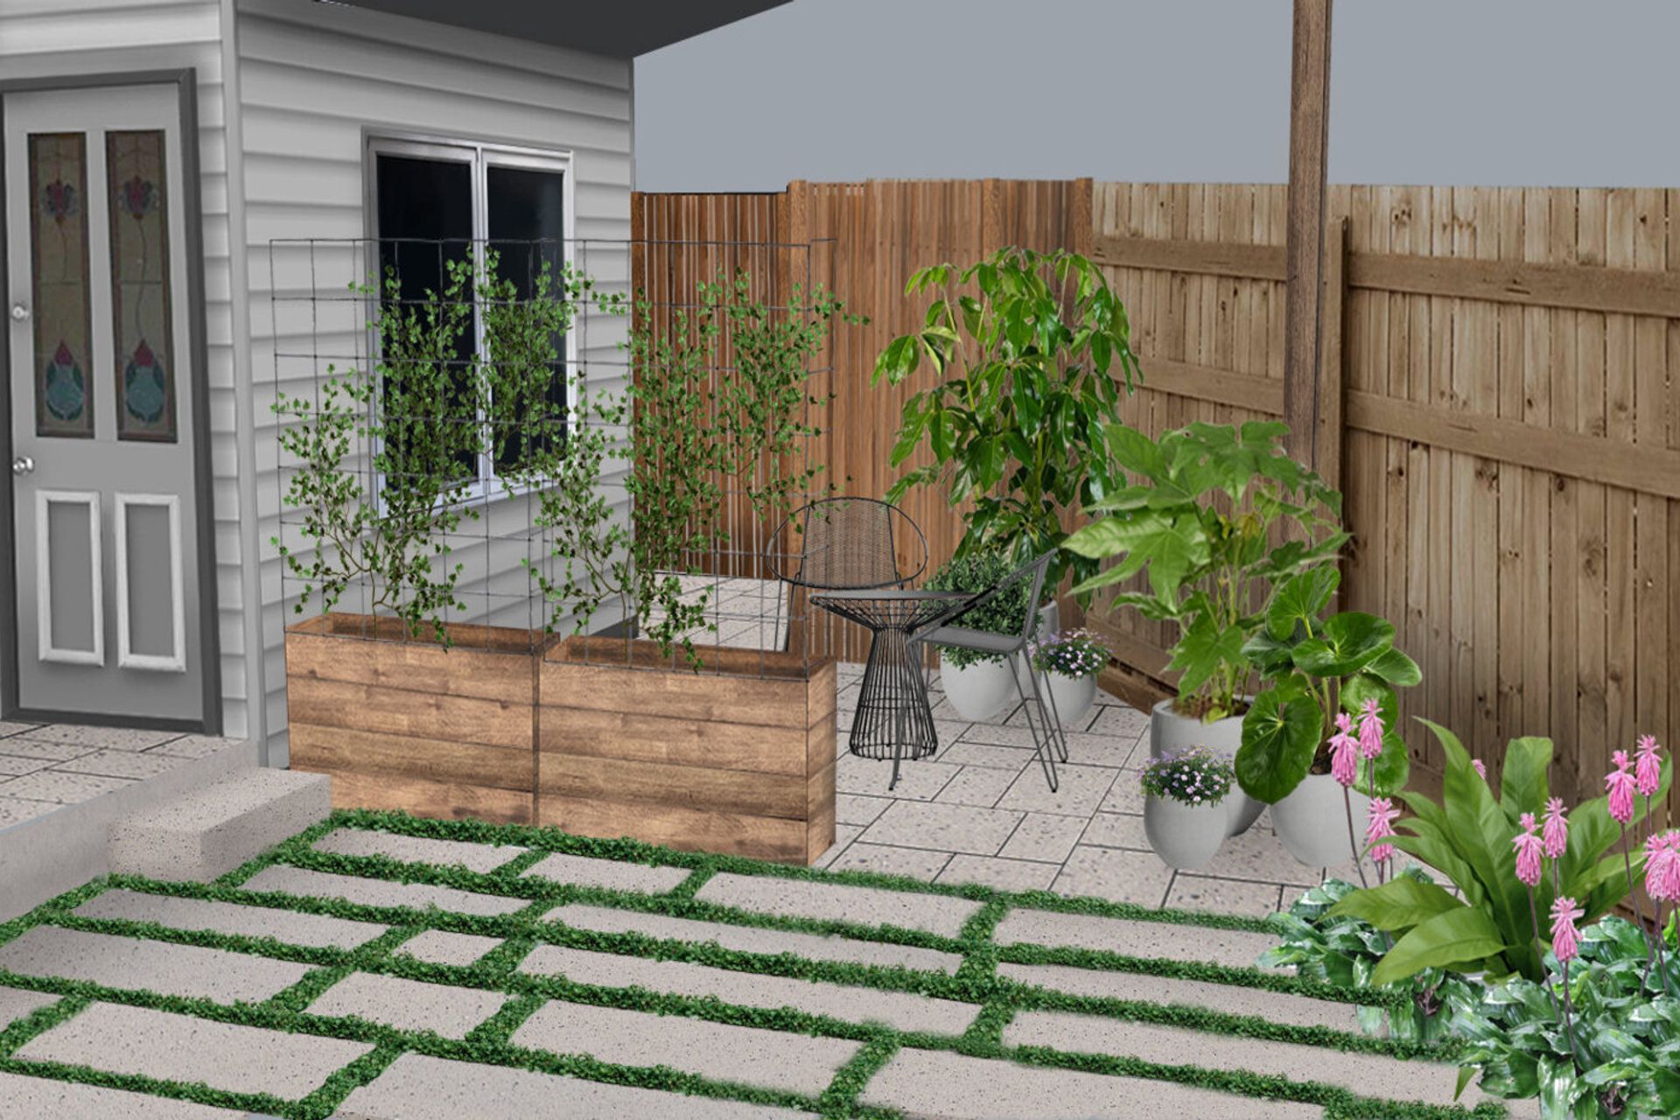
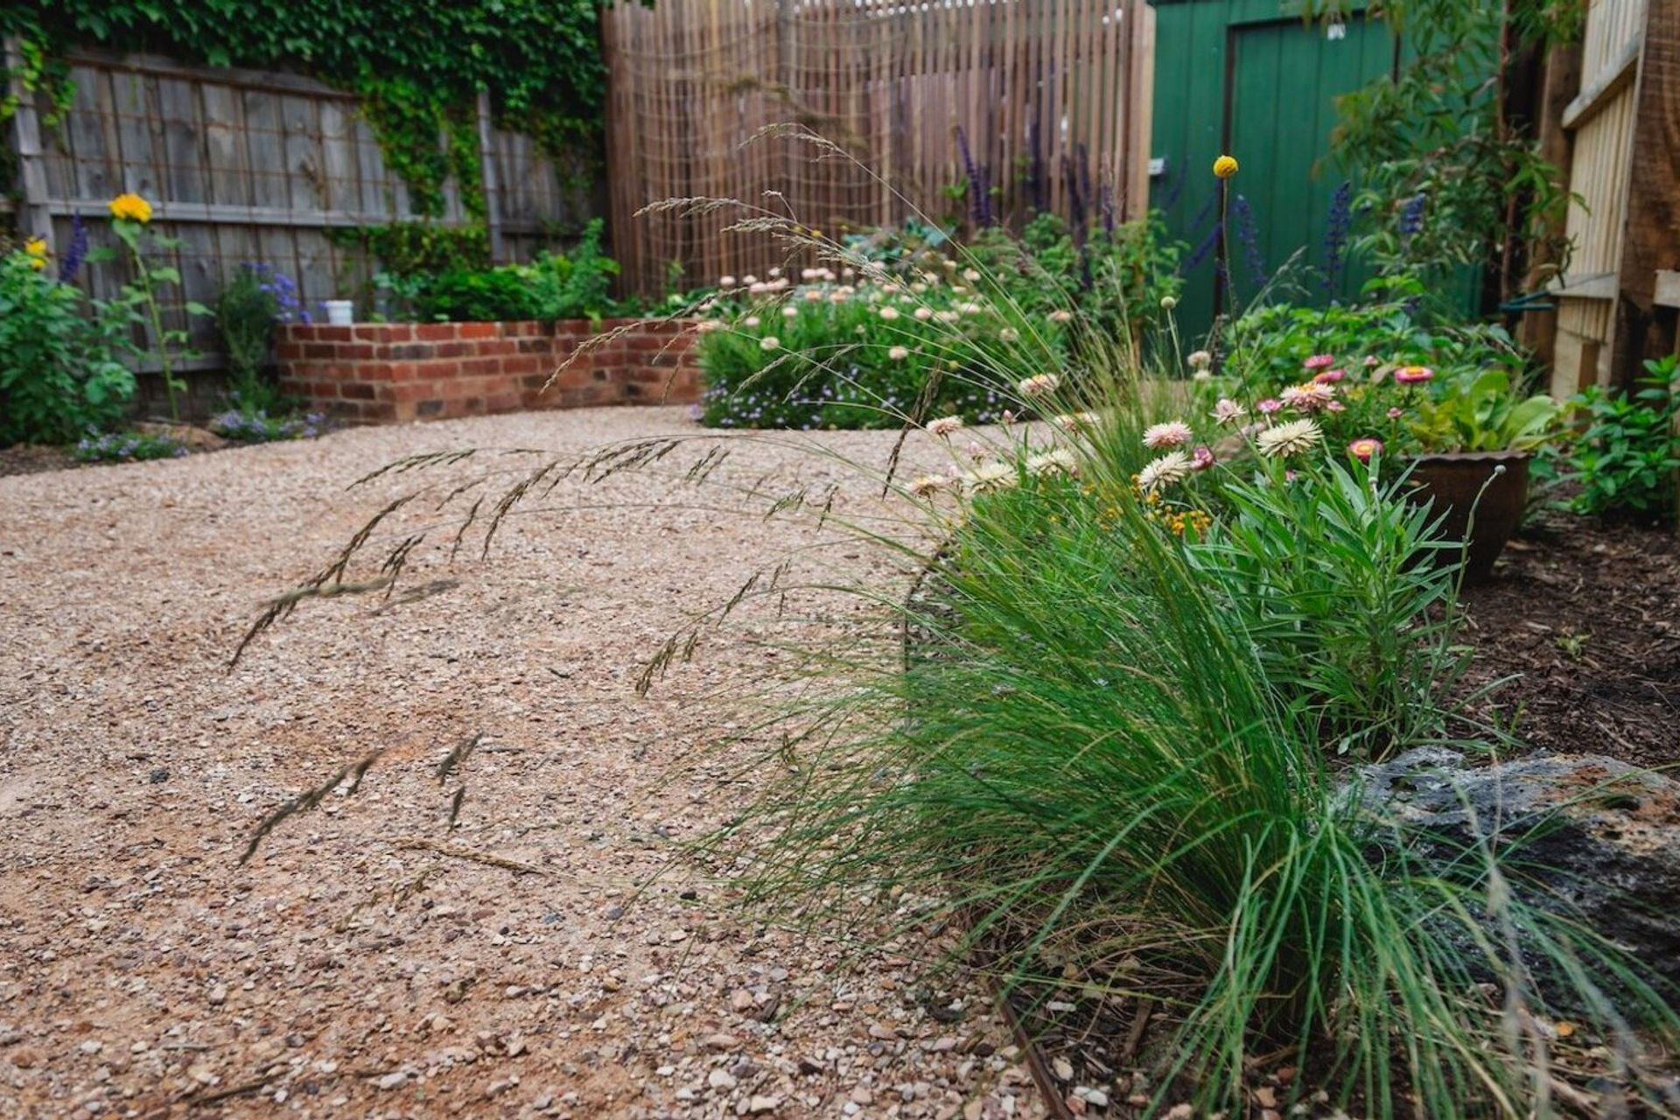
A mother and daughter that are co-living together require two distinct designs as they each have their own section of the garden. The driveway and carport are reinvented to facilitate an outdoor entertainment area with a lush tropical feel.
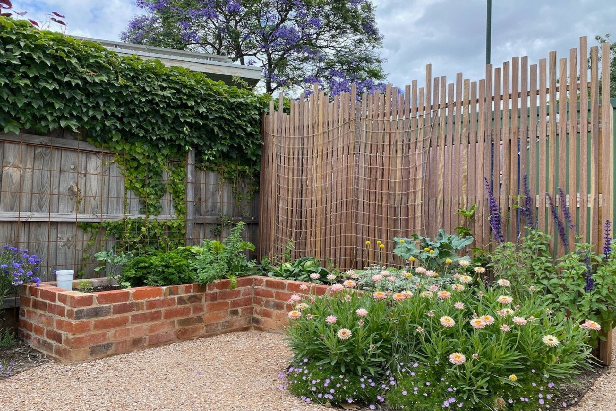
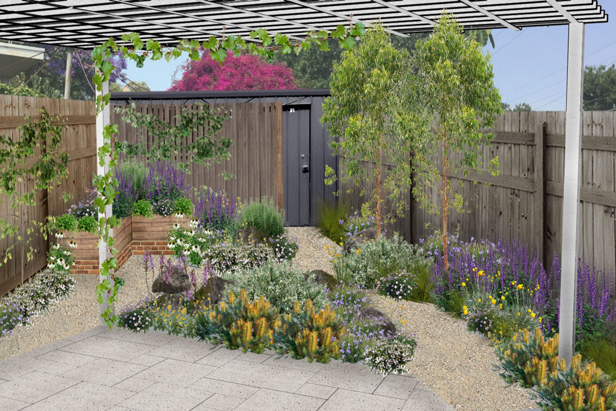
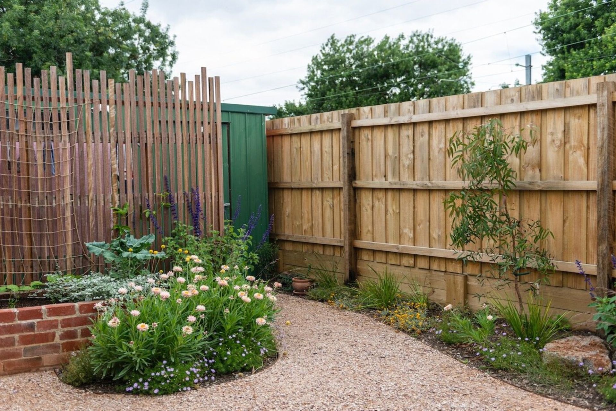
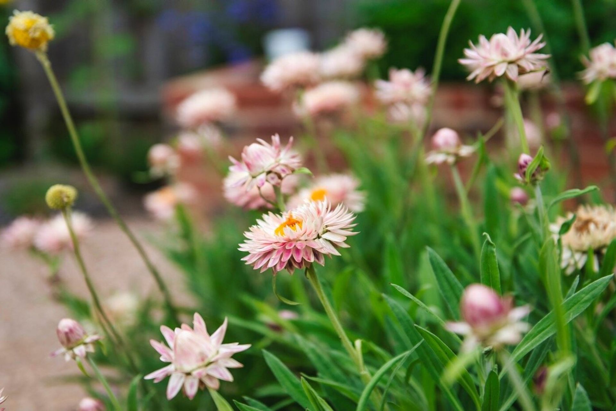
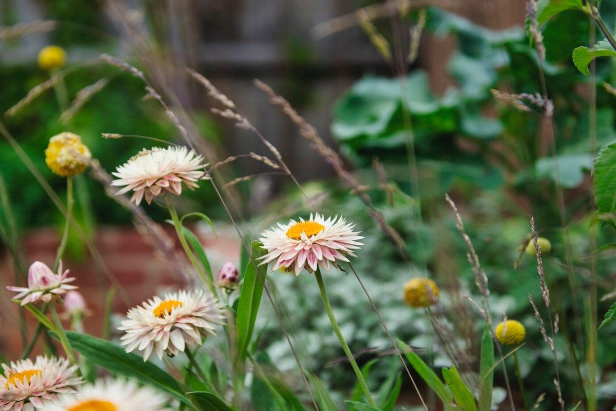
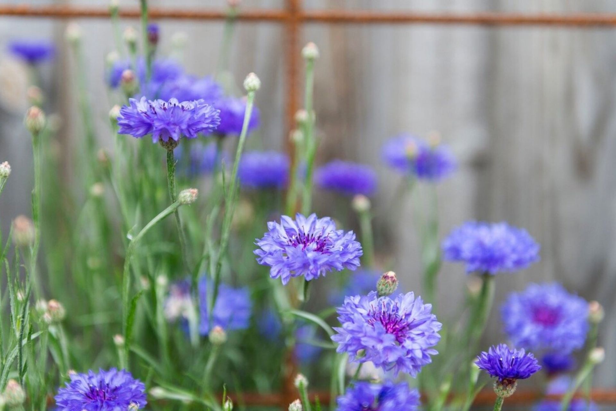
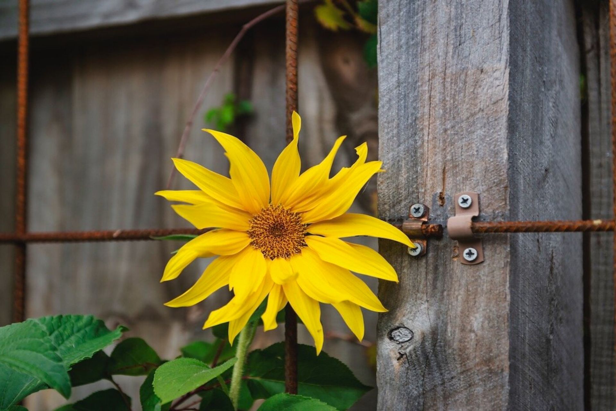
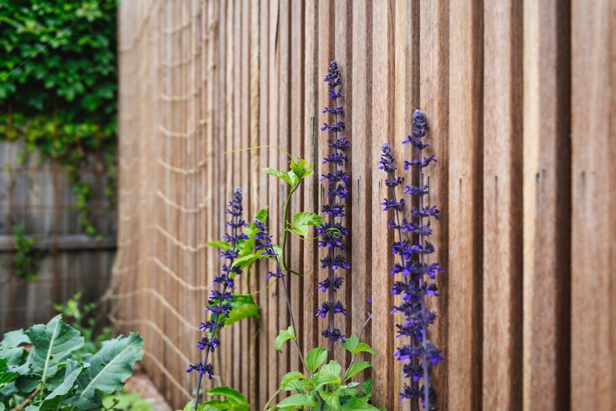
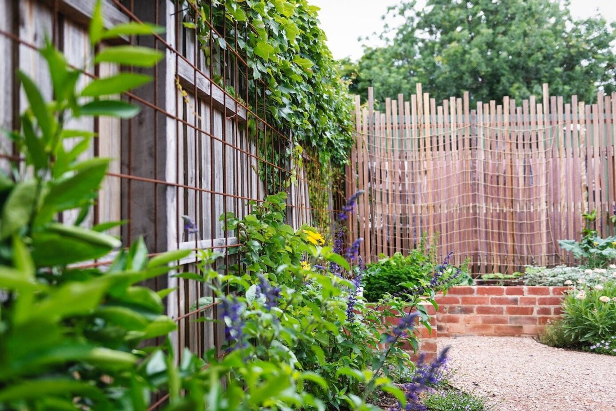
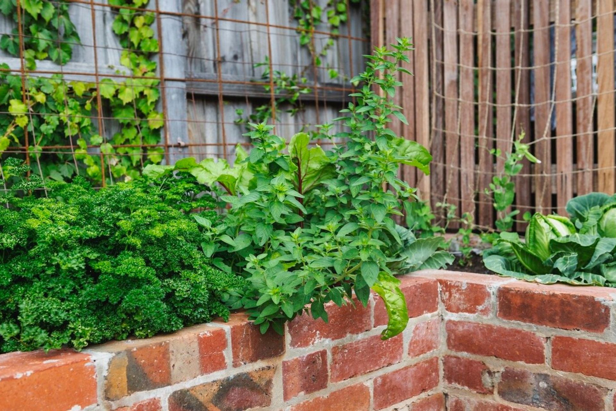
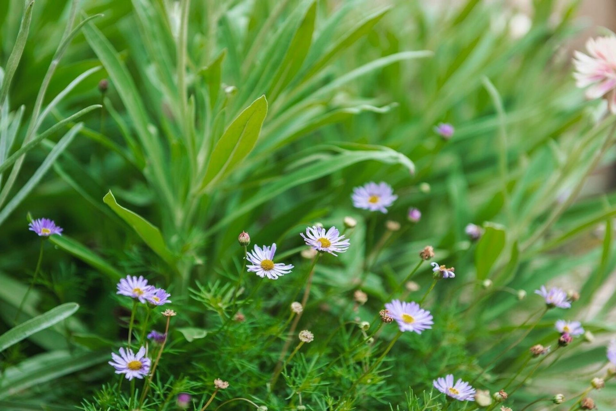
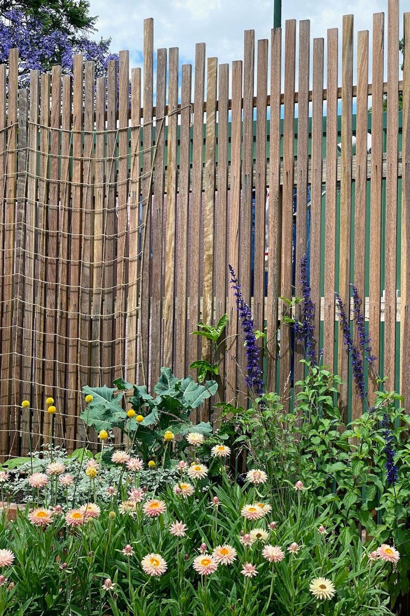
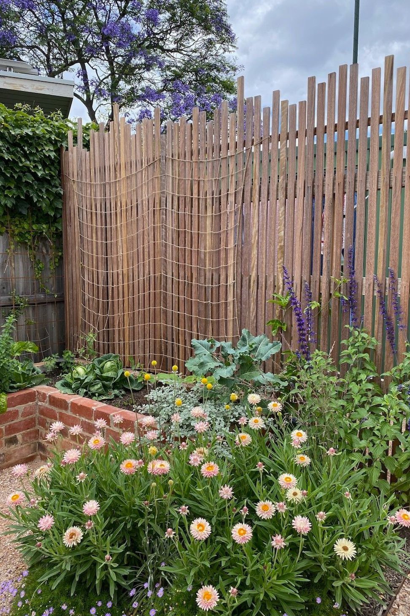
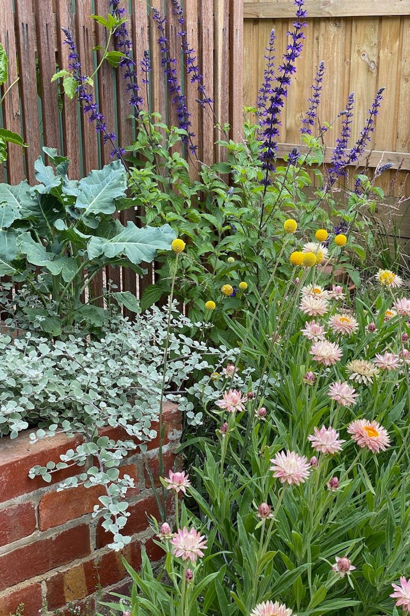
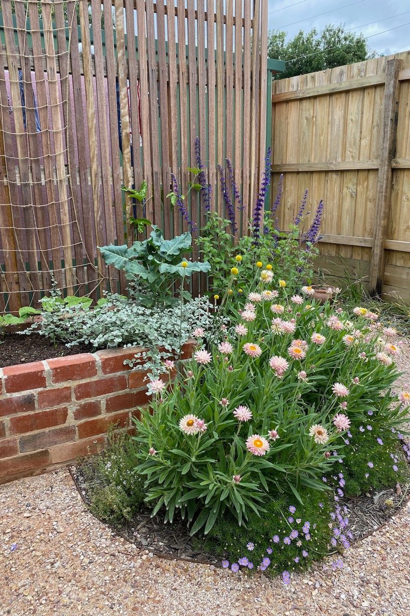
This transitions to a native planting palette in the front yard, making the most of the basalt boulders already onsite. The backyard needed to encompass a pergola and make the oddly shaped block a more usable space. A formal raised garden bed area complements the soft native plantings. A recycled timber screen facilitates the growth of a passionfruit vine and screens the utilities and exiting shed.
CONSTRUCTION: BESPOKE LANDSCAPES
Professionals used in
this project
The practices and trades credited on this project.

More projects from
STEM Landscape Architecture & Design
Other work by STEM Landscape Architecture & Design, across every category they build in.


More in
Landscaping
Everything else in Landscaping, from every practice on ArchiPro.


Next Project
Keep scrolling