

A thoughtfully designed family home that maximizes a compact space, featuring a seamless indoor-outdoor flow, a vertical garden, and sustainable landscaping elements in collaboration with Ben Callery Architects.
A family home that makes the most of a tight space.
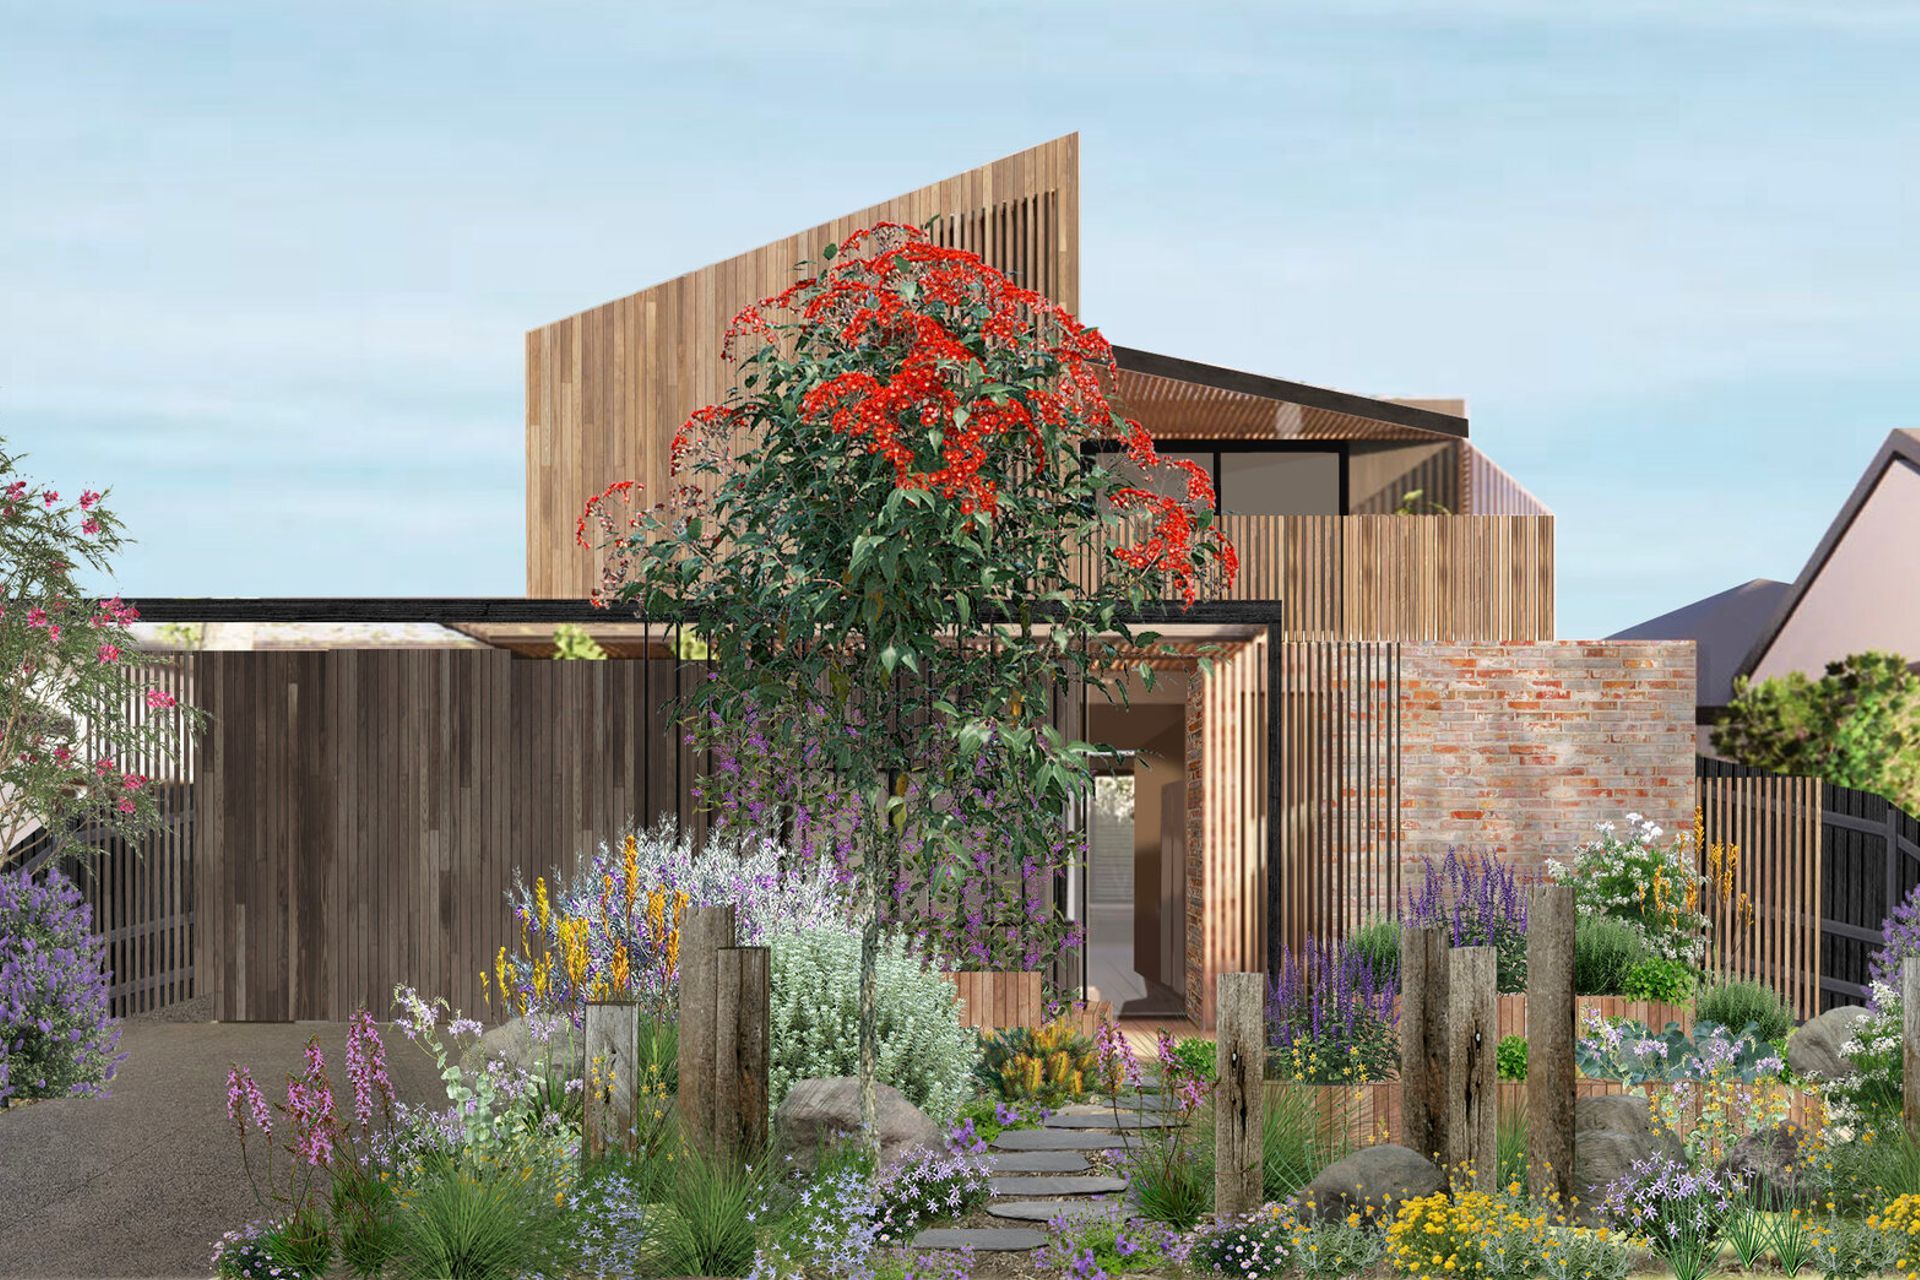
We love working with architects at the concept stage of a new build as we are able to tweak design features to make elements of the landscape design more functional. Here we worked with Ben Callery Architects to ensure the expansive outdoor entertainment area blends seamlessly with the indoor living area.
A vertical garden creates a biophilic outlook from the large kitchen window. Overhead steel cables and timber battens support deciduous vines that provide shade in summer and allow light in winter. In the front yard, raised garden beds and water tanks allow the clients to grow their own produce while the native planting palette complements the tones of the timber architecture. These design features help us to bring the outside in and soften the built elements of a home.
ARCHITECTURE: BEN CALLERY ARCHITECTS

Professionals used in
this project
The practices and trades credited on this project.

More projects from
STEM Landscape Architecture & Design
Other work by STEM Landscape Architecture & Design, across every category they build in.


More in
Urban Design
Everything else in Urban Design, from every practice on ArchiPro.


Next Project
Keep scrolling