
Project team
The NZ Centre for Conservation Medicine is a pioneering facility that integrates wildlife healthcare with public education, featuring advanced clinical spaces, a visitor gallery, and sustainable design elements, all aimed at promoting conservation and the interconnectedness of species health.
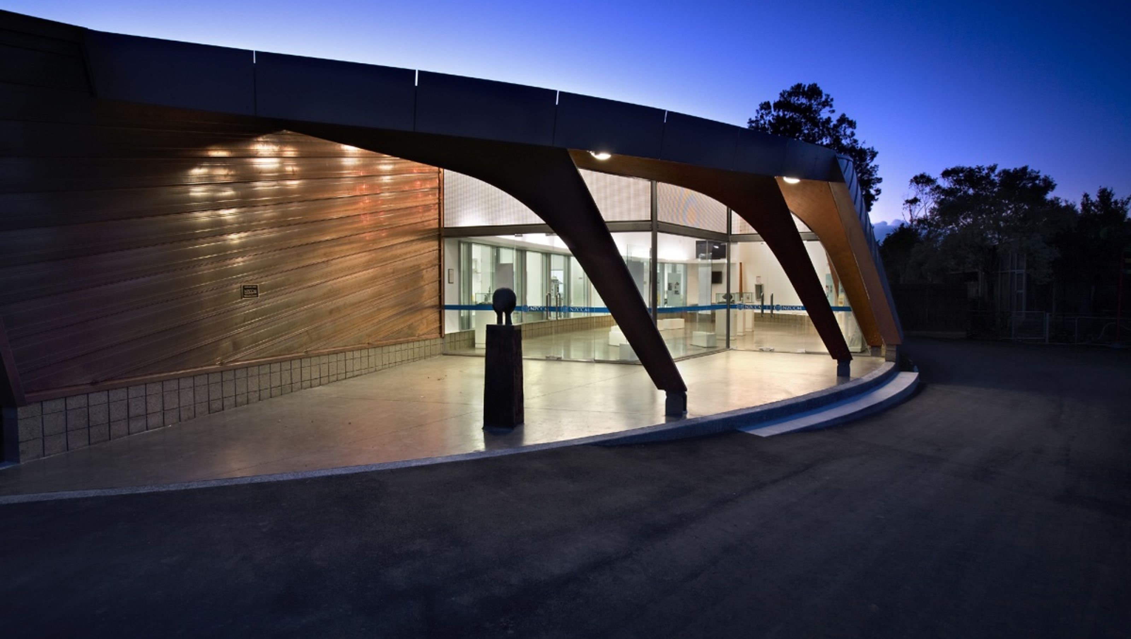
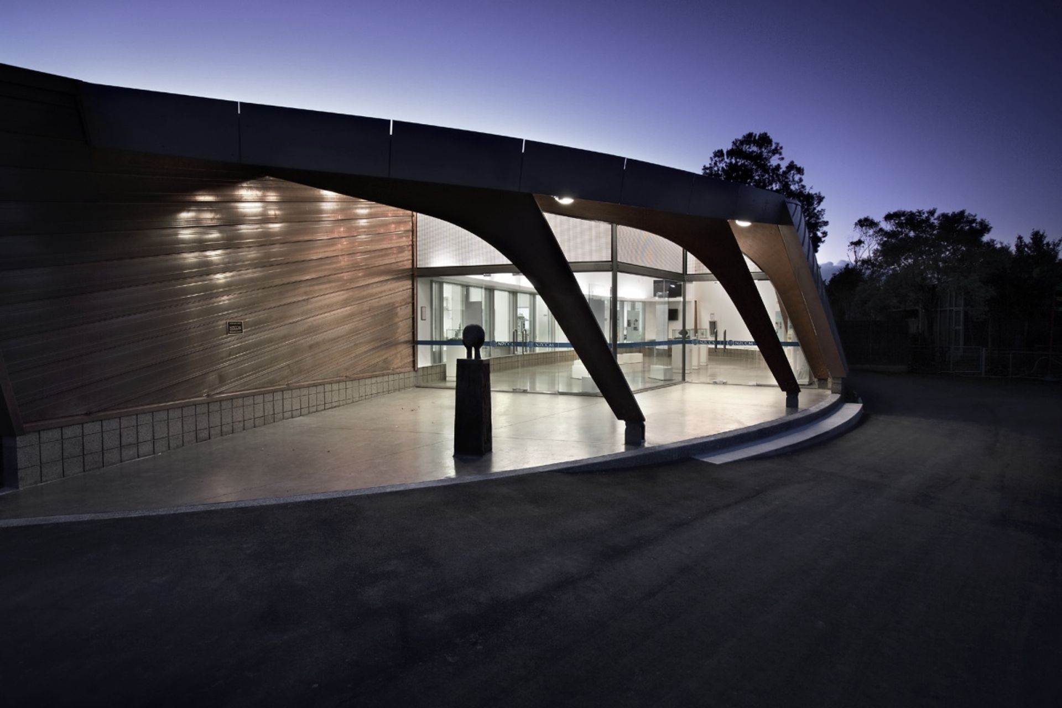
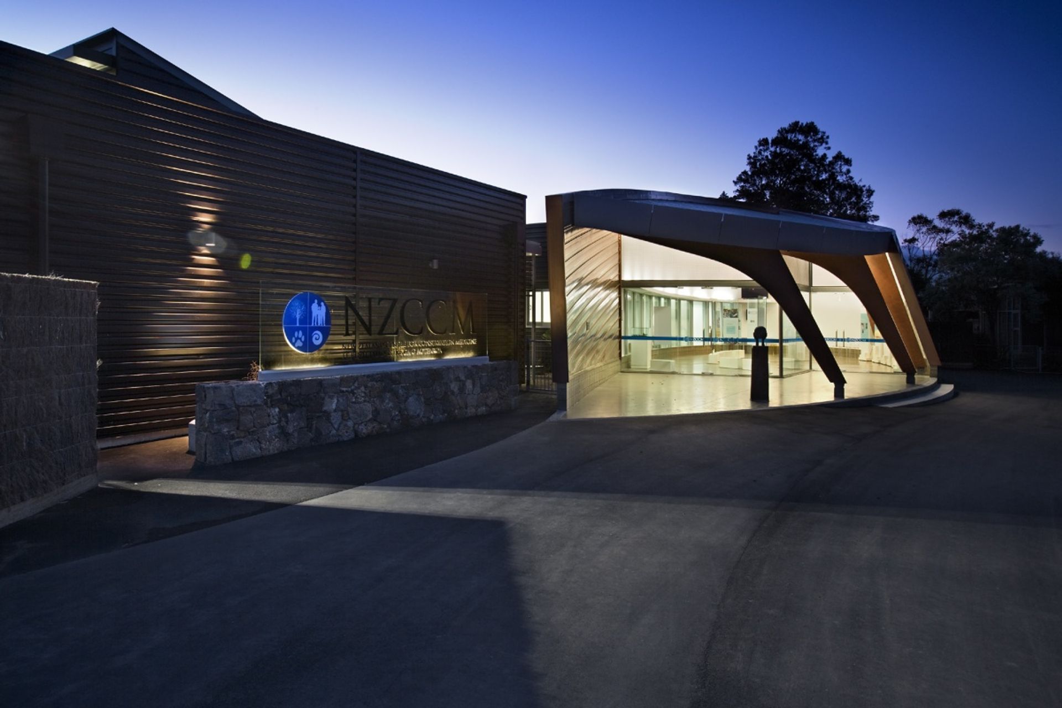
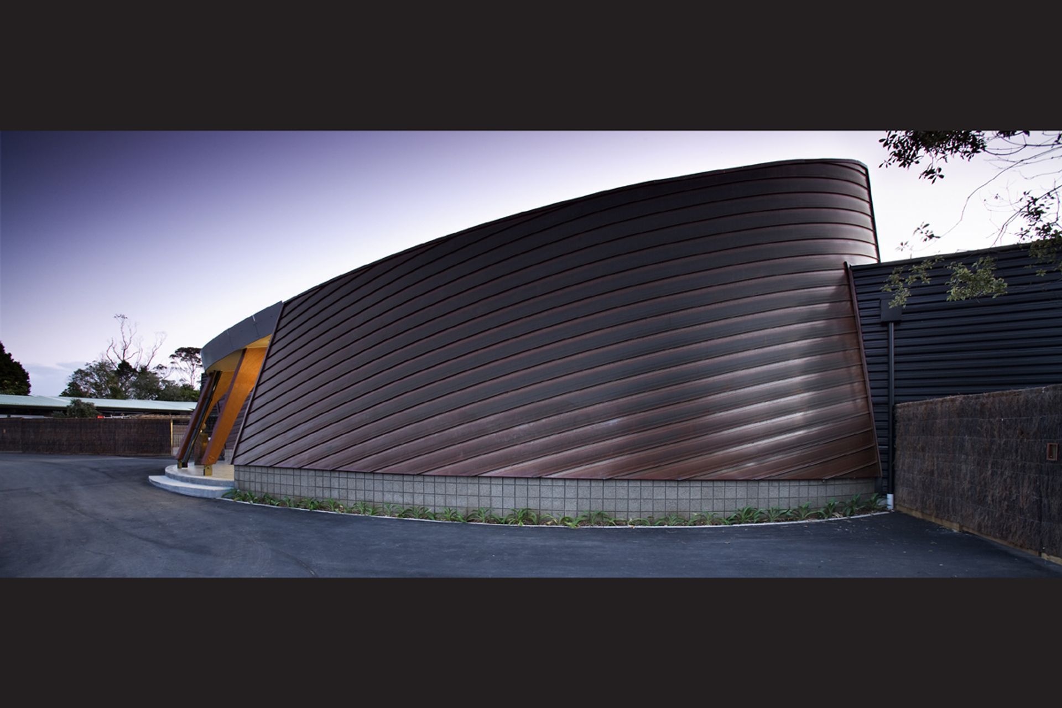
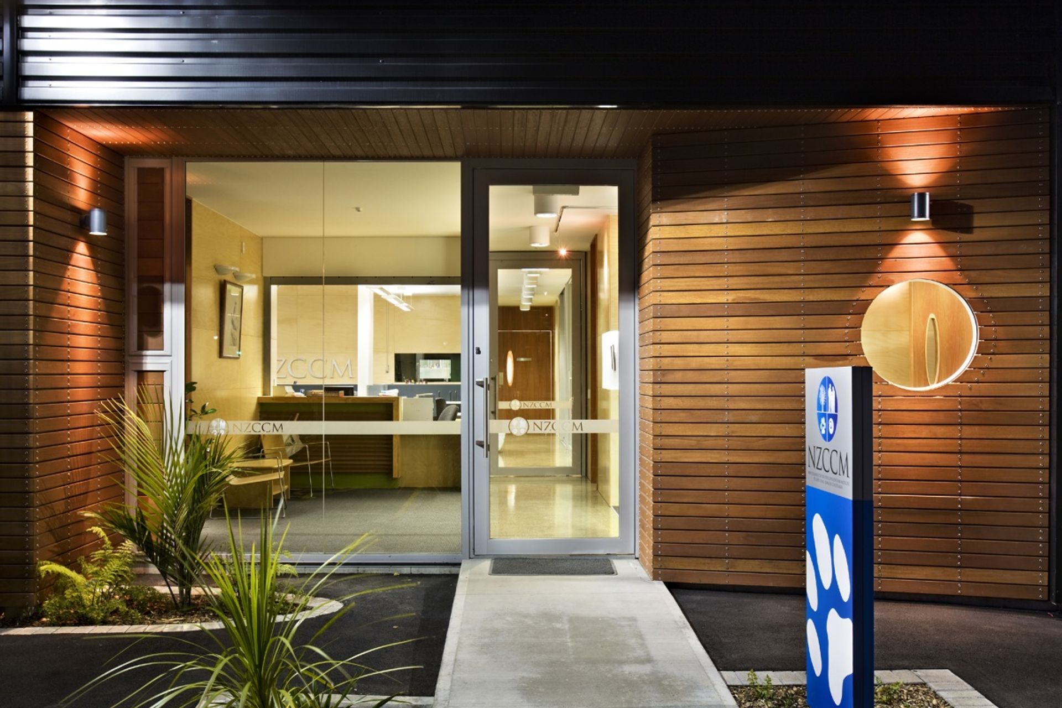
The changing role of a modern zoo is reflected in this striking building; the state-of-the-art facility is the first national centre for conservation medicine anywhere in the world. The design had to promote the zoo’s involvement in the wider issues of endangered species preservation, and the ways in which the health of wildlife and human populations are interlinked. So, as well as meeting the day to day healthcare requirements of the park’s inhabitants, the building had to include a public education component.
The resulting building encompasses education and administration spaces, clinical rooms for diagnosis, research and surgery, accommodation for recovering and isolated animals and a zoo visitor area.
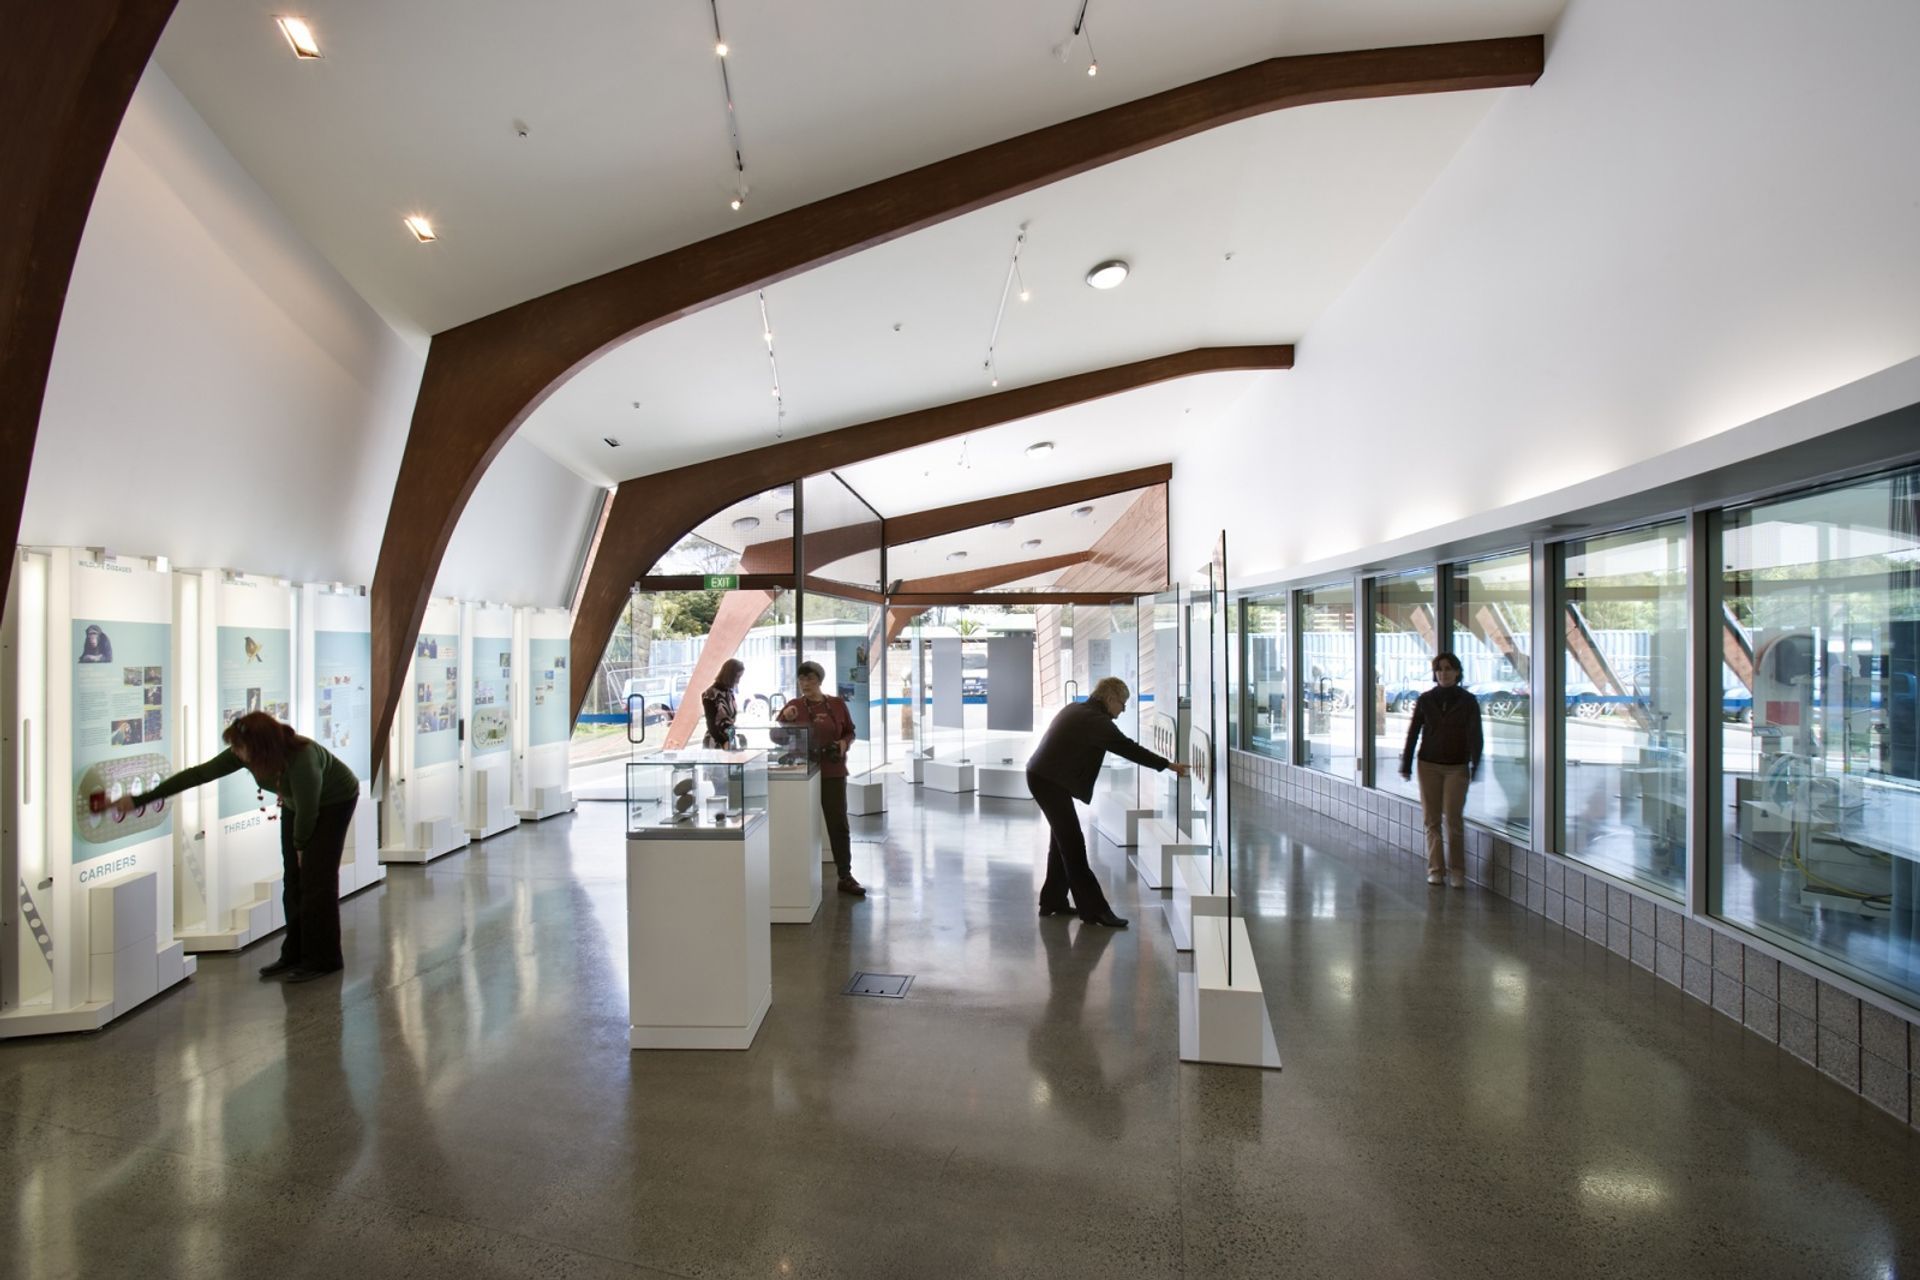
The public viewing gallery offers clear views into the centre’s laboratory, large treatment room and operating theatre. Cameras above the operating tables can relay action onto a large screen in the visitors gallery.
The design maximises the use of natural lighting and ventilation, and other environmentally friendly components include solar water heating, rain water collection for garden irrigation and the use of recyclable materials throughout. Plants used in traditional Maori medicine are included in the surrounding landscaping.
The sensitive design was recognised in the Property Council New Zealand’s 2008 awards, and the centre itself received a Community Service Special Purpose Merit Award in recognition of its striking design, architectural features and strong interface with the public.
Photography: Simon Devitt
Like this Project?
Hire ASC Architects
Professionals used in
this project
The practices and trades credited on this project.

More projects from
ASC Architects
Other work by ASC Architects, across every category they build in.


More in
Health and Wellness
Everything else in Health and Wellness, from every practice on ArchiPro.


Next Project
Keep scrolling