
Project team
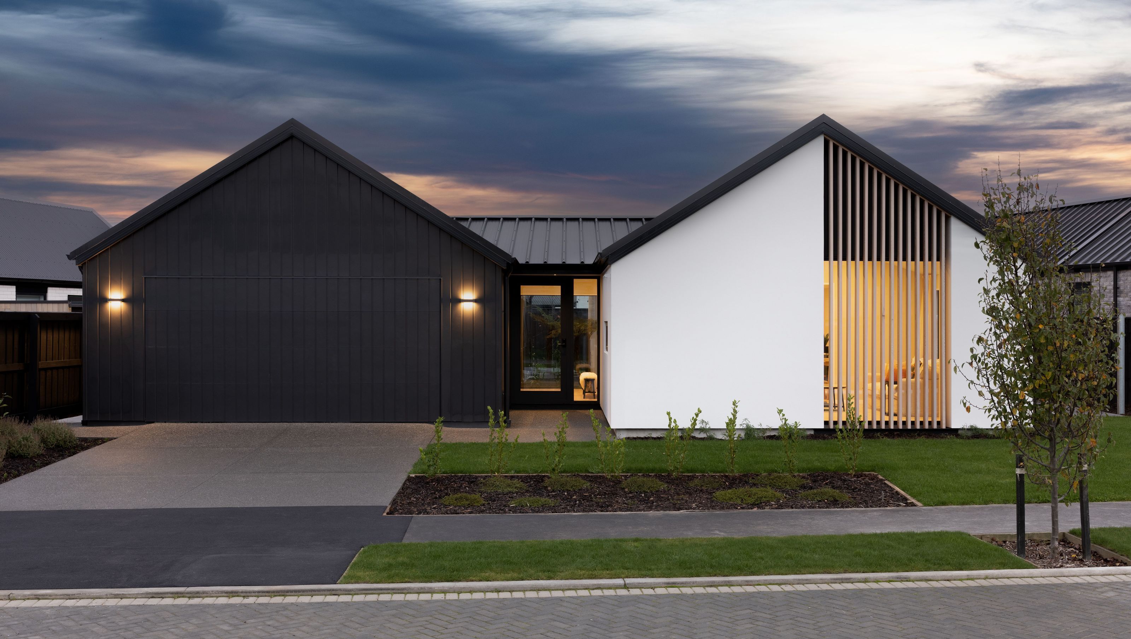
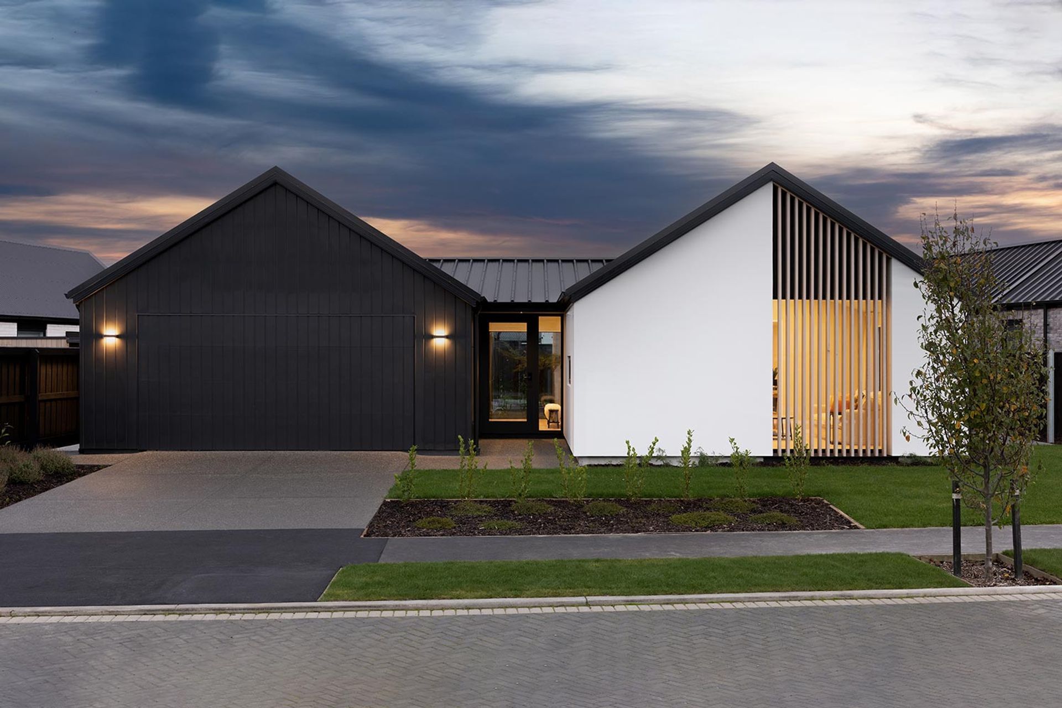
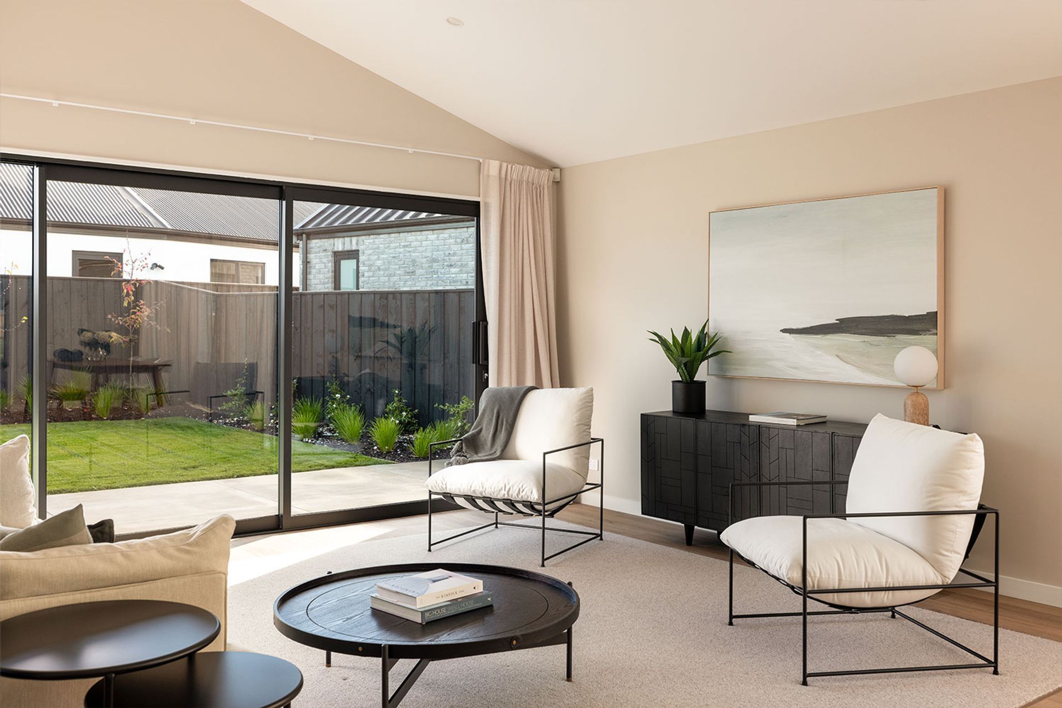
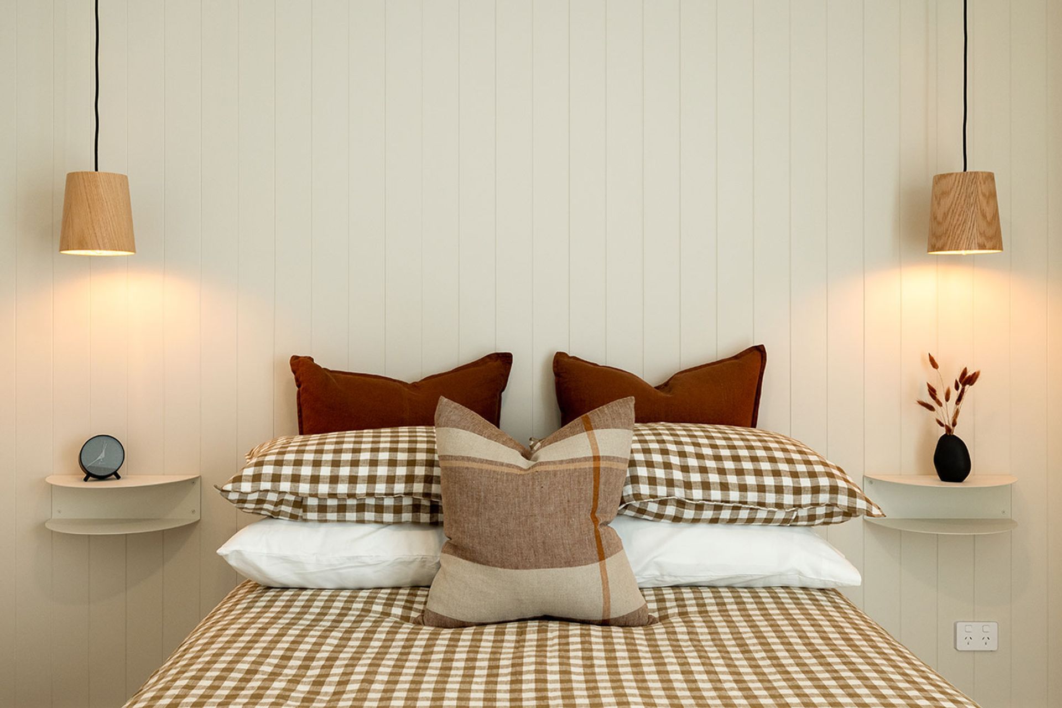
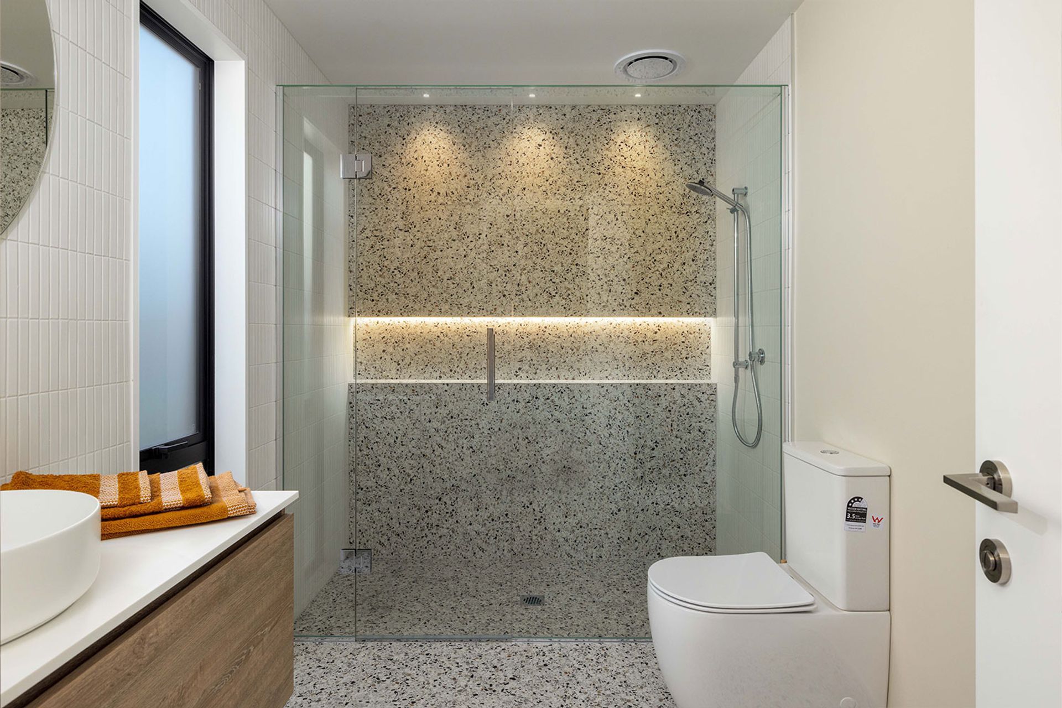
Contemporary Oakbridge Showhome featuring a light-filled pavilion design, seamless garage integration, expansive living spaces, and a gourmet kitchen with architecturally illuminated cabinetry, completed in 2022.
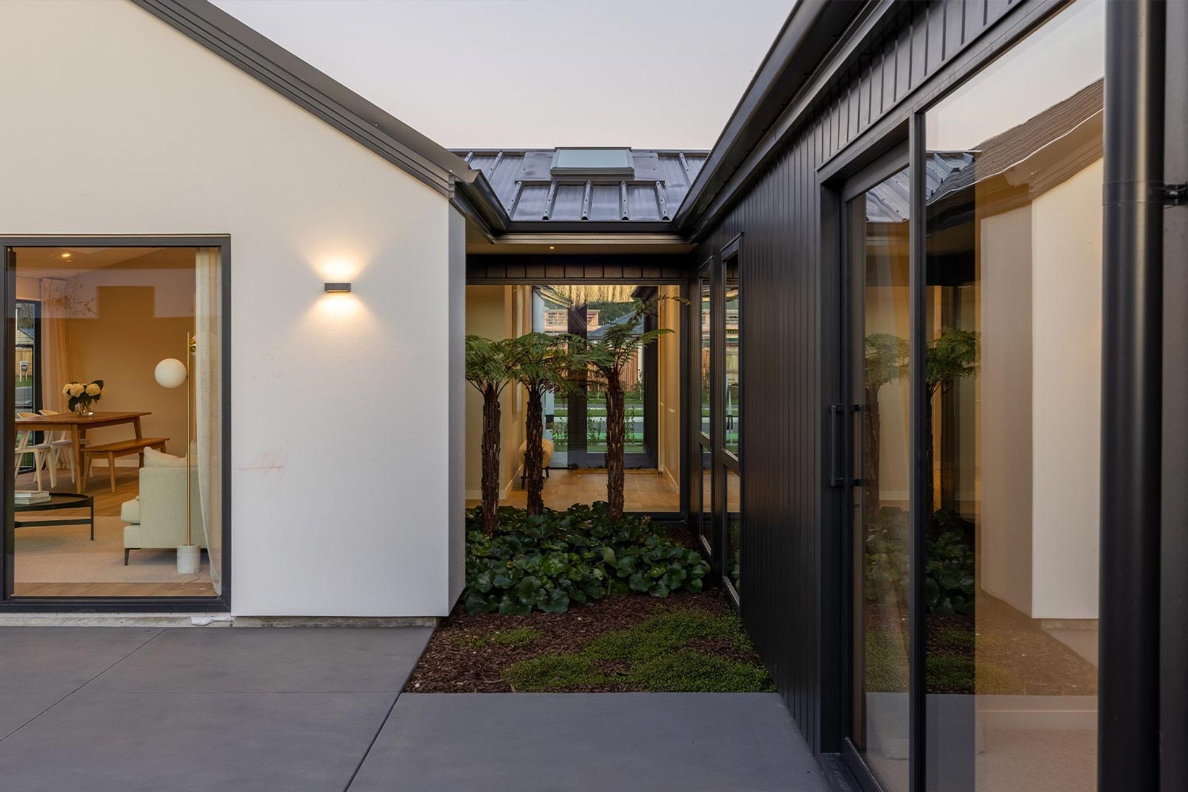
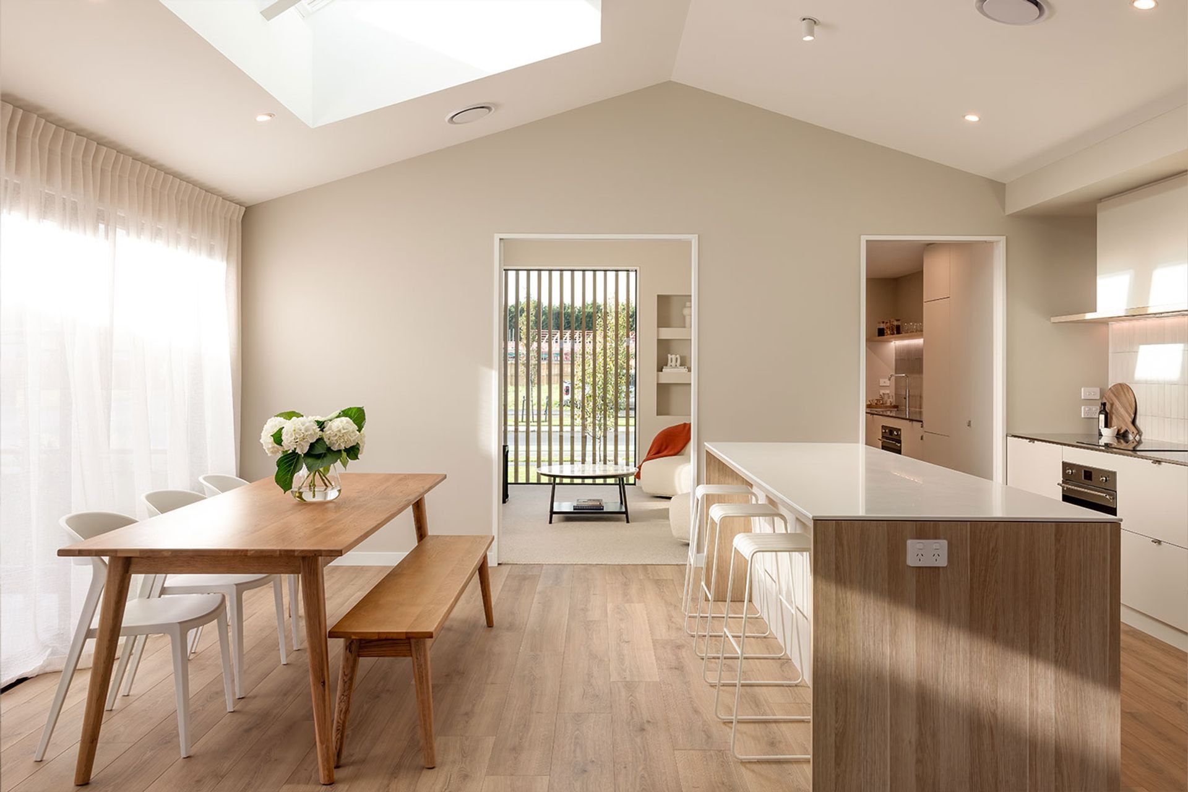
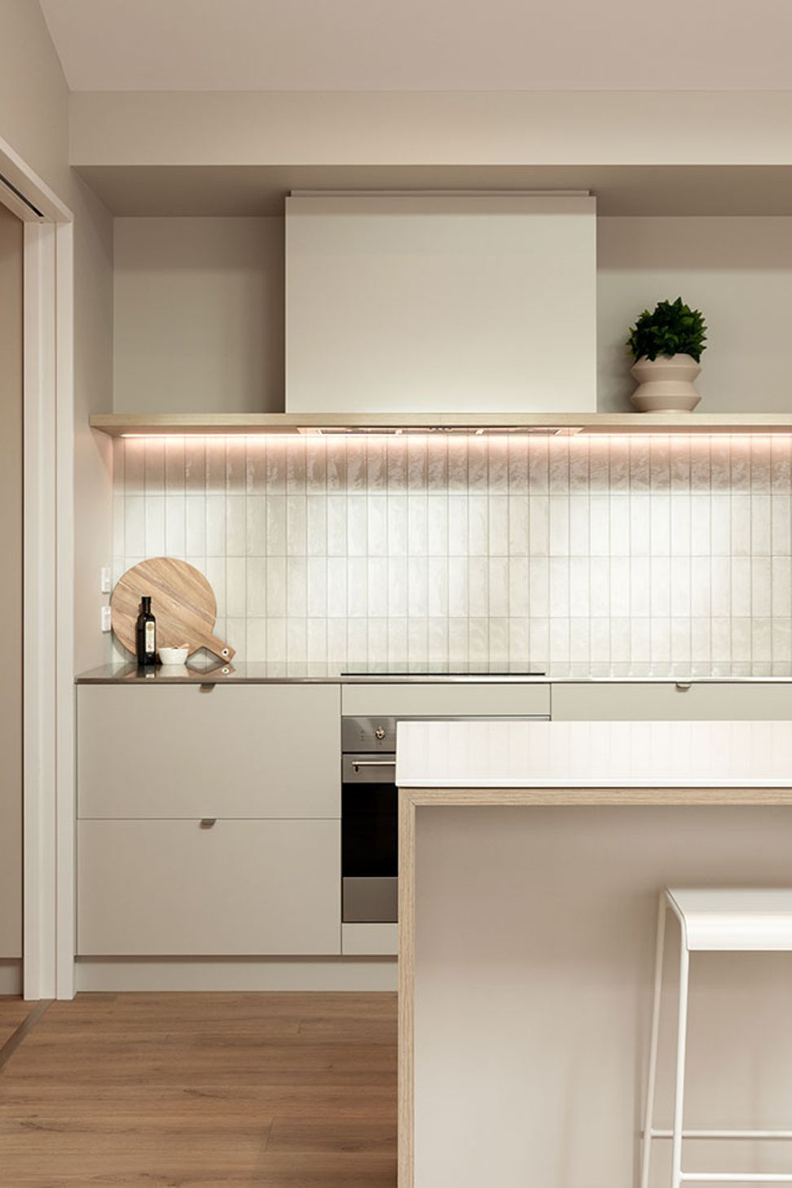
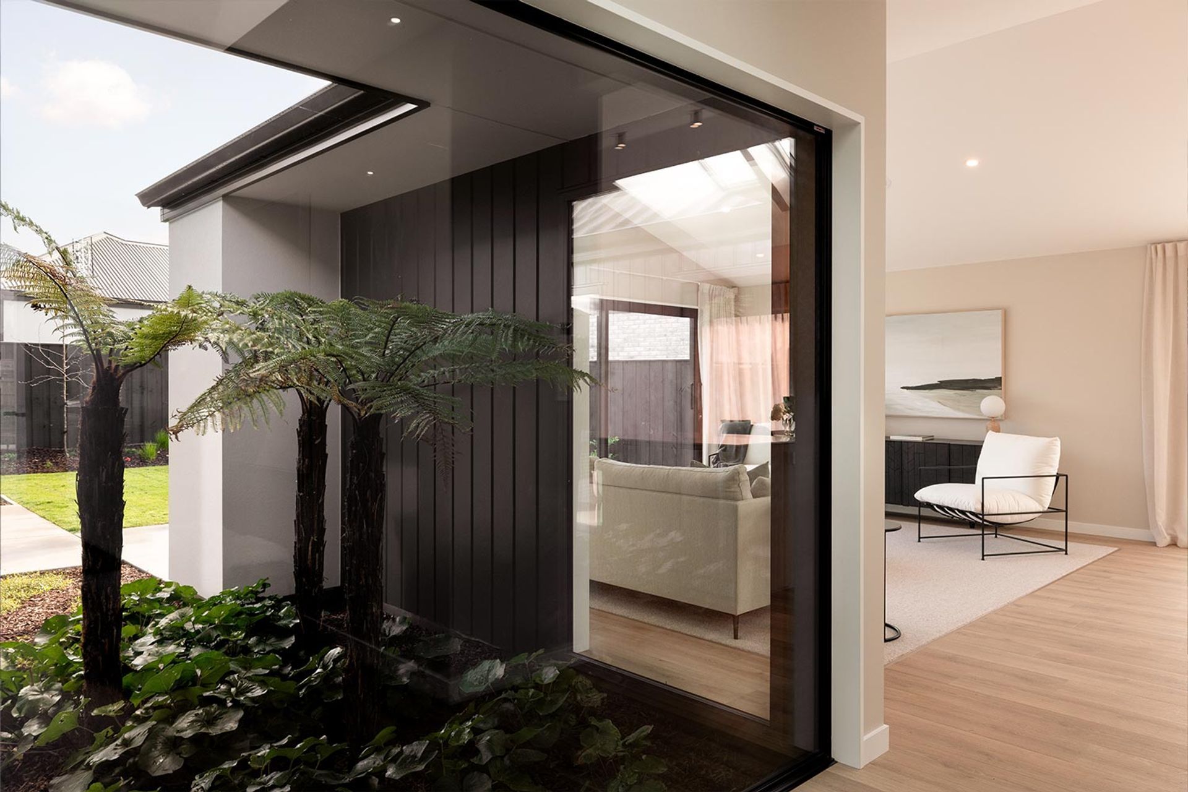
This is a light-filled pavilion home with a modern urban aesthetic. With seamless integrated garage door and cedar slats showcasing the entrance, one steps into the large sunlight flooded foyer, framed by an expansive picture window overlooking a perfectly placed native fern garden. With ample open plan living spaces, multiple skylights flood the woodgrain wide plank flooring with sunlight. The gourmet kitchen and extensive butler’s pantry is complemented by architecturally illuminated cabinetry, integrated dishwasher and refrigerator and sleek stainless-steel benchtops.
- Completed
- 2022
- Building style
- Contemporary
Like this Project?
Hire Benchmark Homes
Professional Reviews
Professionals used in
this project
The practices and trades credited on this project.

More projects from
Benchmark Homes
Other work by Benchmark Homes, across every category they build in.


More in
Single House
Everything else in Single House, from every practice on ArchiPro.


Next Project
Keep scrolling