Project team
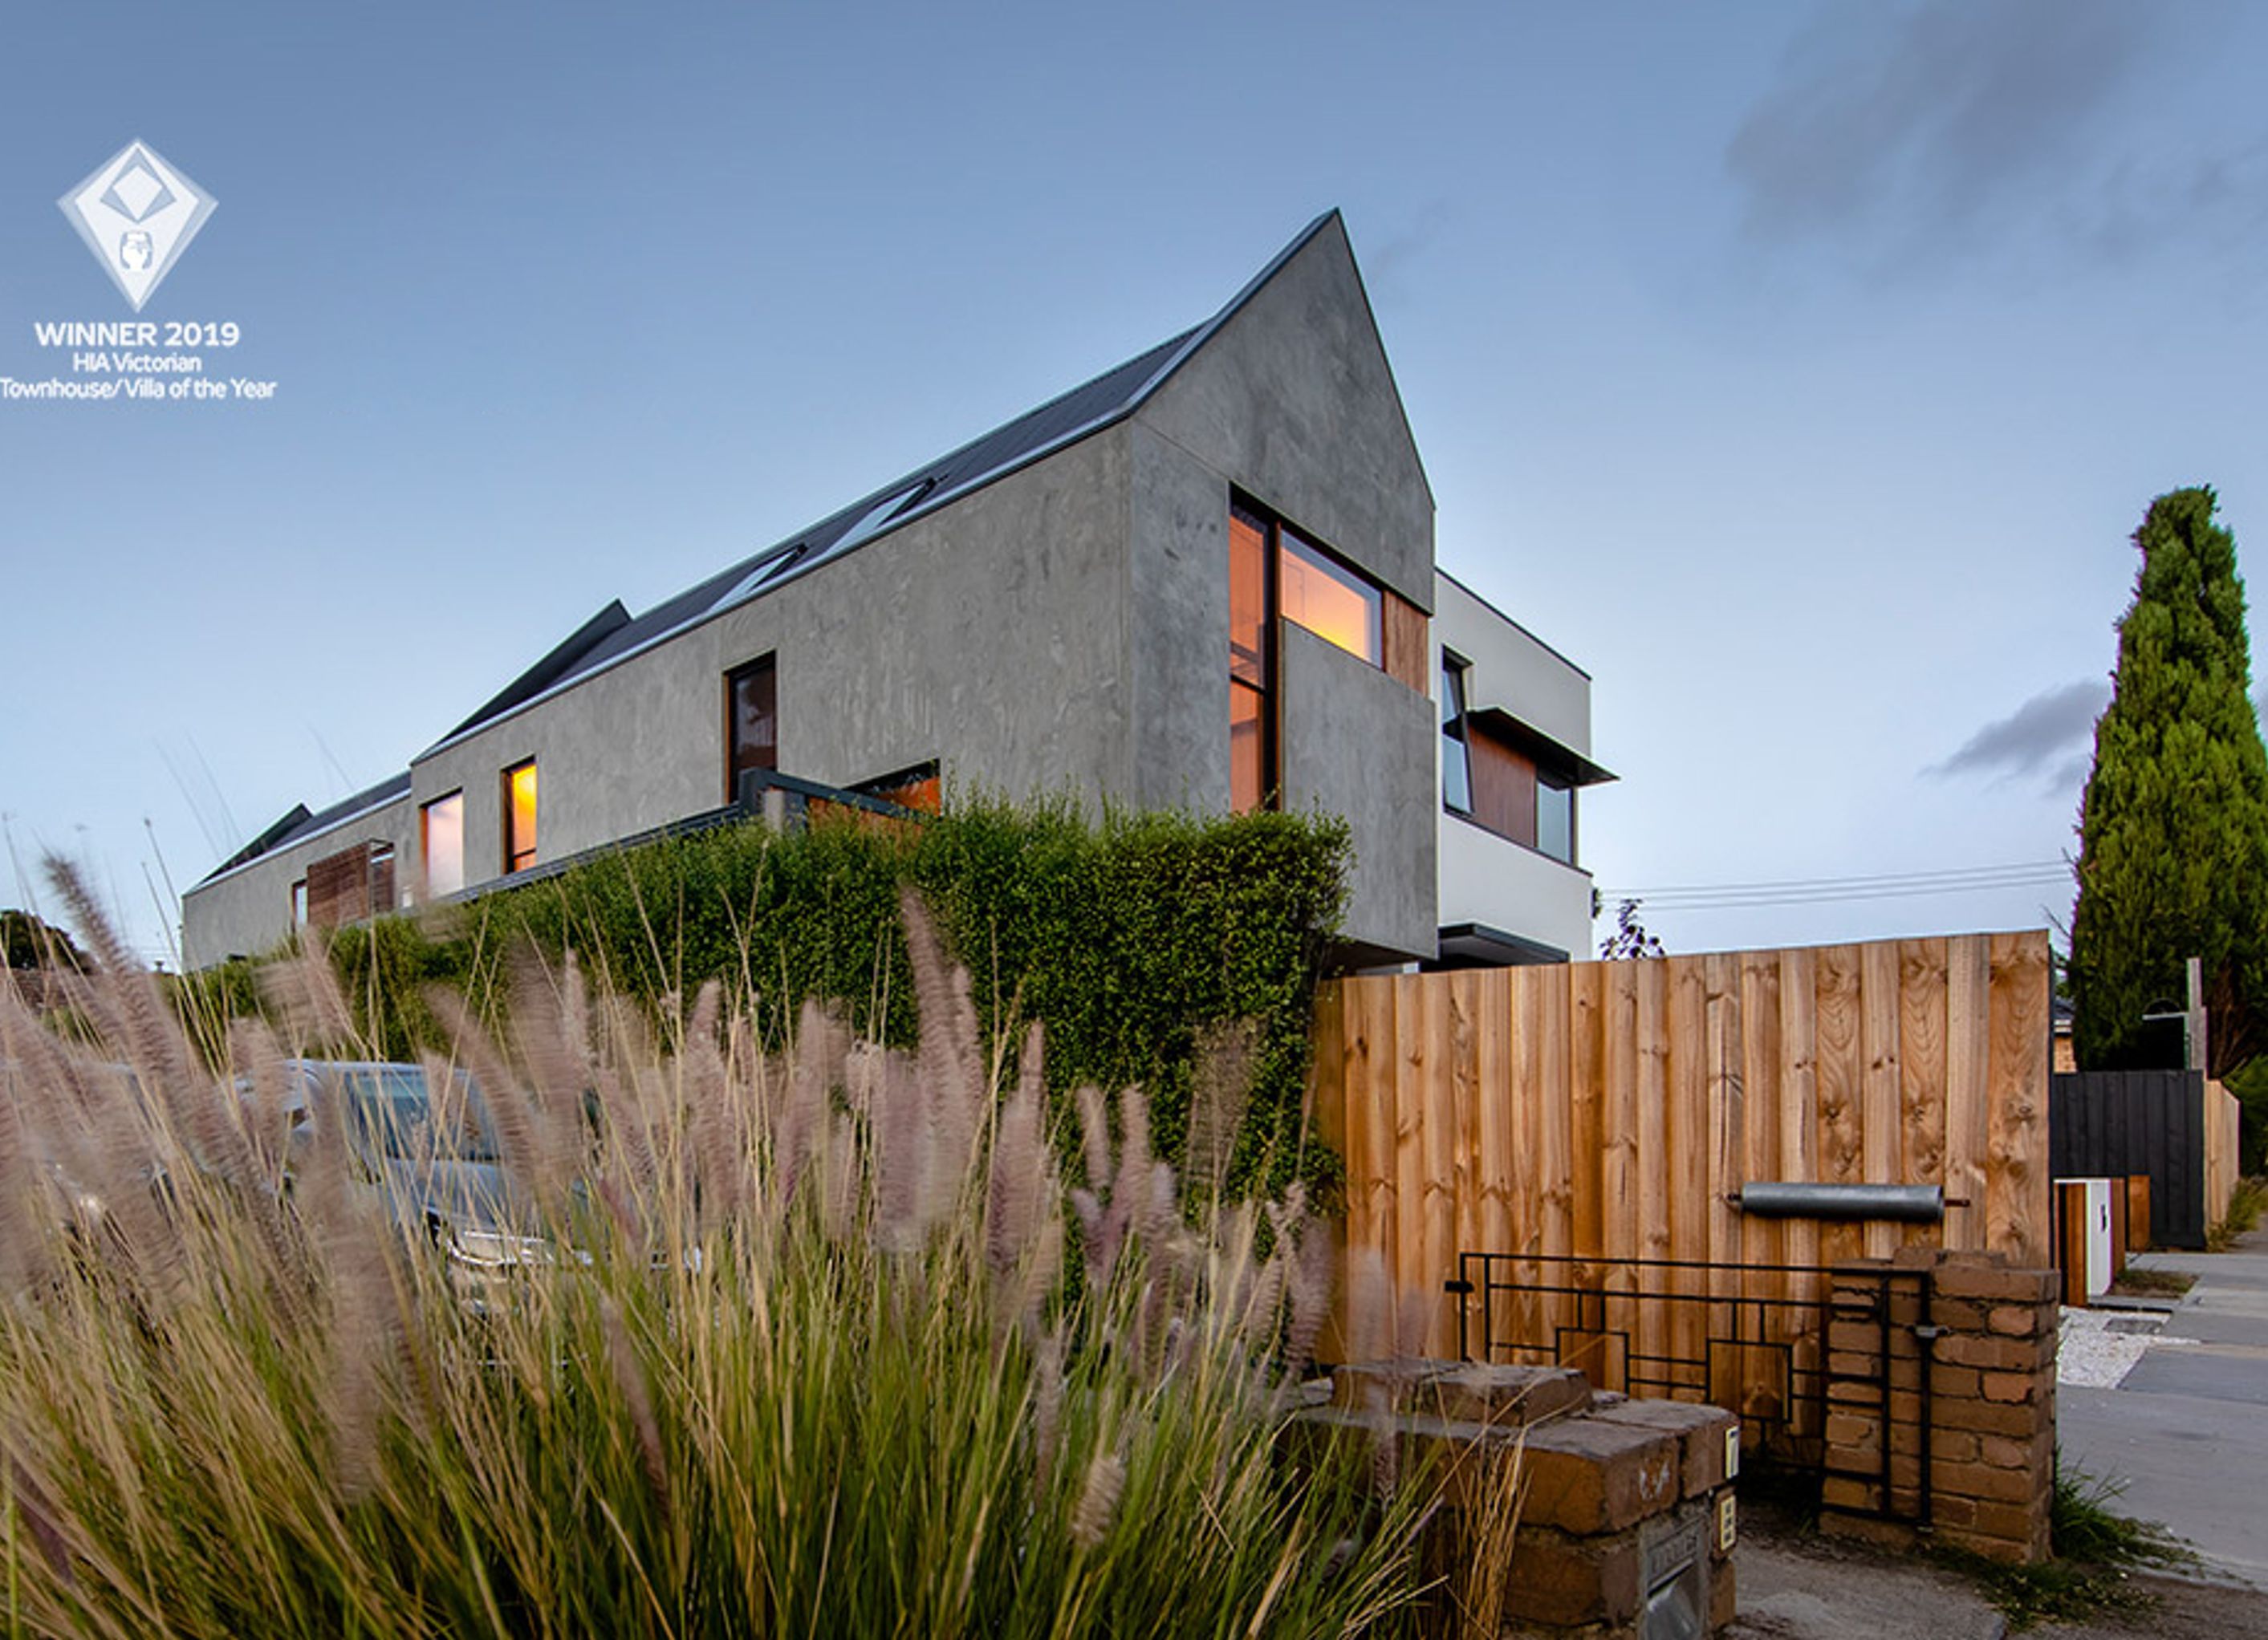
A striking blend of concrete and timber, Oaklands showcases innovative architectural design tailored for an architect's family, fostering a unique sense of connection and awareness throughout its thoughtfully crafted spaces.
The exterior makes use of concrete masses over a timber base, a whimsy further complimented by roof profiles stretched to exaggerated angles. Designing a home for an architect’s family allowed for experimentation and first-hand experience, creating a sense of proximity, awareness and connection throughout all spaces.
Awards
Winner – 2019 HIA Victoria
Townhouse/Villa of the Year Award
Finalist – 2020 HIA Australia
Townhouse/Villa of the Year Award
Finalist – 2020 MBA Victoria
Best Custom Home
Photography: Pietro Giordano


Professionals used in
this project
The practices and trades credited on this project.


More projects from
Neverstop Group
Other work by Neverstop Group, across every category they build in.


More in
Multi-unit Dwelling
Everything else in Multi-unit Dwelling, from every practice on ArchiPro.


Next Project
Keep scrolling