
Project team
Product Suppliers
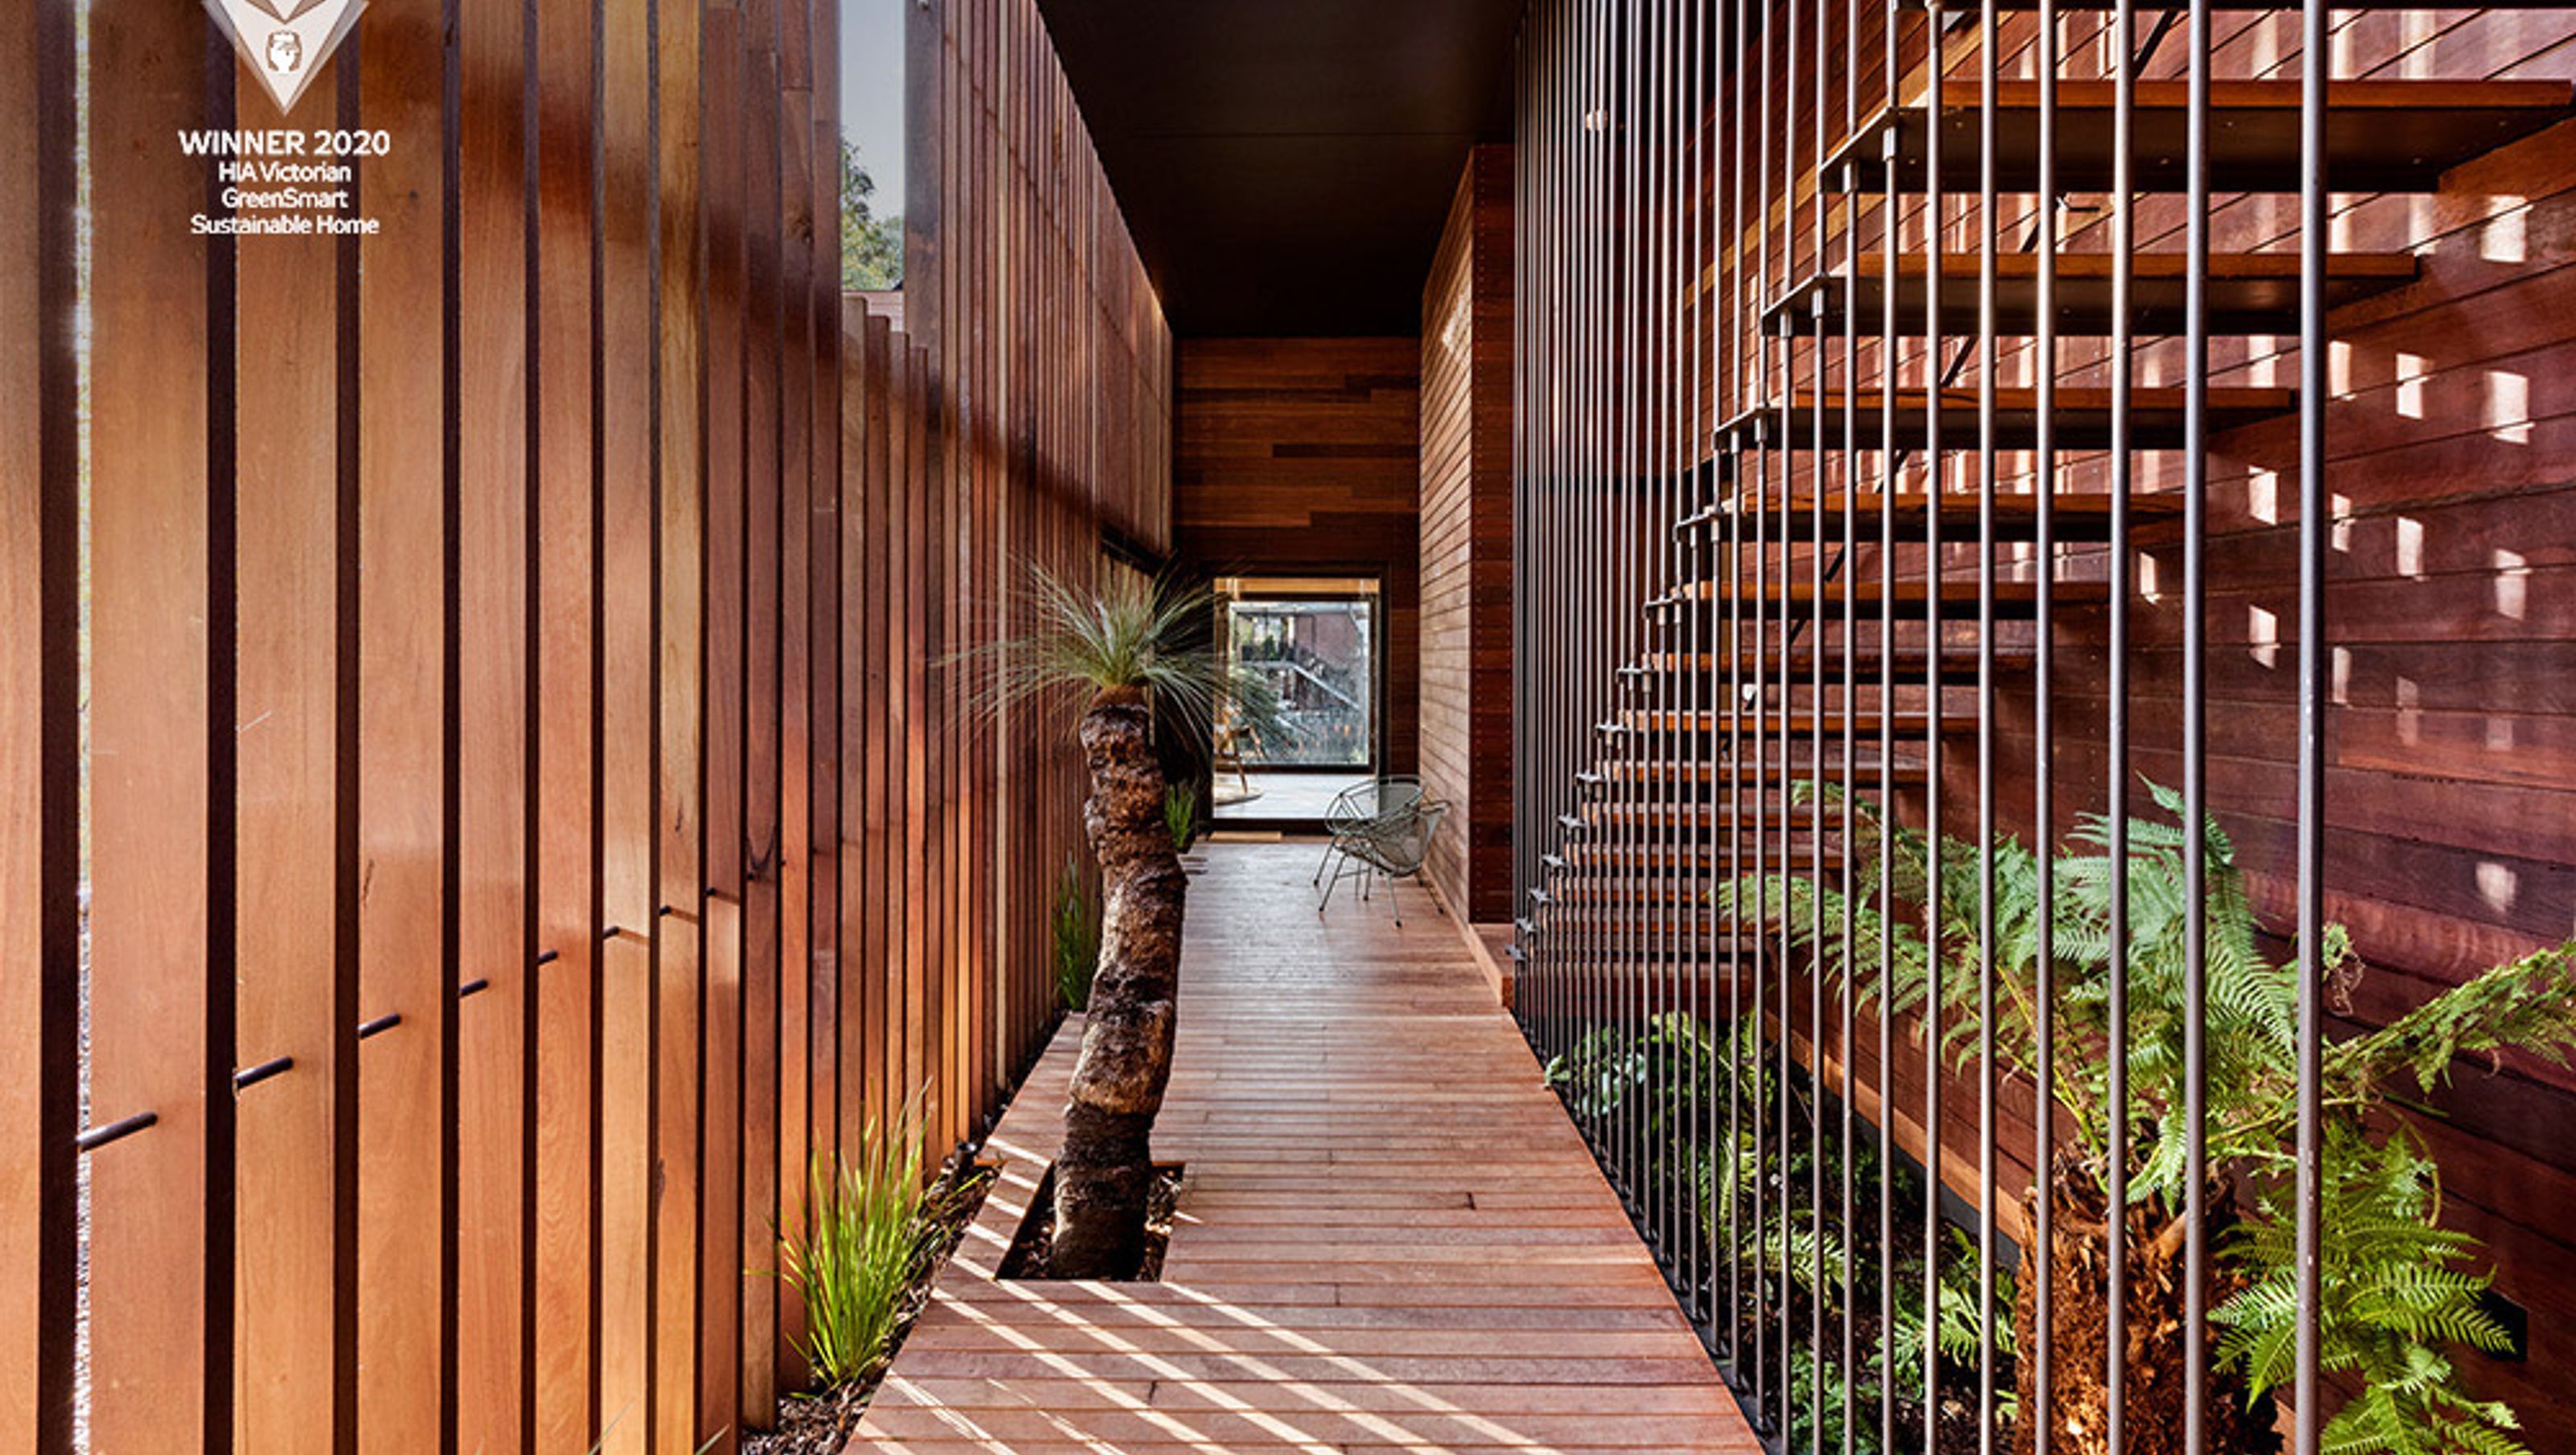
A harmonious residence in Coburg, featuring rammed earth walls and Ironbark cladding, designed in three pavilions around a central courtyard, seamlessly connecting to the natural landscape along Edgars Creek.
Perched on the banks of Edgars Creek in Coburg, this house is in symphony with the natural environment. Echoing its bushland context, the house embodies a raw, earthy quality featuring a rammed earth wall and Ironbark cladding. Divided into three pavilions for living, sleeping and bathing, each pavilion borders a central courtyard which connects the house to the landscape of striking Ironbark trees and the meandering creek. This custom-built home connects seamlessly to its environment and will be sure to impress visitors for years to come.
Awards //
Winner – 2020 HIA Victoria
Greensmart Award
Finalist – 2020 HIA Australia
Greensmart Award
Finalist – 2020 HIA Victoria
New Kitchen of the Year
Commendation – 2020 Houses Awards
Sustainability
Shortlisted – 2020 Houses Awards
New House Over 200㎡
Shortlisted – 2020 Victorian Architecture Award
Residential Architecture, Houses (New)
Shortlisted – 2020 INDE Awards
The Living Space
Shortlisted – 2020 Australian Interior Design Awards
Residential New
Highly Commended – 2021 IDEA Awards
Residential New
Shortlisted – Sustainability Awards
Single Dwelling (New)
Photography: Joel Noon


Like this Project?
Hire Neverstop Group
The products behind the project
One product specified into this build from one supplier, a verified ArchiPro member. Tap through to specifications, suppliers and lead times.

Professionals used in
this project
The practices and trades credited on this project.


More projects from
Neverstop Group
Other work by Neverstop Group, across every category they build in.


More in
Single House
Everything else in Single House, from every practice on ArchiPro.


Next Project
Keep scrolling