

Project team
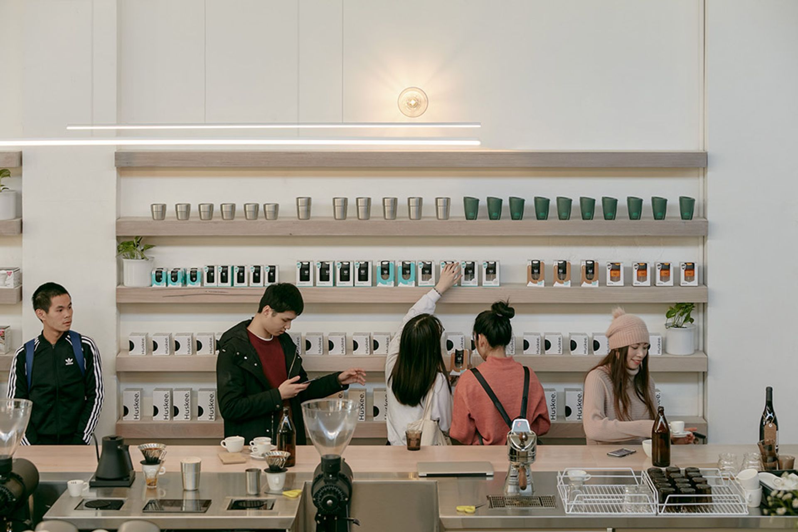
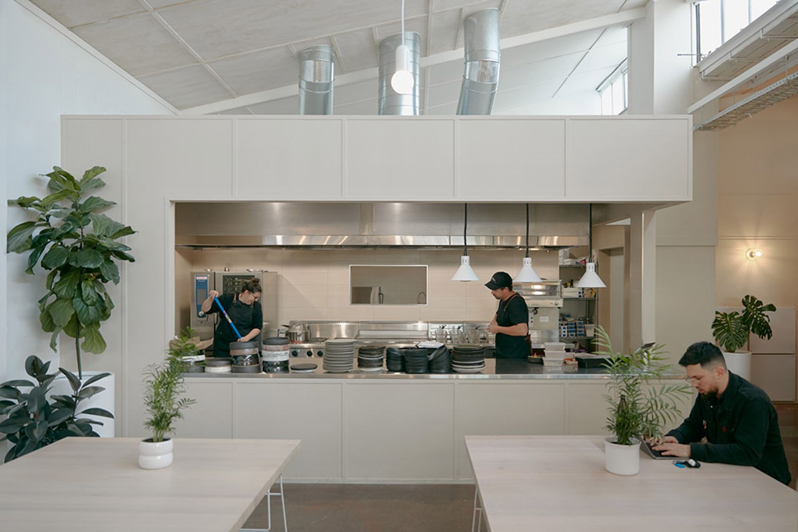
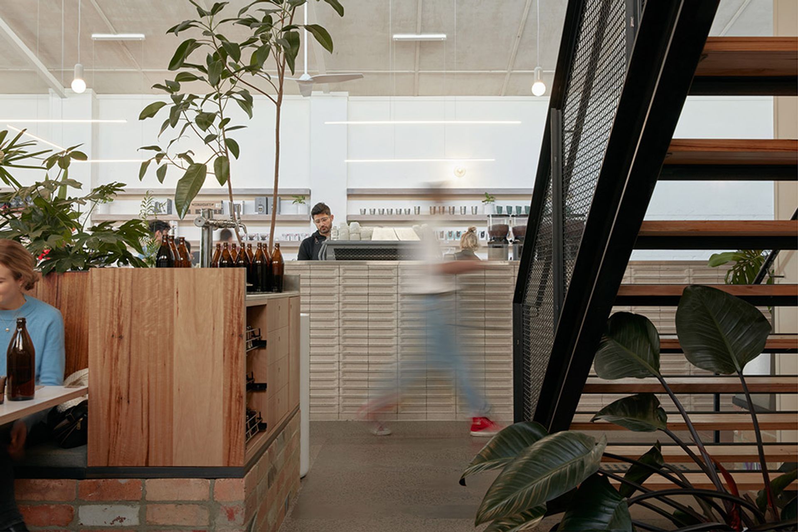
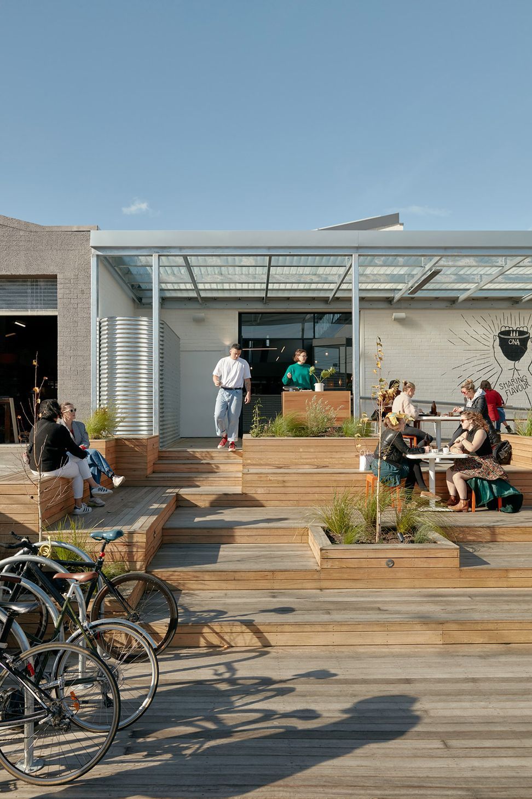
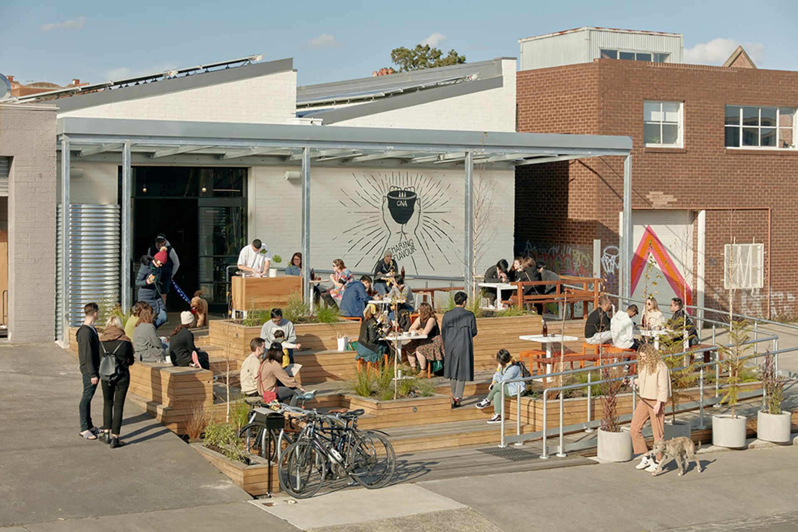
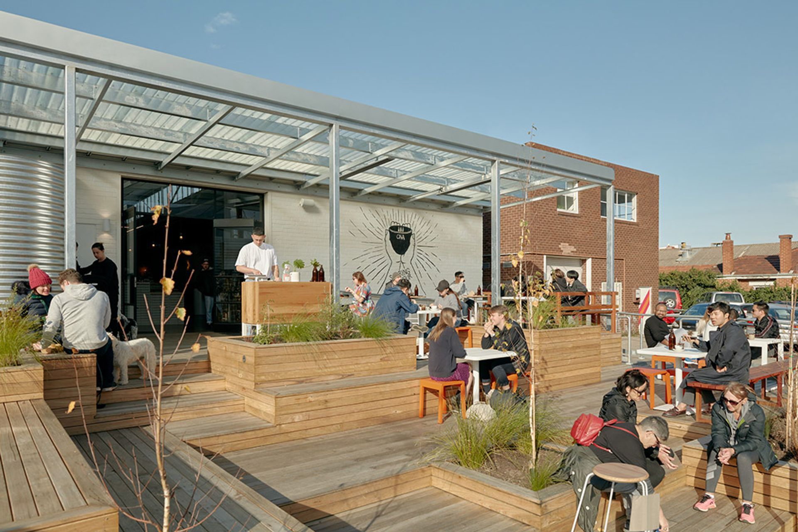
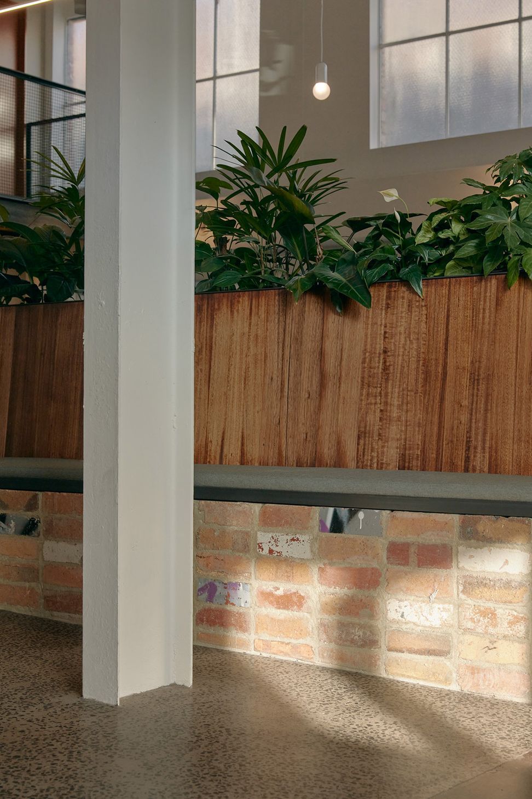
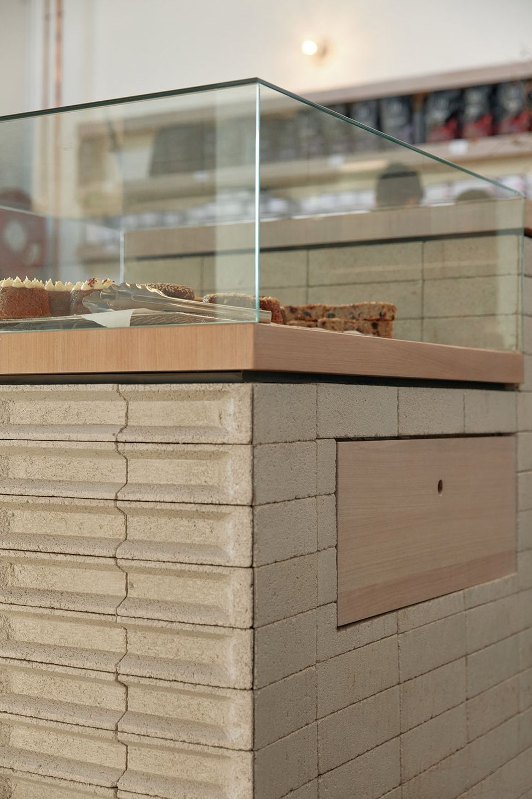
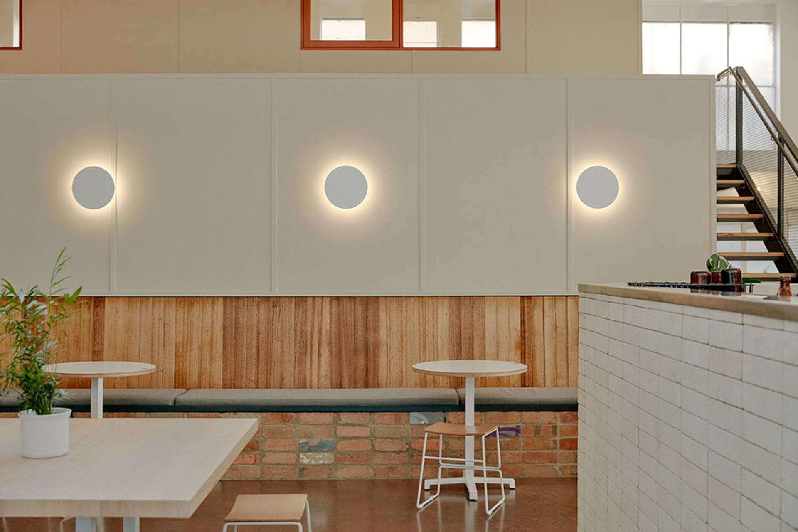
Transformation of an old warehouse into Ona Coffee's flagship store, featuring a modern café, retail, and events space designed by Breathe Architecture and Never Stop Group.
Ona Coffee, one of Australia’s most highly regarded specialty roasters, teamed up with Breathe Architecture and Never Stop Group to open their Melbourne flagship store. The project scope was to transform an old, greasy warehouse into a modern, comfortable café, retail and events space that was inviting to the public yet of the high-end quality one would expect from the renowned Ona Coffee; a place where some of the best baristas in the world can create great coffee and share it with the masses.
Photography: Tom Ross

Like this Project?
Hire Neverstop Group
Professionals used in
this project
The practices and trades credited on this project.

More projects from
Neverstop Group
Other work by Neverstop Group, across every category they build in.


More in
Cafes and Restaurants
Everything else in Cafes and Restaurants, from every practice on ArchiPro.


Next Project
Keep scrolling