

A sustainable extension of an existing warehouse, the Warehouse Greenhouse features corrugated Zinclume cladding and an innovative HRV system, prioritizing energy efficiency and recyclability for a family-focused lifestyle.
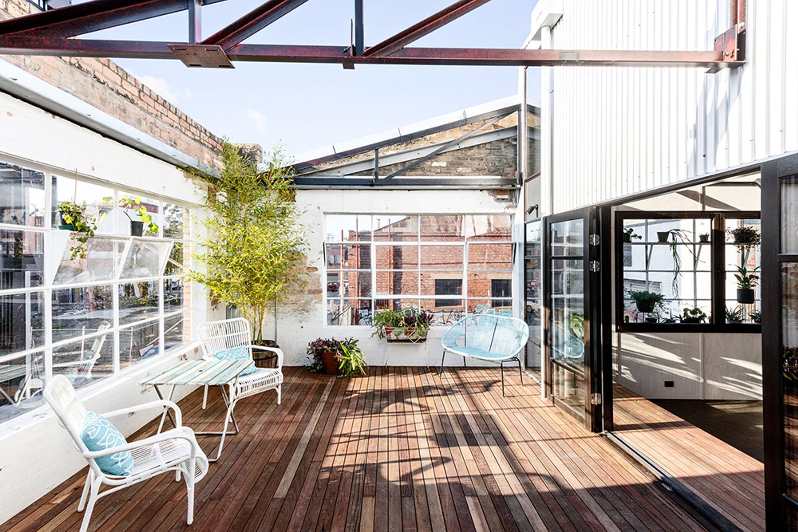
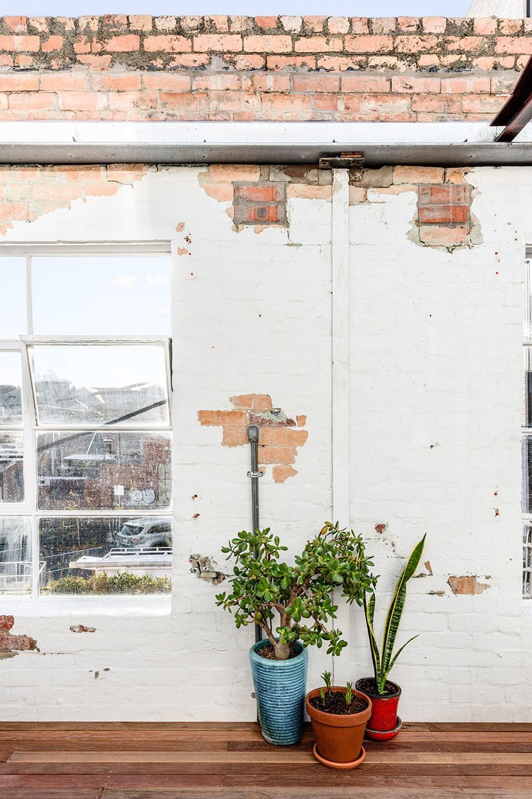
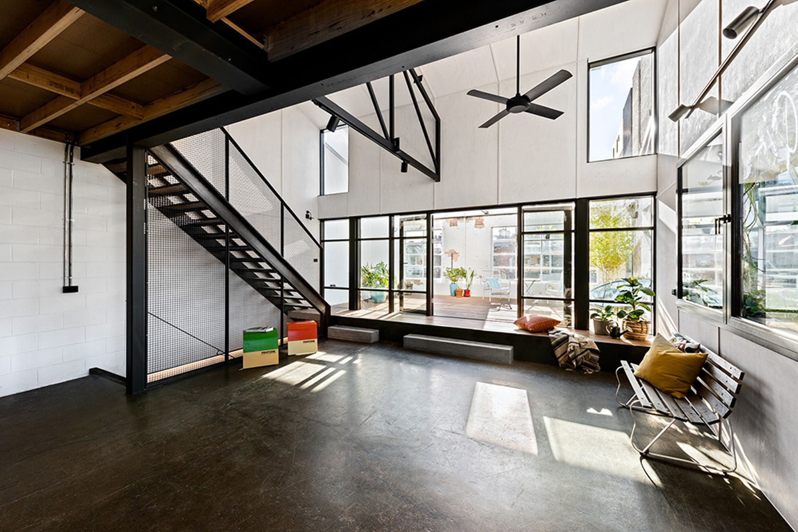
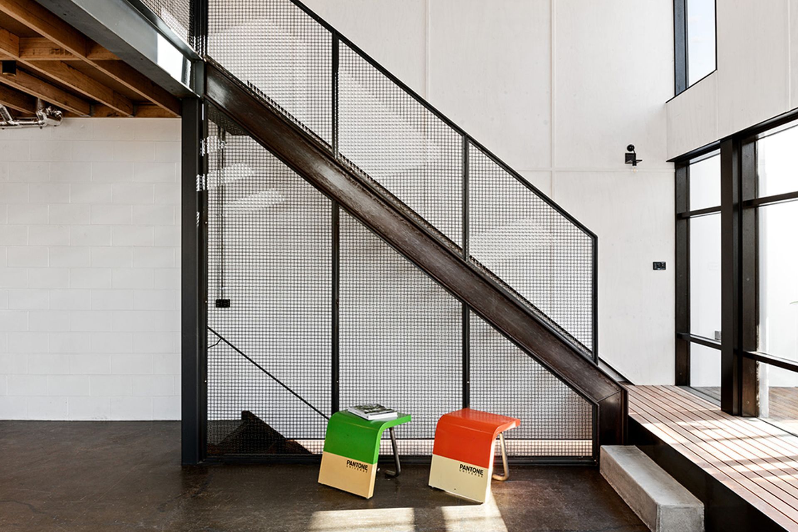
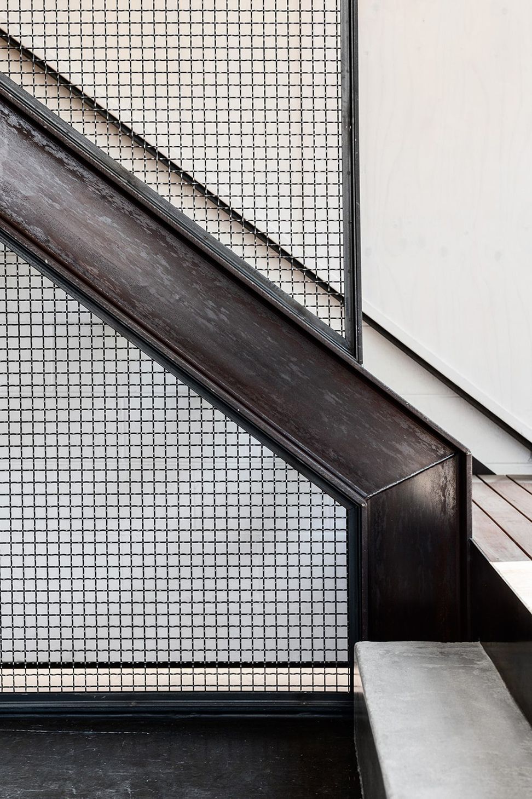
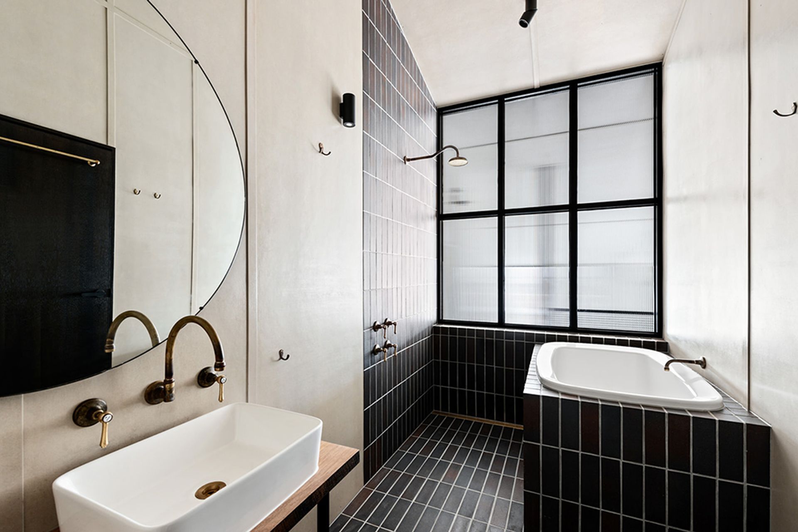
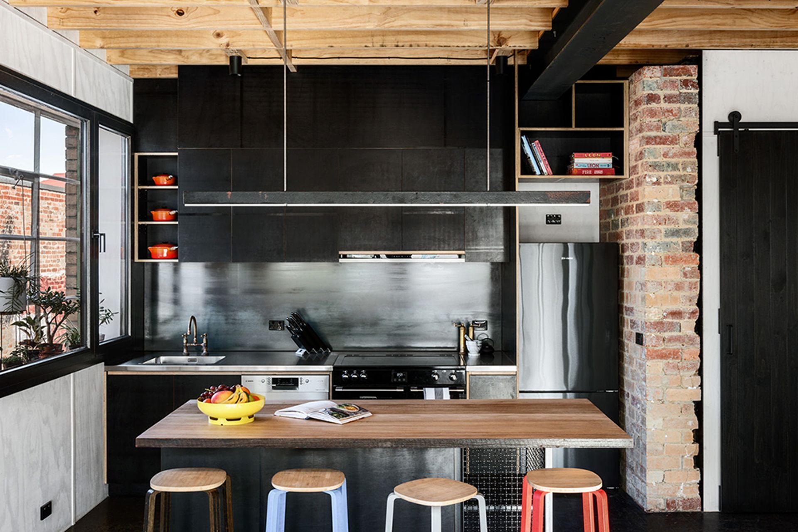
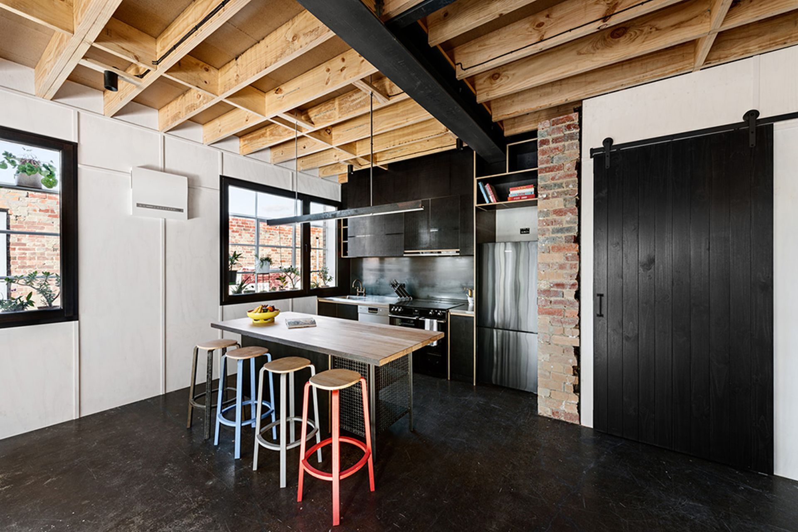
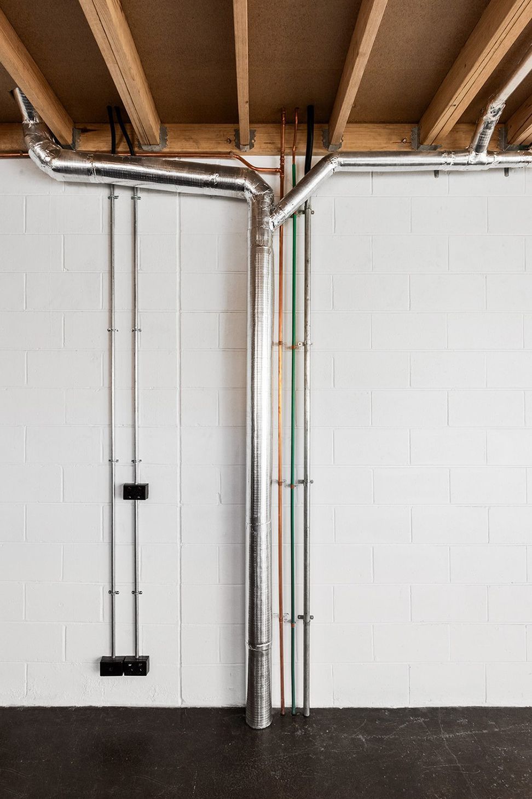
Warehouse Greenhouse was conceived as a simple, contextual extension of an existing warehouse, built out of corrugated Zinclume cladding. Internally, each material was selected with attention to ESD credentials and future recyclability. With no heating or cooling, the dwelling regulates temperature through air tightness and an HRV system which allows the house to breathe while tempering the temperature of fresh air coming in. This project is a home with honest, industrial character designed for a family that puts sustainability at the centre of their lifestyle.
Awards //
Winner – 2020 HIA Victoria
Renovation/Addition Project
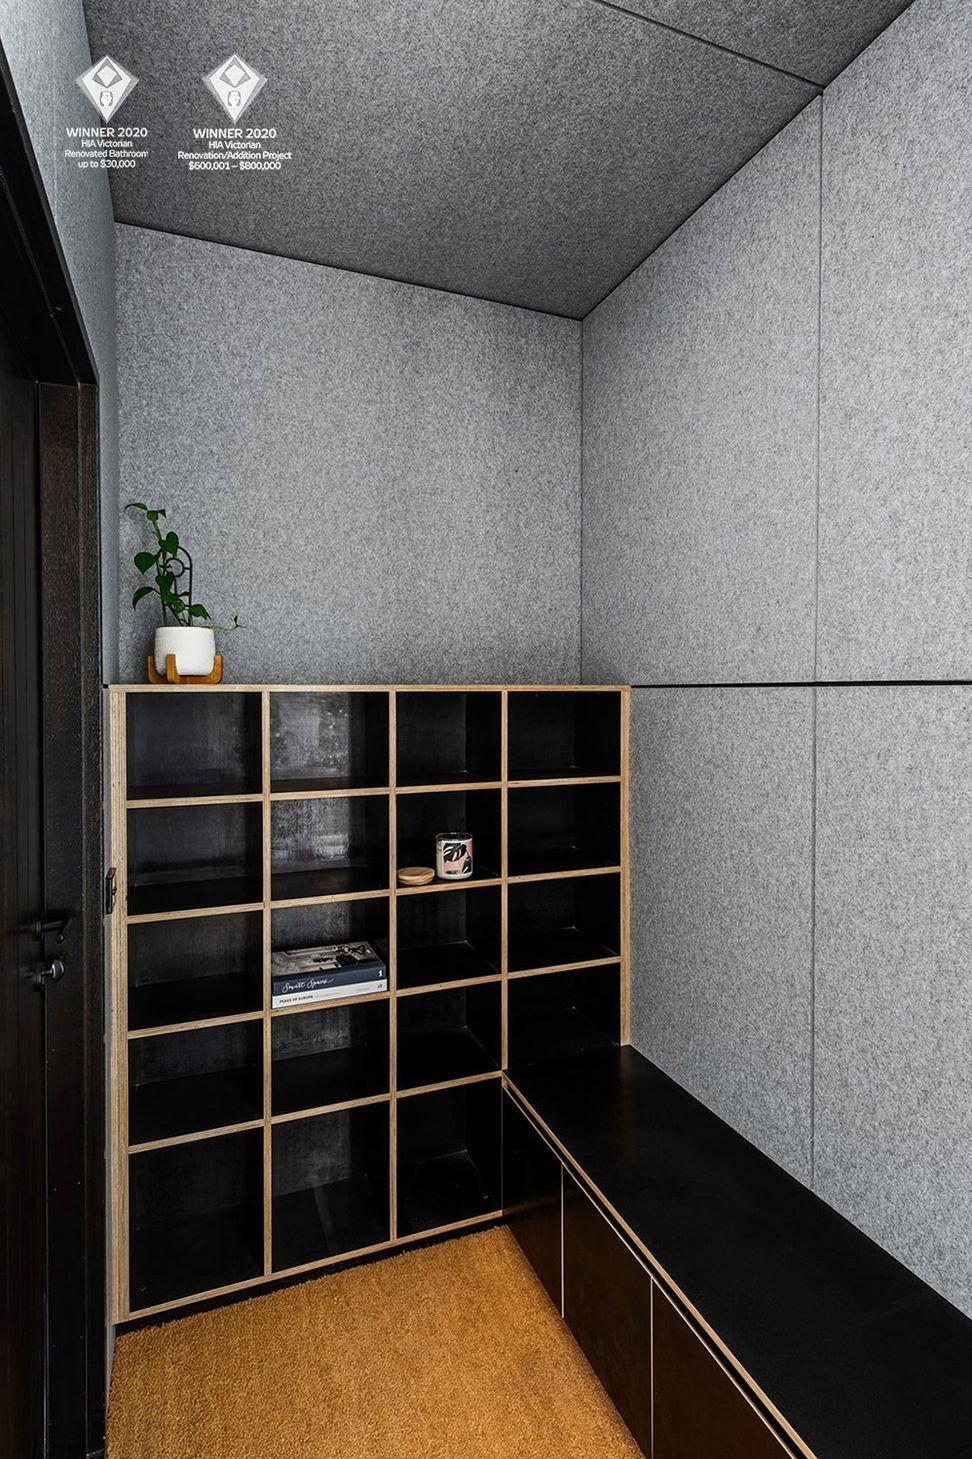
Winner – 2020 HIA Victoria
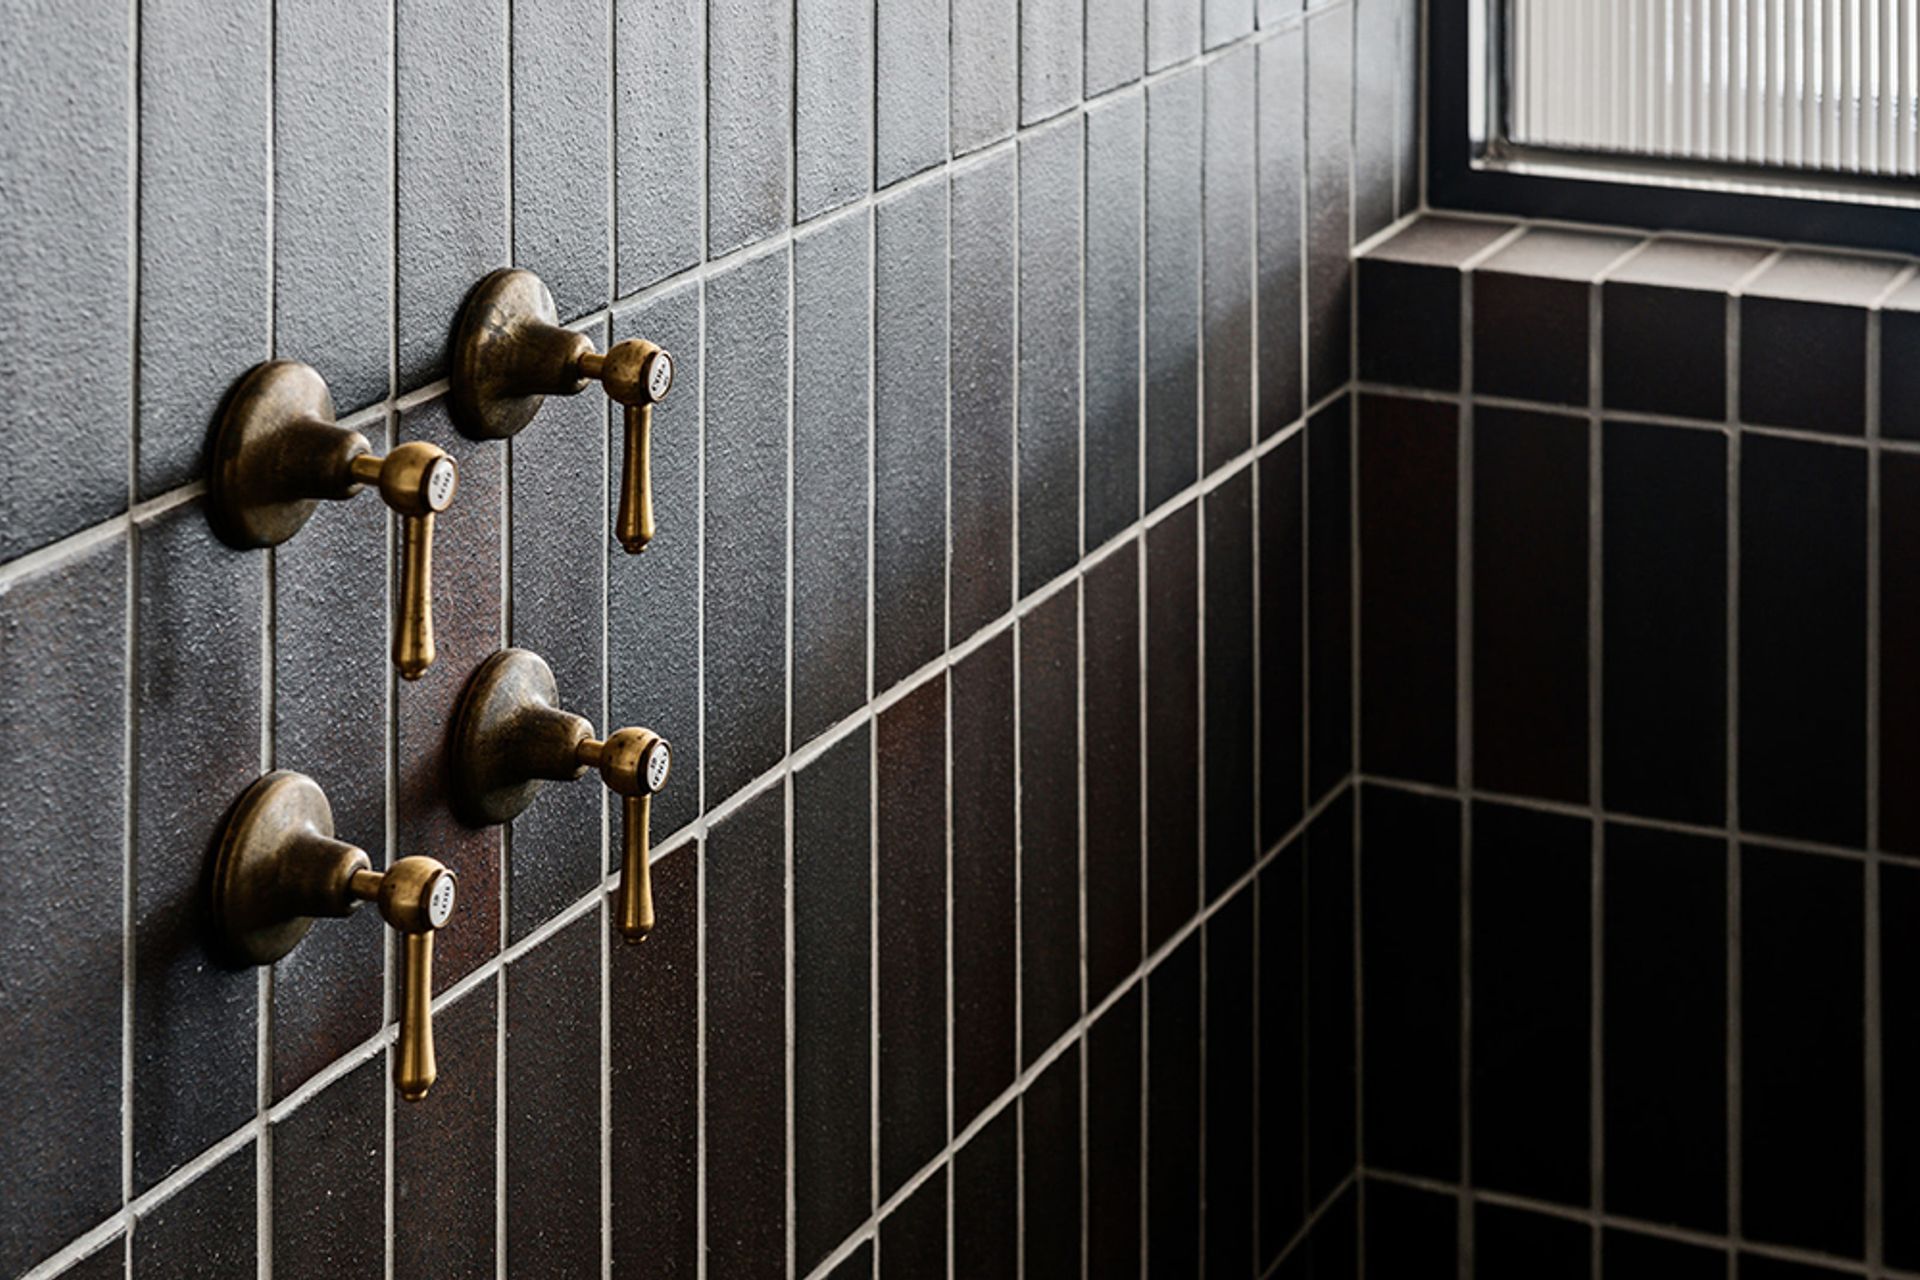
Renovated Bathroom of the Year
Shortlisted – 2020 Houses Awards
Sustainability
Winner – Sustainability Awards
Single Dwelling (Alteration)
Photography: Joel Noon
Like this Project?
Hire Neverstop Group
Professionals used in
this project
The practices and trades credited on this project.

More projects from
Neverstop Group
Other work by Neverstop Group, across every category they build in.


More in
Extensions
Everything else in Extensions, from every practice on ArchiPro.


Next Project
Keep scrolling