Wakefield Bay by CDL
Wakefield Bay by CDL

- 345.5K profile views
- 100 saves
Project team
- Ōamaru Stone (Parkside Quarries)
- Graham Warman
Product Suppliers
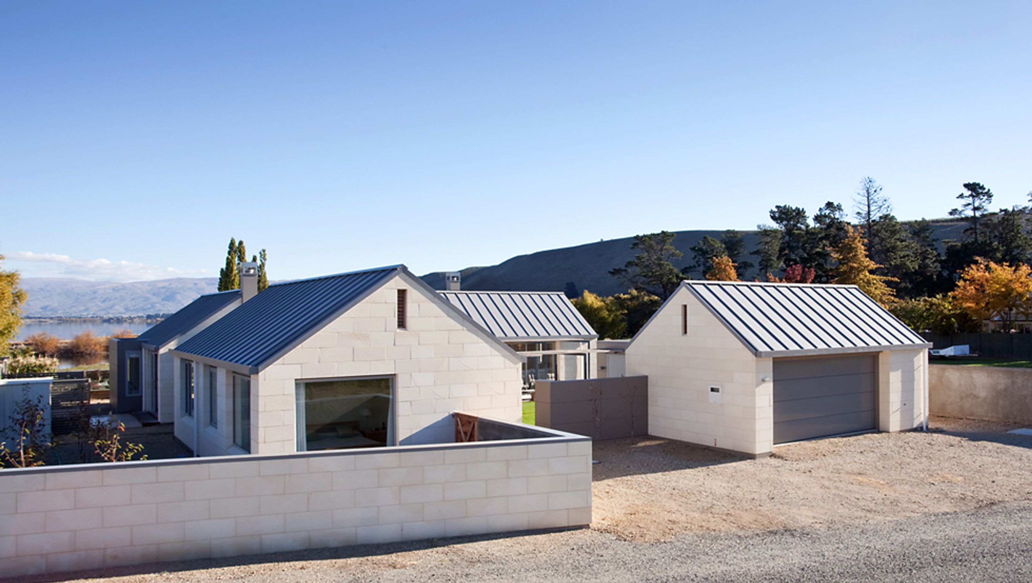
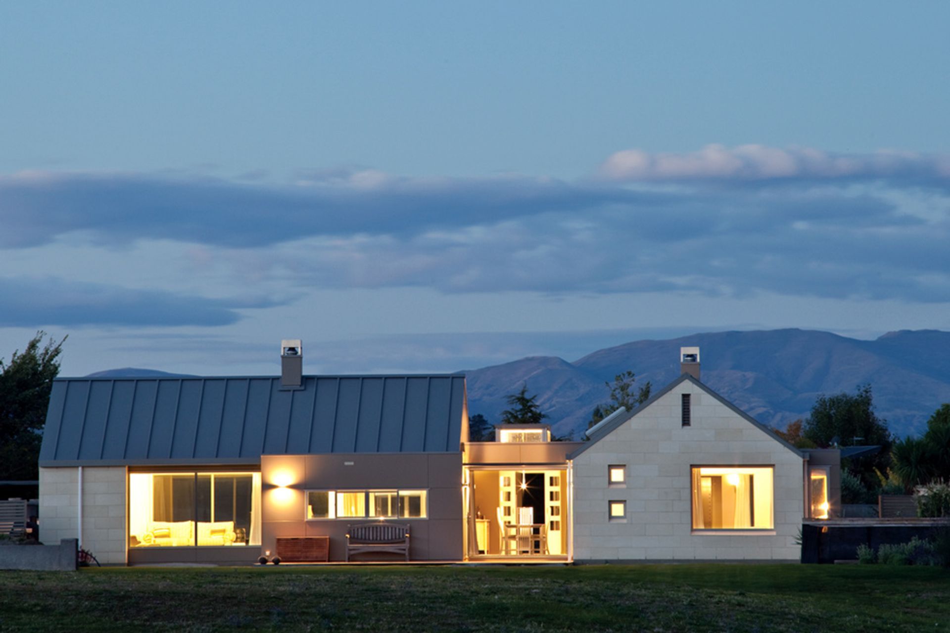
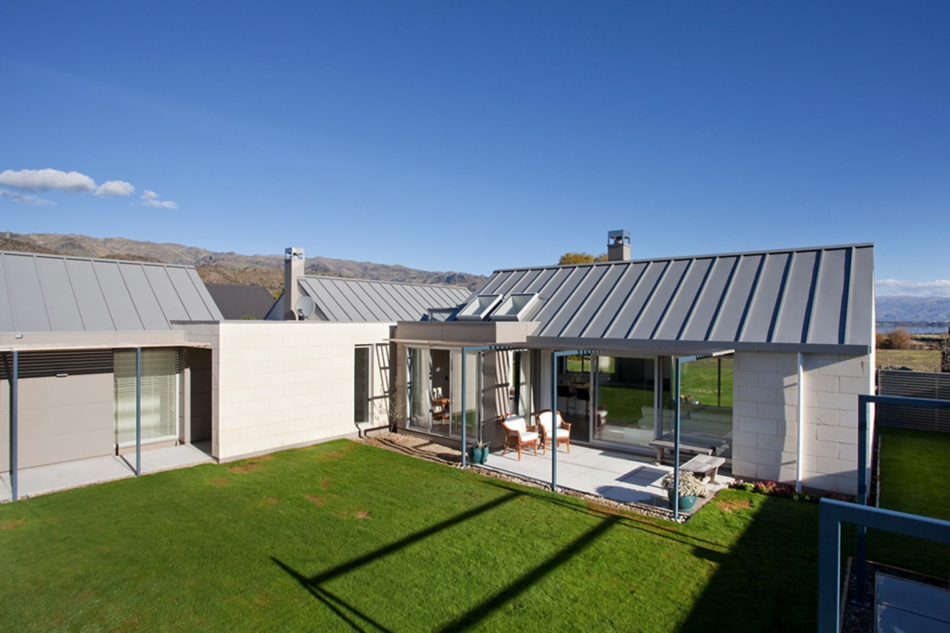
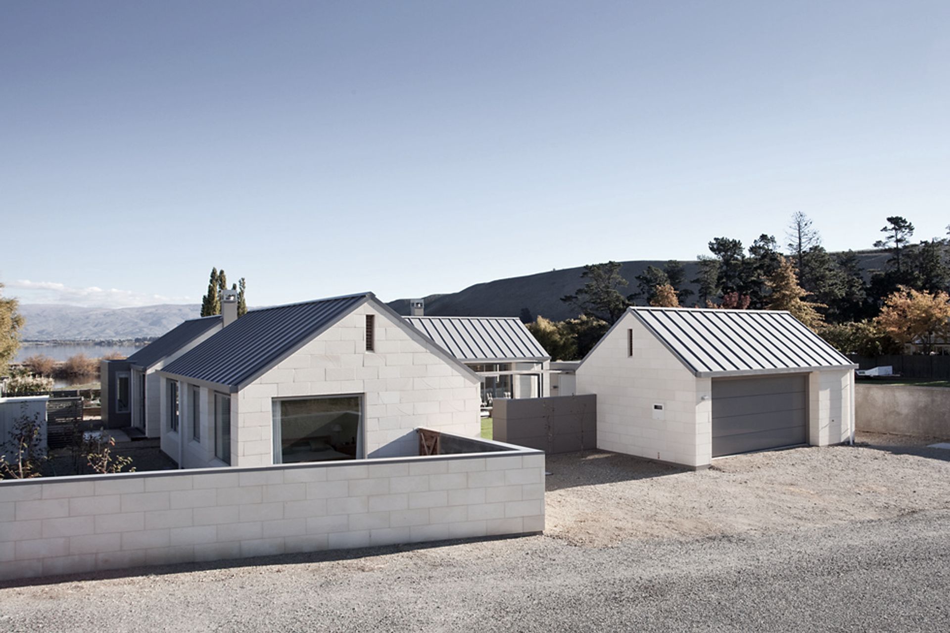
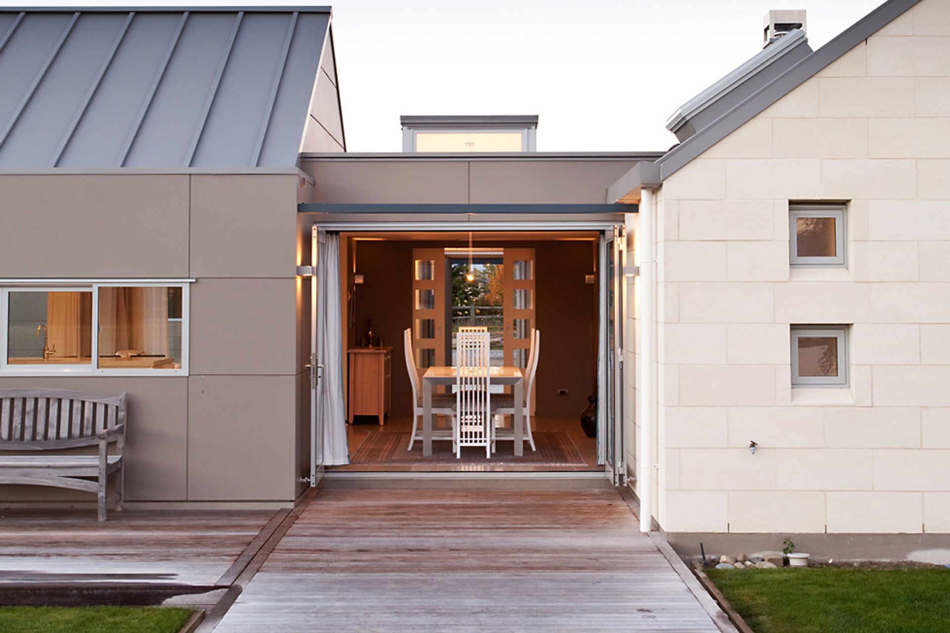
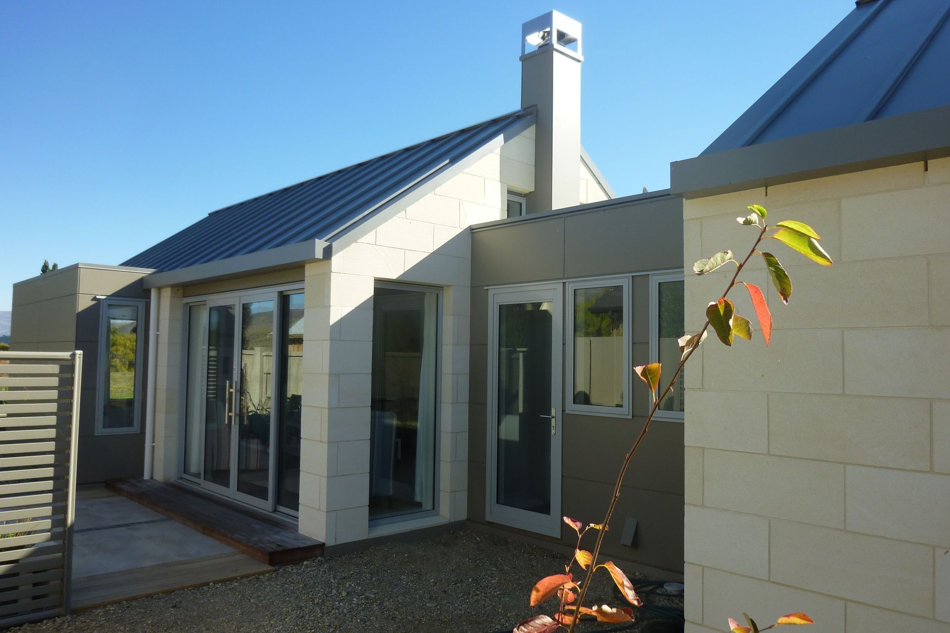
Industrial-style residence featuring Ōamaru stone and fibre cement boards, designed by Stevensons Tua'l Architectural Consultants and built by CDL Builders, completed in 2012 for clients Stephen and Helen Kidd.
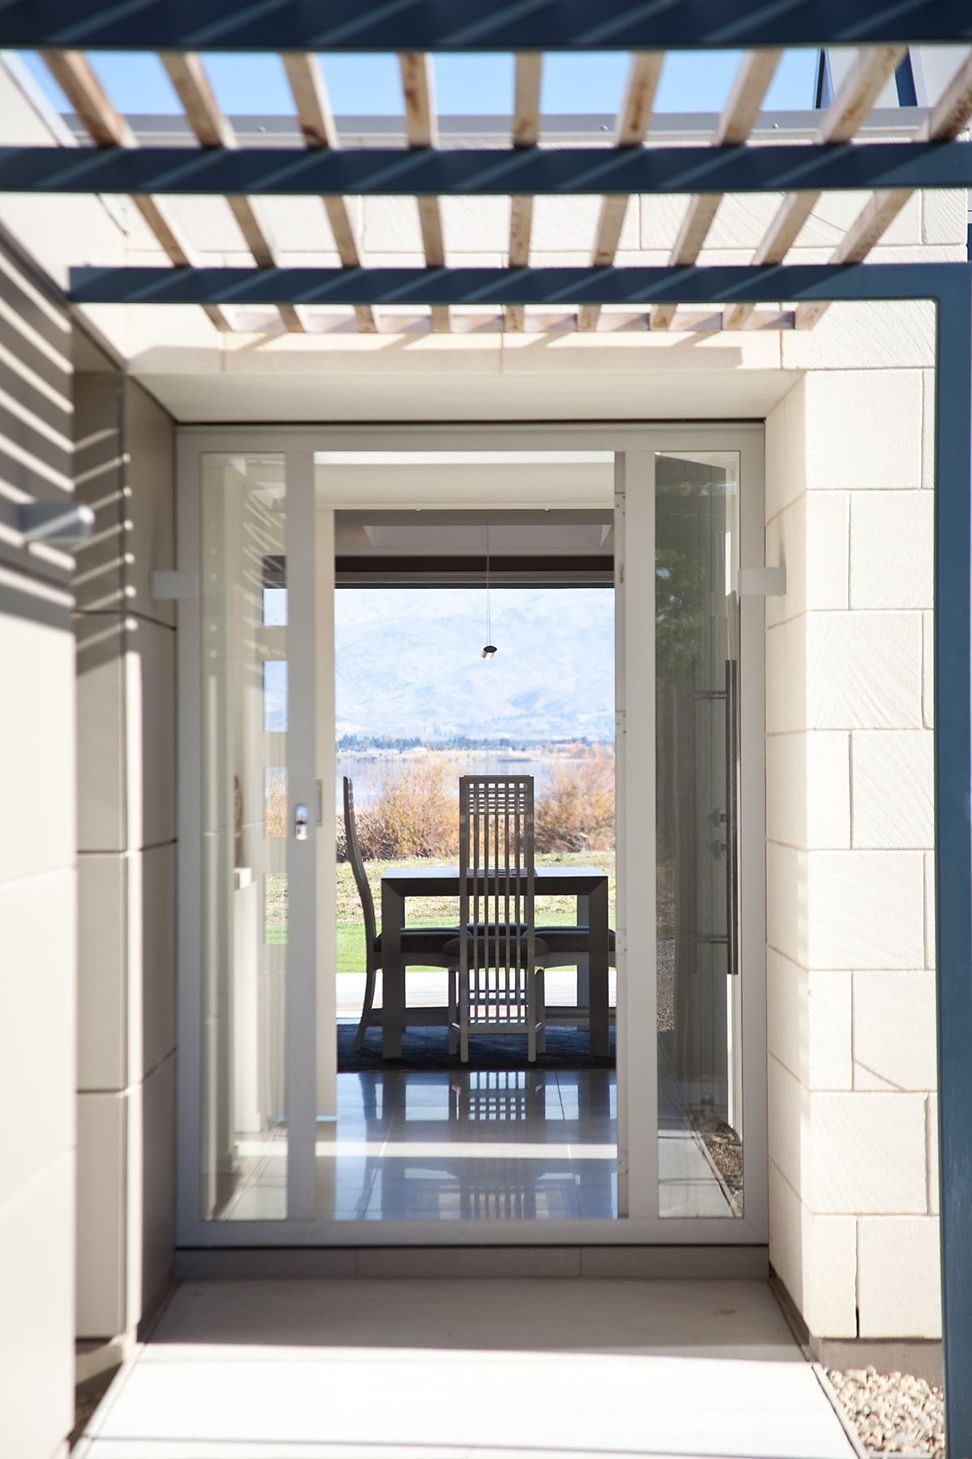
To enhance the industrial style of this home, fibre cement boards were cut so that each section was exactly the same height as two Ōamaru natural stone blocks on some walls, three Ōamaru stone blocks on other walls. This was to ensure that the mortar lines between the natural stone married up all the way around. Leaving relief in the mortar between the stone, was another unique decision enhancing the commercial feel. For the owners, their favourite feature of the house is the saw marks on the Ōamaru stone walls which pick up light and shadow all through the day.
Architect: Stevensons Tua'l Architectural Consultants
Builders : CDL Builders
Stonemason: Euan Baxter
- Completed
- 2012
- Client
- Stephen and Helen Kidd
Like this Project?
Hire Ōamaru Stone (Parkside Quarries)
Professional Reviews
The products behind the project
One product specified into this build from one supplier, a verified ArchiPro member. Tap through to specifications, suppliers and lead times.

Professionals used in
this project
The practices and trades credited on this project.


More projects from
Ōamaru Stone (Parkside Quarries)
Other work by Ōamaru Stone (Parkside Quarries), across every category they build in.


More in
Residential
Everything else in Residential, from every practice on ArchiPro.


Next Project
Keep scrolling