
Project team
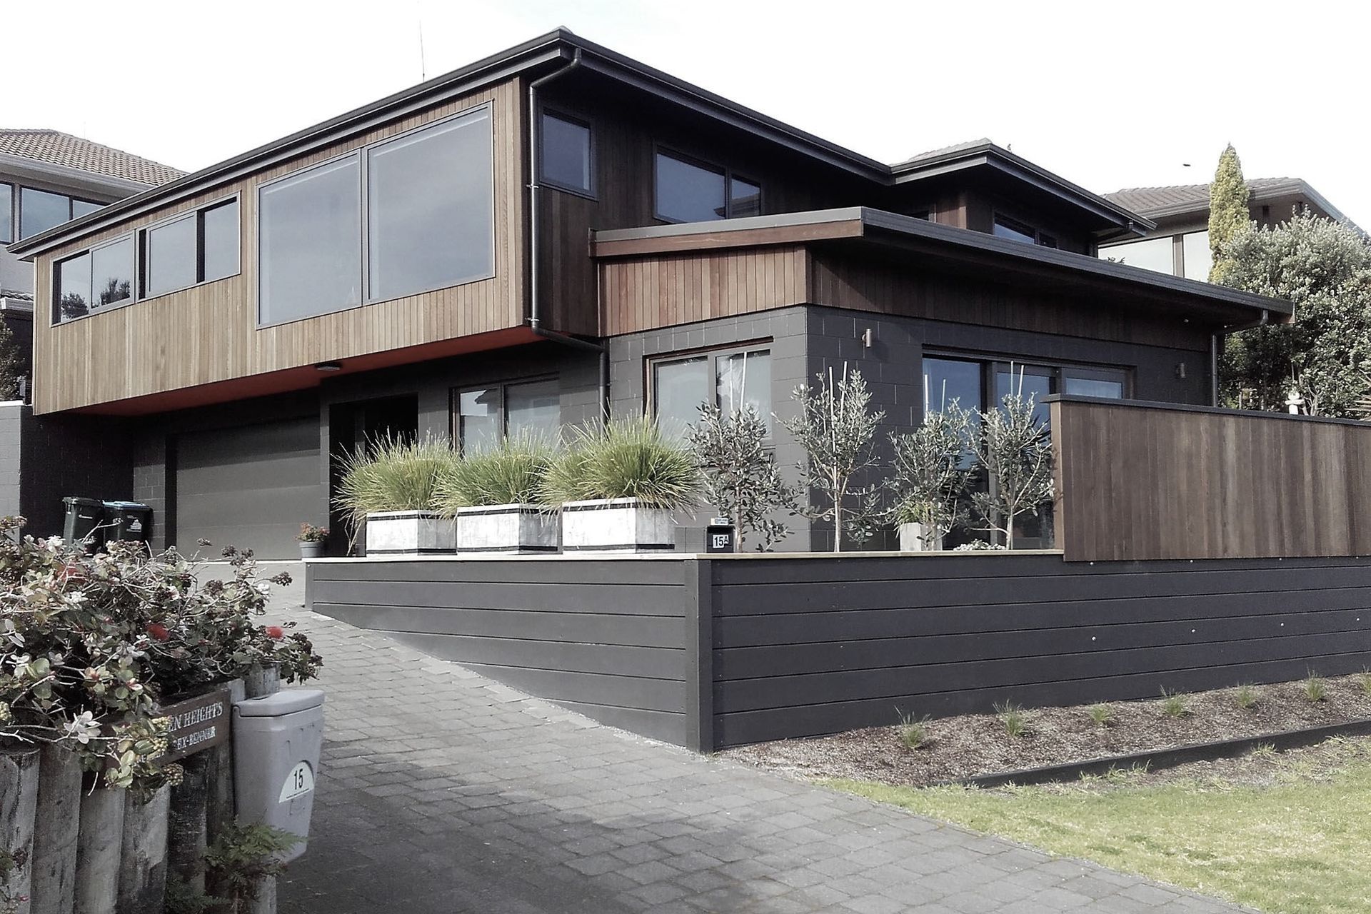
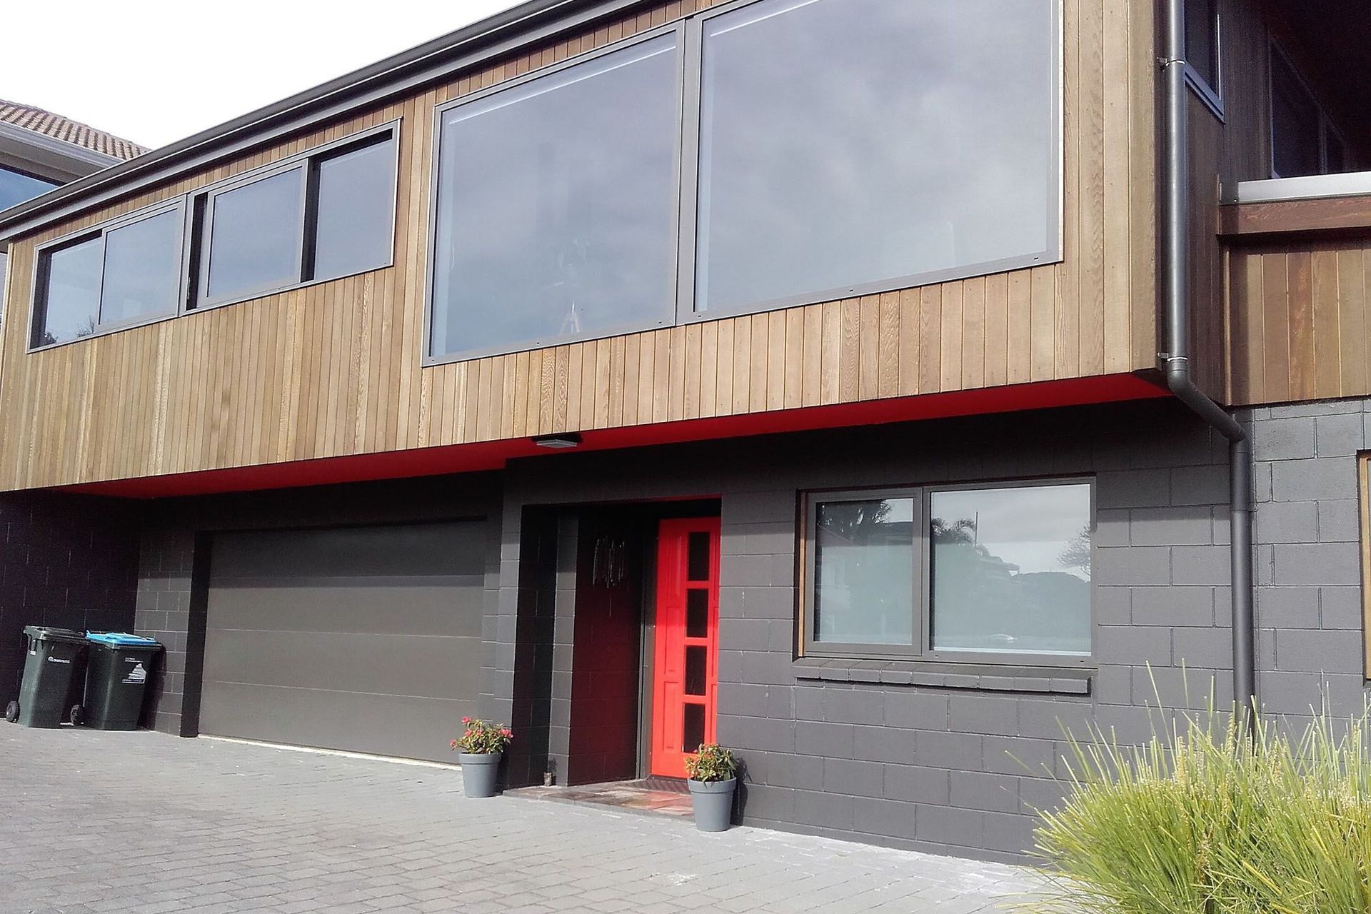
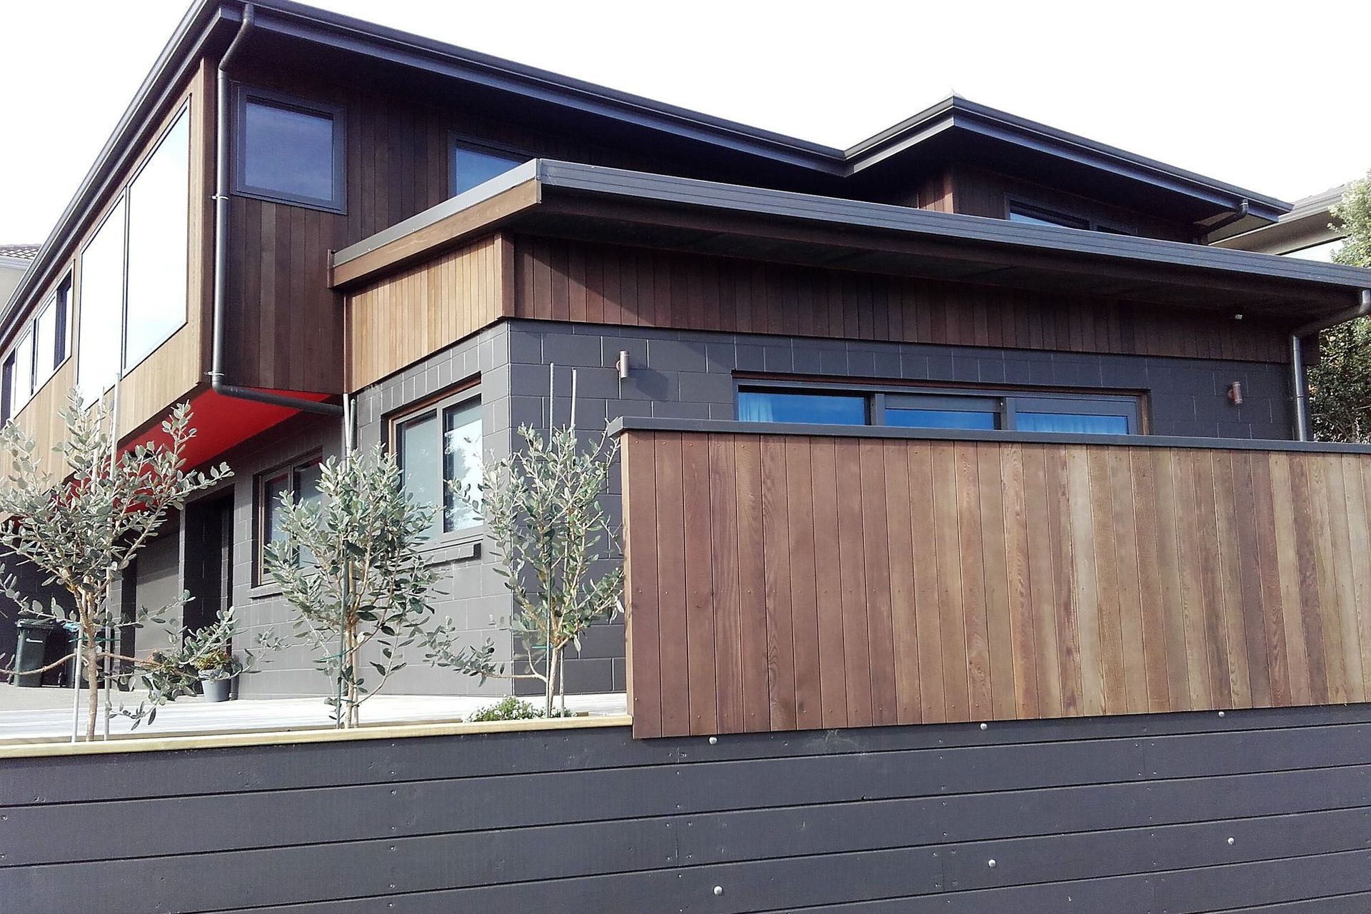
A contemporary transformation of a mid-eighties brick house in Mt Maunganui, featuring a self-contained flat on the lower level and an extended upper level with enclosed balcony for enhanced living space.
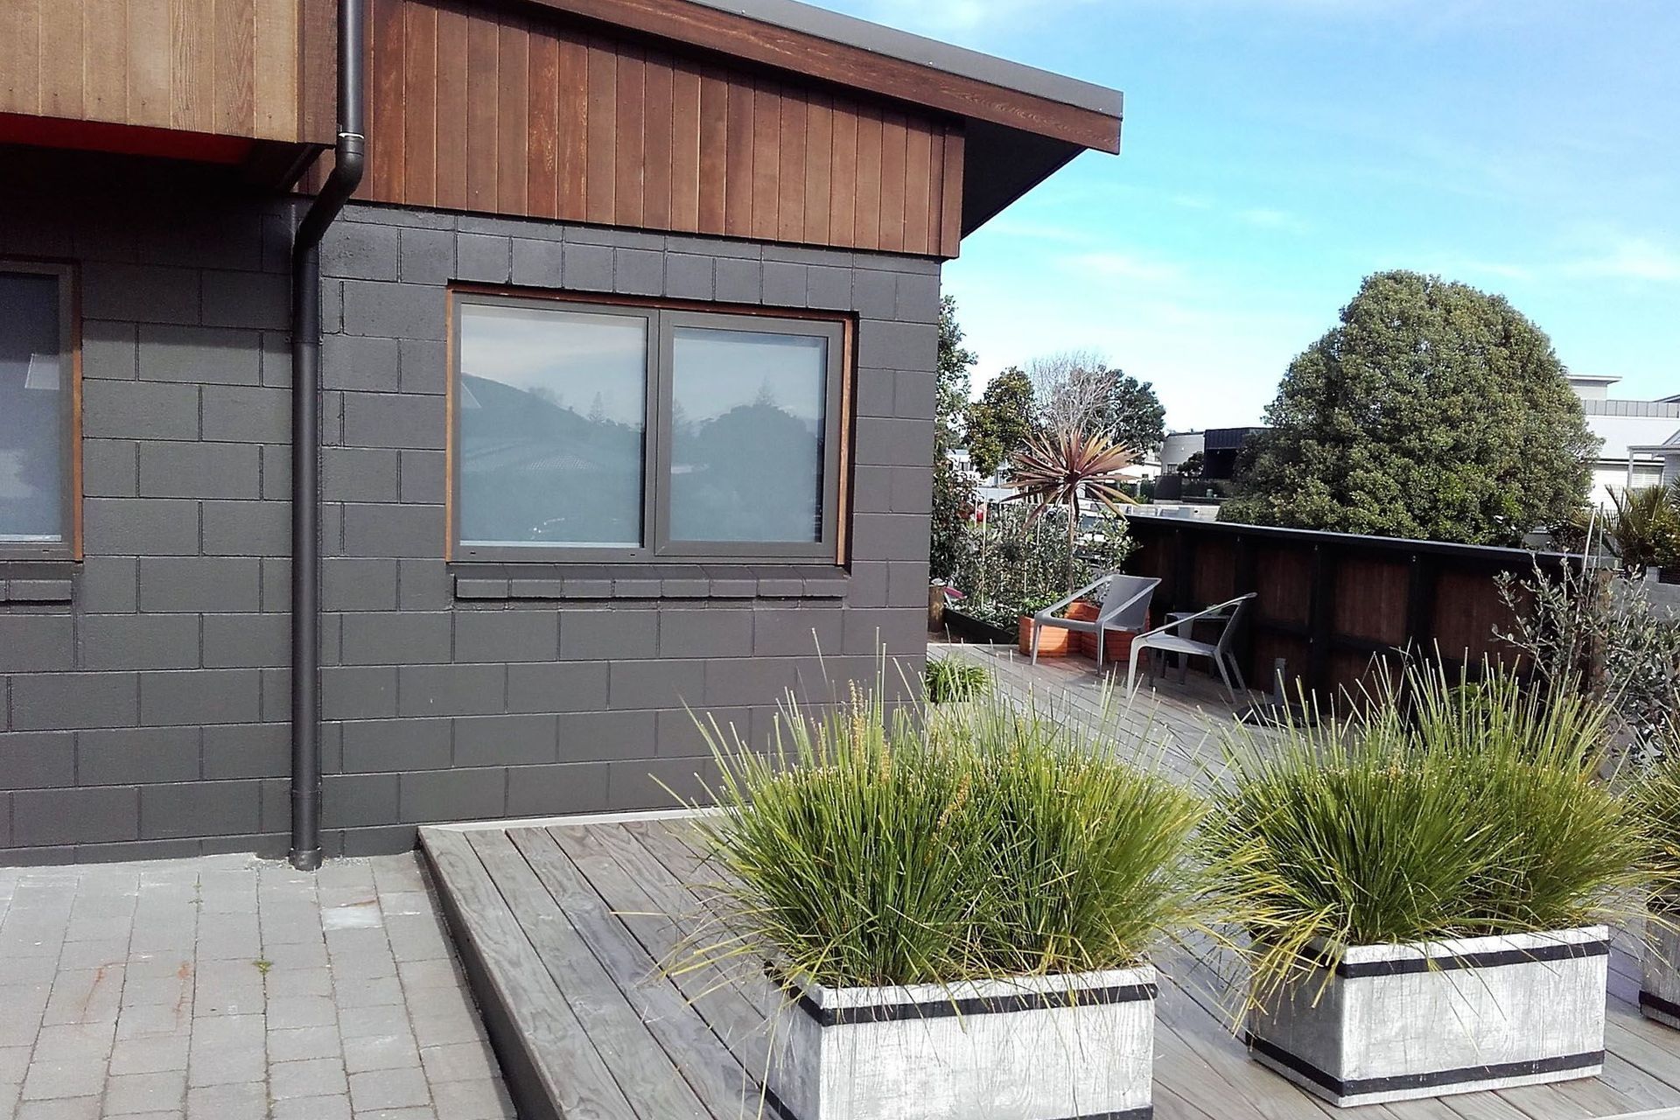
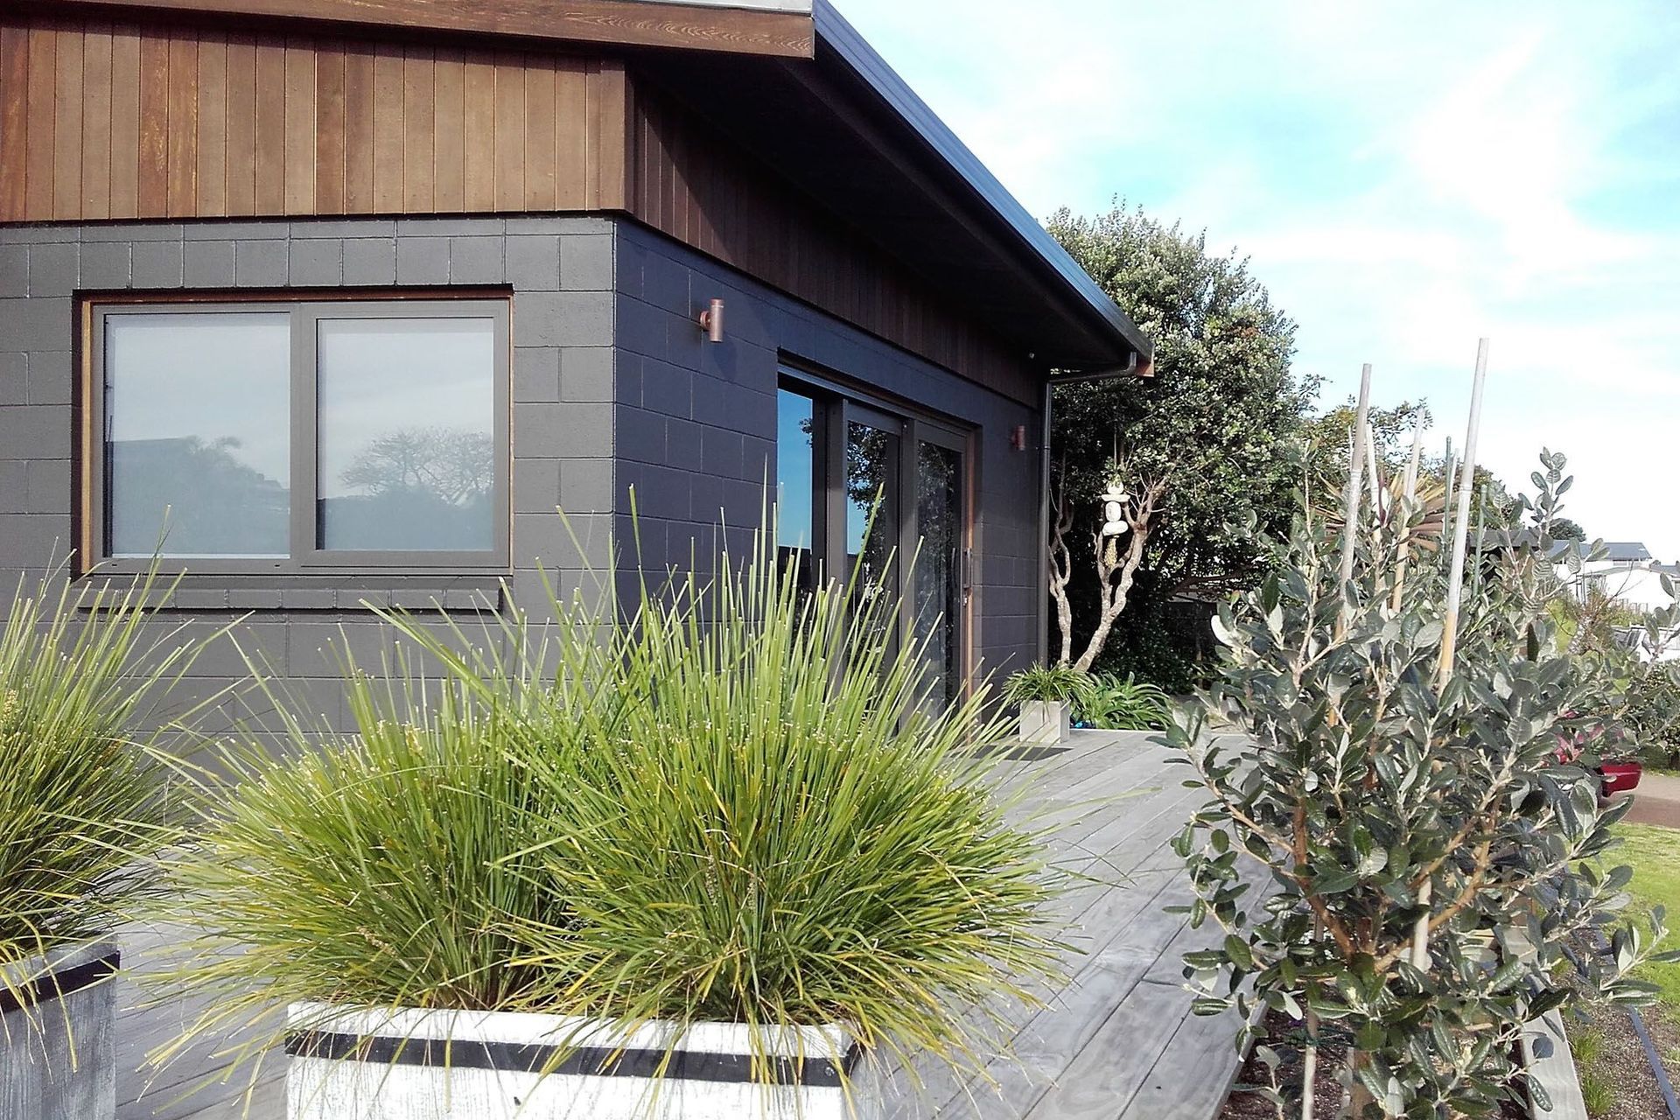
We have brought this mid-eighties brick house up to a very modern looking building. The block lower level has been matched into the existing where we have added in a self-contained flat. The upper level has been extended out to enclose the balcony to gain more floor space in the upstairs living areas.
LOCATION: Mt Maunganui
ROOF: Concrete tiles/Coloursteel long run
COMPLETED: 2017
CLADDING: Cedar weatherboards, Blocks
Like this Project?
Hire Sarich Design & Build
Professional Reviews
Professionals used in
this project
The practices and trades credited on this project.

More projects from
Sarich Design & Build
Other work by Sarich Design & Build, across every category they build in.


More in
Single House
Everything else in Single House, from every practice on ArchiPro.


Next Project
Keep scrolling