
Project team
Product Suppliers
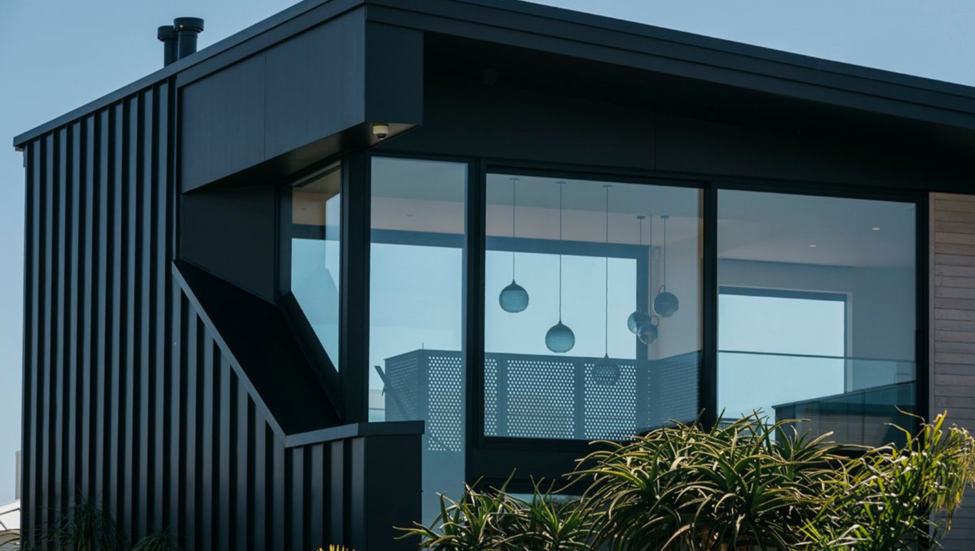
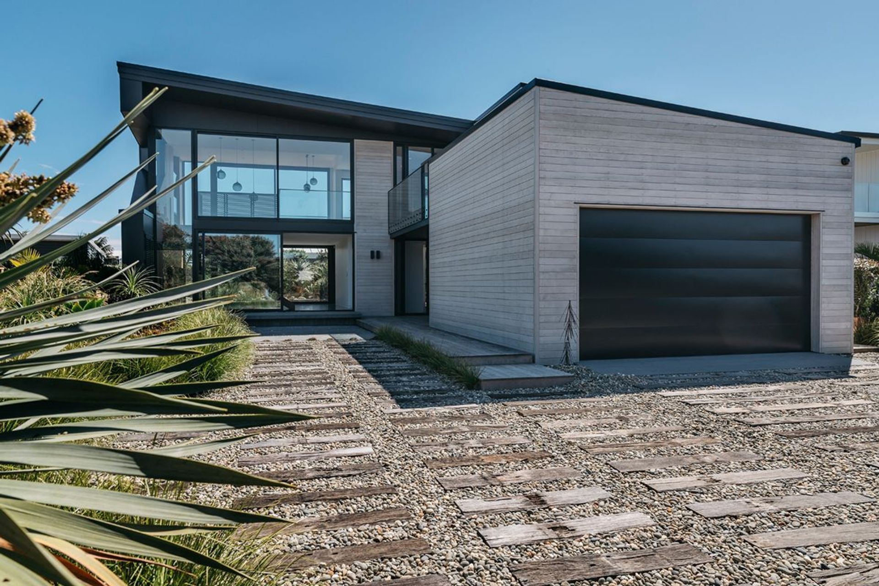
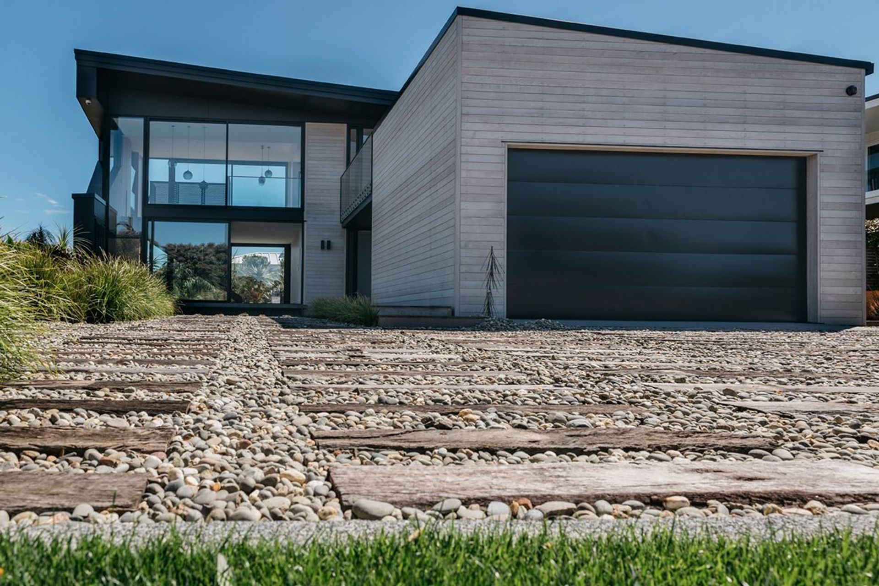
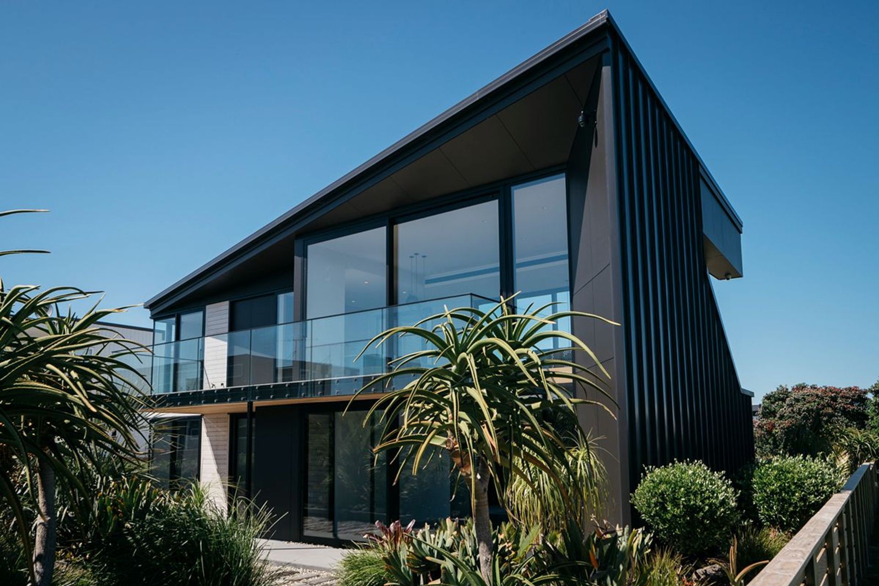
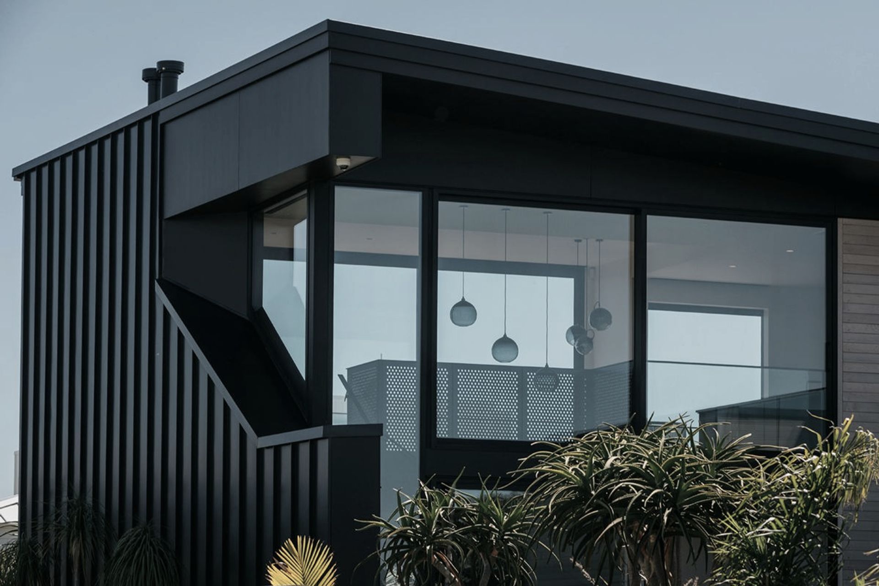
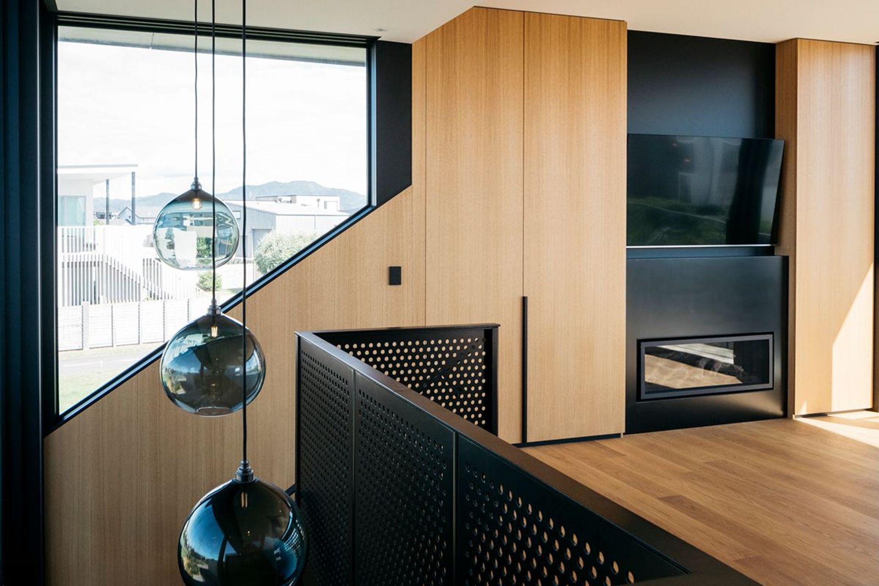
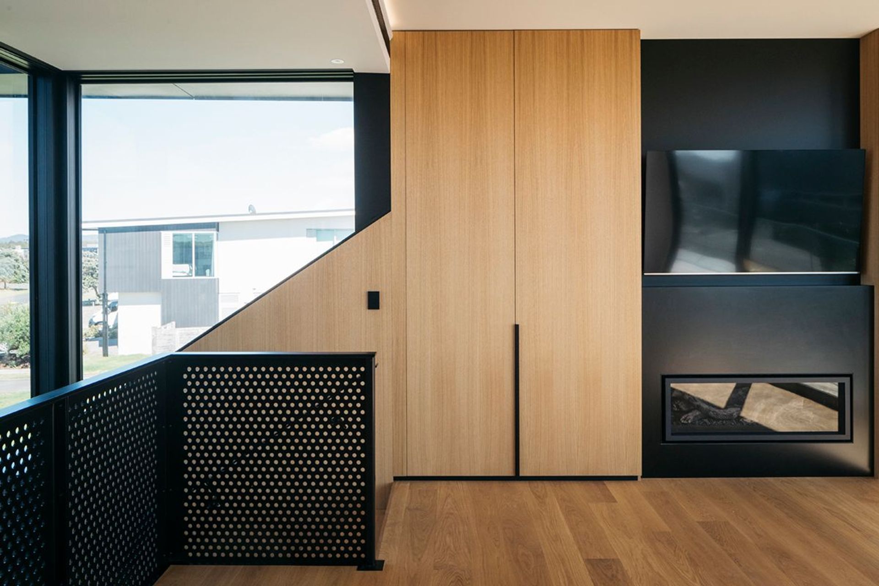
A striking two-level home in Omaha featuring a blend of black steel, hardie cement sheeting, and blonded cedar, designed by Sayes Jackson Architects, showcasing elegant minimalism with high-end finishes and dramatic architectural elements.
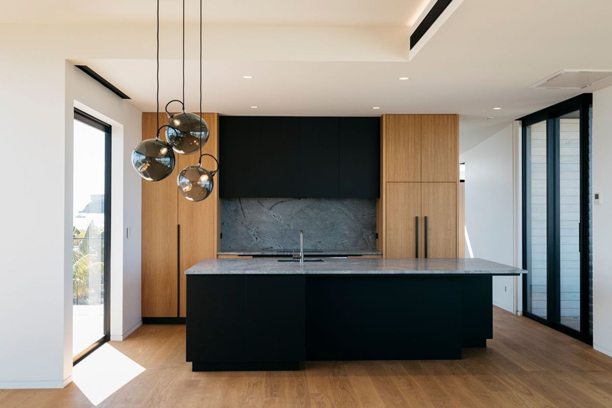
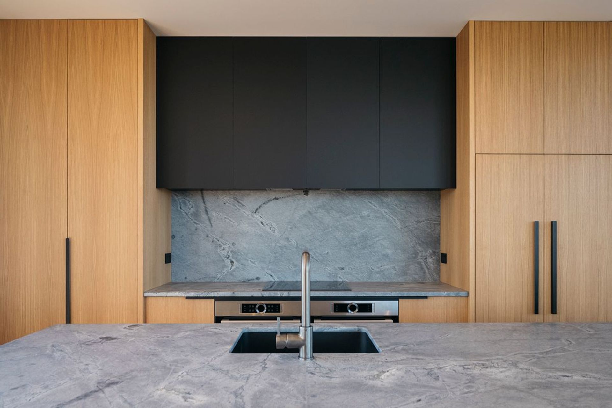
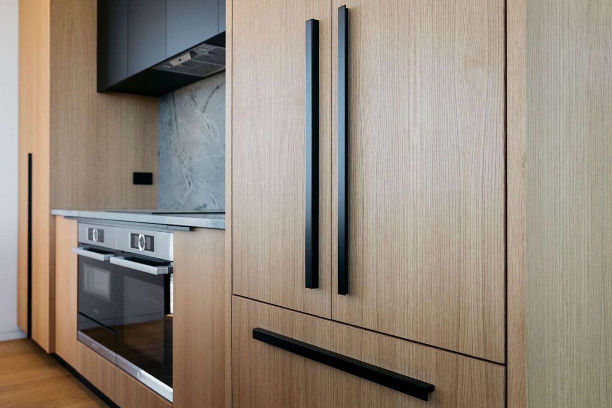
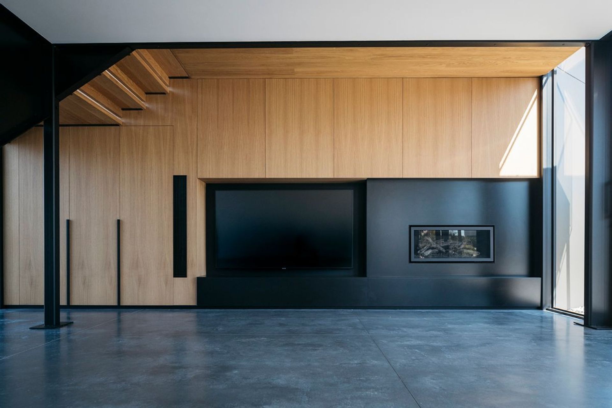
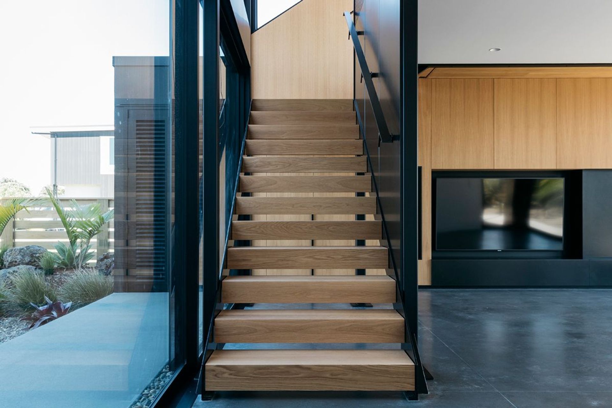
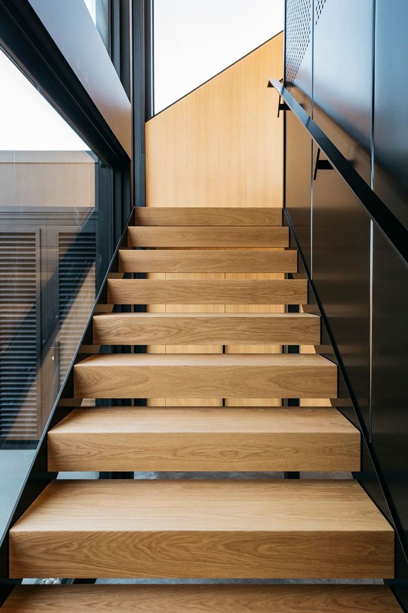
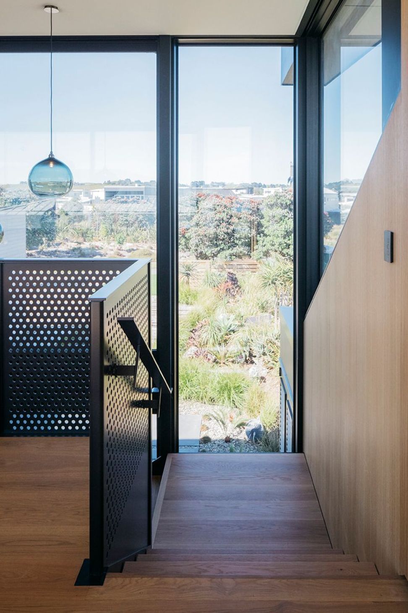
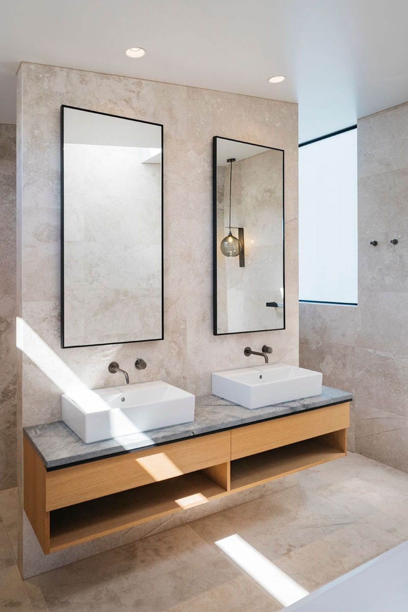
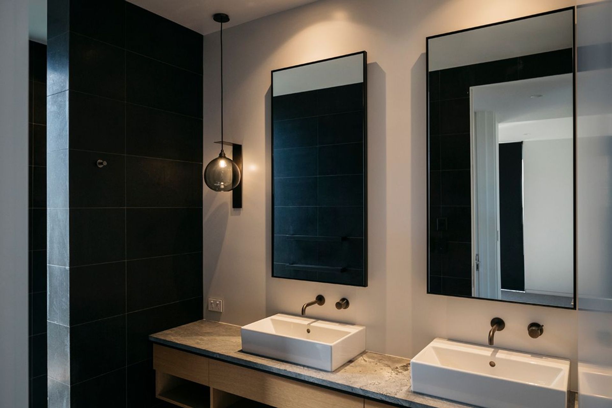
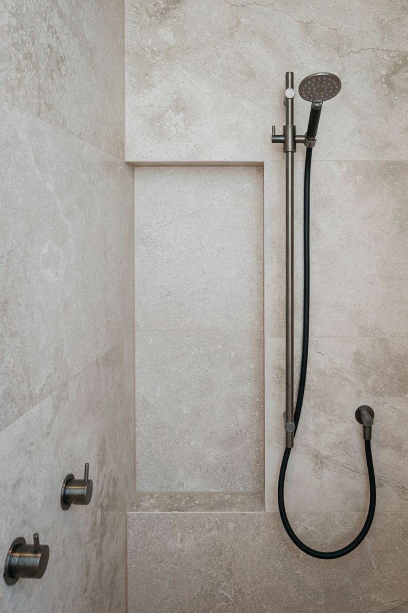
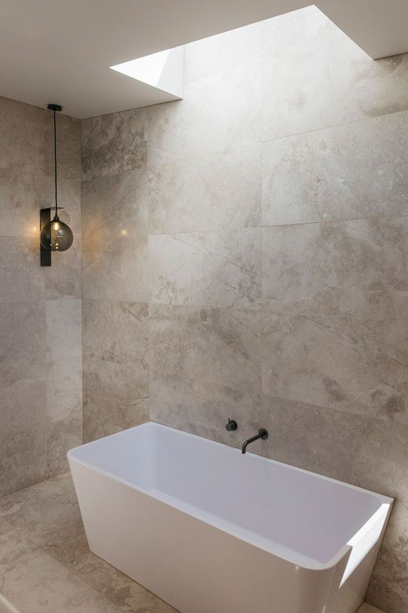
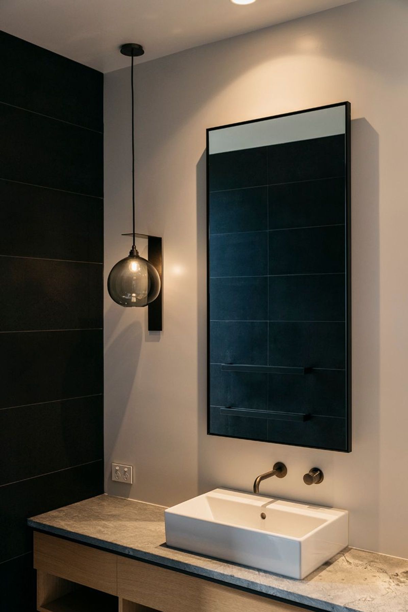
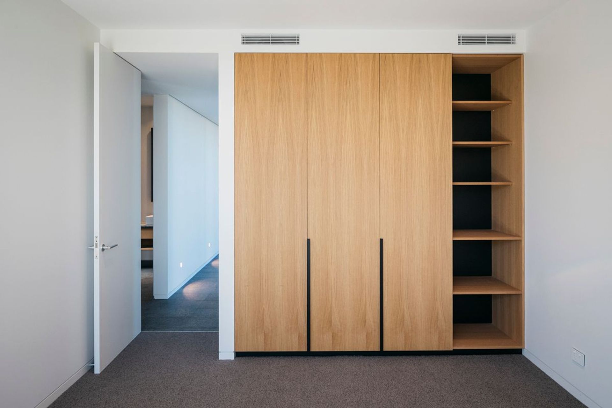
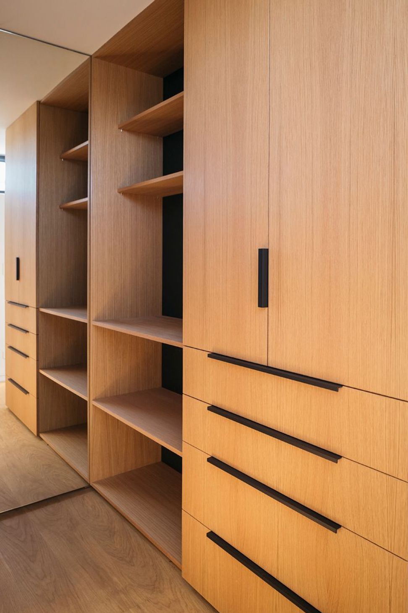
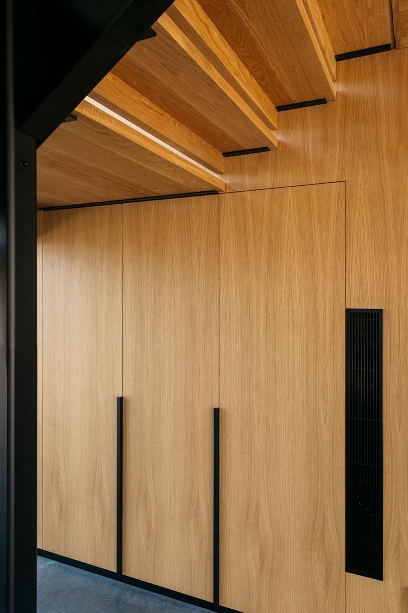
Black steel, hardie cement sheeting and blonded cedar come together brilliantly on the exterior of this striking two level home in Omaha. Inside, again rugged materials including stone, steel and concrete are balanced and softened by natural tones in the timber flooring and floor to ceiling built-in custom cabinetry as well as beautiful lighting. Designed by Sayes Jackson Architects, the home has an elegant minimal feel yet every detail has been thought of in the mixed use of materials and high end finishes. Other features include huge over-sized windows and sliders plus a dramatic floating stairwell and bespoke steel balustrade.
Like this Project?
Hire Warkworth Construction
Professional Reviews
The products behind the project
One product specified into this build from one supplier, a verified ArchiPro member. Tap through to specifications, suppliers and lead times.

Professionals used in
this project
The practices and trades credited on this project.









More projects from
Warkworth Construction
Other work by Warkworth Construction, across every category they build in.


More in
Residential
Everything else in Residential, from every practice on ArchiPro.


Next Project
Keep scrolling