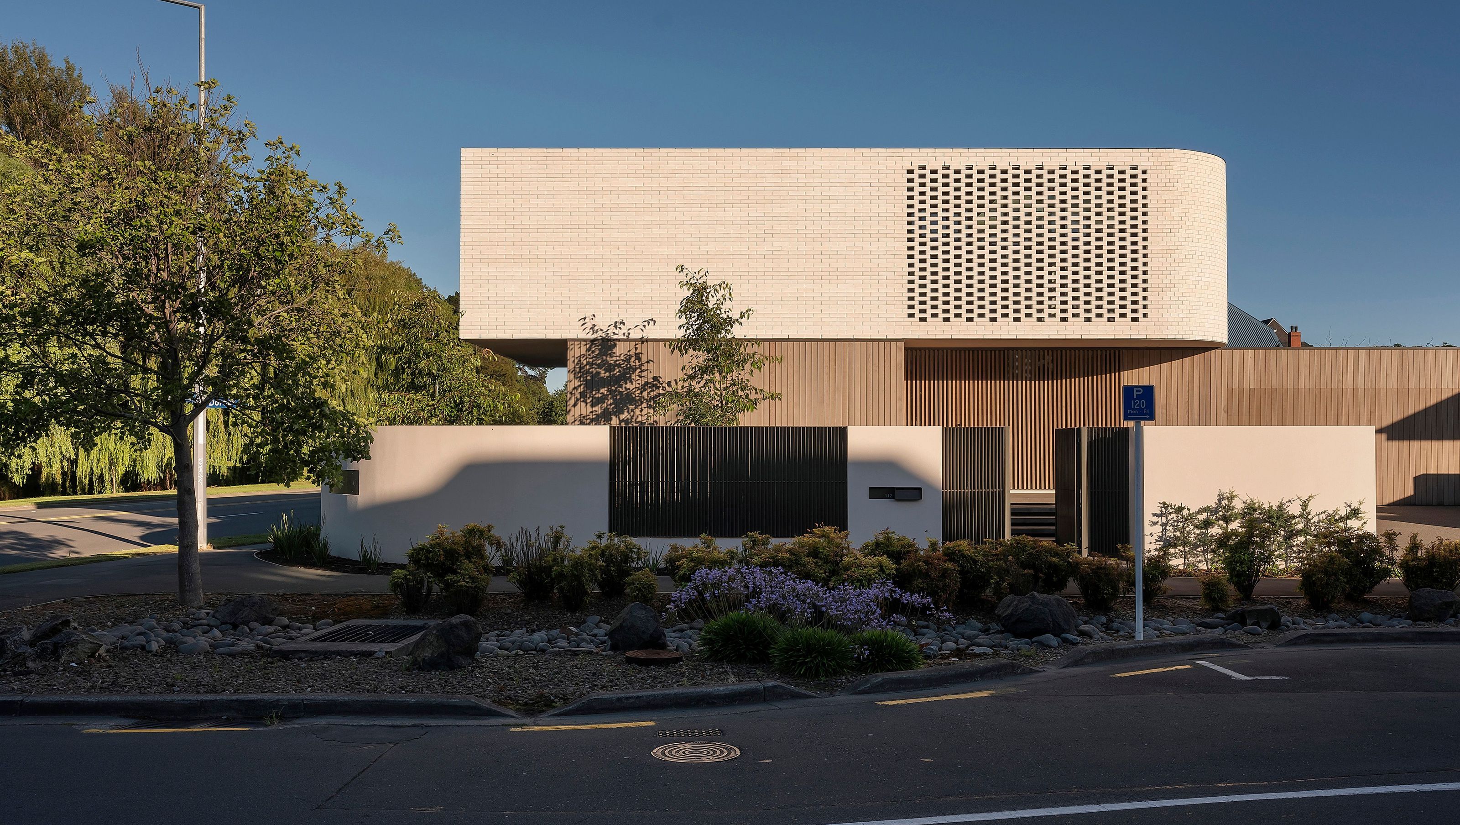

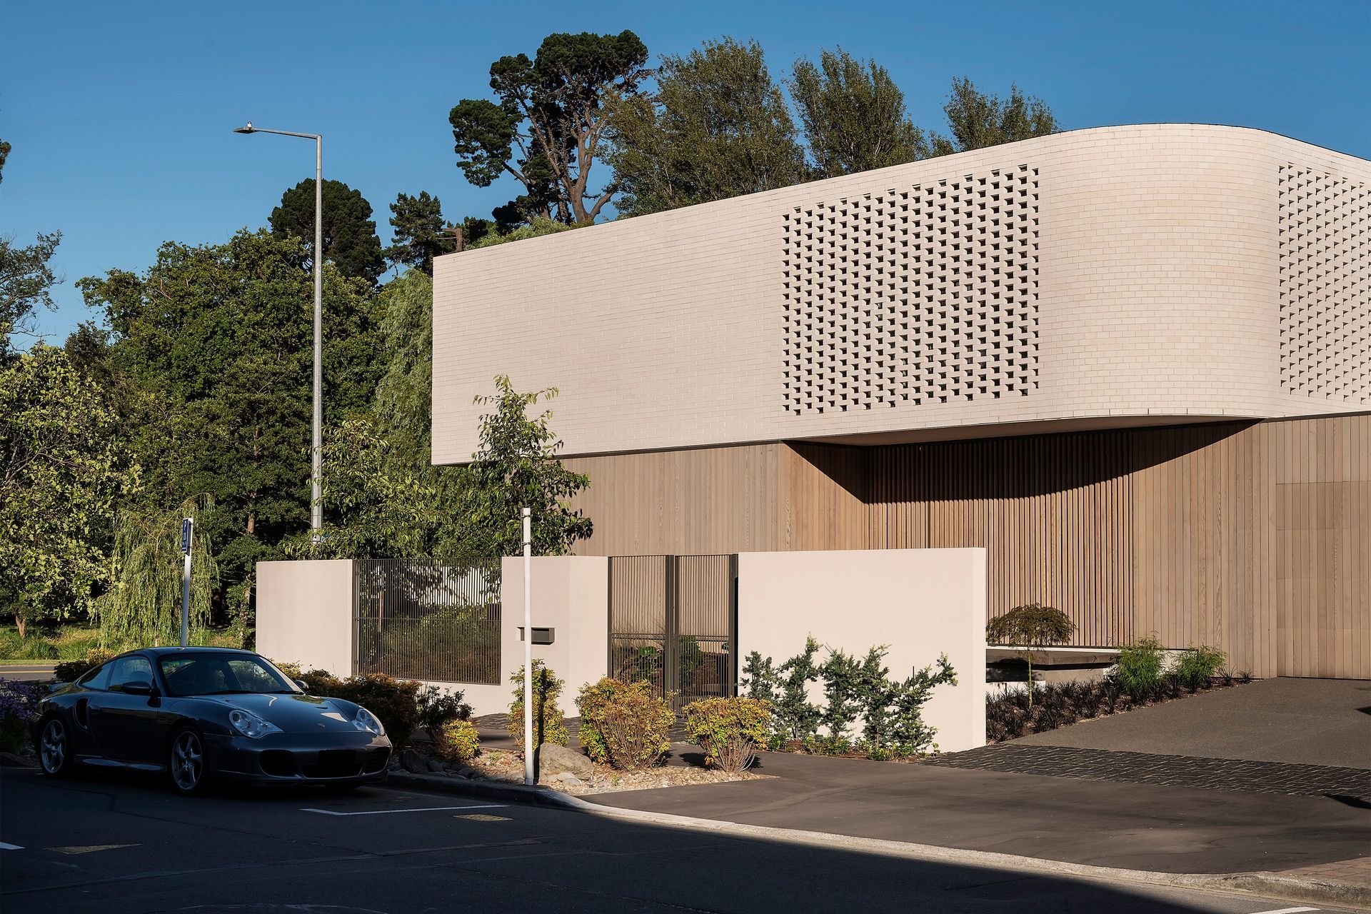
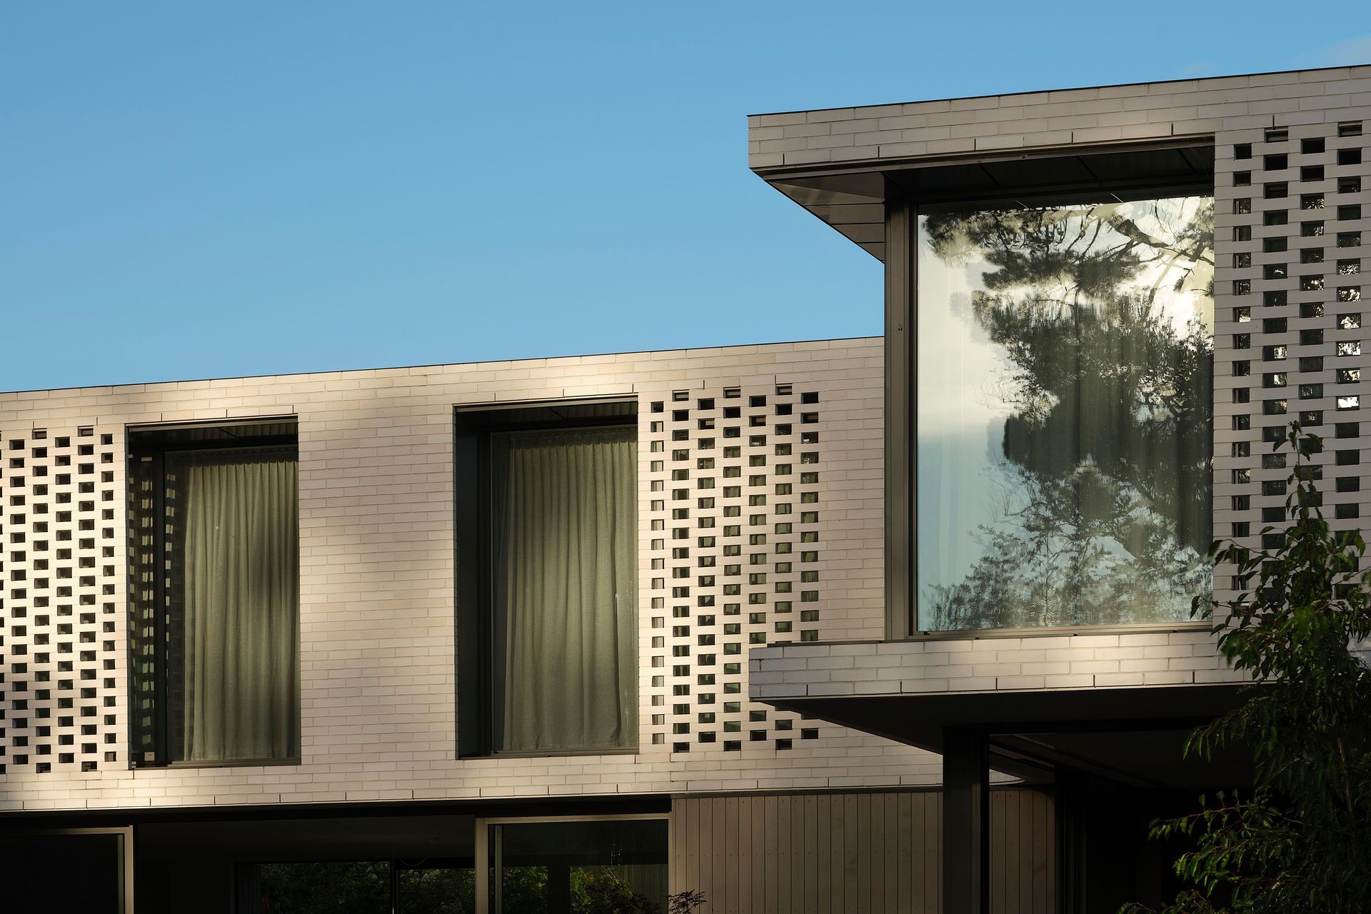
An elegant corner building featuring a curvilinear brick mass and finely detailed timber ground floor, harmoniously integrating with its urban context while offering a contemporary addition to the streetscape.
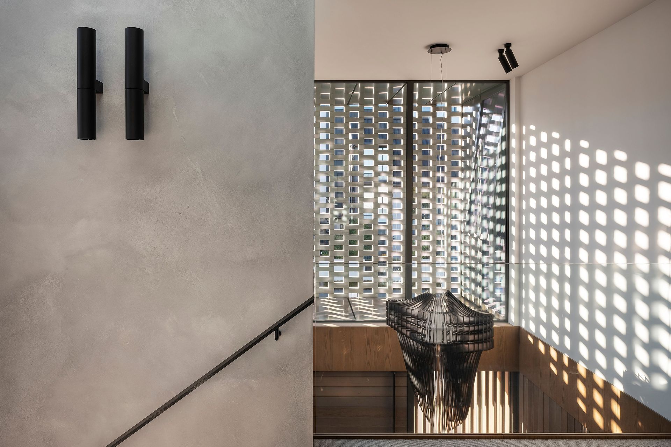
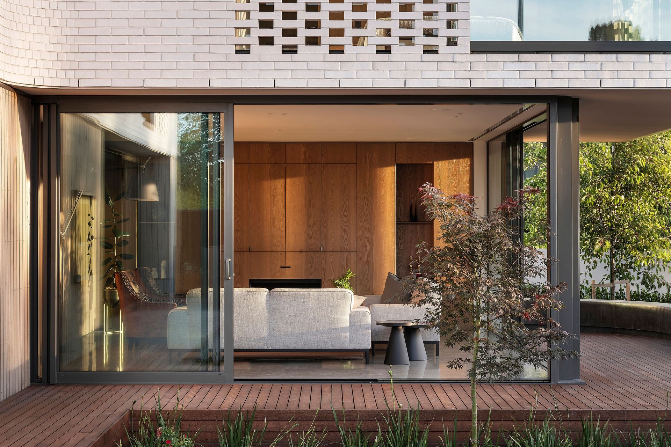
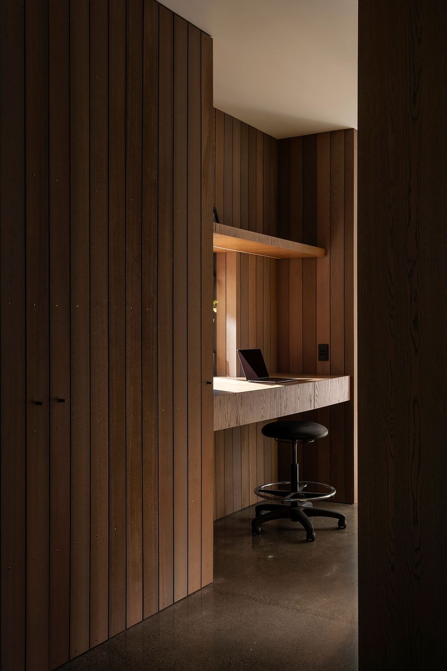
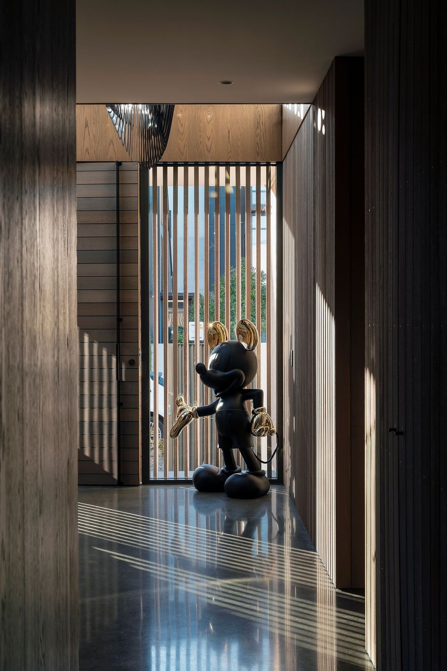
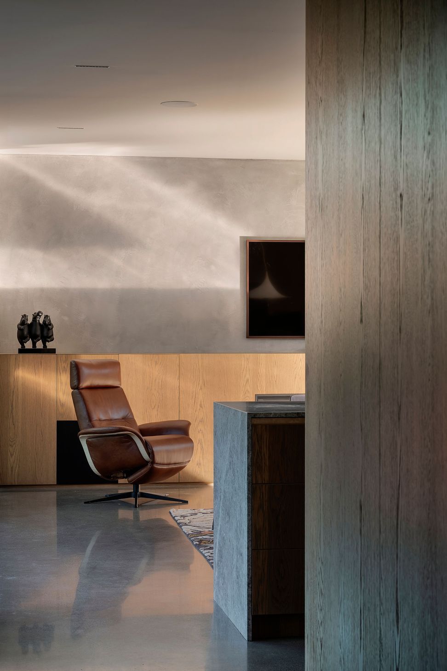
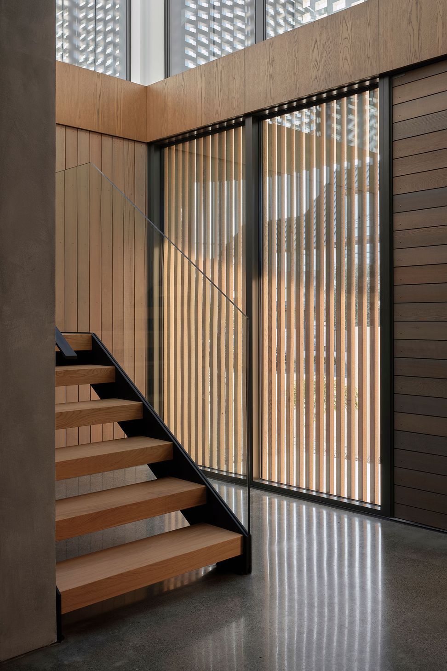
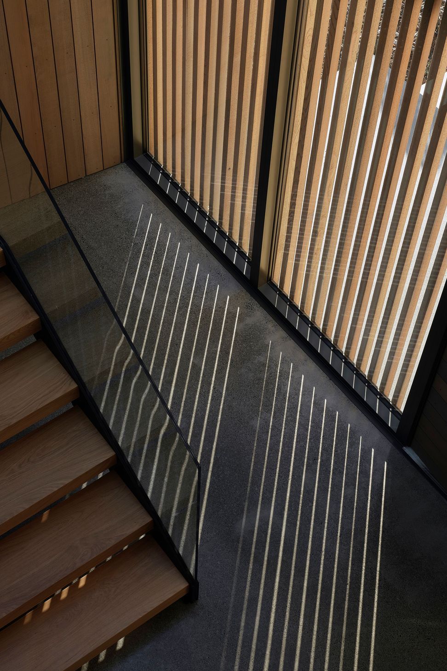
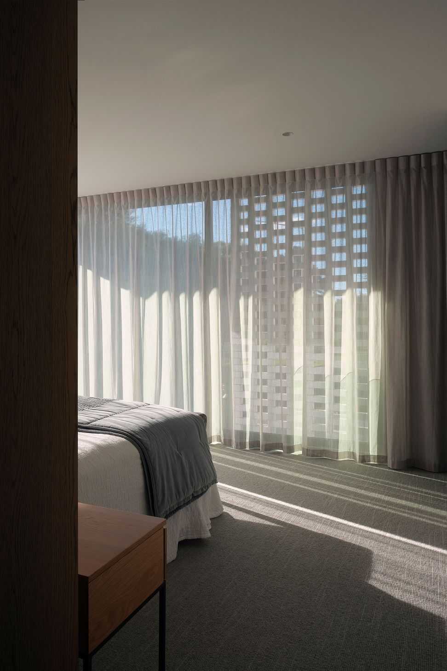
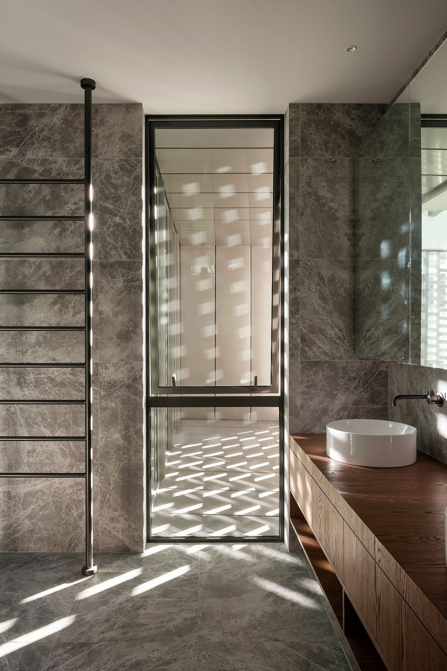
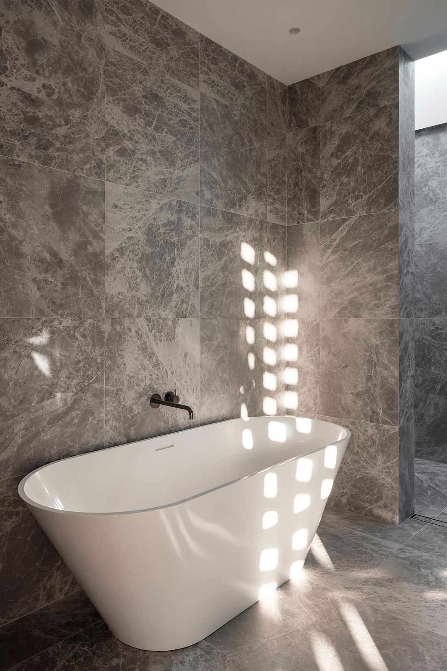
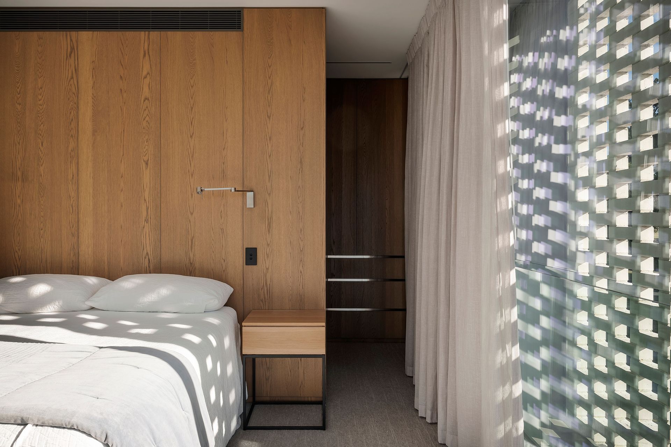
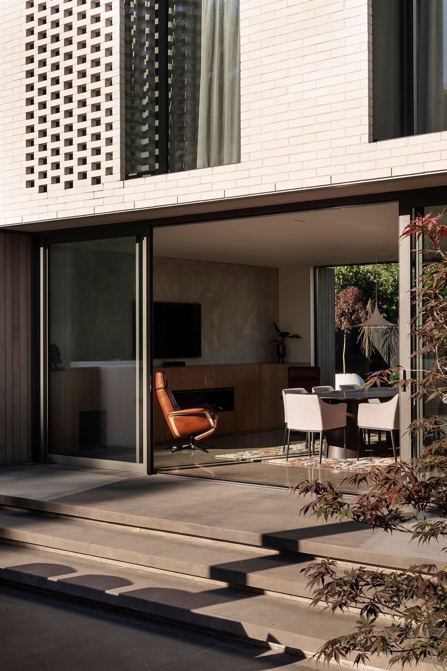
An elegant, sculptural and self-assured corner building has been carefully detailed with subtle material selection to create delicate forms and textures. At a busy urban intersection opposite the restful Avon River and Hagley Park, the building form responds to duality in its context by creating layered duality in form. A curvilinear brick mass hovers lightly above a finely detailed timber ground floor. An interplay of light is created across interior and exterior spaces through water reflection and carefully detailed steel, brick and timber screening. A tactile response for the new homeowners and a contemporary, characterful addition to the street corner.
NZIA Awards Citation, 2024
Like this Project?
Hire TS Architects
Professionals used in
this project
The practices and trades credited on this project.

More projects from
TS Architects
Other work by TS Architects, across every category they build in.


More in
Luxury Homes
Everything else in Luxury Homes, from every practice on ArchiPro.


Next Project
Keep scrolling