Project team
- PhotographerBoundless Vision
- Architectural DesignersJMAC Architecture
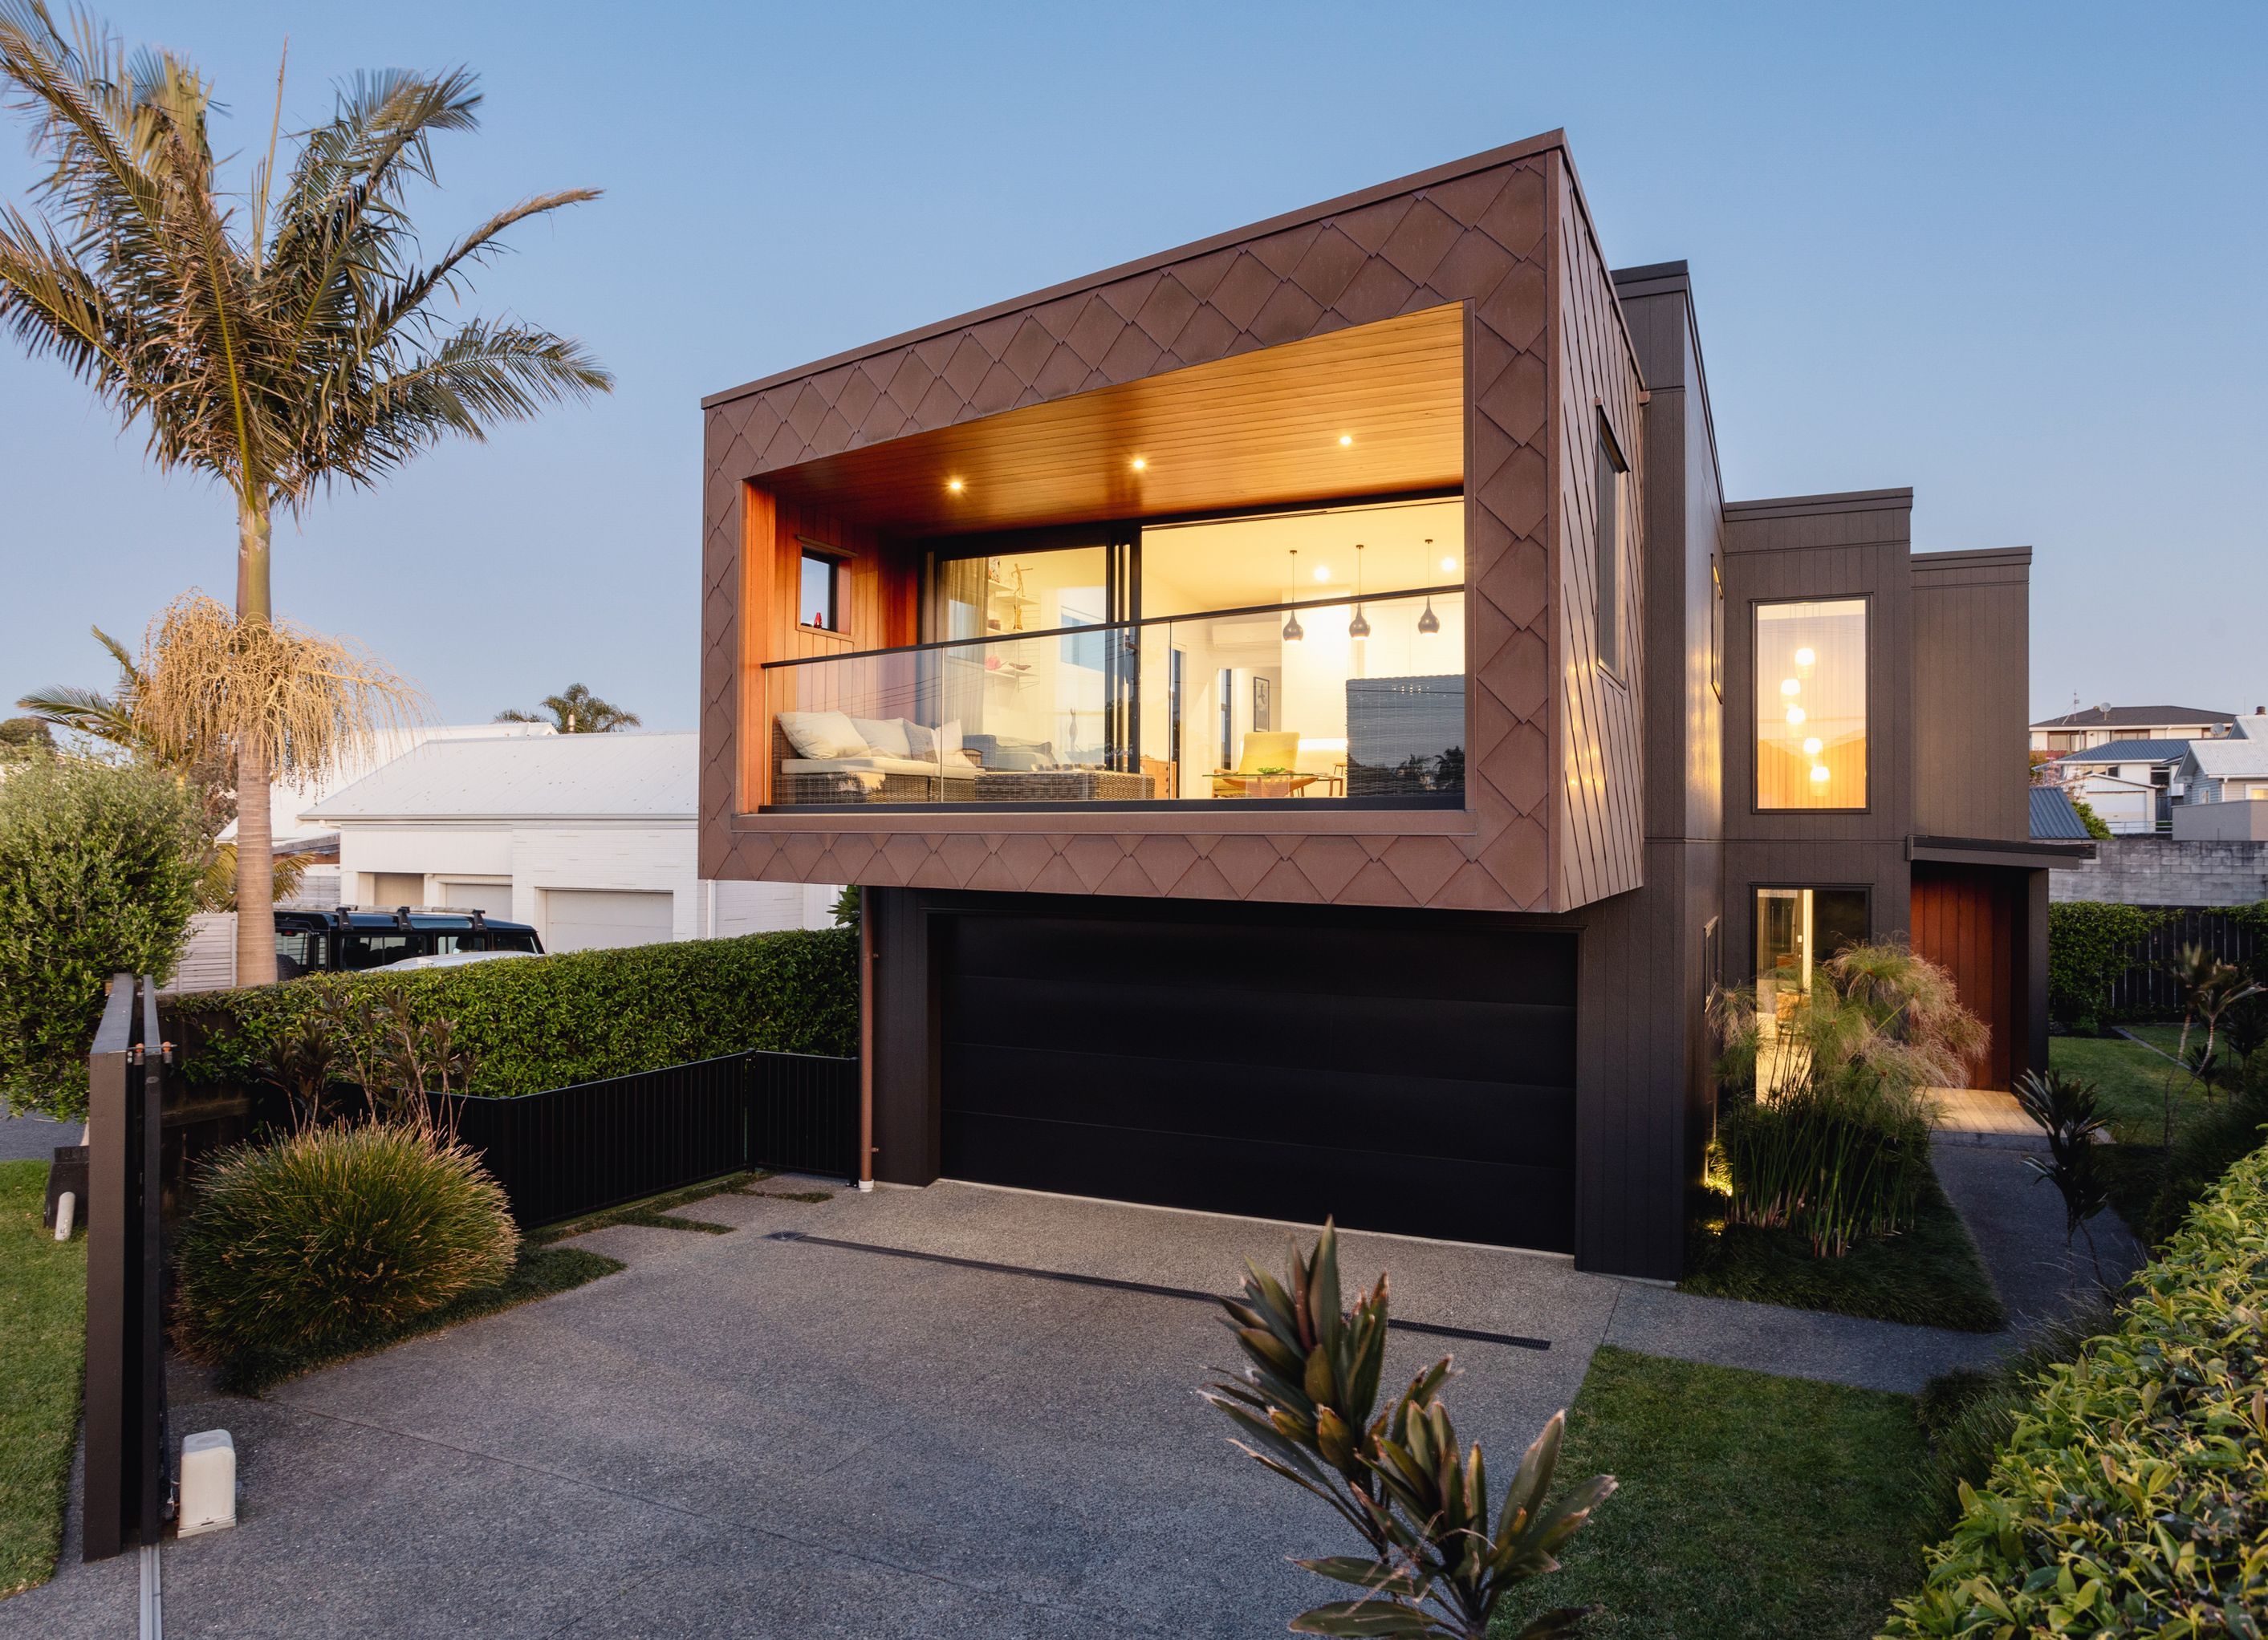
The One Two B Tay Street project features a modern residential design with an elegant facade, spacious garage, and eco-friendly elements.
ArchiPro Description - The One Two B Tay Street project showcases a stunning residential area designed with modern aesthetics and functionality in mind. Featuring an elegant facade, this home integrates seamlessly with its surroundings, offering a welcoming entrance through its stylish door. The estate includes a spacious garage and a well-planned driveway, enhancing accessibility. Thoughtfully designed shade structures provide comfort, while the incorporation of Babassu elements reflects a commitment to eco-friendly practices. This project exemplifies contemporary living in harmony with nature.
5210h 28m


Professionals used in
this project
The practices and trades credited on this project.


JMAC ArchitectureArchitectural Designers


Boundless VisionPhotographers
More projects from
Boundless Vision
Other work by Boundless Vision, across every category they build in.


More in
Single House
Everything else in Single House, from every practice on ArchiPro.


Next Project
Keep scrolling