
O'Neill Christchurch Home
O'Neill Christchurch Home

- 329.7K profile views
- 91 saves
A contemporary three-bedroom home in Christchurch, honoring the original 1950s design by Don Cowey, featuring a master suite in the basement, seamless garden access via a timber bridge, and a sustainable material palette for modern living.
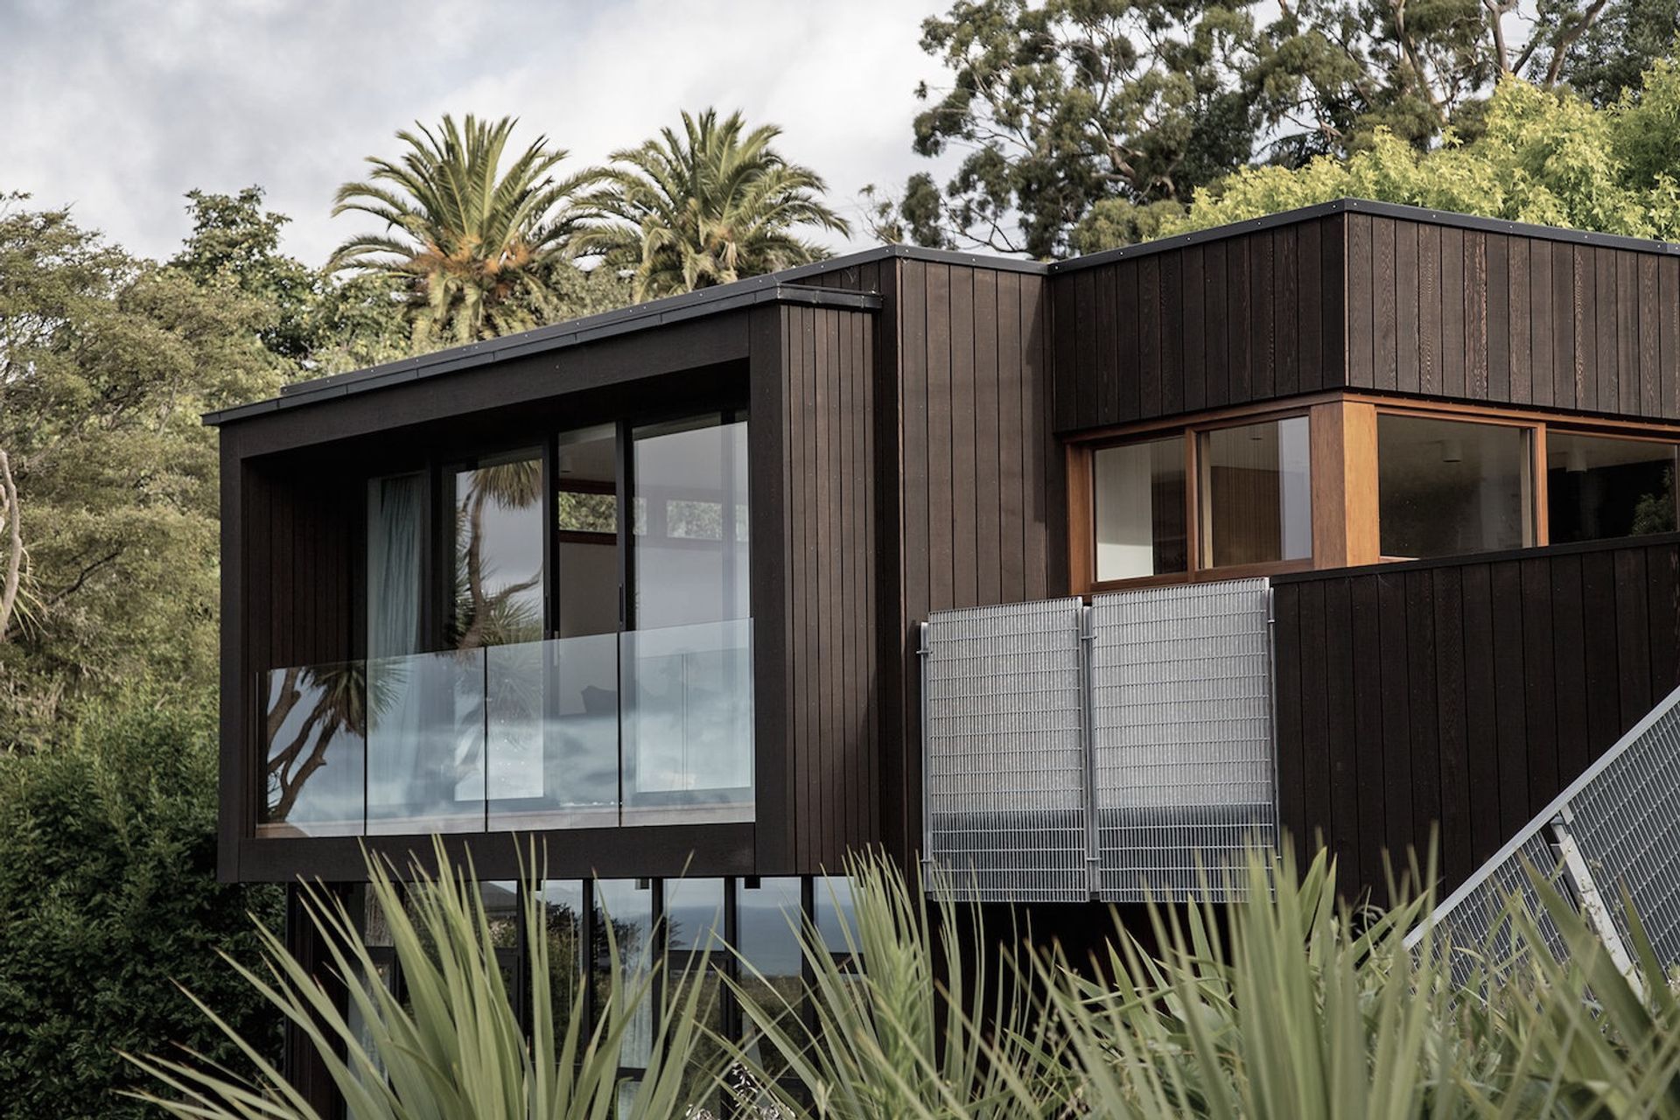
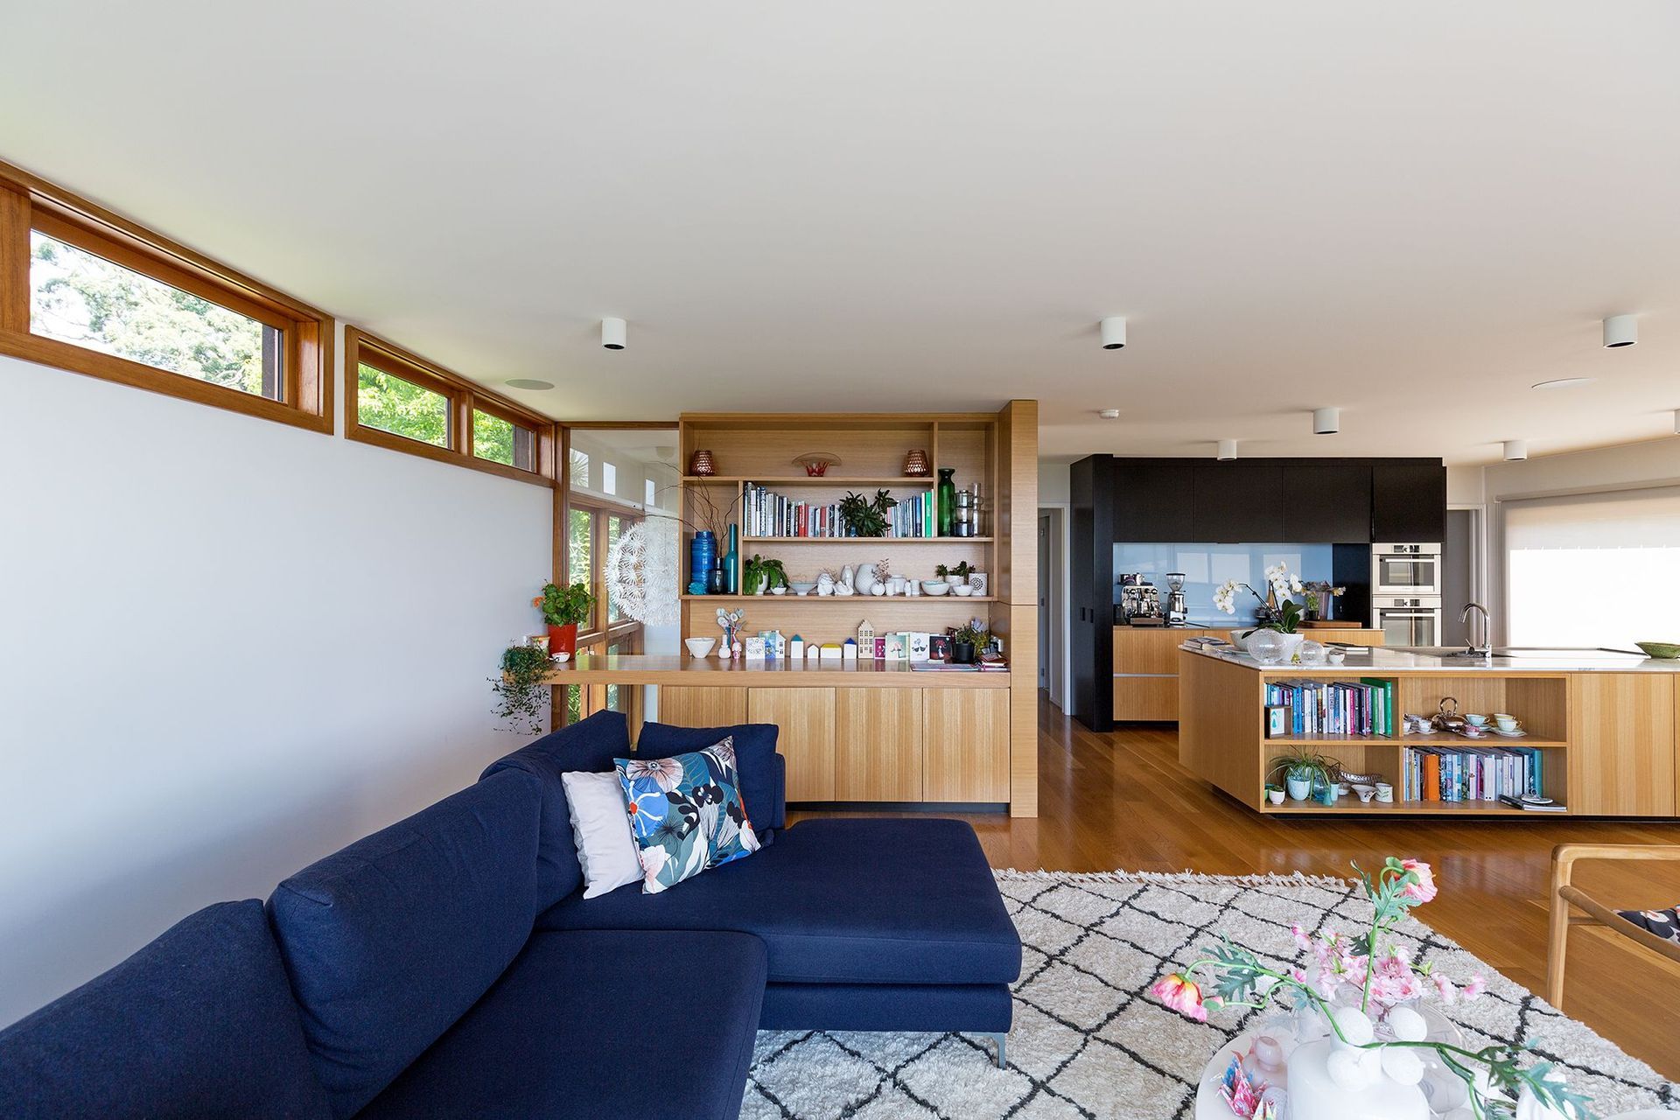
On a hill site, looking to the ocean and Southern Alps, once stood HMOA Director Duval O’Neill and wife Bridget's home, designed in the 1950s by architect Don Cowey. Following damage from the Christchurch earthquakes, this modest house was demolished and in its place, and to a similar layout, is a brand new three-bedroom home.
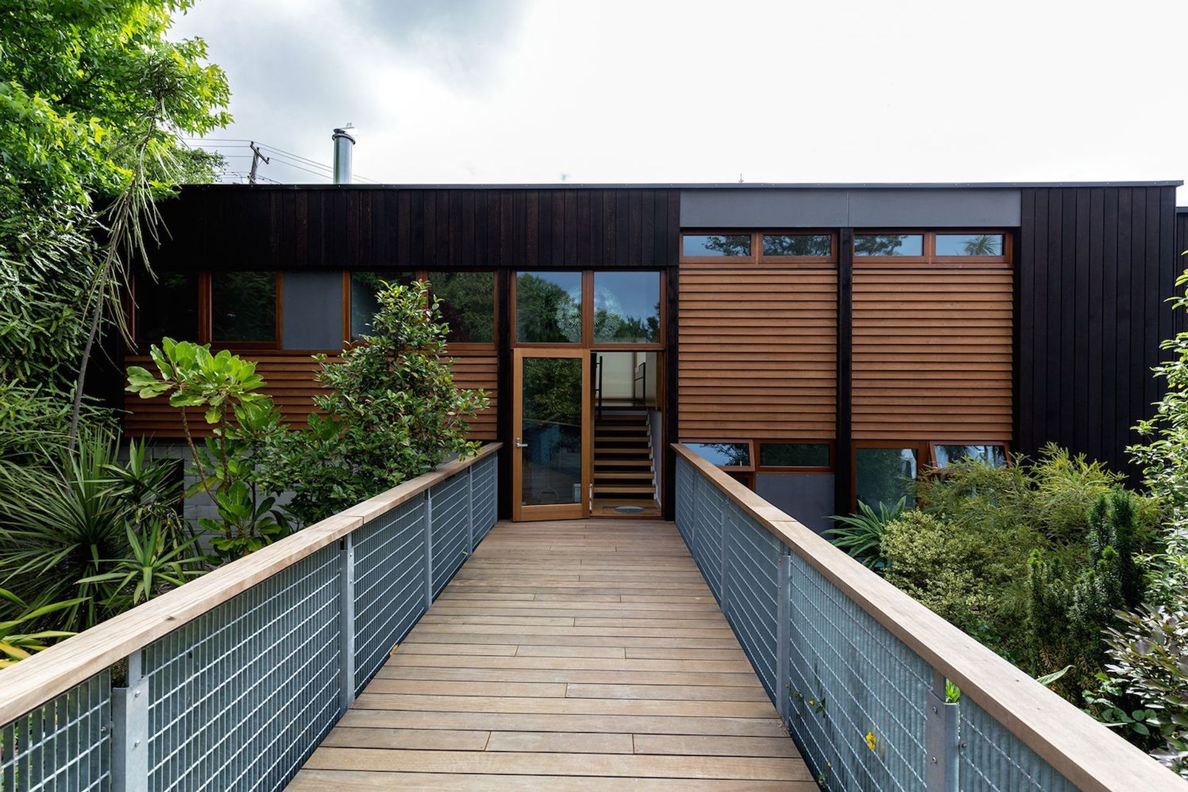
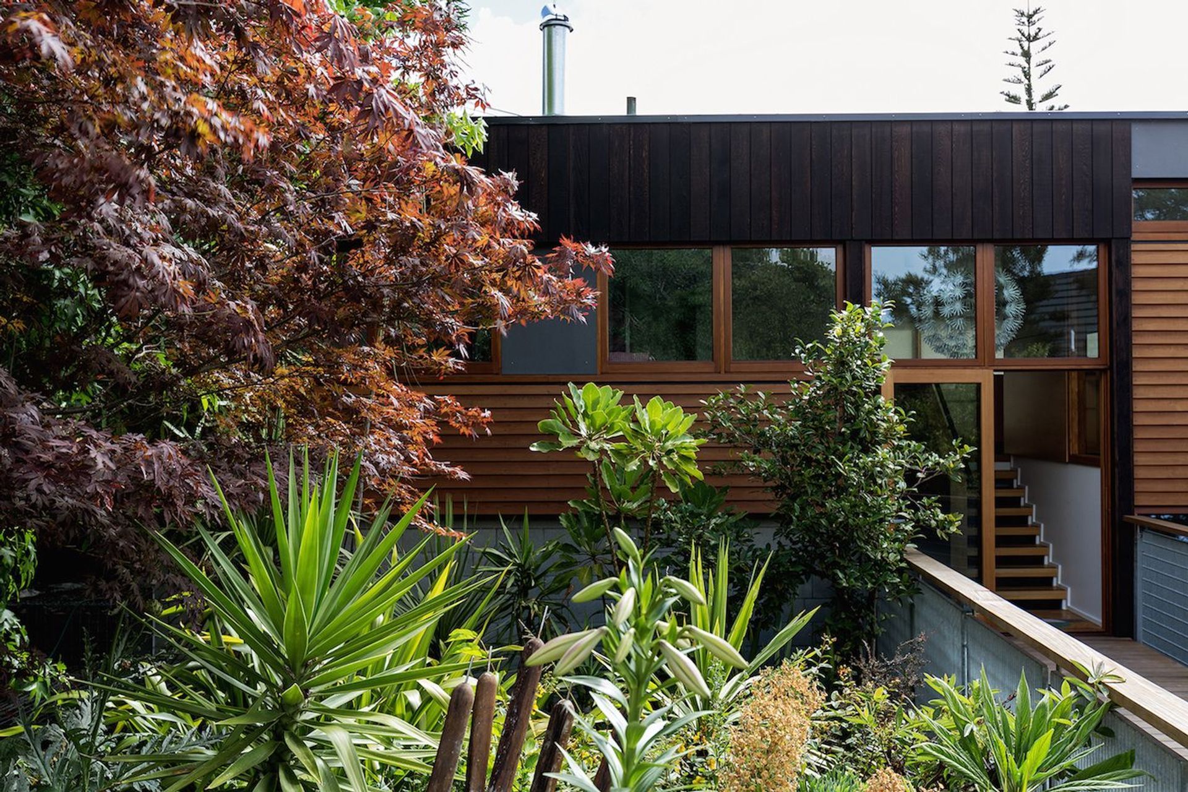
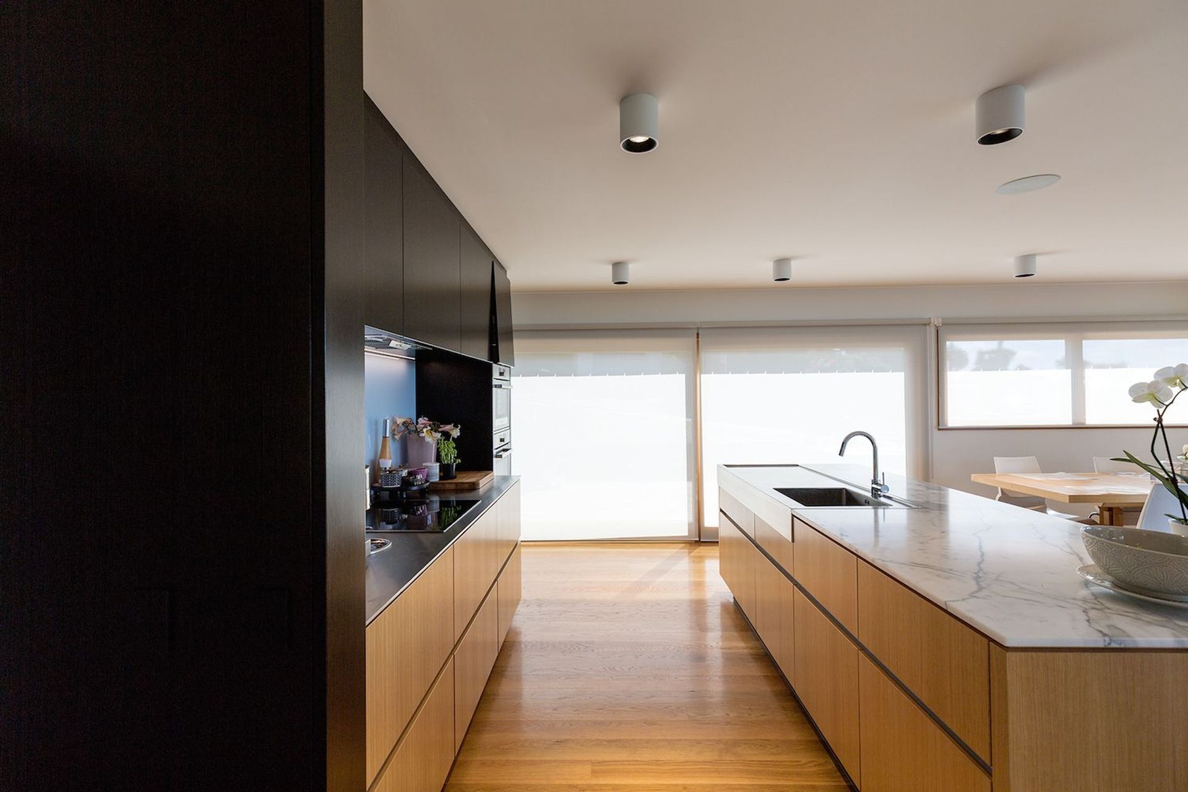
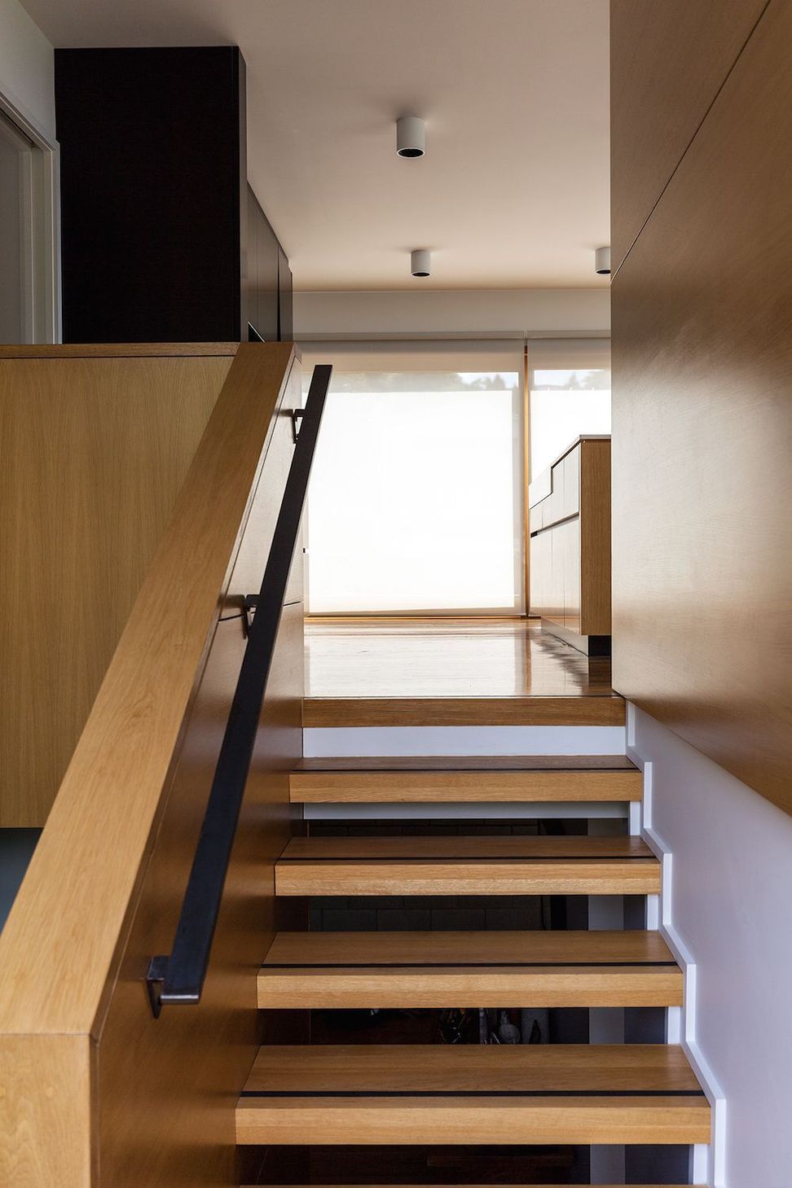
At the heart of the design was the desire to keep the essence of Cowey’s house, while adapting it for contemporary living. Adding just 36 metres to the 148 sq metre plan original floor plan, the biggest shift in planning was to develop the basement into a master bedroom and ensuite with a second living area, and to connect the upper level of the house with the garden via a new timber bridge. The upstairs entry level has two bedrooms, bathroom and open plan living.
The material palette remains the same as Cowey originally detailed it—simple, natural, with lots of wood. The original double-skin cladding has also been maintained, articulating each elevation in dark Western Red Cedar or Siberian Larch. Along with an experimental warm roof construction, the new house is super-insulated for the Canterbury climate.
Read more on HMOA's blog about the original Don Cowey house and Duval's experience of rebuilding it.
Photos: Russell Kleyn
Like this Project?
Hire Herriot Melhuish O'Neill Architects Ltd
Professionals used in
this project
The practices and trades credited on this project.

More projects from
Herriot Melhuish O'Neill Architects Ltd
Other work by Herriot Melhuish O'Neill Architects Ltd, across every category they build in.


More in
Residential
Everything else in Residential, from every practice on ArchiPro.


Next Project
Keep scrolling