

Project team
Product Suppliers
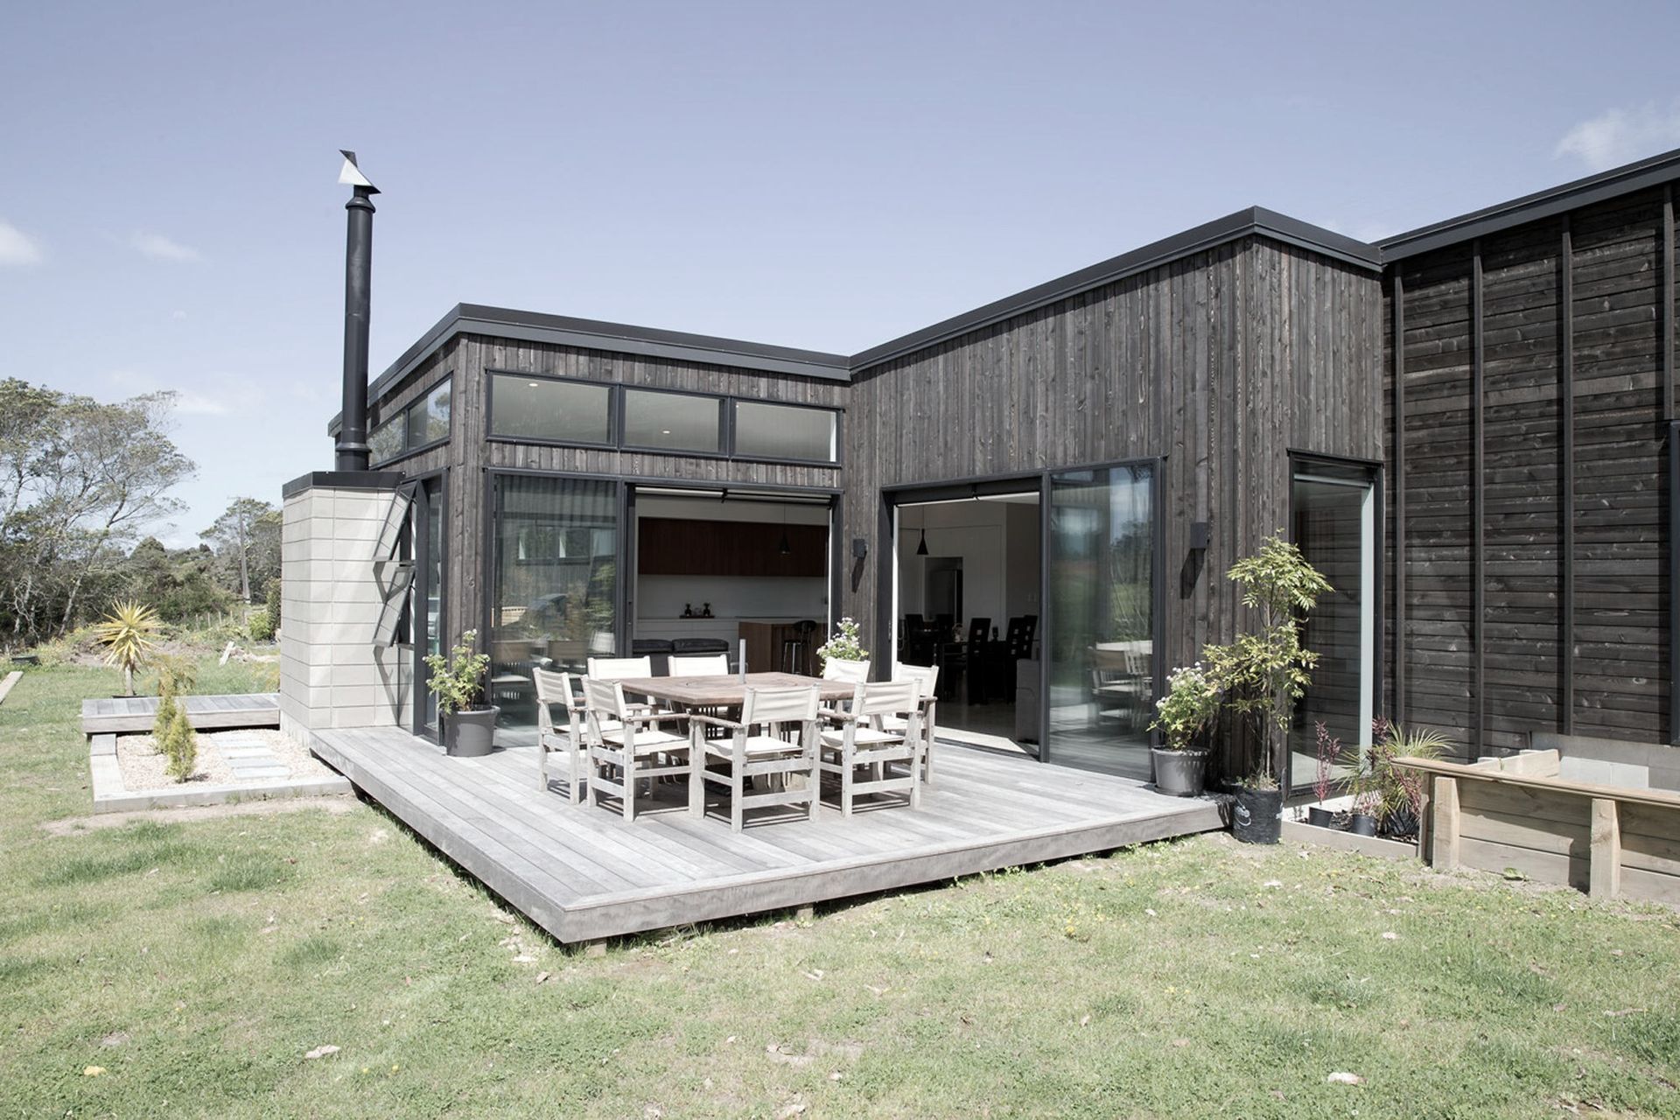
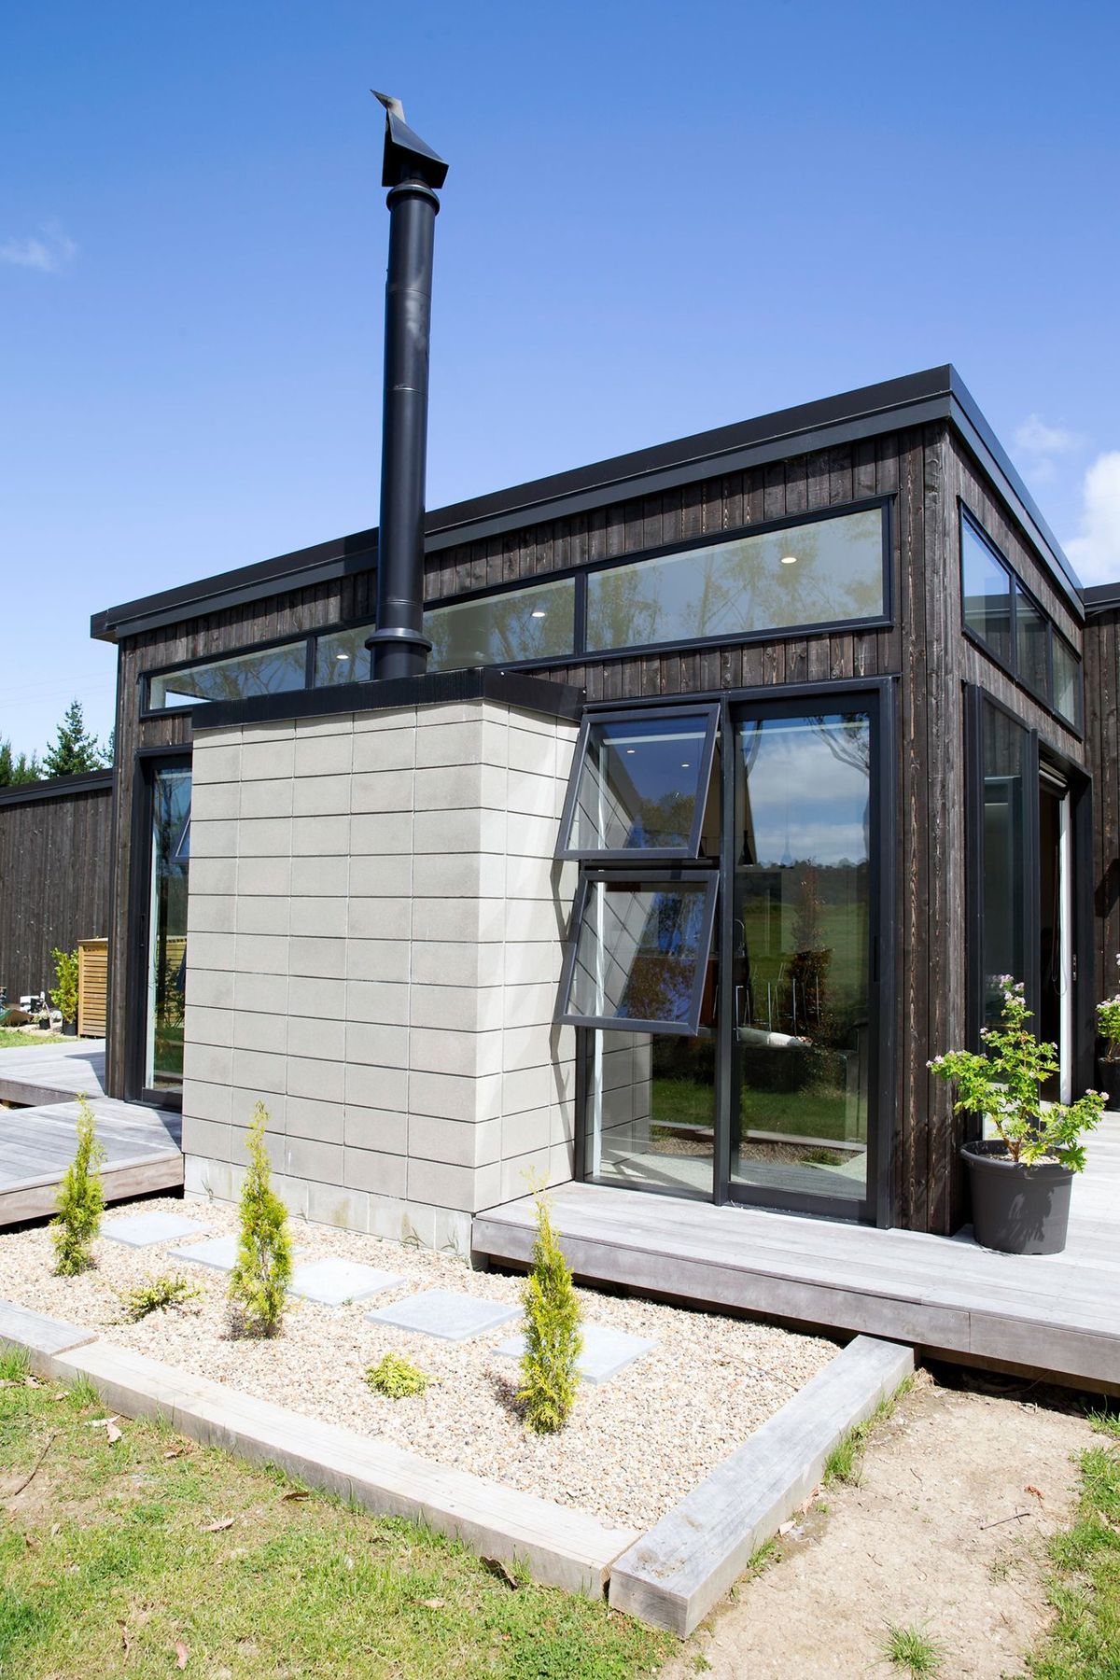
Family home designed with separate zones for children and parents, featuring dark stained cedar and metal cladding that harmonizes with the natural Kanuka tree backdrop, and an open plan layout with direct access to outdoor entertaining decks.
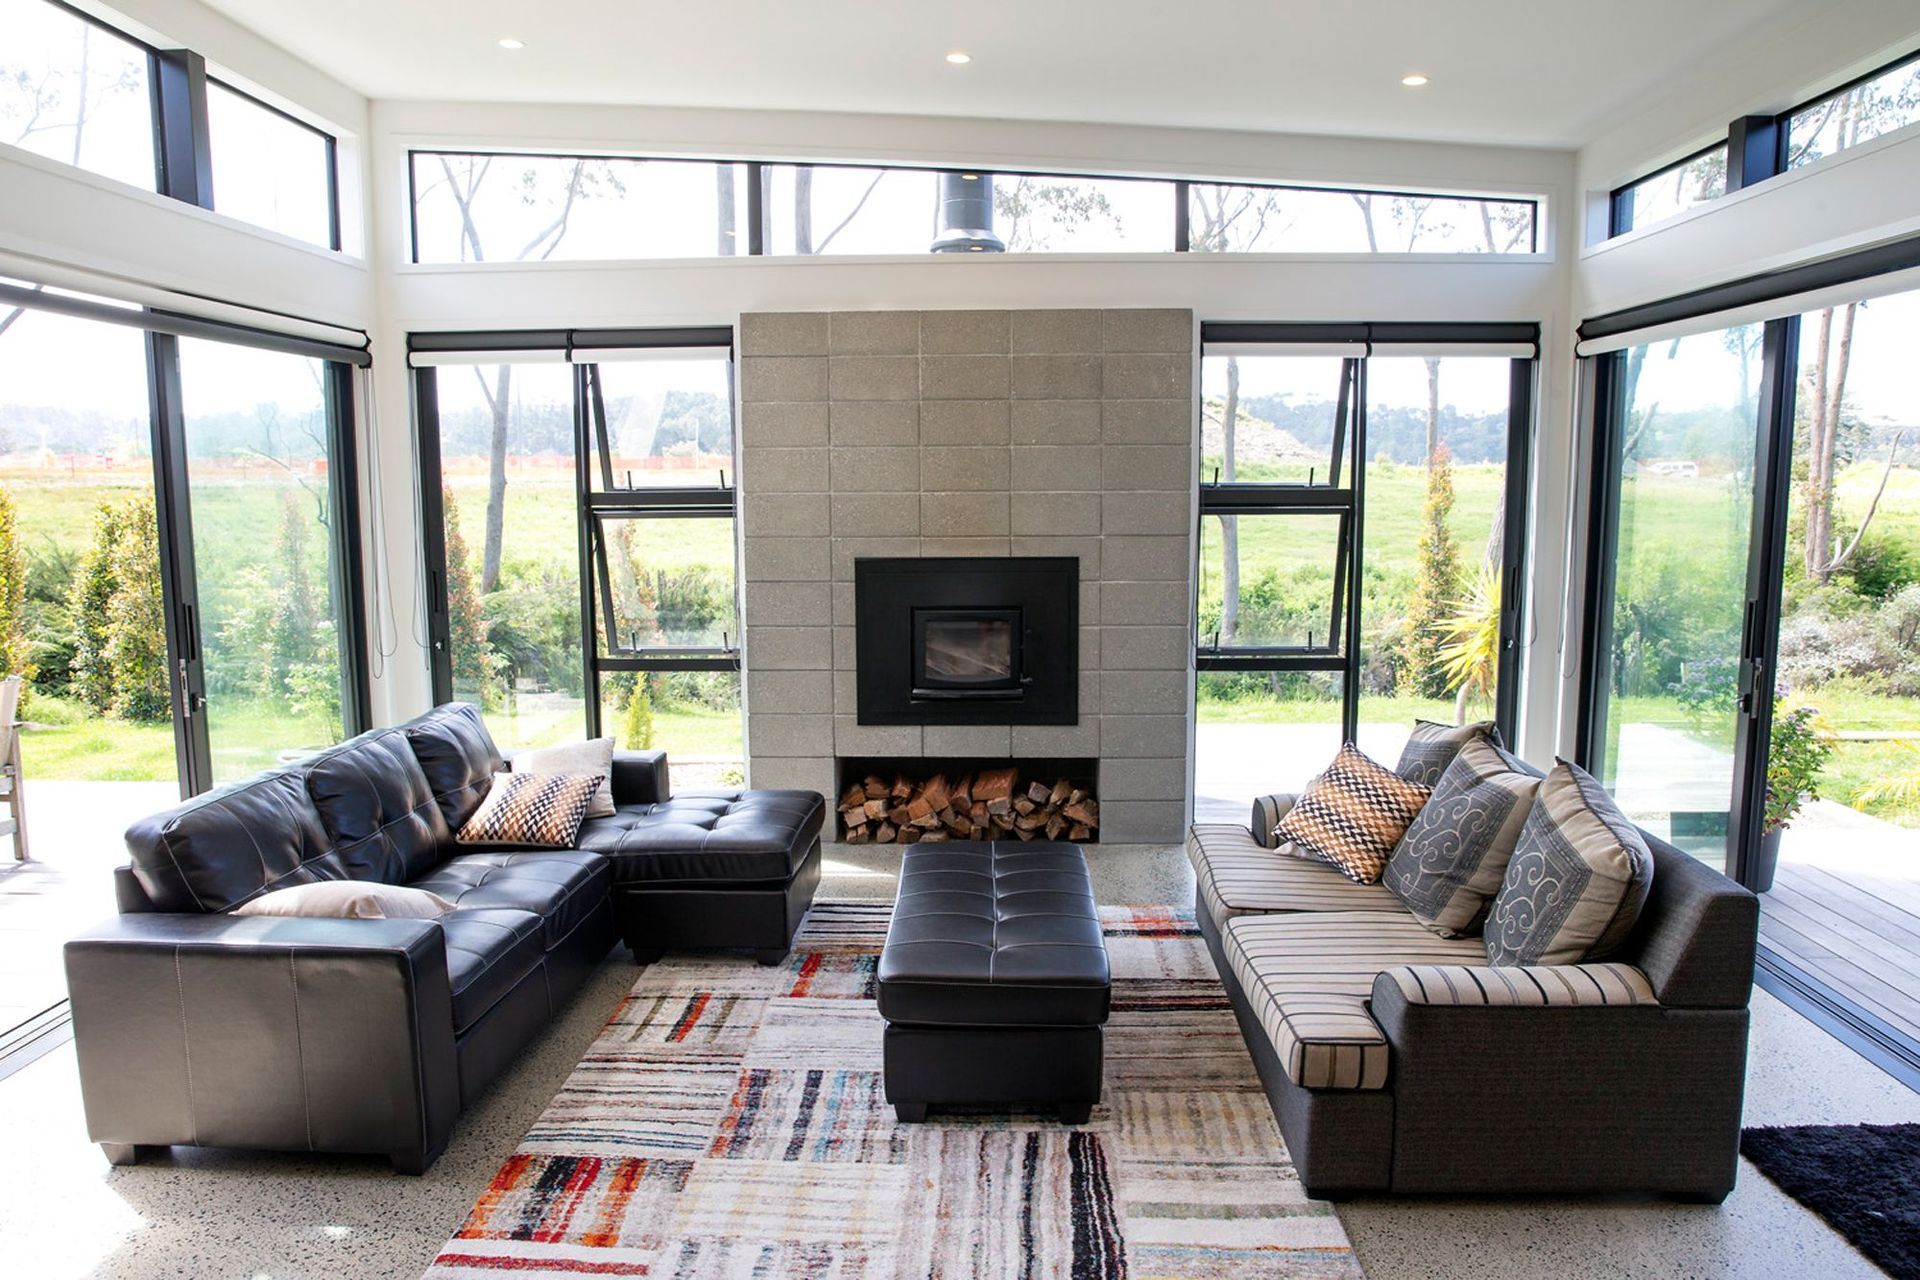
With Kanuka trees providing the backdrop for this home, dark stained cedar and metal cladding were obvious choices to blend into the natural setting.
The brief was to provide a family home with separate zones for children and parents to relax/entertain.
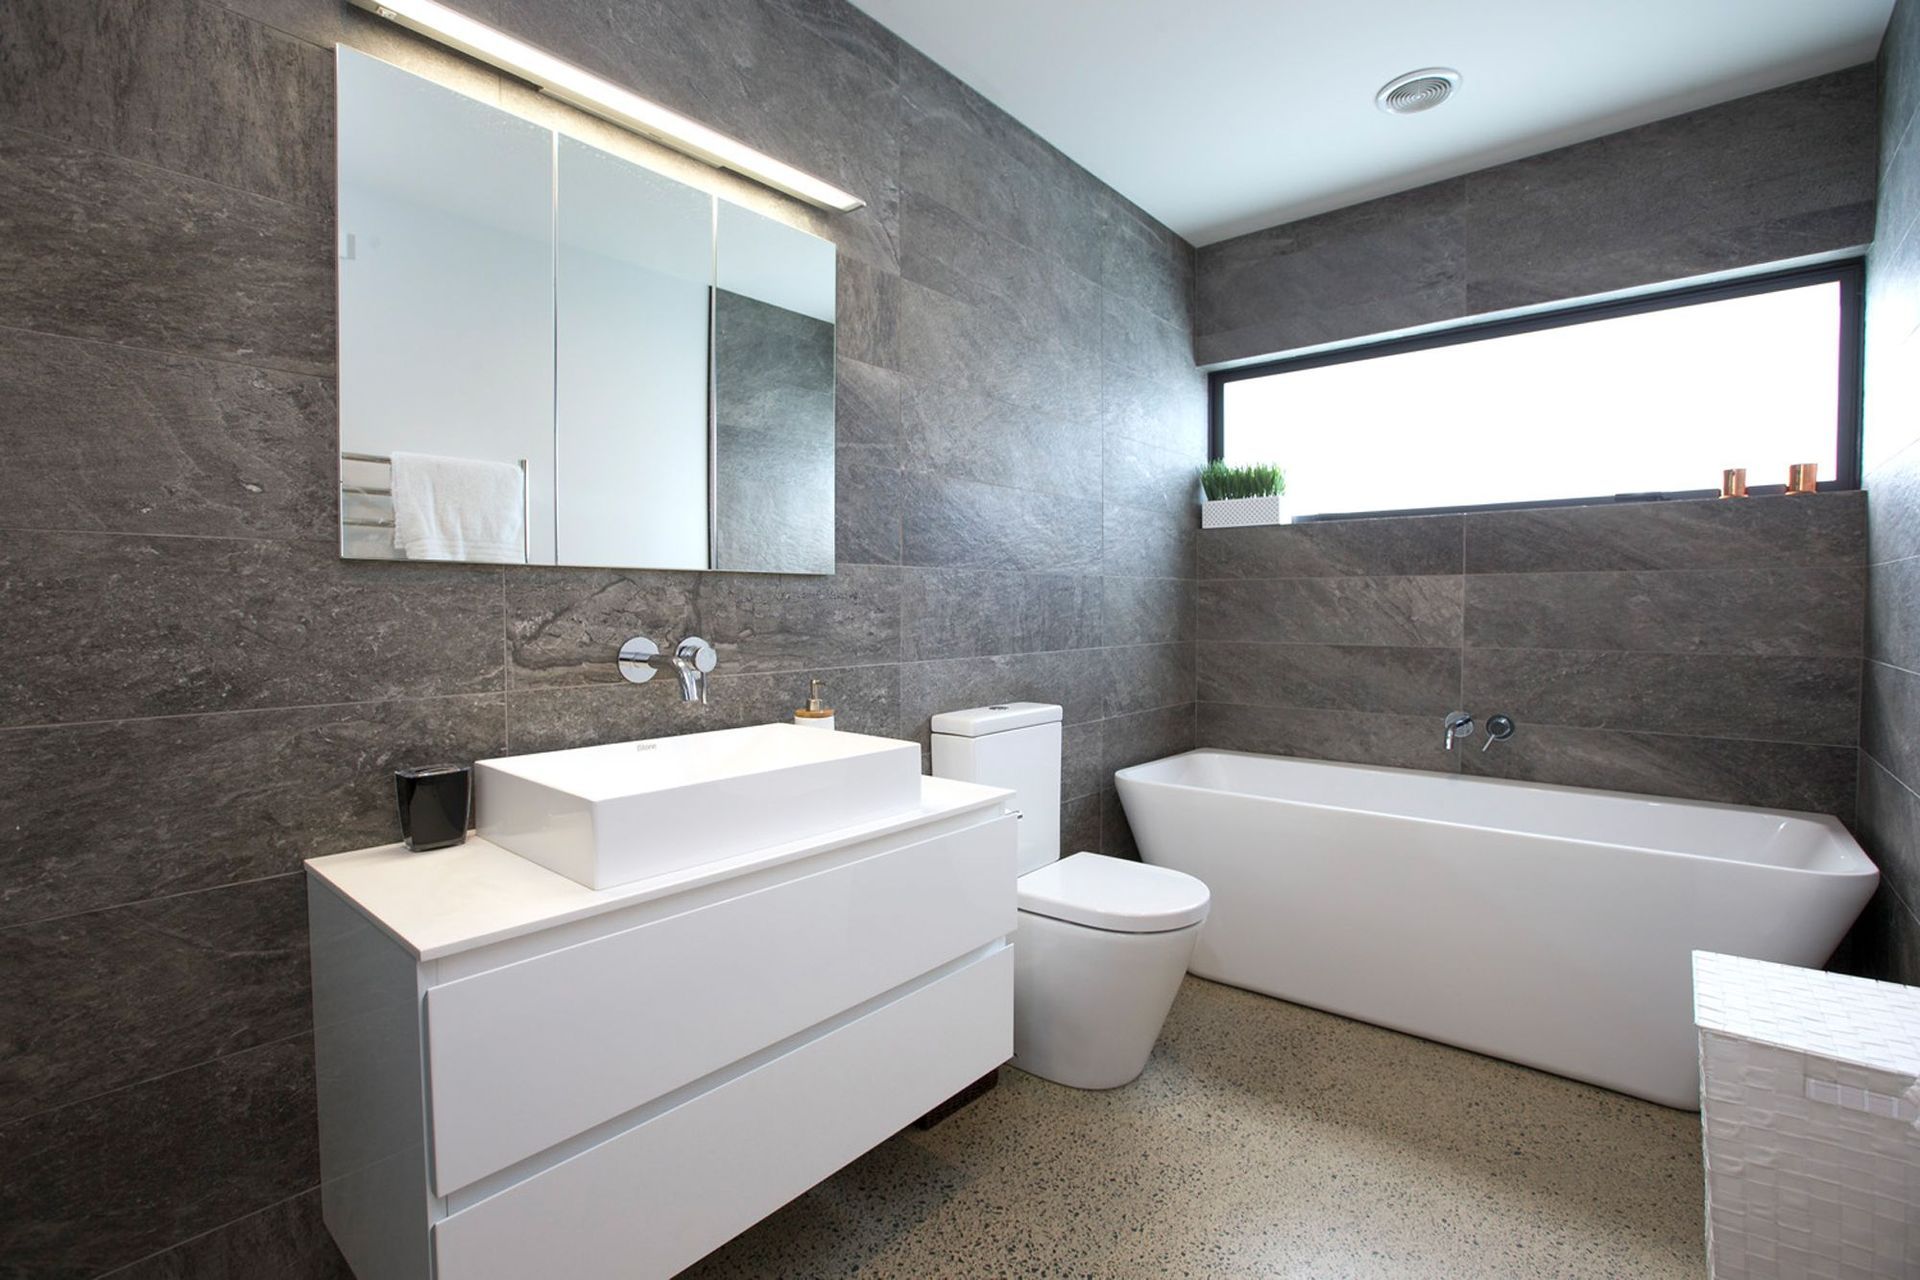
Bedrooms are also separated, the children having their own wing complete with ensuite.
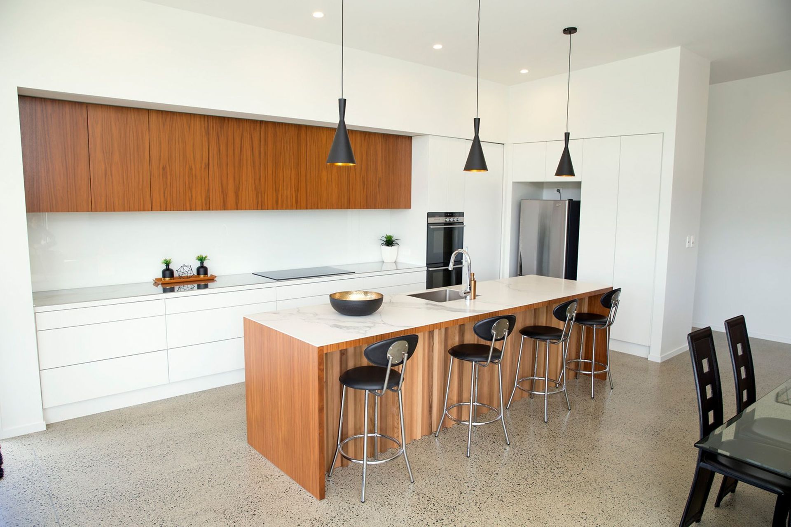
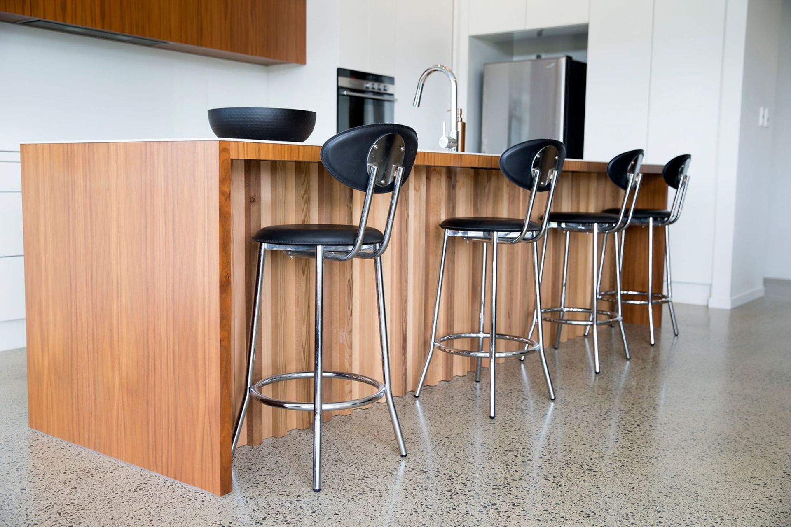
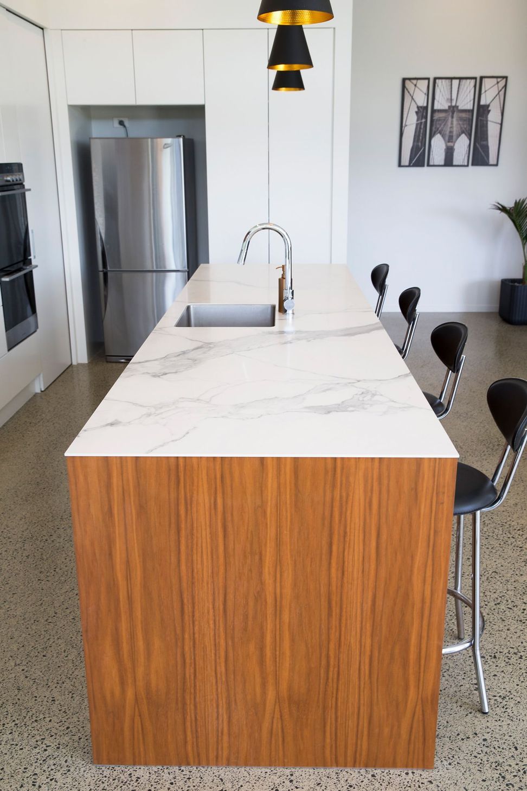
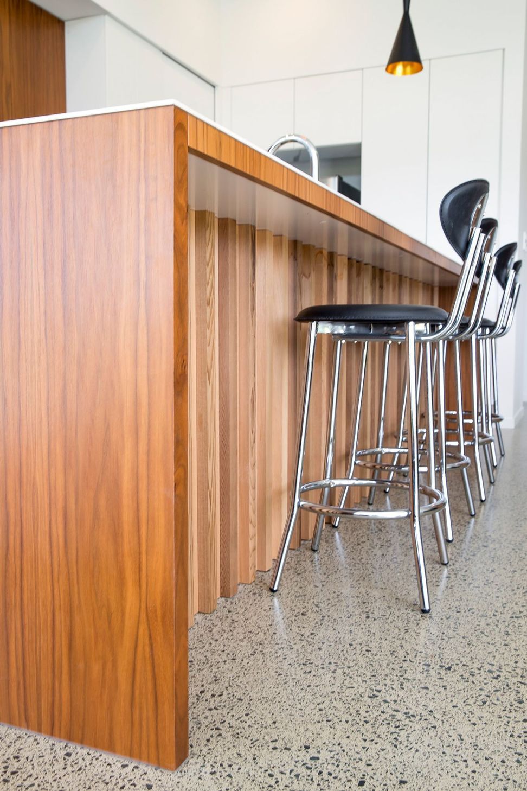
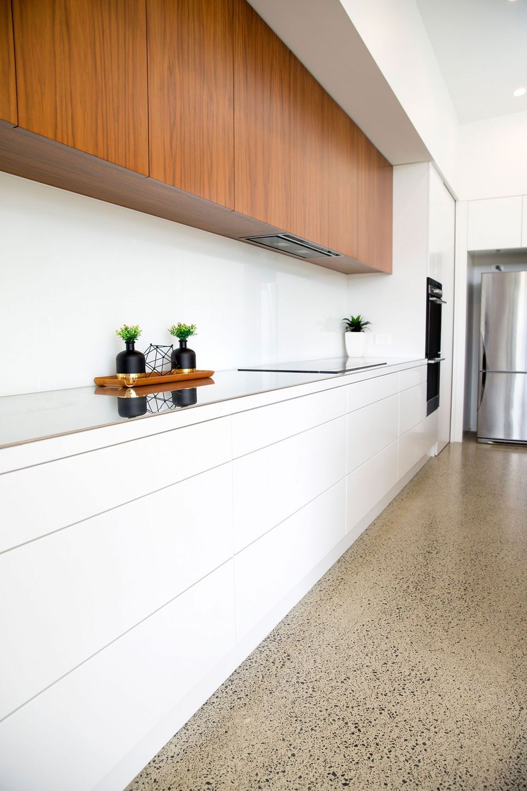
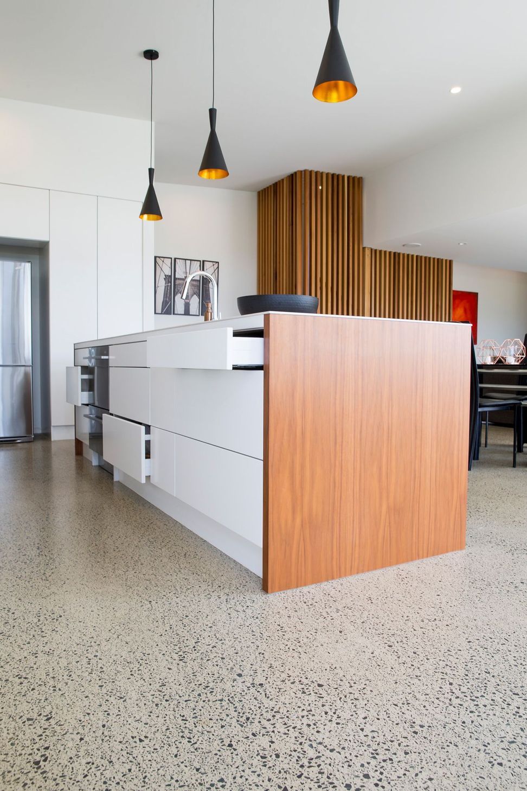
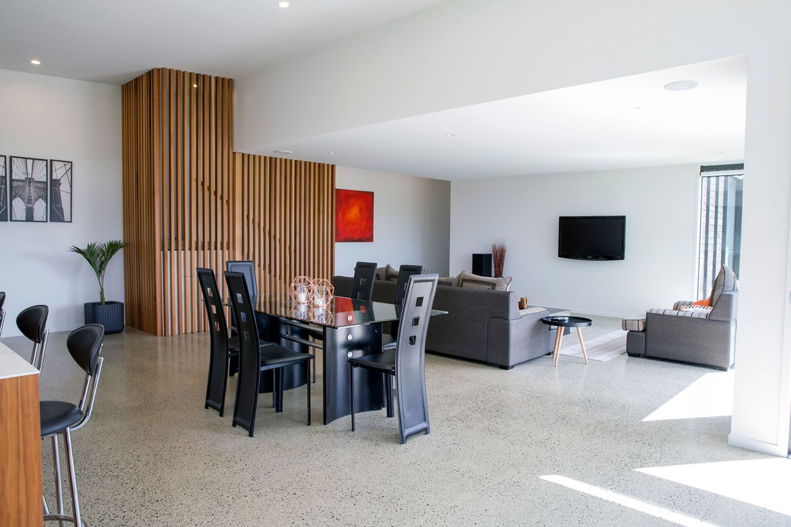
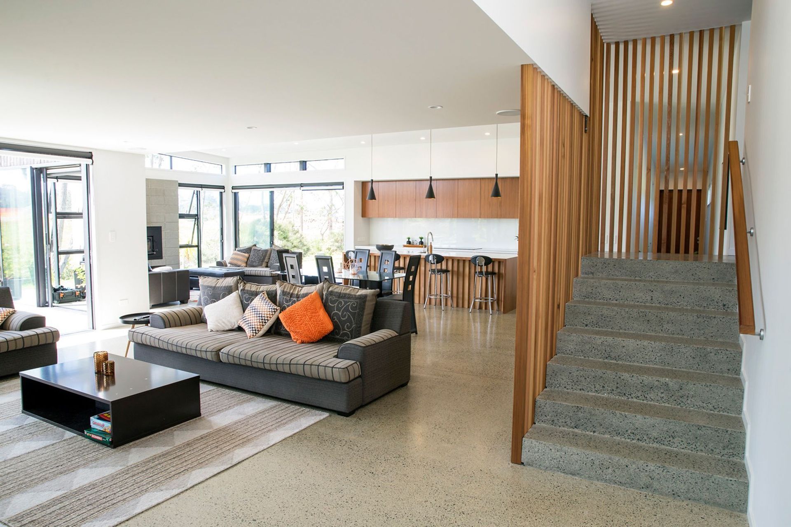
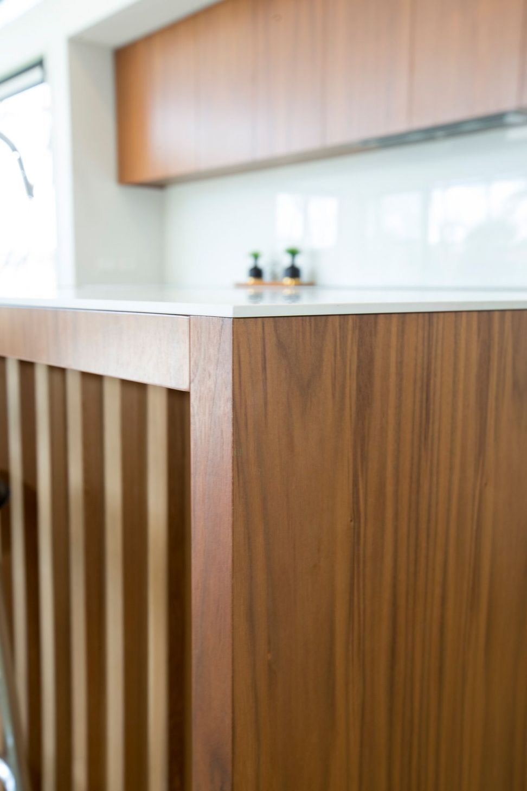
Open plan kitchen/dining/living with direct access to outdoor entertaining decks ensures that this home ticks all the boxes.
Like this Project?
Hire Michael Cooper Architects
The products behind the project
Four products specified into this build from one supplier, a verified ArchiPro member. Tap through to specifications, suppliers and lead times.


Professionals used in
this project
The practices and trades credited on this project.







More projects from
Michael Cooper Architects
Other work by Michael Cooper Architects, across every category they build in.


More in
Residential
Everything else in Residential, from every practice on ArchiPro.


Next Project
Keep scrolling